Lot 746 712 Celebration Drive|kinloch Estates, Fall River, Nova Scotia B2T 0K4

Listed for:
$844,900
4 beds
3 baths
Listed 35 days ago
House for rent: Lot 746 712 Celebration Drive|kinloch Estates, Fall River, Nova Scotia B2T 0K4

View all 4 photos

About

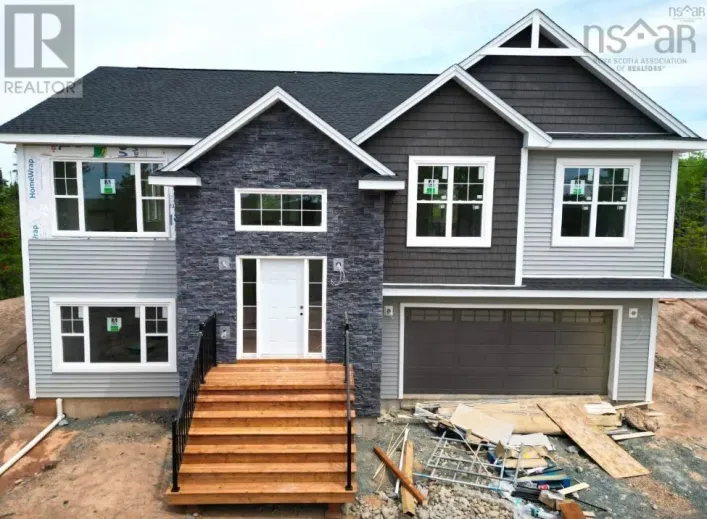
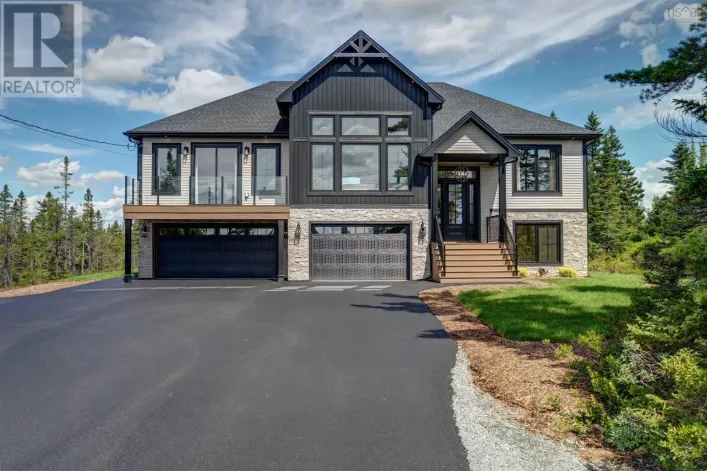
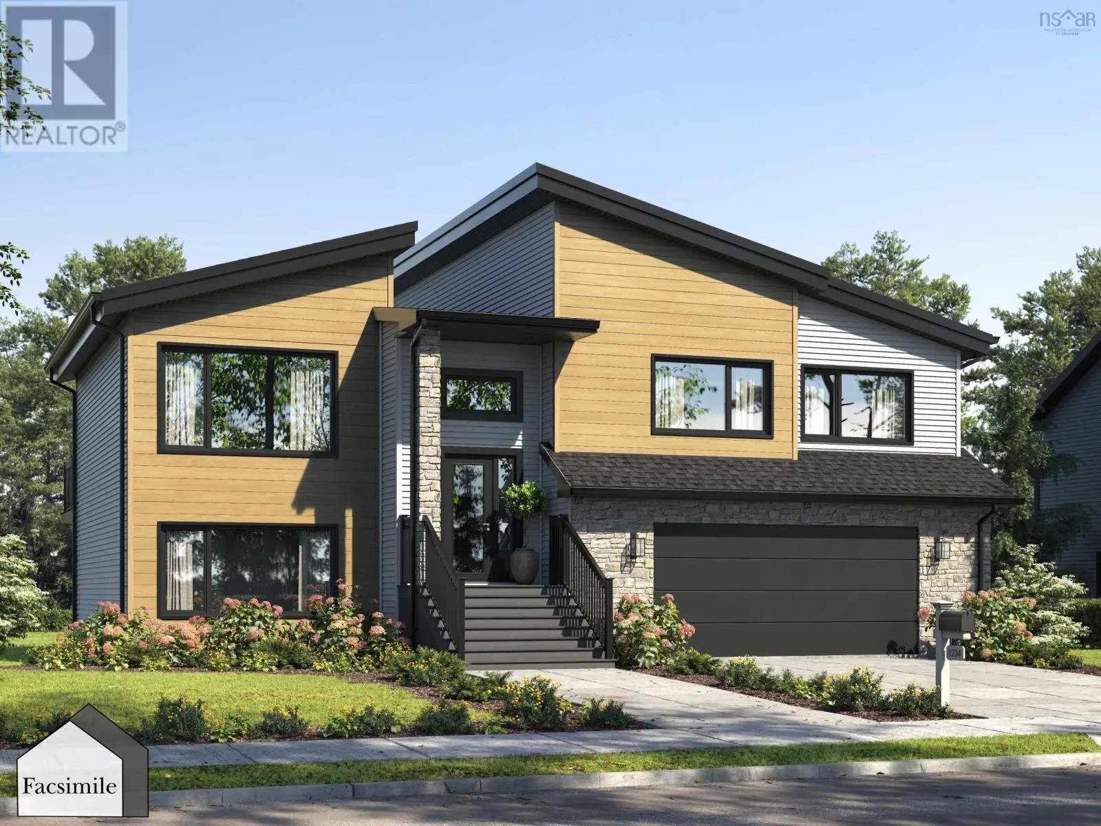
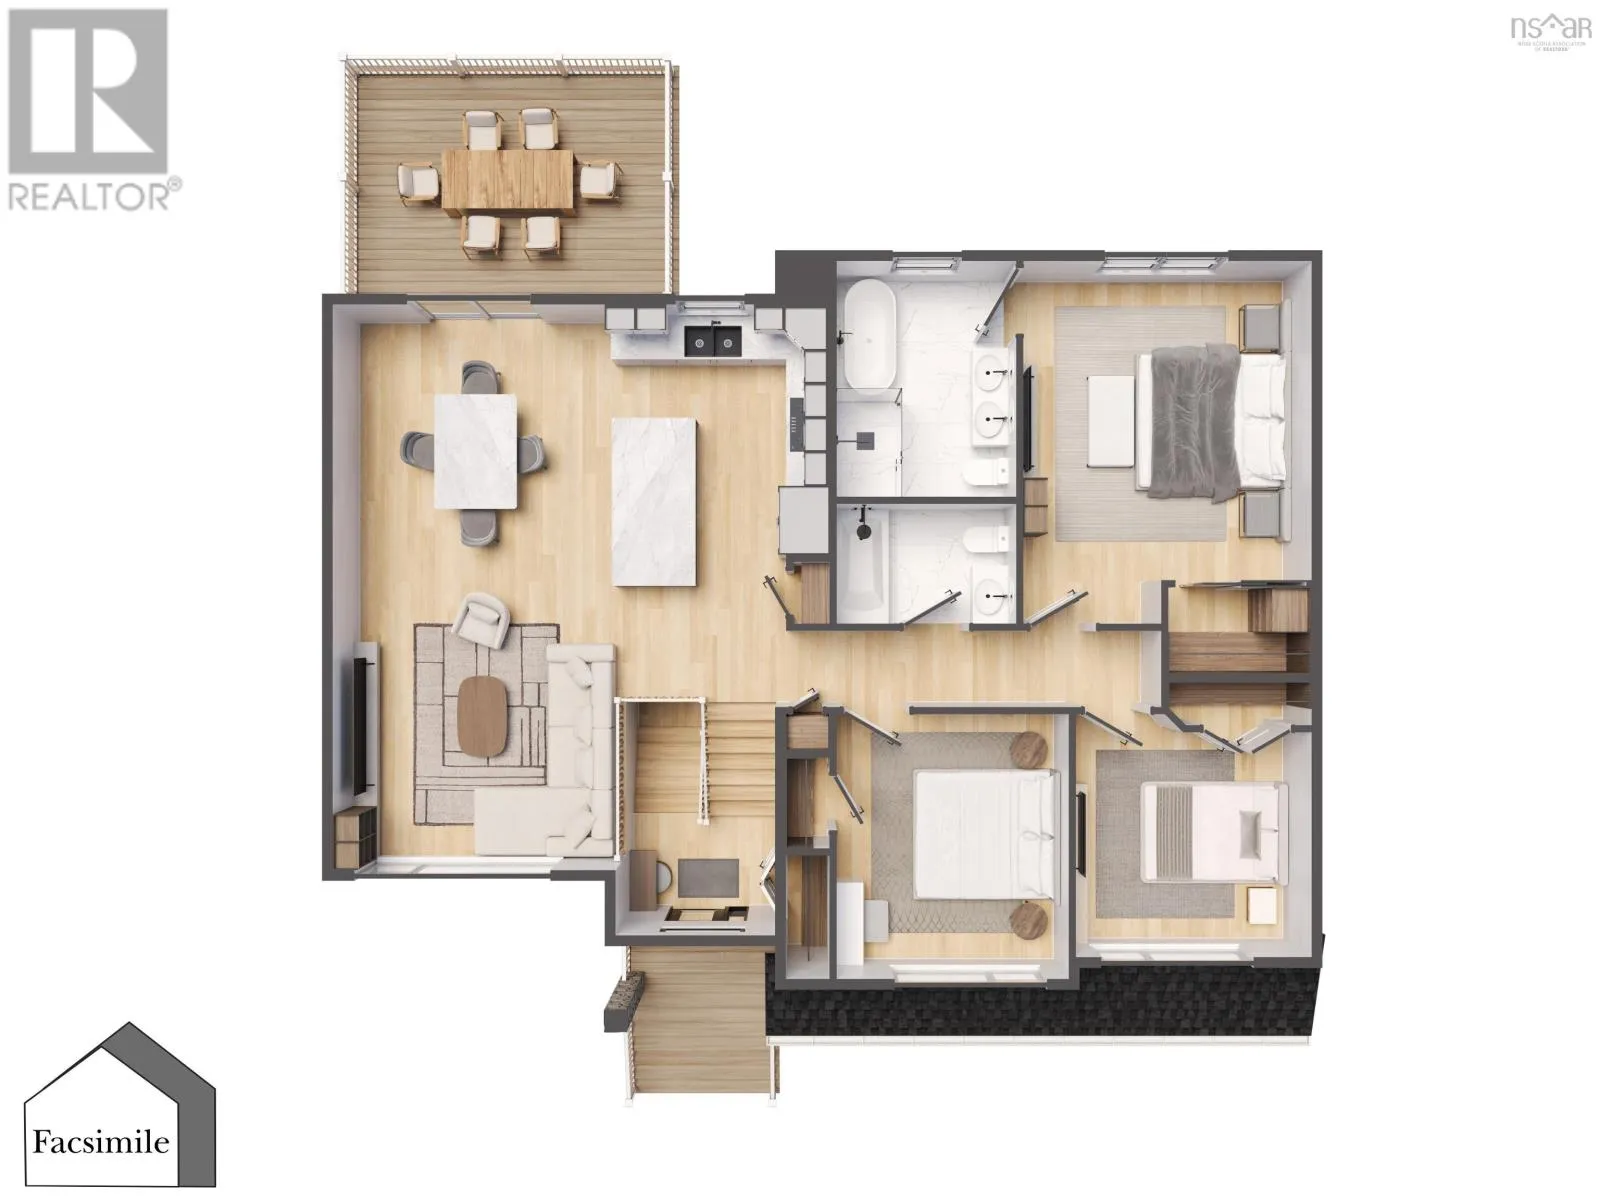
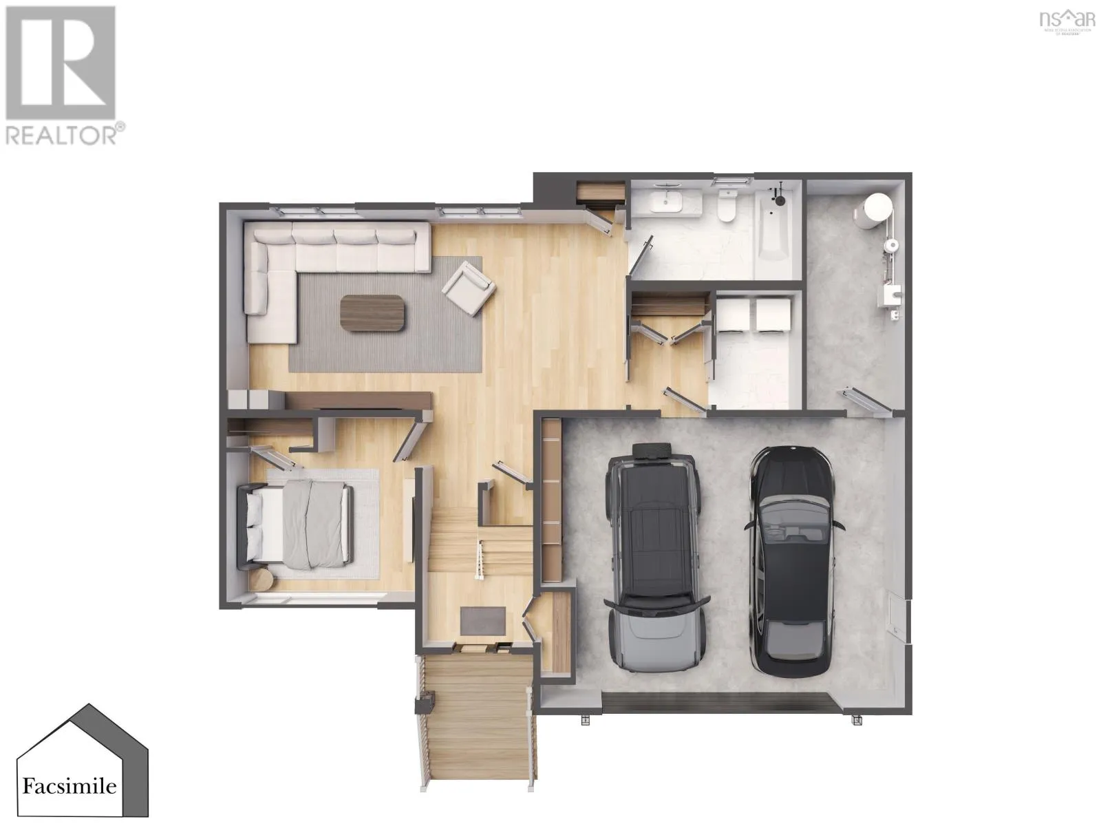
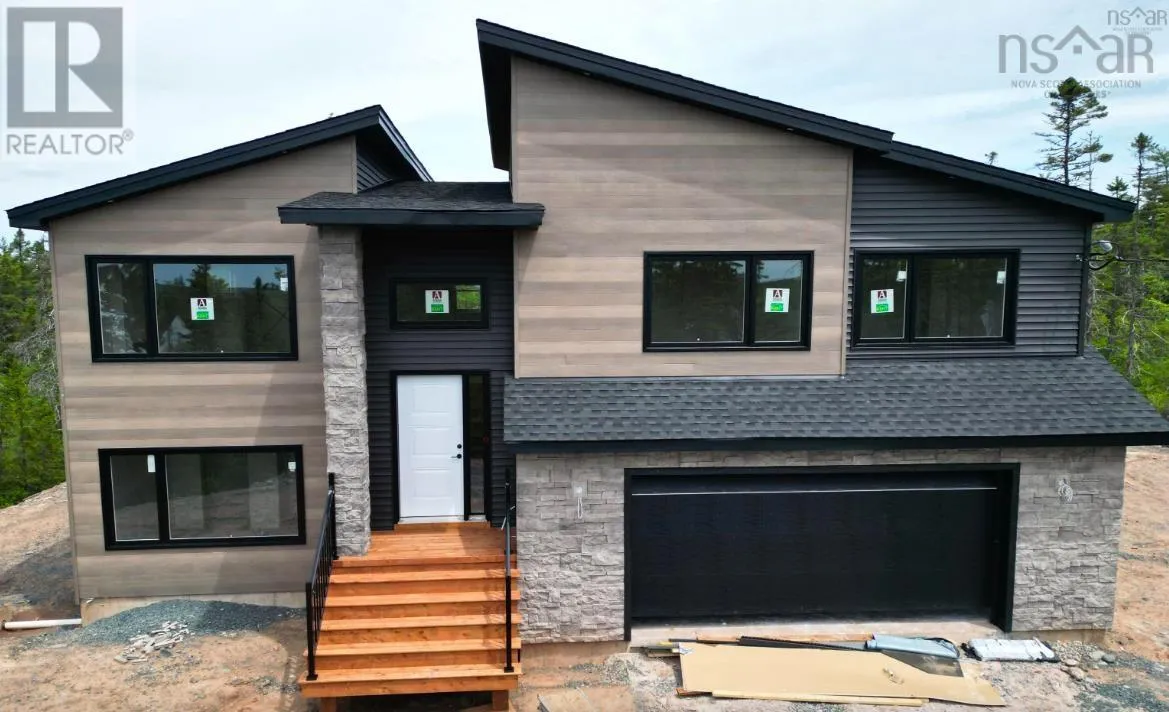
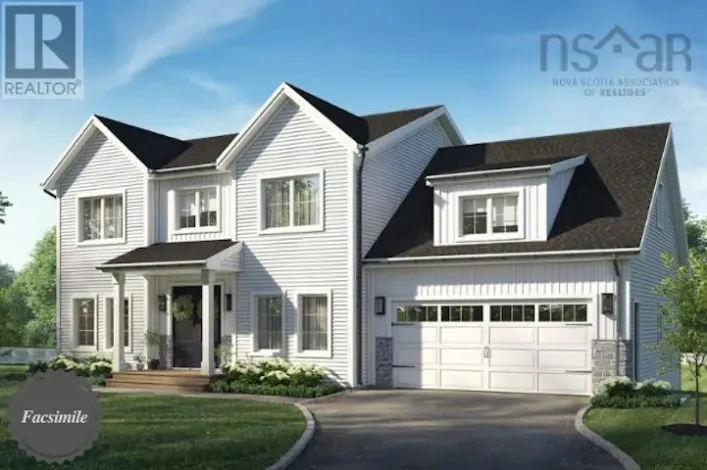
Hwy 2 to Fall River Road, to Lockview Road, to Kinclaven Drive, to High Street, to St Andrews Road, to Greenock Drive to Confederation to Celebration Drive Marchand Homes presents The Nova, a nearly complete split-entry home set on a spacious 1.94-acre lot in the highly sought-after community of Kinloch Estates in Fall River. Thoughtfully designed with functionality in mind, this 4-bedroom, 3-bathroom home offers three bedrooms on the main level and a fourth bedroom downstairs. The main floor features an open-concept kitchen, dining and living area, along with a spacious primary suite complete with a walk-in closet and luxurious 5-piece ensuite, plus two additional bedrooms and a full bath. The lower level offers a generous rec room, fourth bedroom and a convenient mudroom located directly off the garage, with easy access to the laundry room and additional full bath. With its spacious lot, functional layout and desirable location, The Nova offers an ideal blend of comfort, space and modern new construction living. (id:27476)

Property Highlights

MLS® Number
202621548
Type
Single Family
Community Name
Fall River
Ownership Type
Freehold
Land Size
1.9495 ac

Building

Building Type
House
Storeys
1.00
Square Footage
2443 sqft
Bathrooms Total
3
Bedrooms Above Ground
3
Bedrooms Total
4
Amenities
Park, Playground
Exterior Finish
Stone, Vinyl
Fireplace Present
No
Basement Type
Full (Finished)
Basement Features
Walk out
Building Heating Type
Baseboard heaters, Heat Pump, Ductless
Heating Fuel
Electric
Building Cooling Type
Air Conditioned, Wall unit

Utilities

Water
Drilled Well
Utility Sewer
Septic System

Room Layout

Recreational, Games room
Lower level
20.10 x 14
Bedroom
Lower level
10.7 x 13
4pc Bathroom
Lower level
14. x 7.8
Mud room
Lower level
13.5 x 8.4
Laundry room
Lower level
8.4 x 8.10
Kitchen
Main level
15.4 x 10.6
Dining room
Main level
13. x 13.5
Living room
Main level
13. x 13.5
Primary Bedroom
Main level
15.4 x 13.11
Other
Main level
WIC
5pc Ensuite bath
Main level
8.7 x 11.6
Bedroom
Main level
11. x 11.2
Bedroom
Main level
11.4 x 10.10
4pc Bathroom
Main level
8.7 x 5.10

Location

Learn more about this property
Listing provided by:
Sutton Group Professional Realty
MLS® number:
202621548
Agent:
Rebecca Marchand
*Indicates required field
Name is required
Email is required
Please enter a valid phone number (e.g., 416-111-1111).