28 Carmel Crescent, Fall River, Nova Scotia B2T 1Y9

Listed for:
$699,900
3 beds
3 baths
Listed 12 days ago
House for rent: 28 Carmel Crescent, Fall River, Nova Scotia B2T 1Y9

View all 50 photos

About

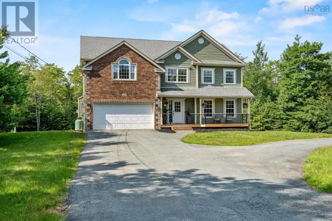
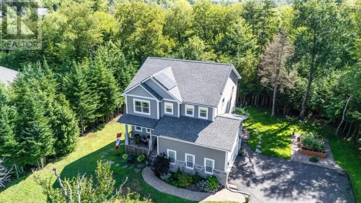
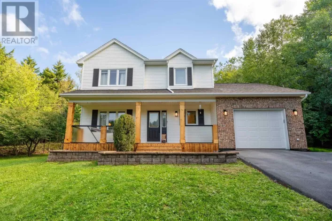
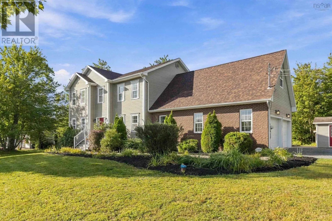
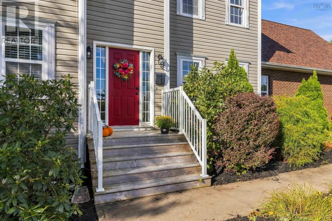
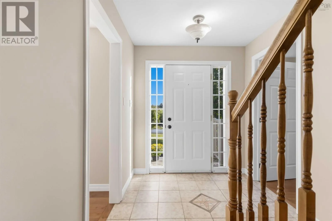
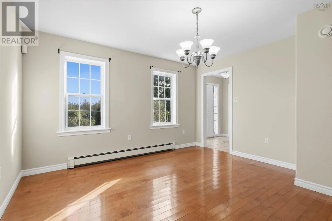
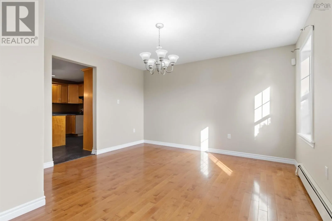
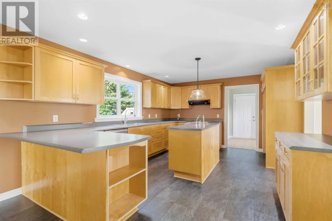
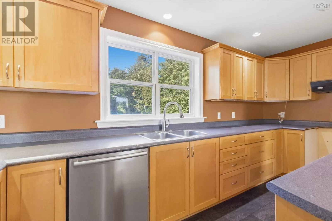
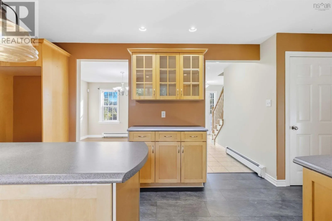
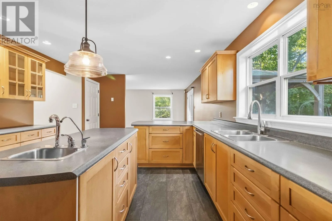
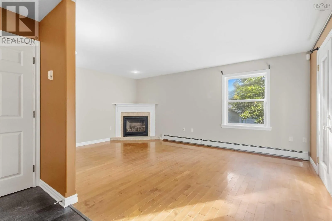
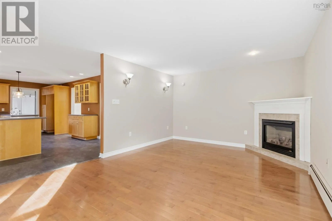
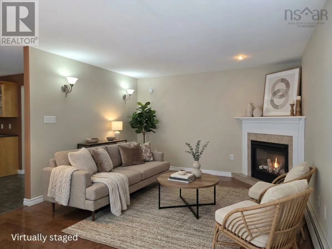
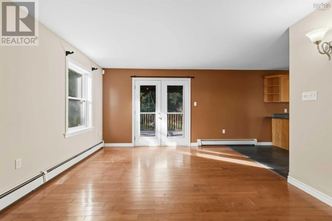
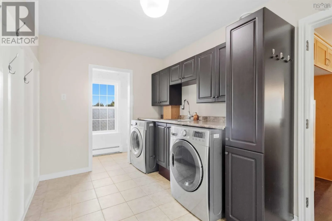
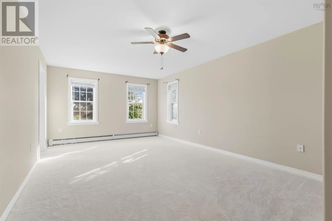
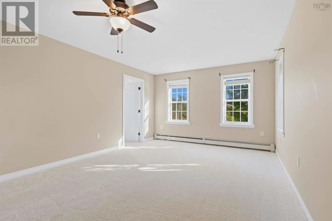
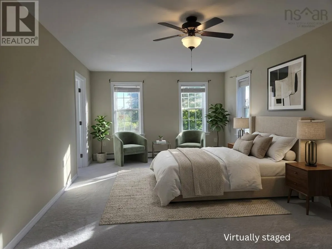
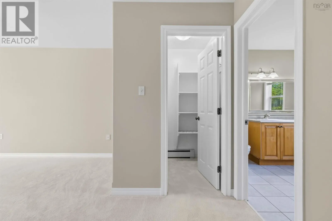
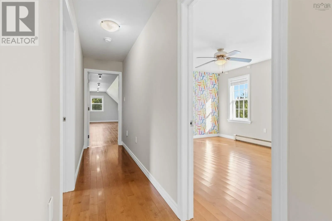
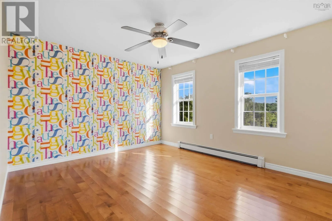
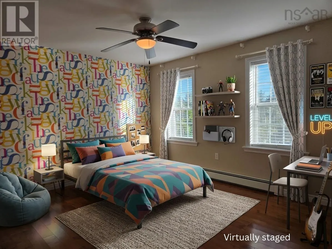
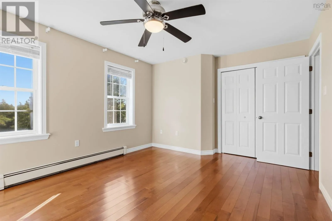
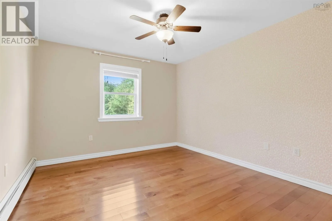
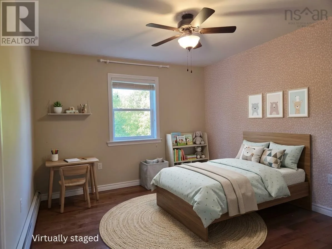
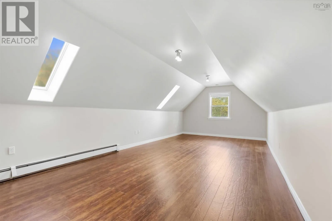
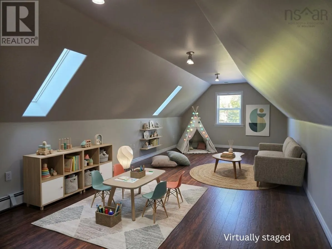
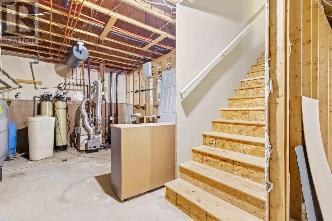
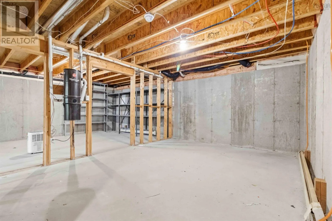
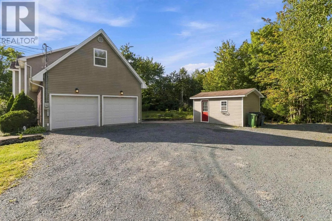
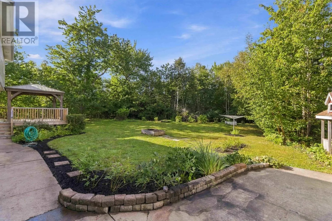
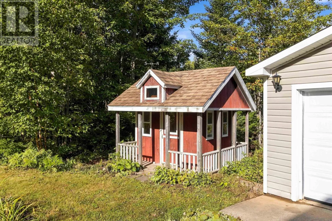
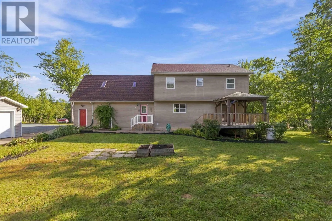
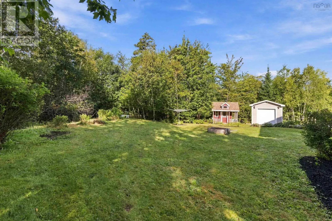
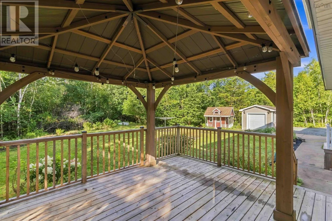
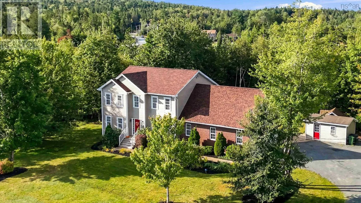
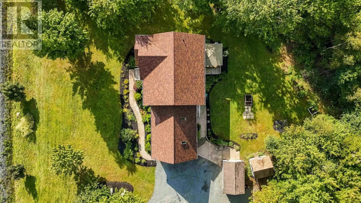
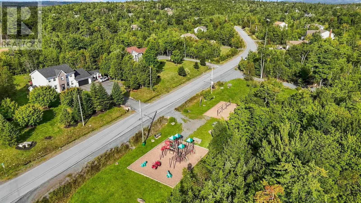
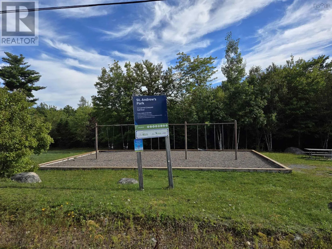
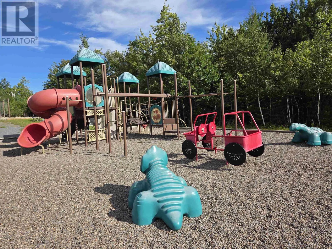
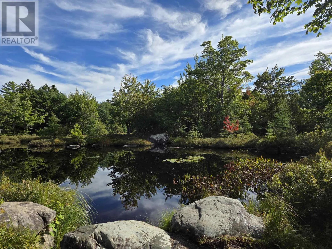
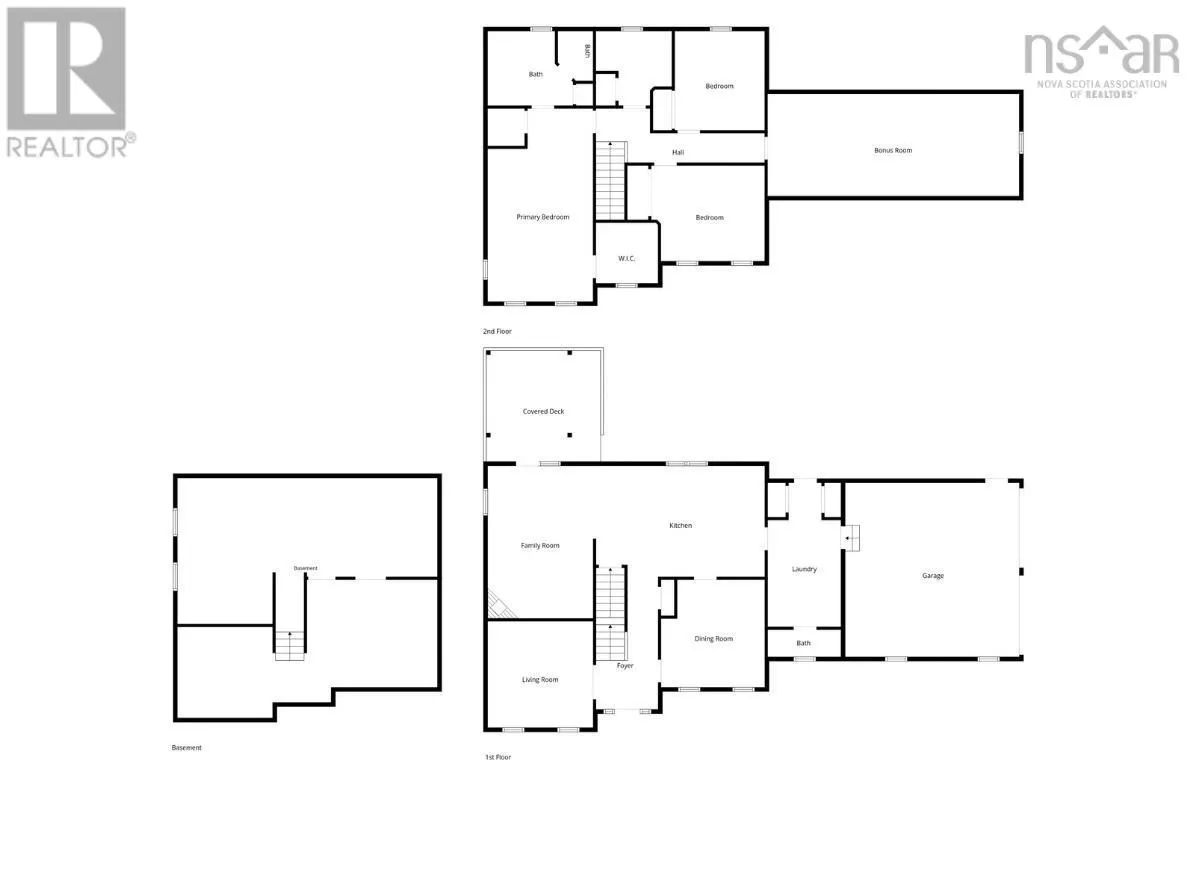
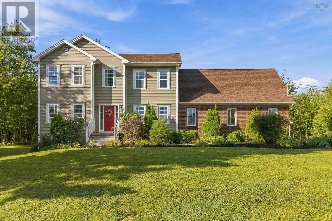
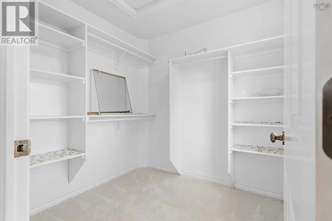
Fall River Road to Jamieson; right on Karels Drive; left on Maranatha Drive which becomes Carmel Crescent. Nestled in the heart of Fall River, this charming 22-year-old two-storey home offers the perfect balance of family-friendly living and outdoor adventure, located just steps from St. Andrew's Park with its playground and direct access to "A" Lake. Inside, the main floor boasts a spacious kitchen that flows seamlessly into an inviting family room anchored by a cozy propane fireplace. From here, step directly onto the 14' x 16' deck complete with a gazebo, ideal for summer relaxing. The main level also features a formal dining room, an office or TV room, a half bath, and a convenient mud / laundry room with direct access to the attached double car garage. Upstairs, you will find three comfortable bedrooms alongside a huge versatile loft over the garage, with the primary suite offering two walk-in closets and a private ensuite bath. The full-height, unfinished basement presents an incredible blank canvas ready to expand your living space even further. Outdoors, the property excels with lovely gardens, a sweet custom-built 7' x 8' playhouse and a sturdy 10' x 16' Graves Barns shed for ultimate storage. Best of all, you are just five minutes from central Fall River's shops and restaurants, with top-rated schools and the local recreation centre only moments away. (id:27476)

Property Highlights

MLS® Number
202623720
Type
Single Family
Community Name
Fall River
Ownership Type
Freehold
Land Size
1.1709 ac

Building

Building Type
House
Storeys
2.00
Square Footage
2695 sqft
Bathrooms Total
3
Bedrooms Above Ground
3
Bedrooms Total
3
Amenities
Golf Course, Park, Playground, Shopping, Place of Worship, Beach
Exterior Finish
Brick, Vinyl
Fireplace Present
Yes
Basement Type
Full (Unfinished)
Basement Features
Building Heating Type
Baseboard heaters, Furnace, Hot Water
Heating Fuel
Electric, Oil, Propane
Building Cooling Type

Utilities

Water
Drilled Well
Utility Sewer
Septic System

Room Layout

Primary Bedroom
Second level
22.10x12.4-jog
Storage
Second level
4.7 x4.7
Storage
Second level
6.11 x 7.3
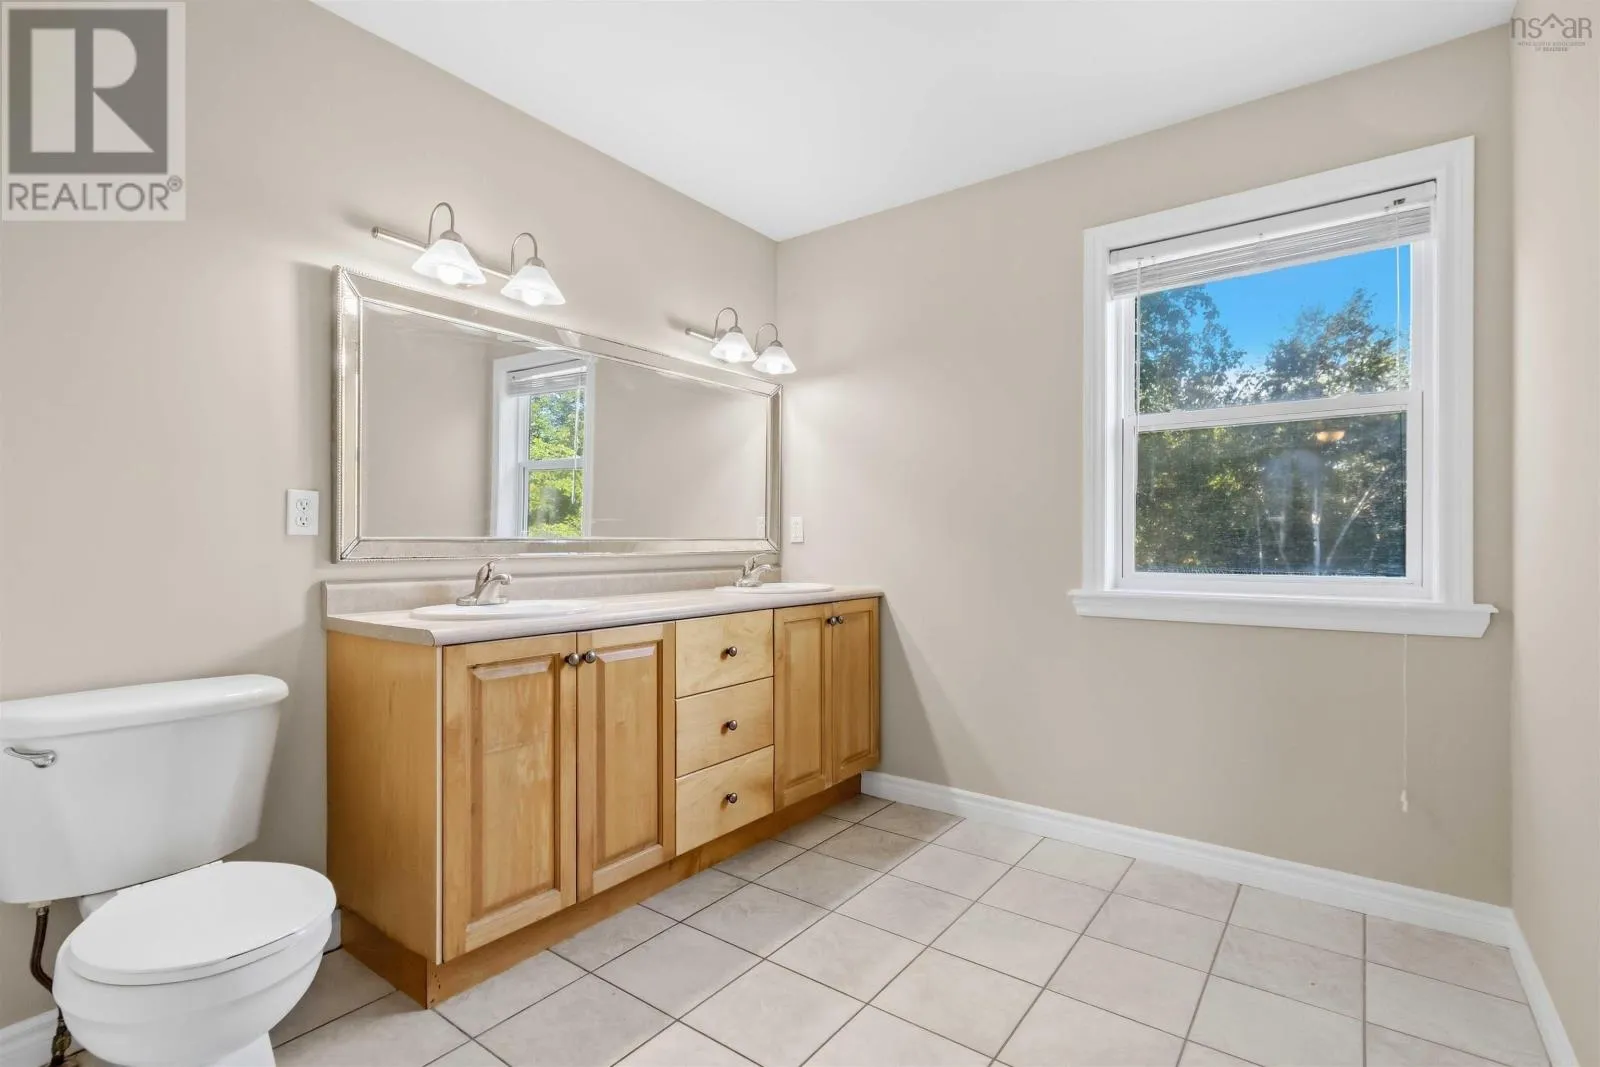
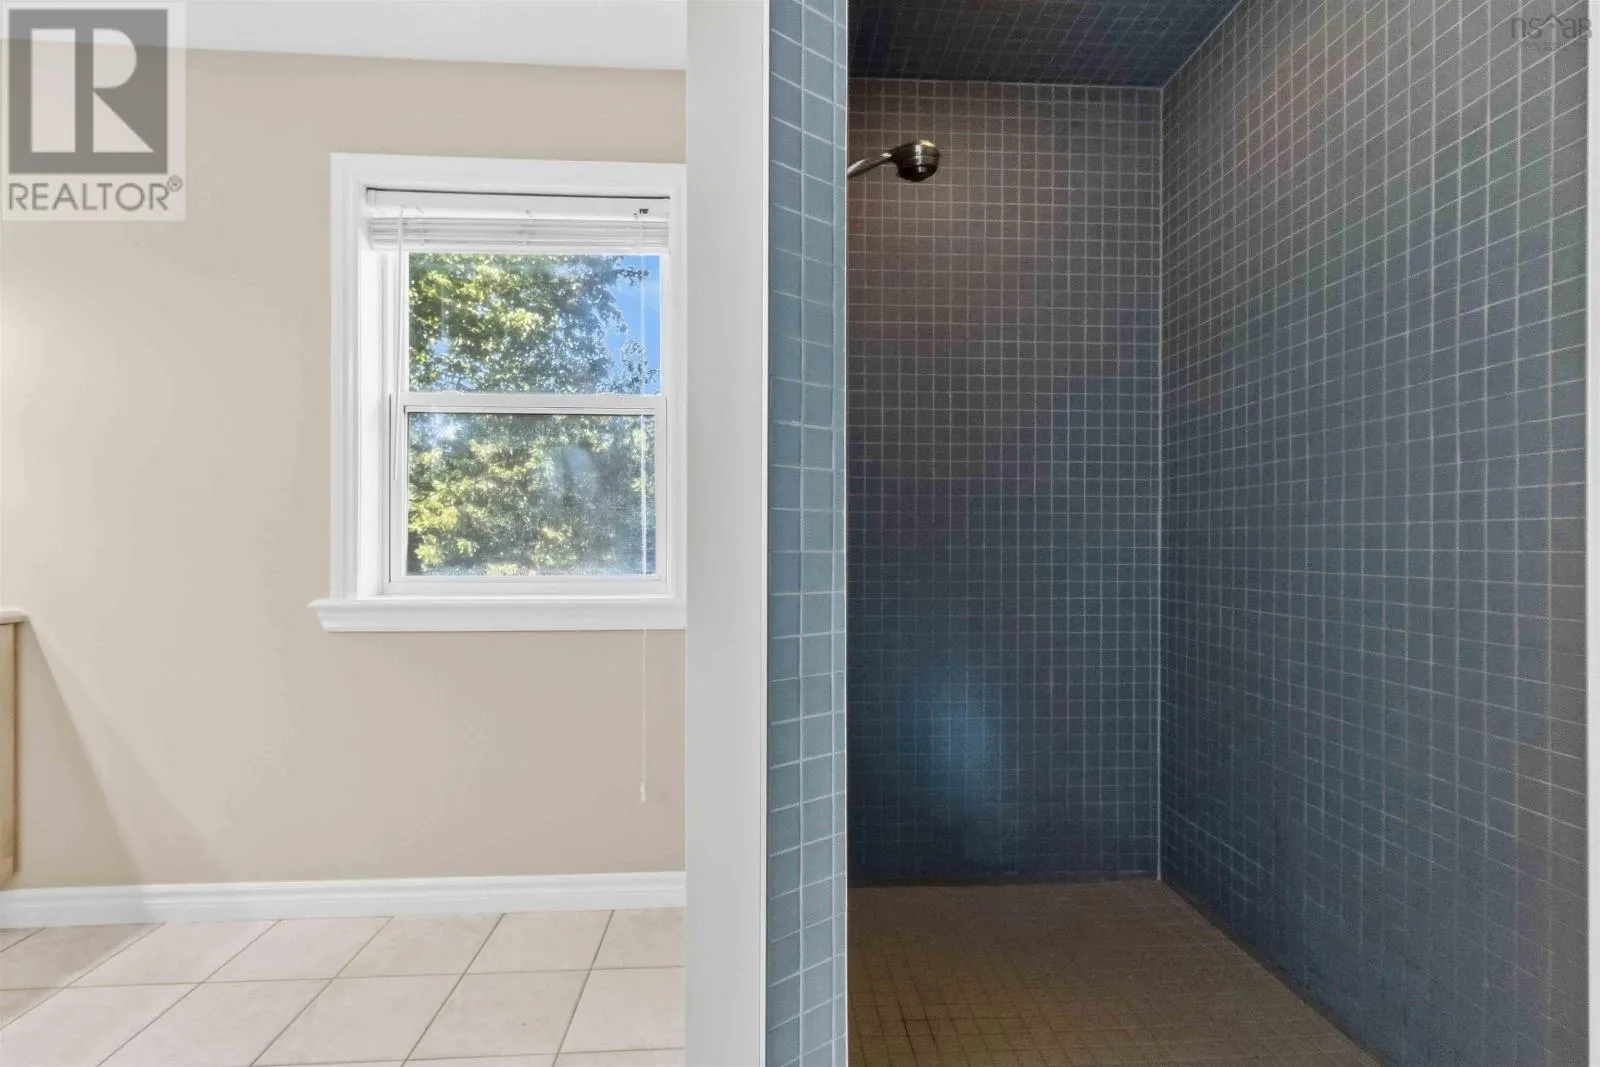
3pc Ensuite bath
Second level
12.3x8.9-jog
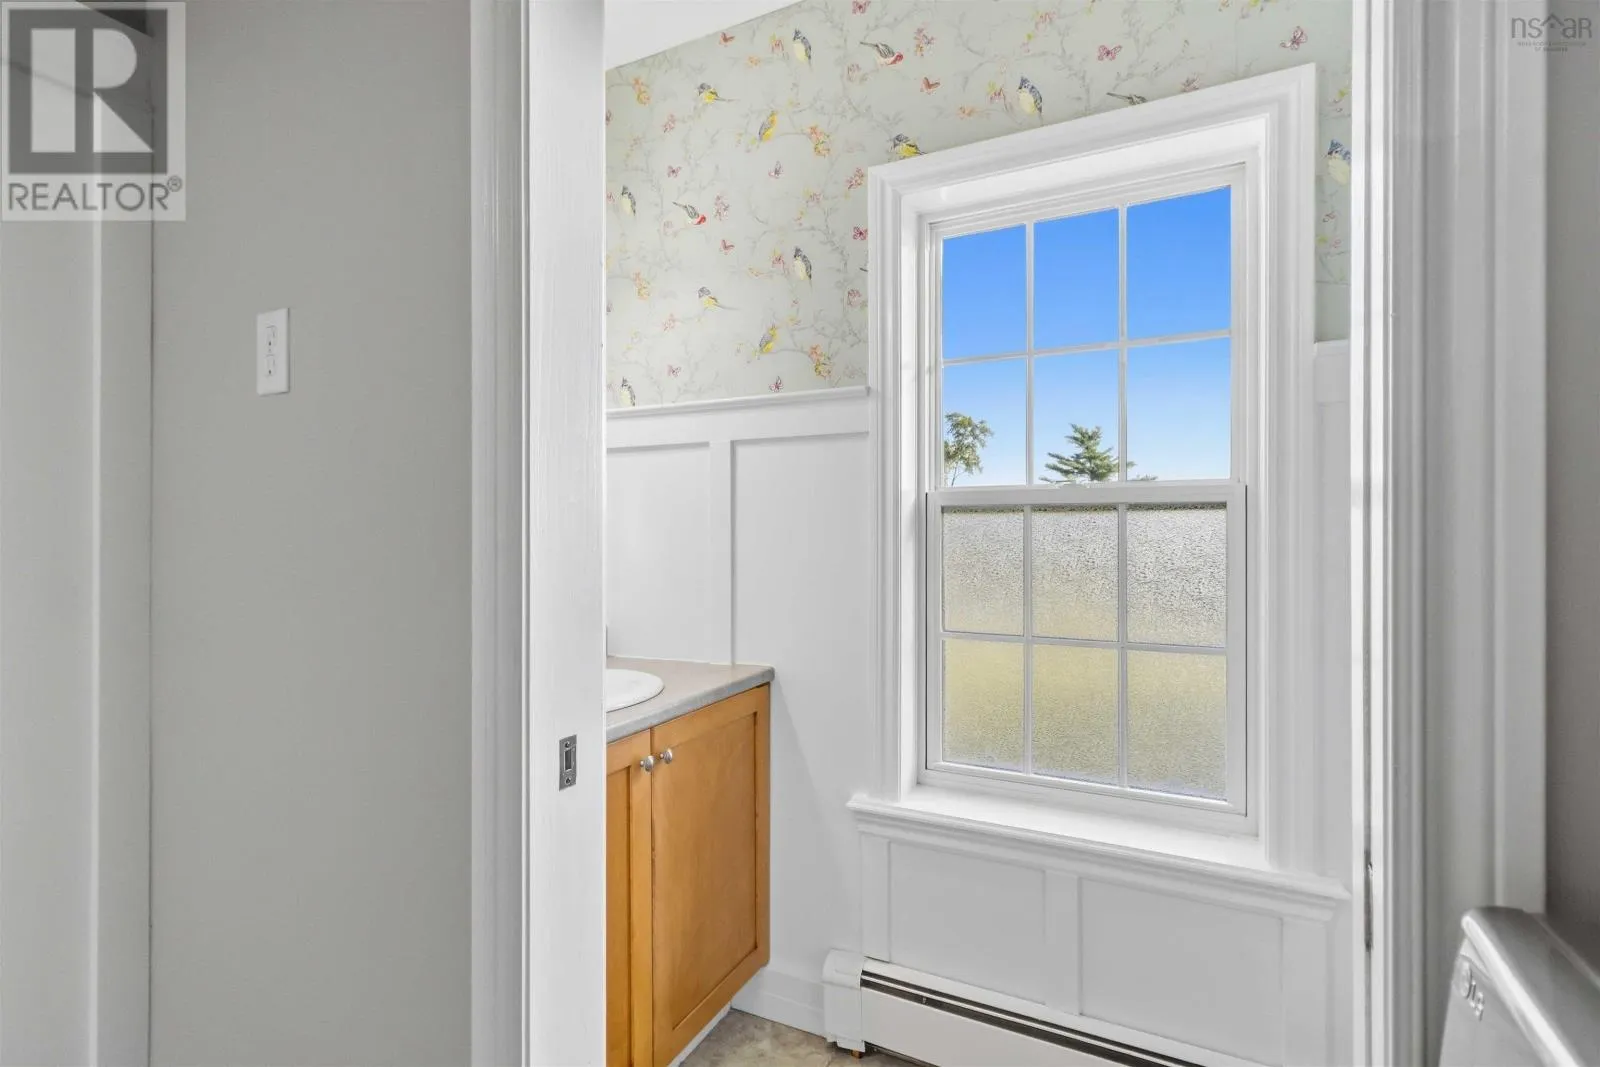
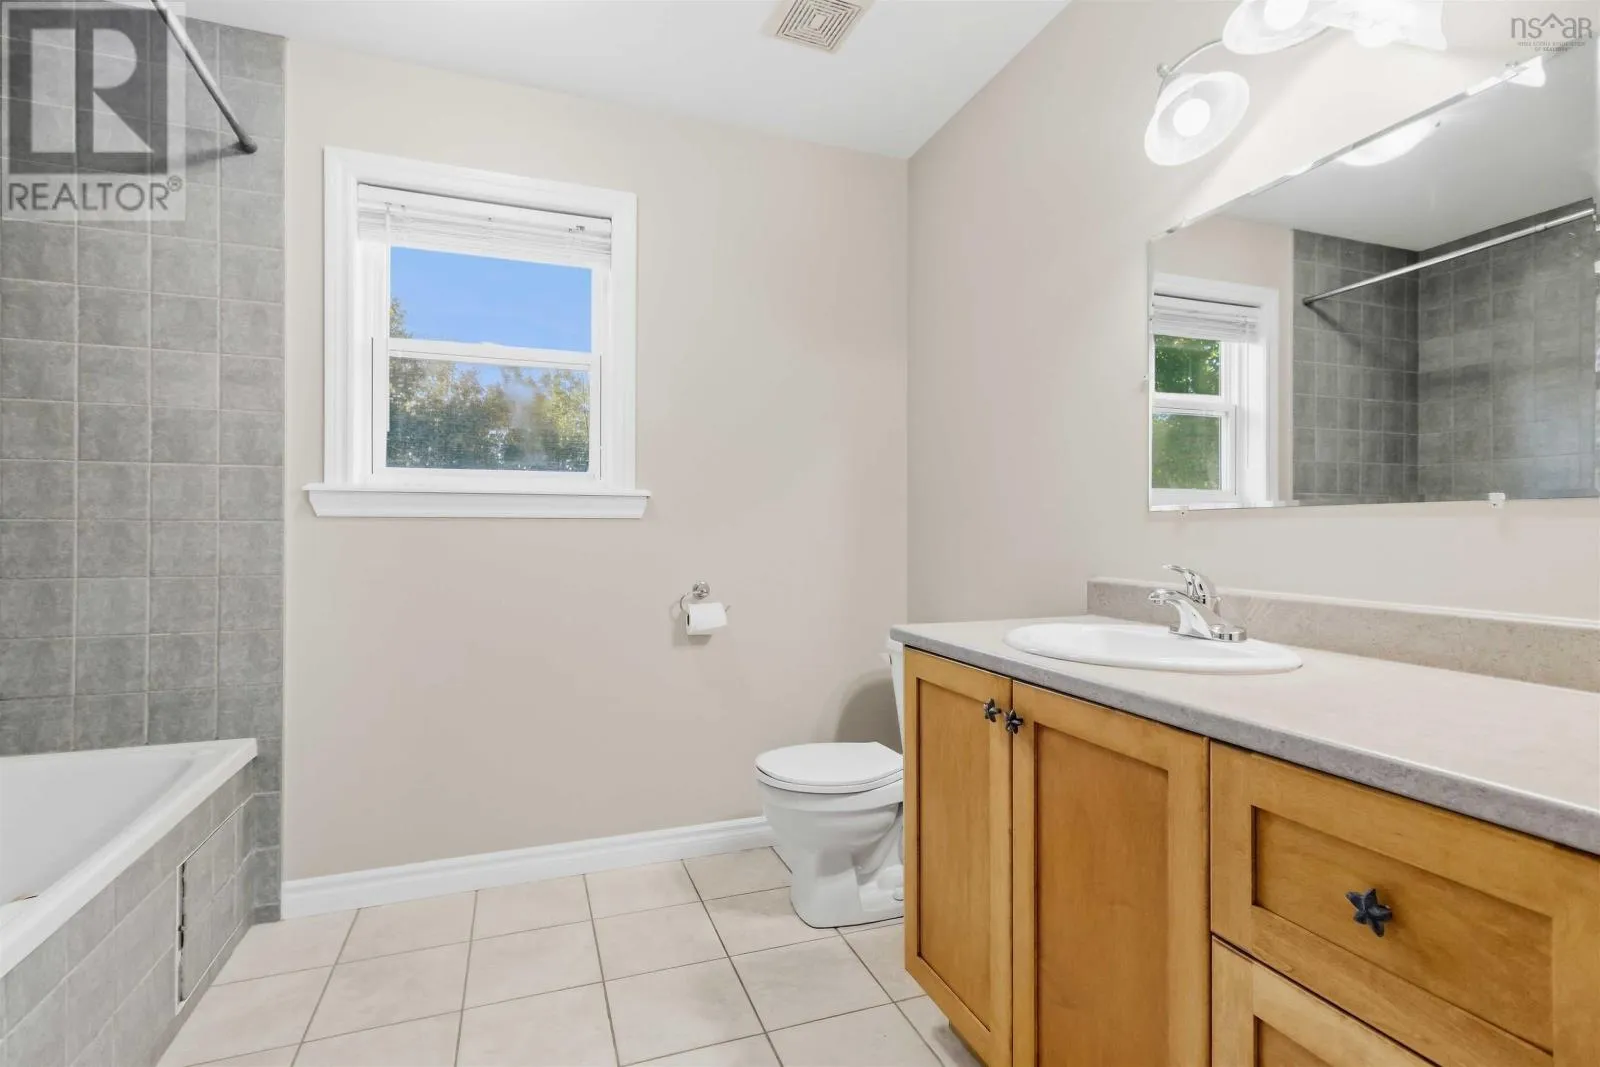
4pc Bathroom
Second level
9. x 8.9 - jog
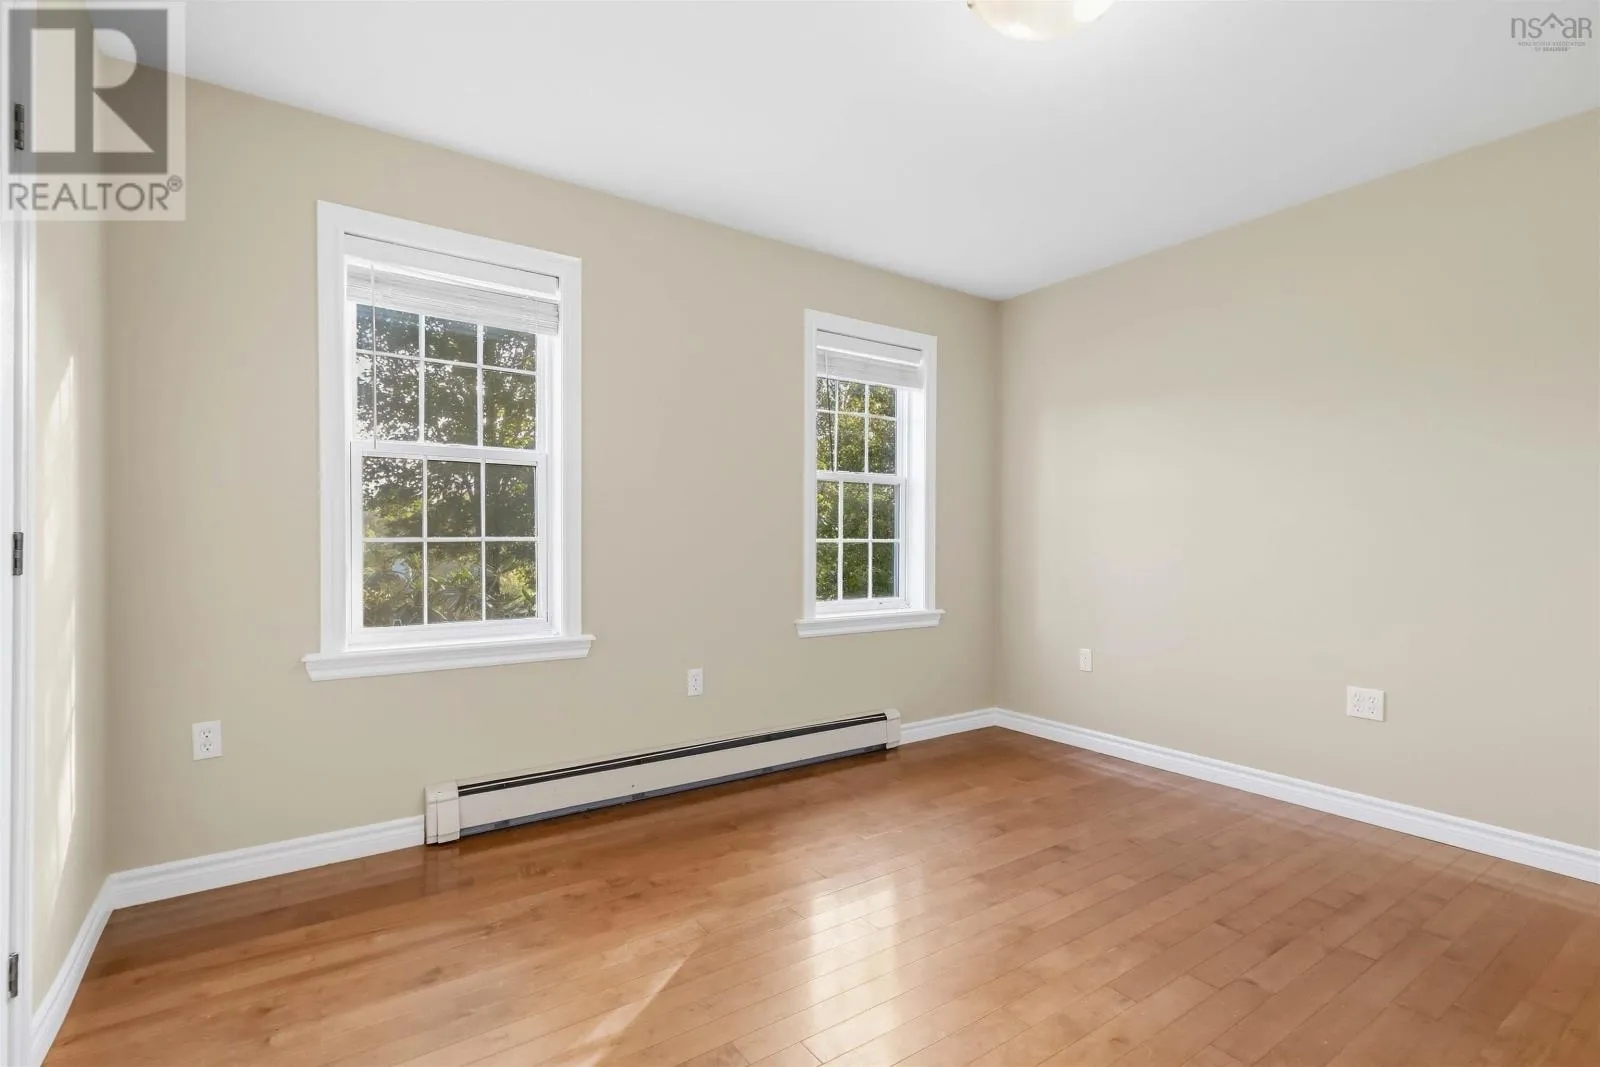
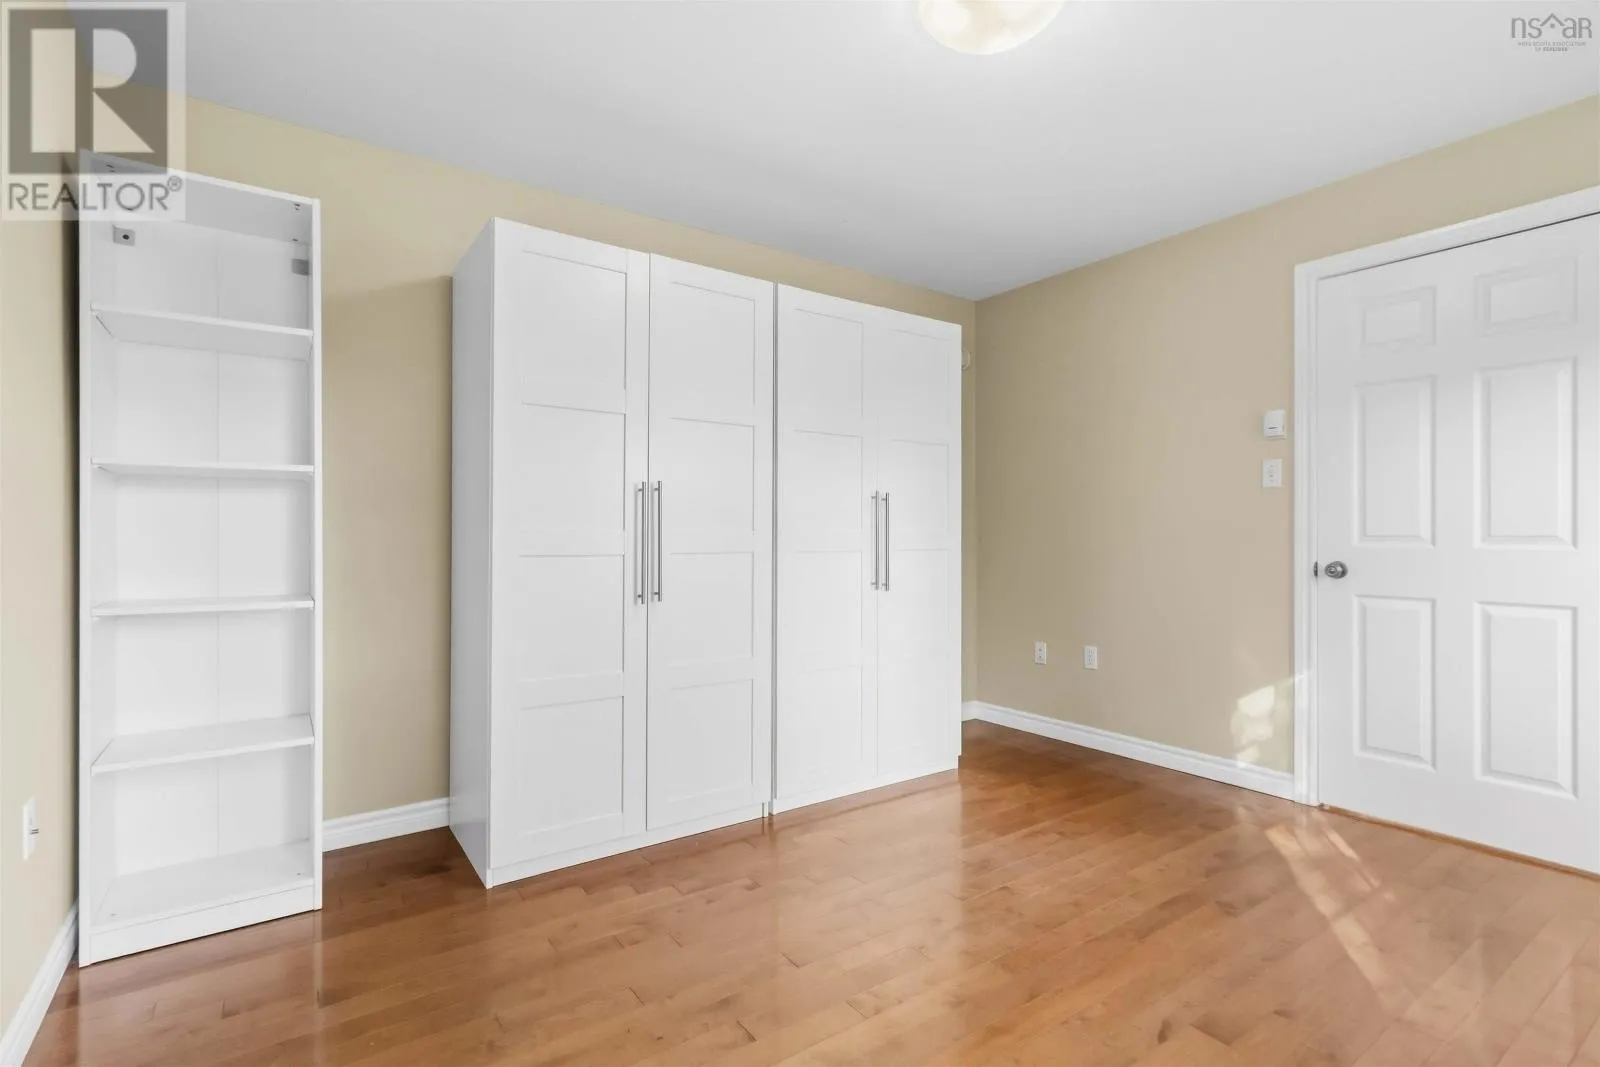
Bedroom
Second level
11.5x12.11+jog
Bedroom
Second level
12.5 x 10.9
Other
Second level
29.4 x 12.3
Kitchen
Main level
20.6 X 13.1 - jog
Laundry room
Main level
18x12.4-jog
Dining room
Main level
12.11x12.11-jog
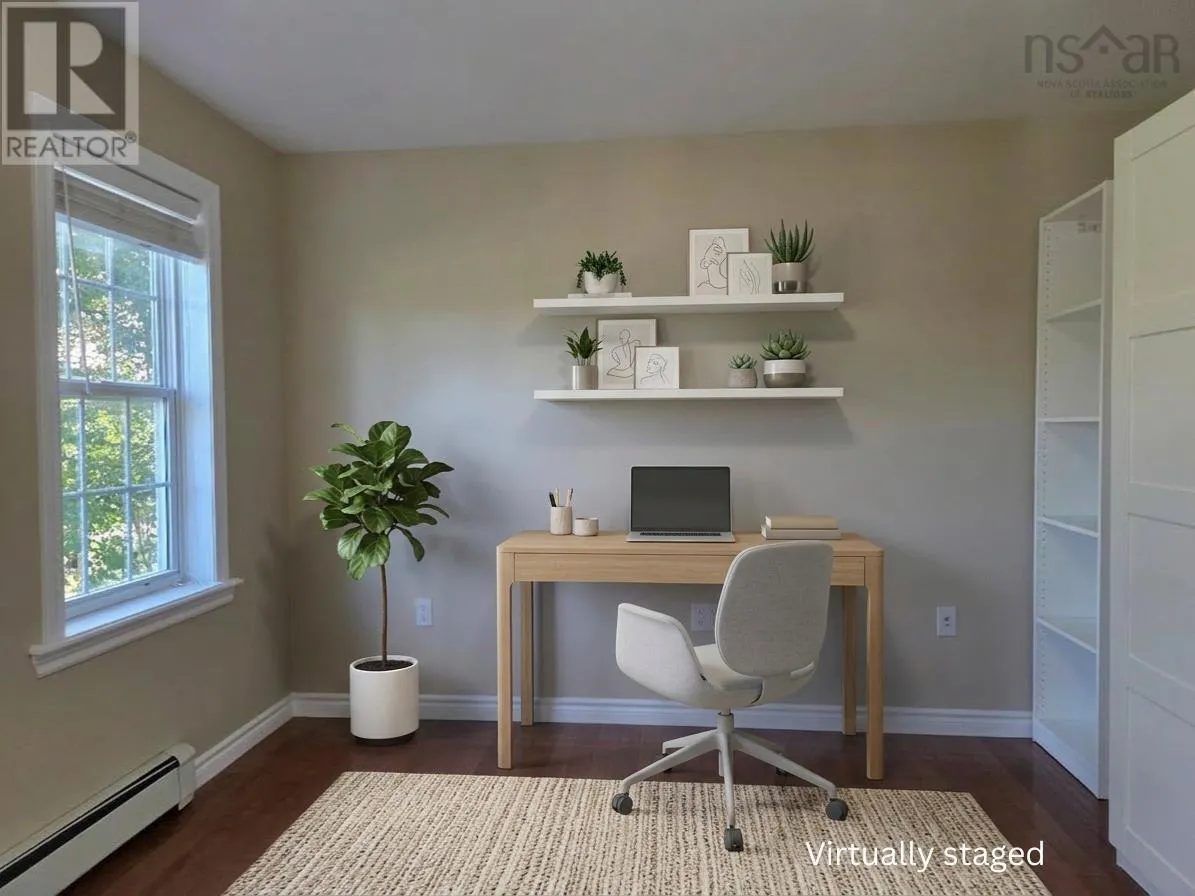
Den
Main level
12.4x11.5
2pc Bathroom
Main level
7.1 x 3
Laundry room
Main level
17.2 x 8

Location

Learn more about this property
Listing provided by:
Century 21 Trident Realty Ltd.
MLS® number:
202623720
Agent:
Susan Eldridge
*Indicates required field
Name is required
Email is required
Please enter a valid phone number (e.g., 416-111-1111).

Community Spotlight: Homes For sale in Your Neighborhood