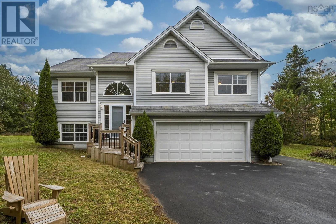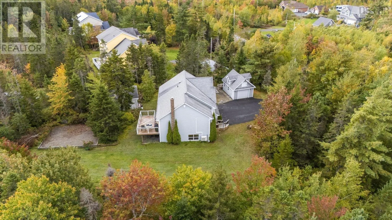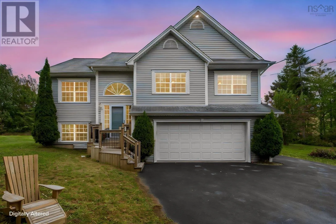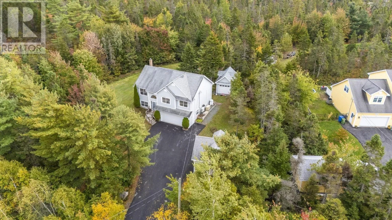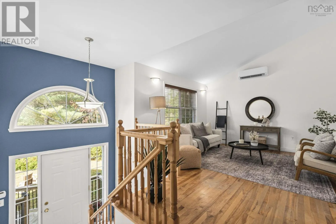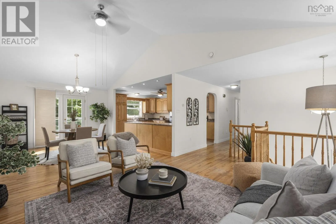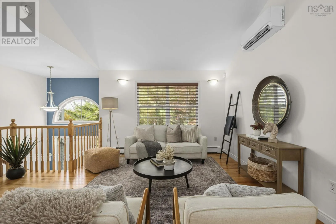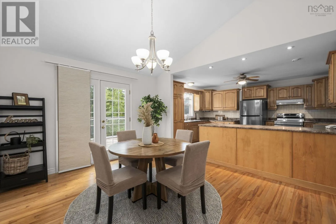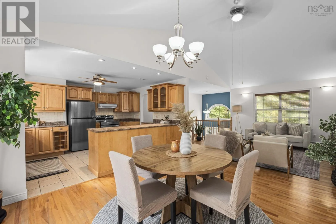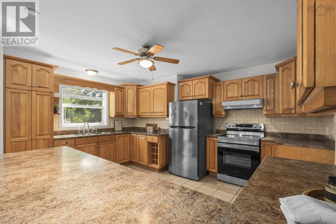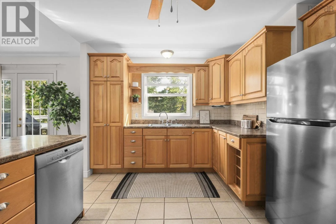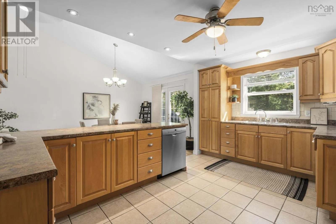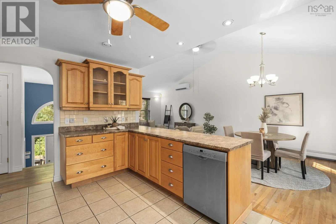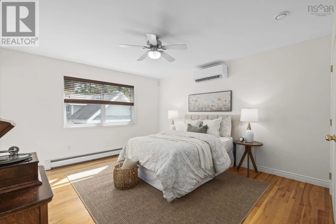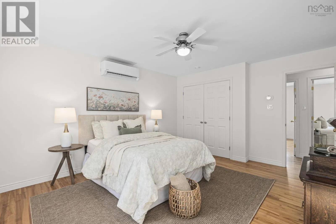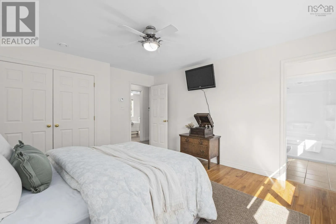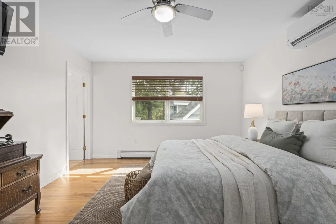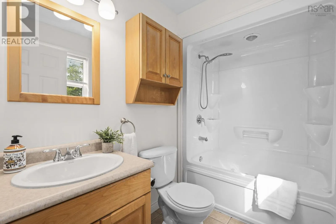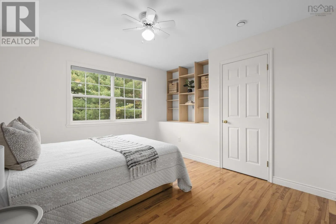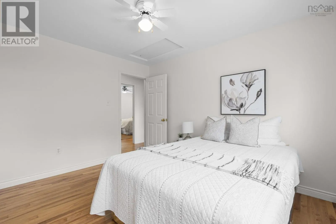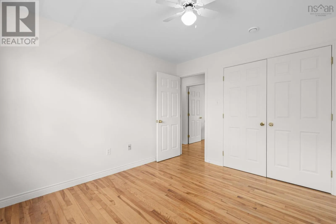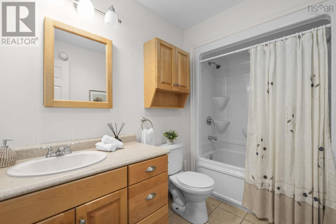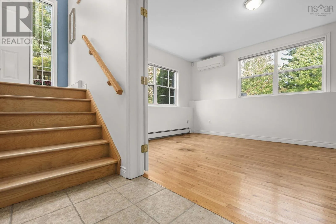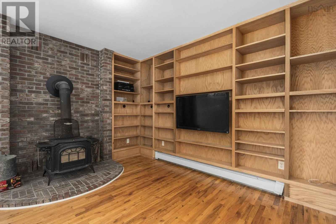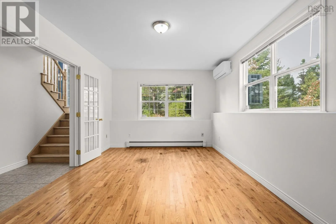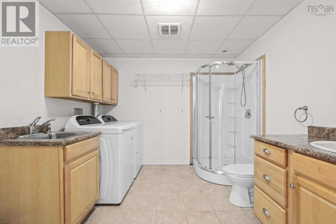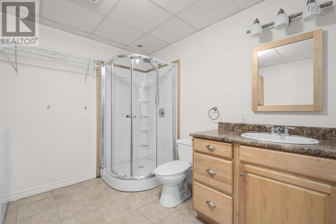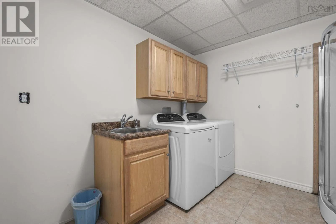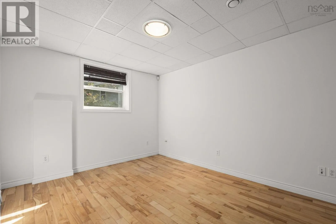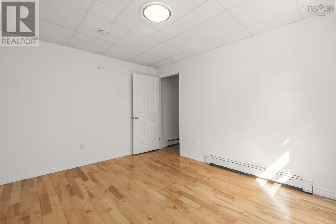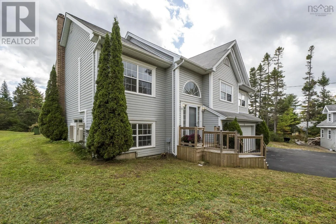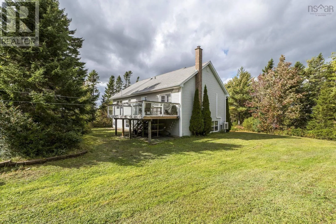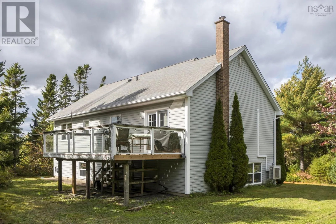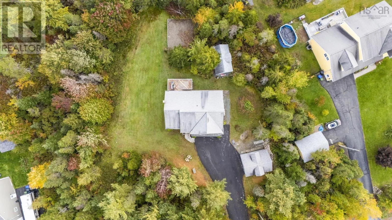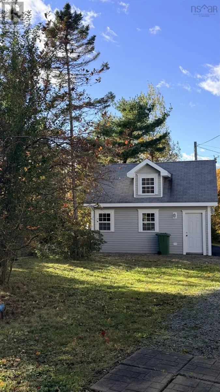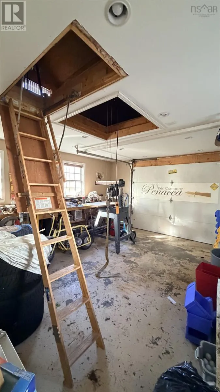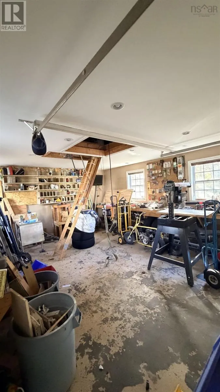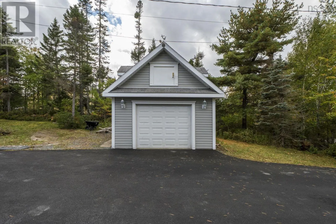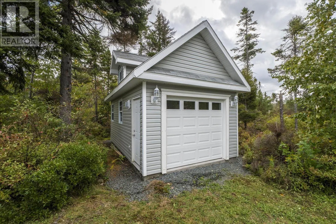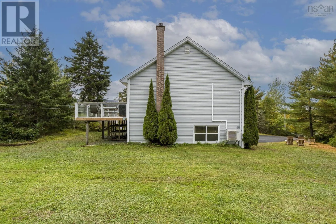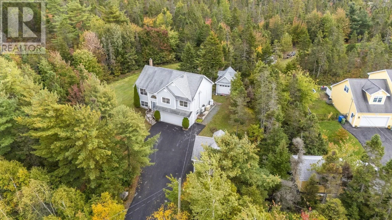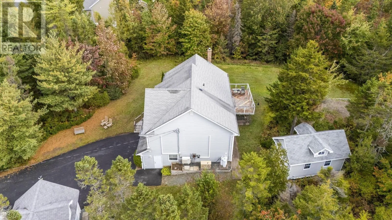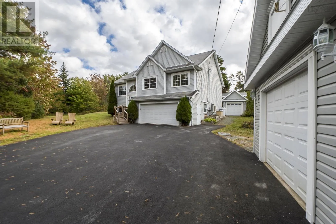
Lockview to High, right on St. Andrews Drive, right on Greenock, left on Confederation, left to Celebration, right on Piggott This is where childhood memories are made. Picture bikes on the paved double driveway, forts among the mature trees, and long summer days on a private 1.9-acre lot. Walking trails and lakes are right in the neighbourhood. Great schools are close by. And in Kinloch Estates, neighbours know each other's names. Mornings start with sunrise over the back deck. Evenings end with ruby sunsets from the front deck while the kids play out front. The main level keeps everyone connected. The open-concept kitchen, dining and living area sits under vaulted ceilings, so dinner prep never means missing out. The primary bedroom has its own ensuite, and two good-sized bedrooms share a 4-piece bath just down the hall. Downstairs is the family hangout. Curl up by the woodstove for movie nights, or fill the built-in bookshelves with favourite reads. A 4th bedroom suits a teen, a guest or a home office. The 3-piece bath with laundry hides behind double pocket doors, and the walkout to the garage makes muddy boots easy. Space for hobbies: attached 1.5-car garage, 18x20 detached garage with a hoist for car enthusiast plus a loft or 13x21 mini garage, ready for a workshop, she-shed or playhouse. Added comfort with heat pumps, woodstove, Generac generator, 200-amp service, central vac and a 2025 oil tank. Quiet enough to hear the birds. Sitting around a campfire under the dark night sky. Close enough to everything you need. Welcome home to Fall River. (id:27476)