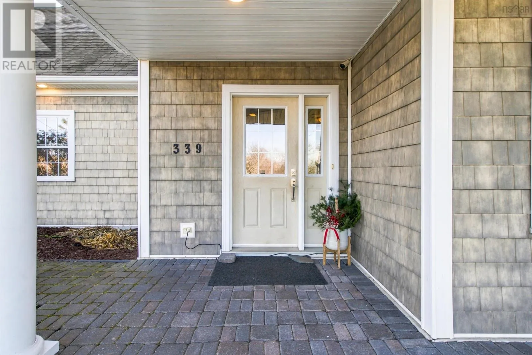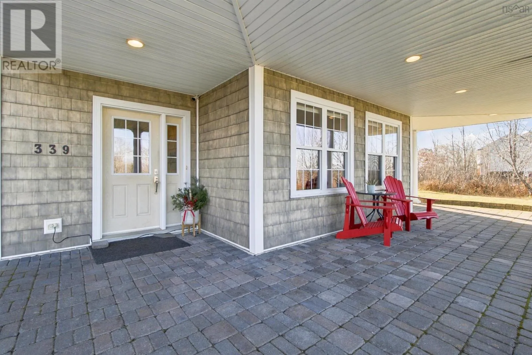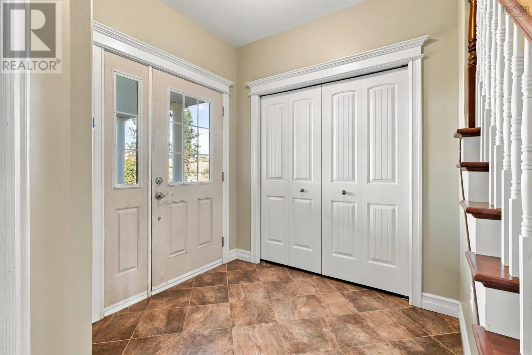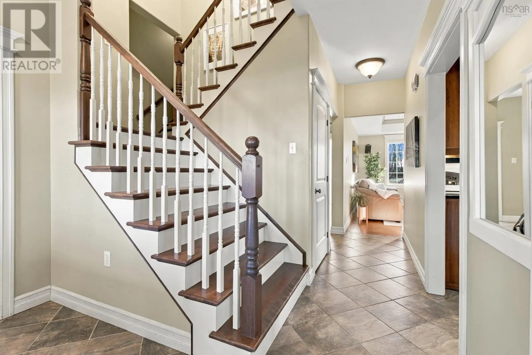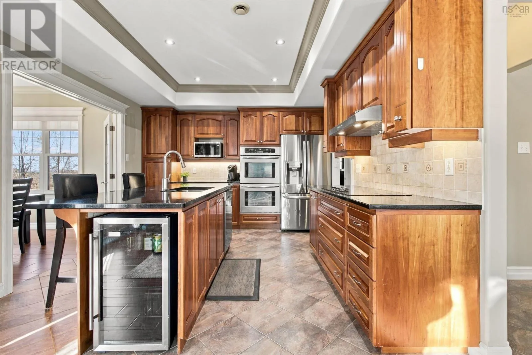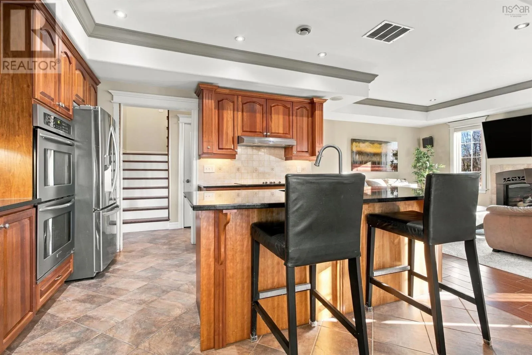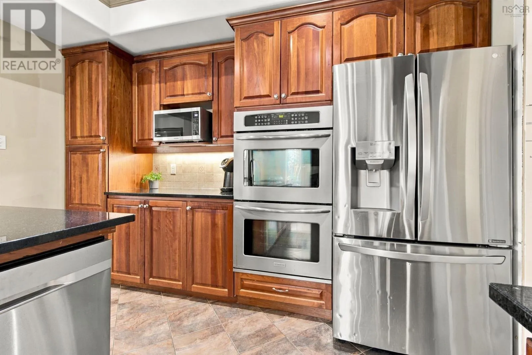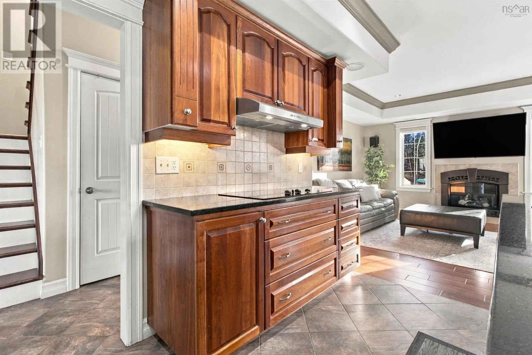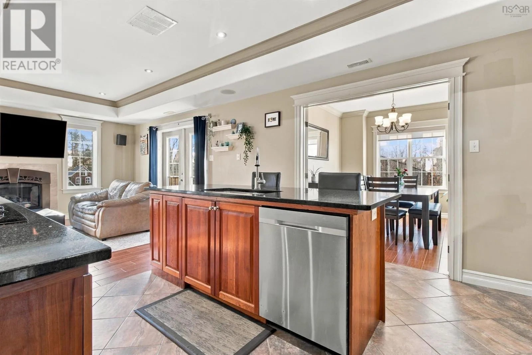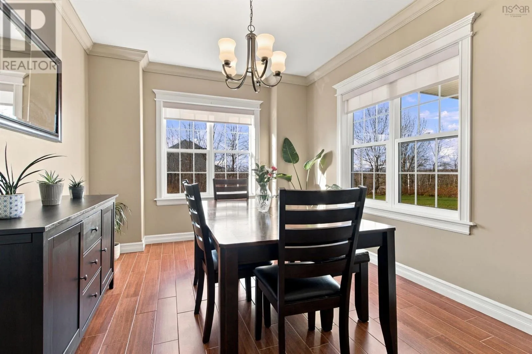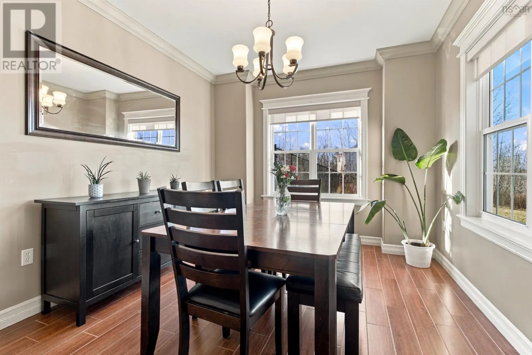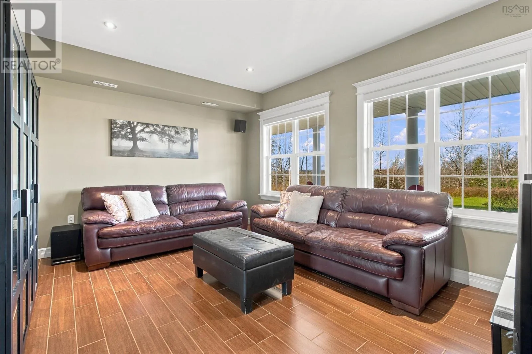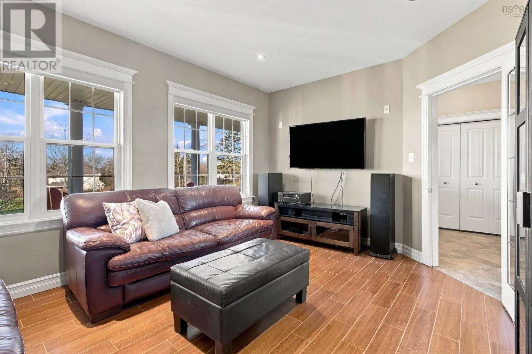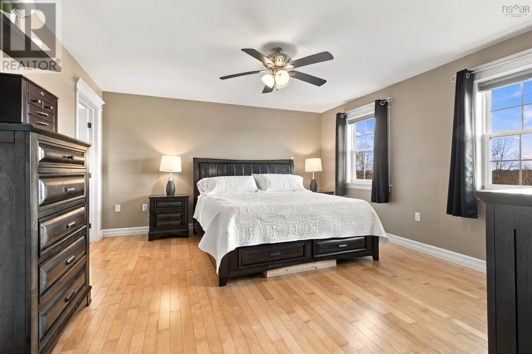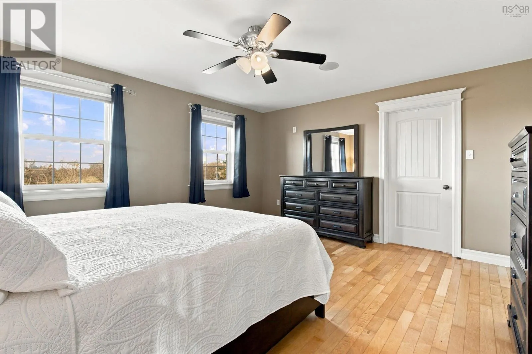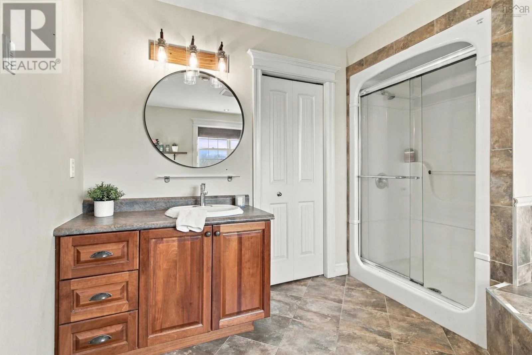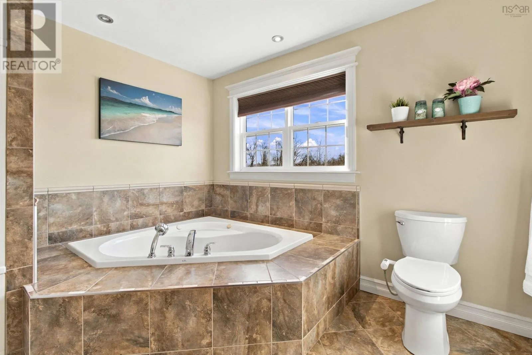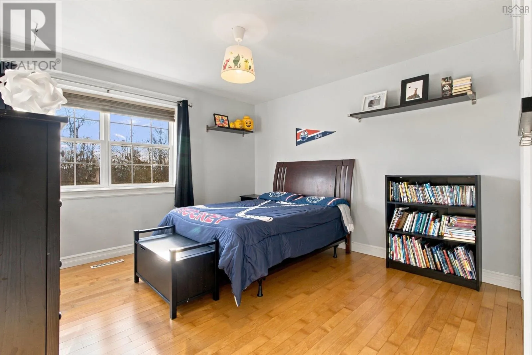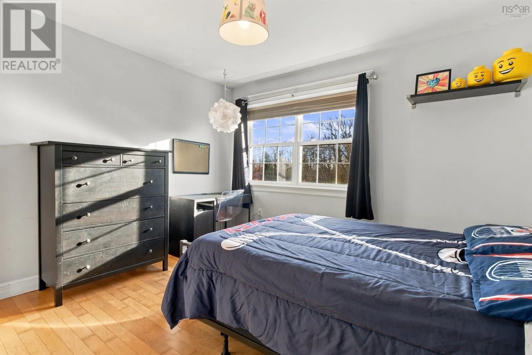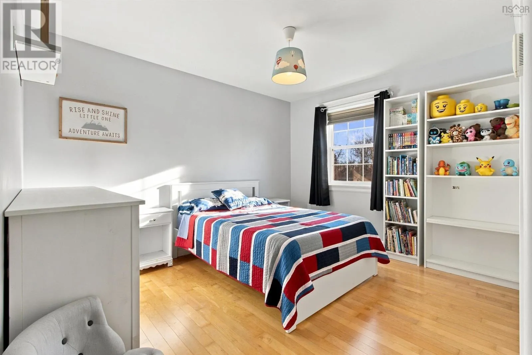
339 Preakness Crescent, Fall River, Nova Scotia B2T 1W8

Listed for:
$720,000
3 beds
3 baths
Listed 5 days ago
House for rent: 339 Preakness Crescent, Fall River, Nova Scotia B2T 1W8

View all 42 photos

About

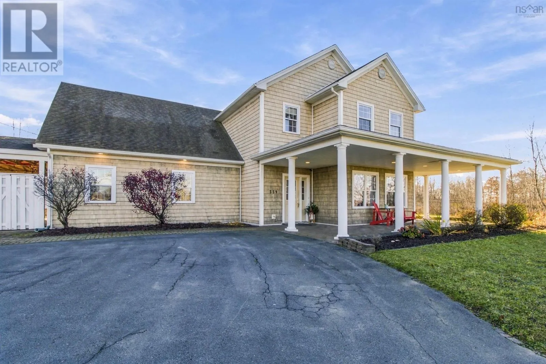
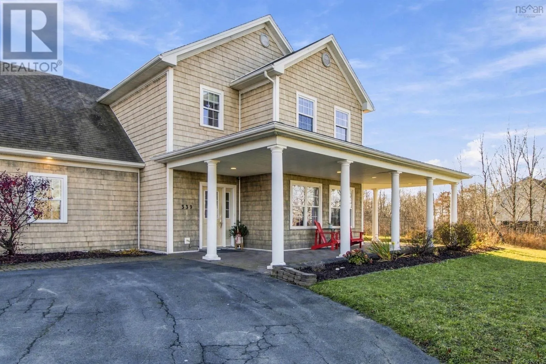
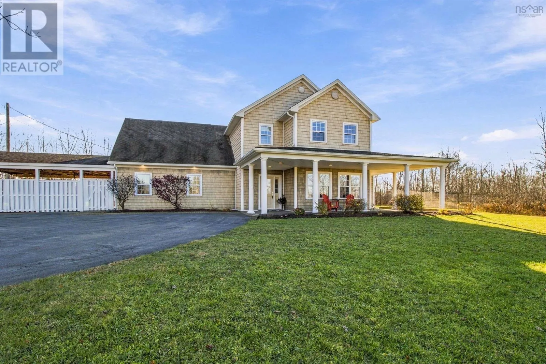
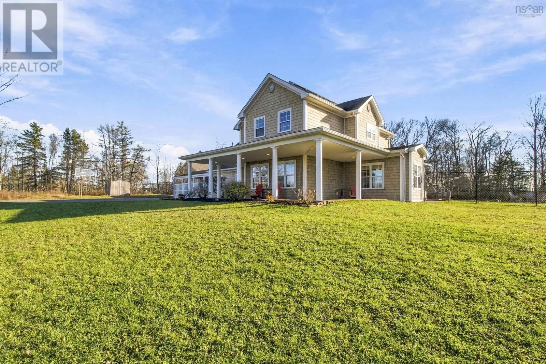
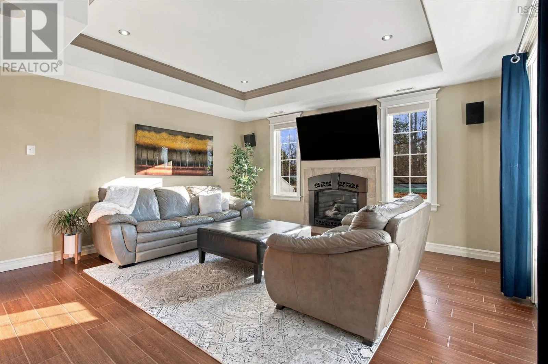
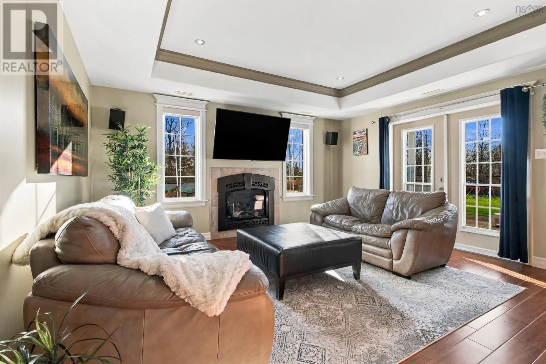
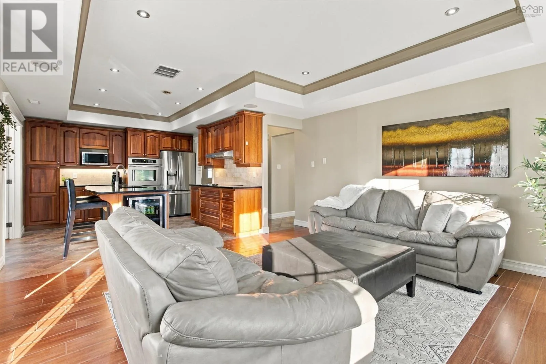
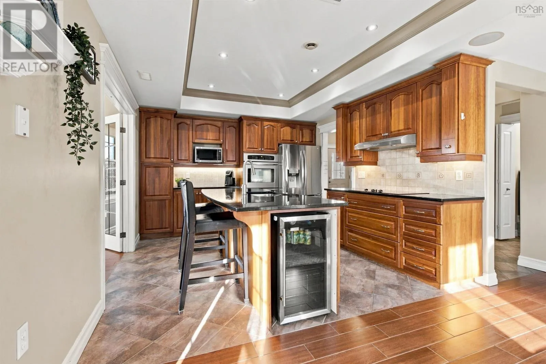
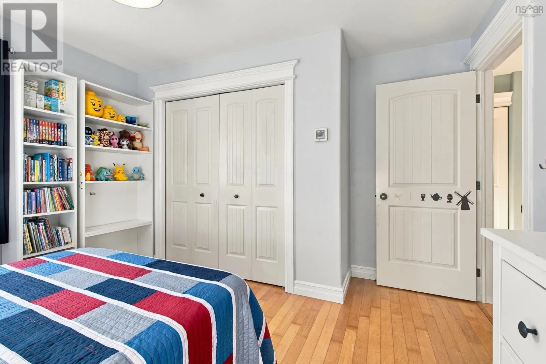
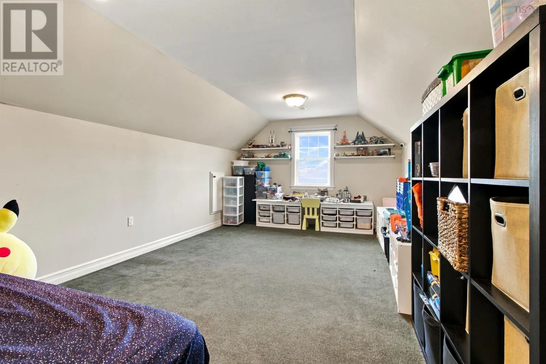
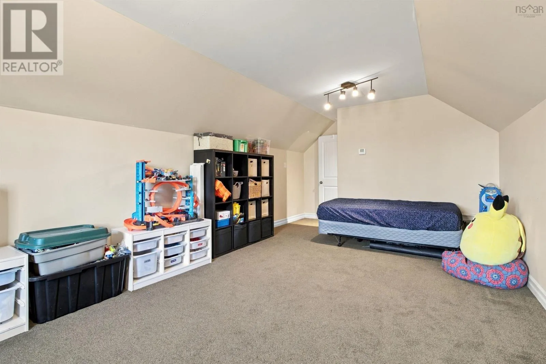
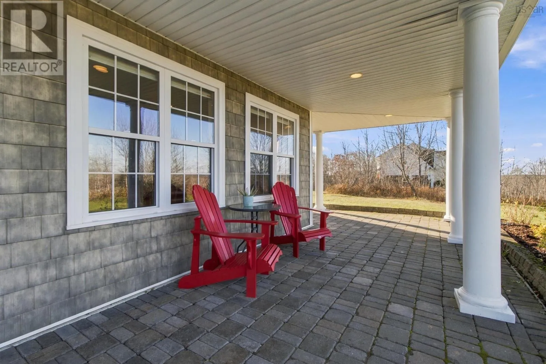
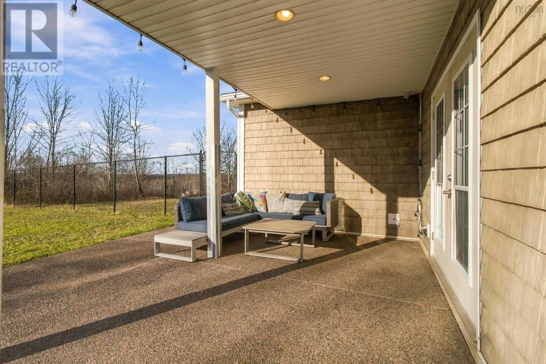
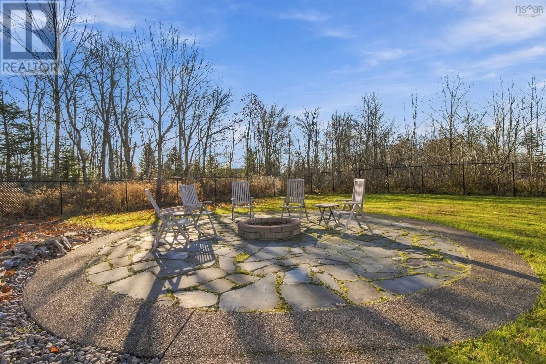
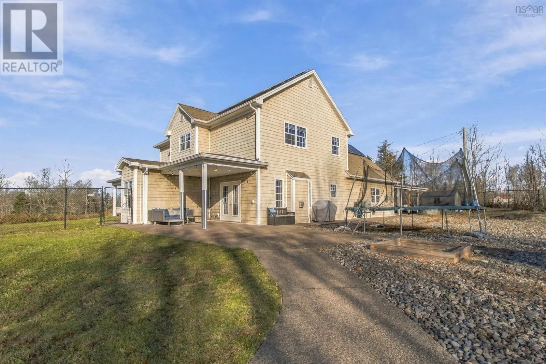
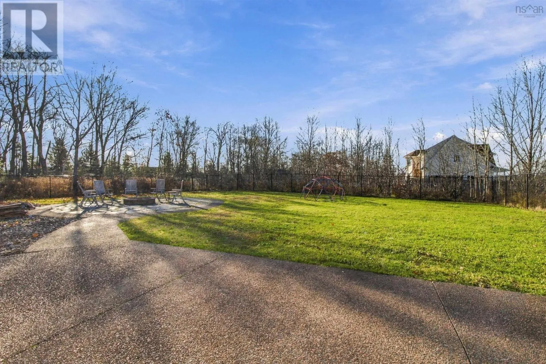
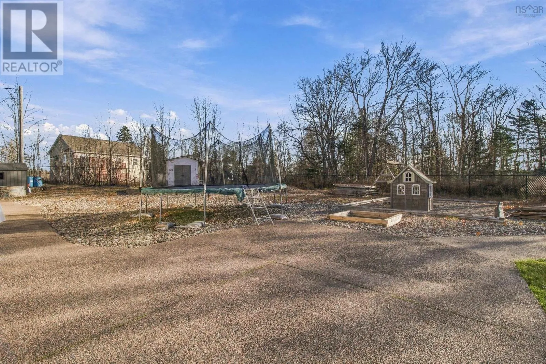
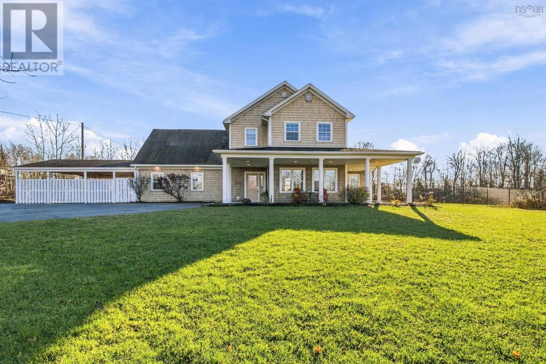
Highway 102 to exit 5 to Perrin Drive to Preakness Cres. Welcome to this beautiful two-storey home, situated on a spacious lot in the highly desirable Miller Lake area of Fall River! Offering three bedrooms and three bathrooms, this home features a functional and inviting layout built on a slab, providing comfortable living space for the whole family. One of the standout features is the versatile bonus loft space, offering endless possibilities! Whether you envision a home gym, private office, yoga studio, children's playroom, or an additional TV room, this flexible space can be whatever suits your lifestyle. Step outside to enjoy the large lot and fully fenced backyard, offering plenty of room for children, pets, entertaining, or simply relaxing in your own private outdoor oasis. Perfectly situated in a wonderful, family-friendly neighbourhood, this property offers the best of both worlds: the peace and privacy of a spacious property while still enjoying a welcoming community atmosphere. Located within a great school district and just minutes from everyday amenities, shopping, recreation, and more, you'll love the convenience without sacrificing the tranquility that makes Fall River so desirable. A wonderful opportunity to enjoy space, privacy, and community all in one place! (id:27476)

Property Highlights

MLS® Number
202628046
Type
Single Family
Community Name
Fall River
Ownership Type
Freehold
Land Size
1.4583 ac

Building

Building Type
House
Storeys
2.00
Square Footage
2298 sqft
Bathrooms Total
3
Bedrooms Above Ground
3
Bedrooms Total
3
Amenities
Park, Playground, Public Transit, Shopping, Place of Worship
Exterior Finish
Vinyl
Fireplace Present
Yes
Basement Type
None
Basement Features
Building Heating Type
In Floor Heating, Radiant heat
Heating Fuel
Electric, Propane
Building Cooling Type

Utilities

Water
Drilled Well
Utility Sewer
Septic System

Room Layout

Primary Bedroom
Second level
15.7X13.10
4pc Ensuite bath
Second level
11.2X10.7
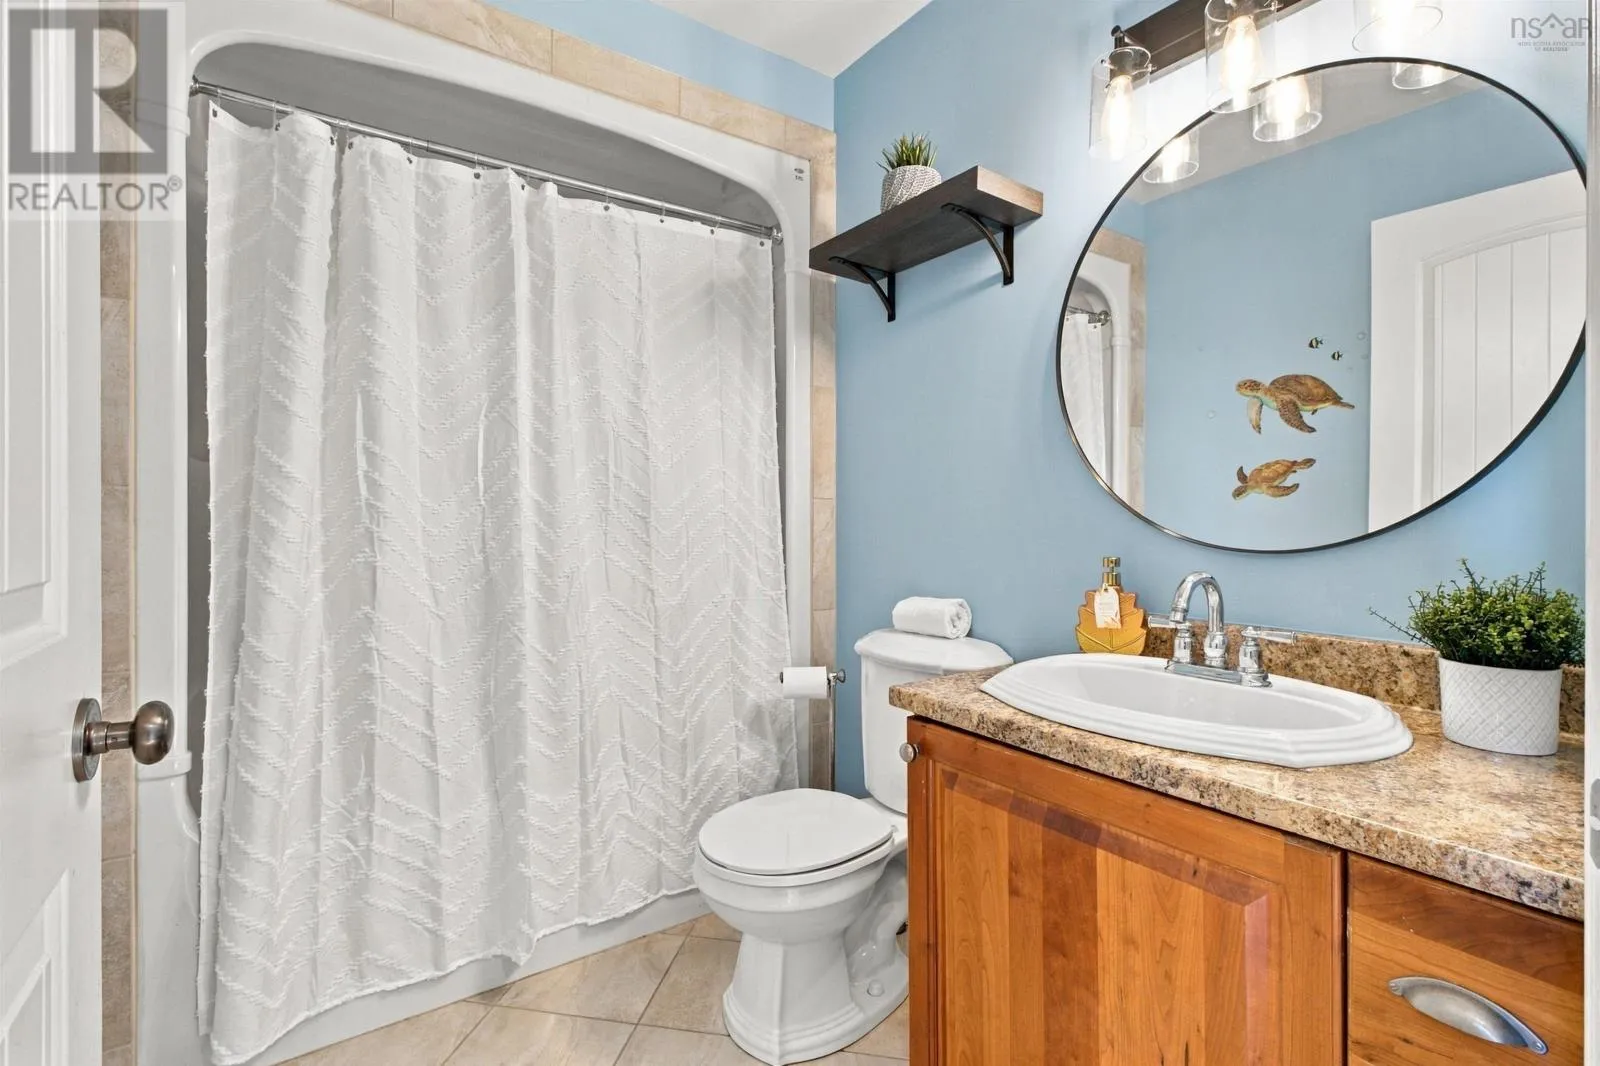
4pc Bathroom
Second level
8.1X5.7
Bedroom
Second level
11.11X12.2
Bedroom
Second level
10.1X11.11
Den
Second level
19.8X11.11
Living room
Main level
15.4X11.8
Foyer
Main level
6.5X7.5
Dining room
Main level
10.8X11.7
Family room
Main level
15.8X12.8
Kitchen
Main level
13.5X12
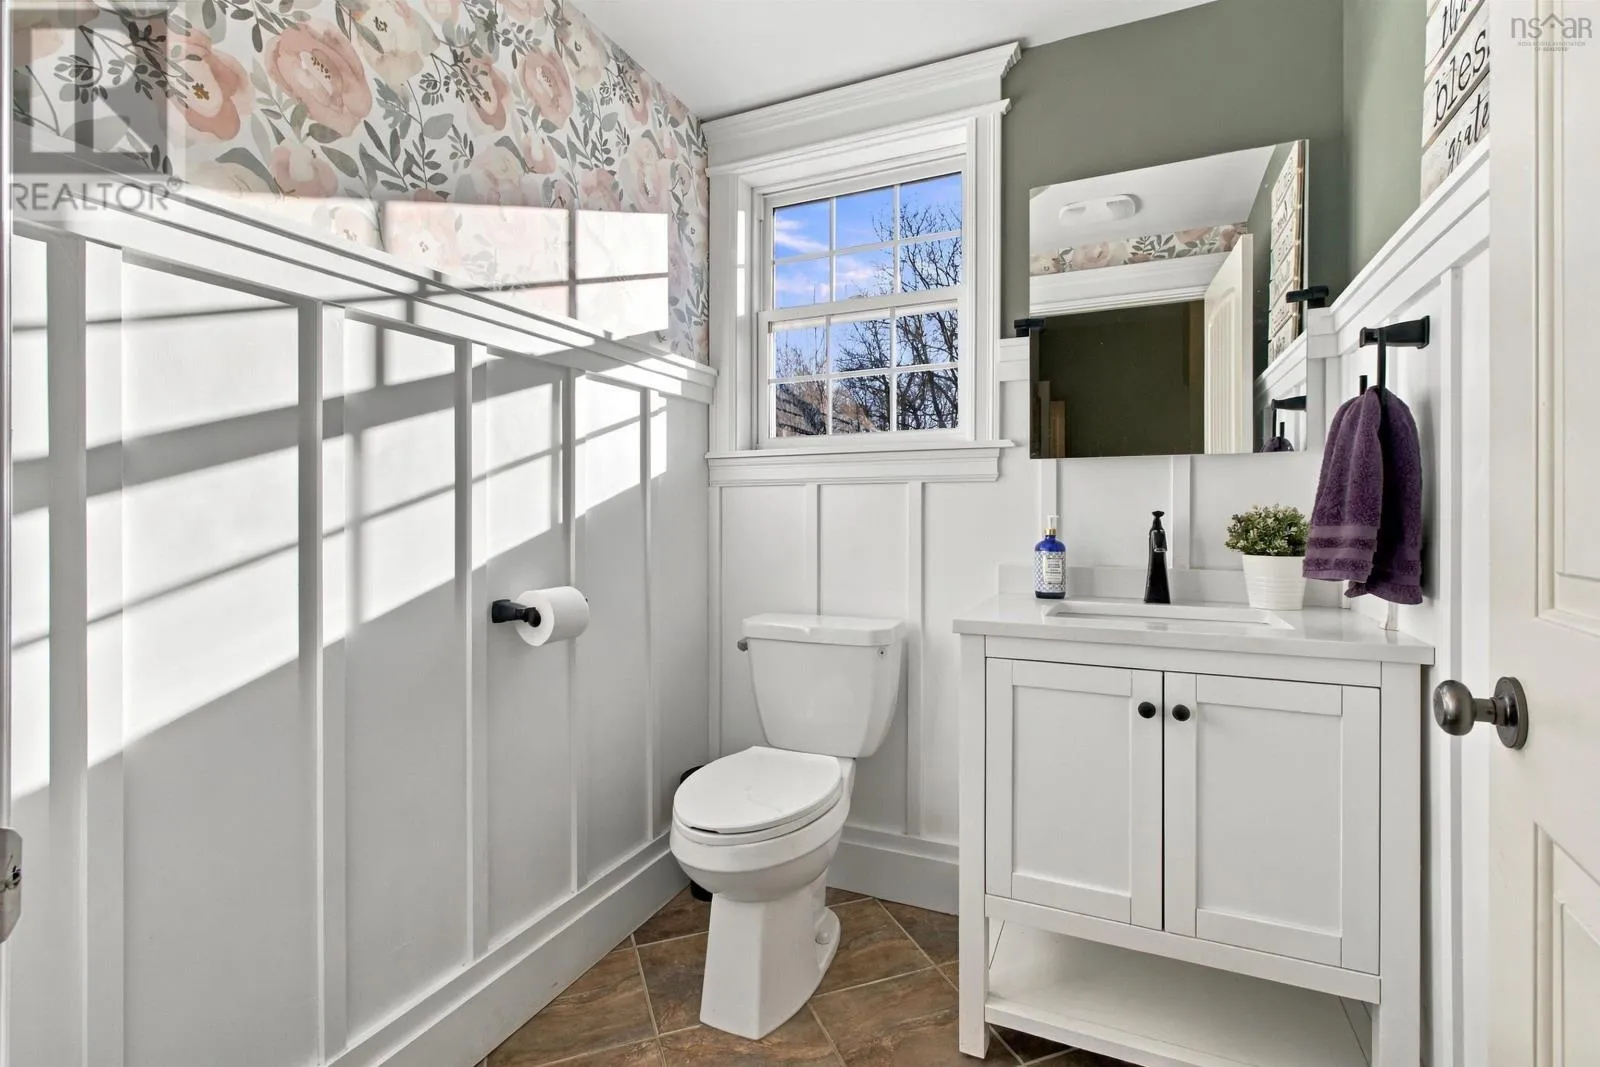
2pc Bathroom
Main level
5.5X6.2
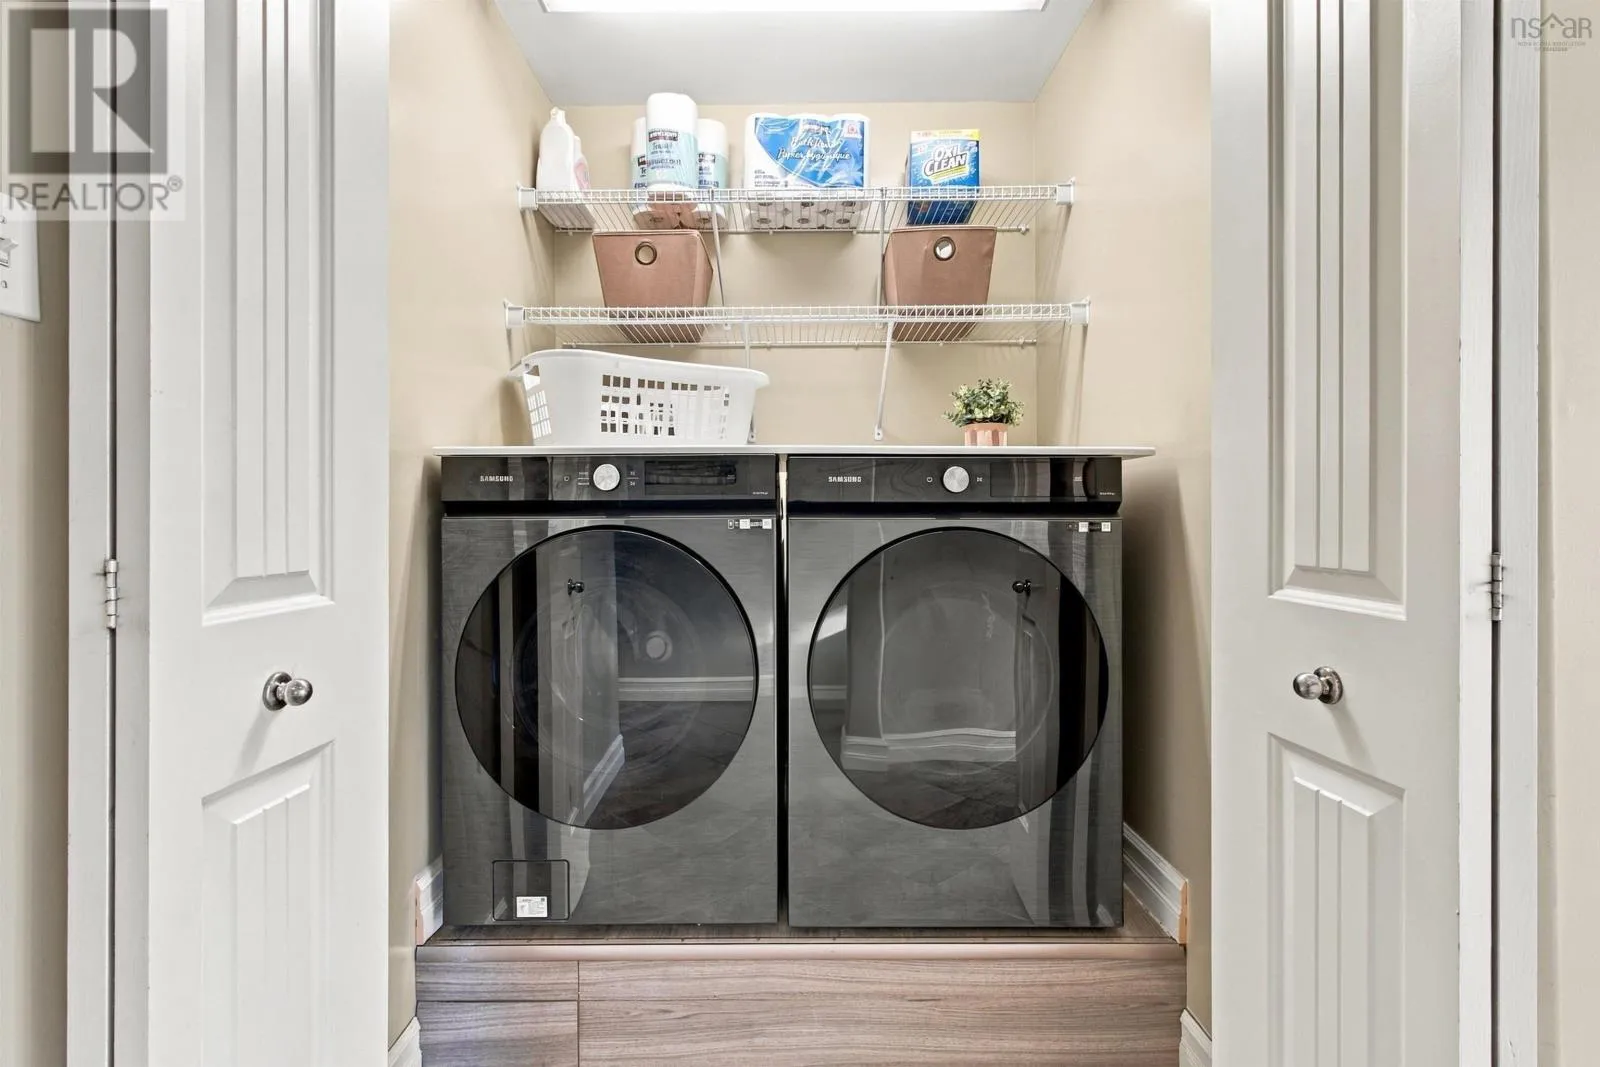
Laundry room
Main level
5X4.2
Mud room
Main level
12.9X6.7

Location

Learn more about this property
Listing provided by:
RE/MAX Nova
MLS® number:
202628046
Agent:
Brittany Dempsey
*Indicates required field
Name is required
Email is required
Please enter a valid phone number (e.g., 416-111-1111).