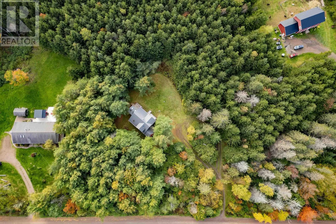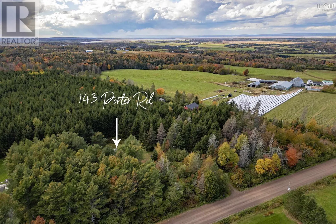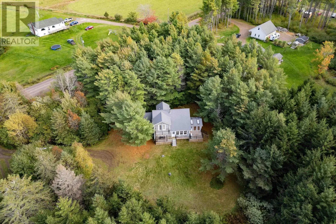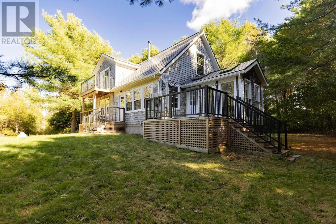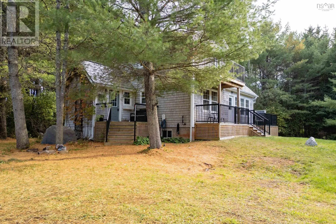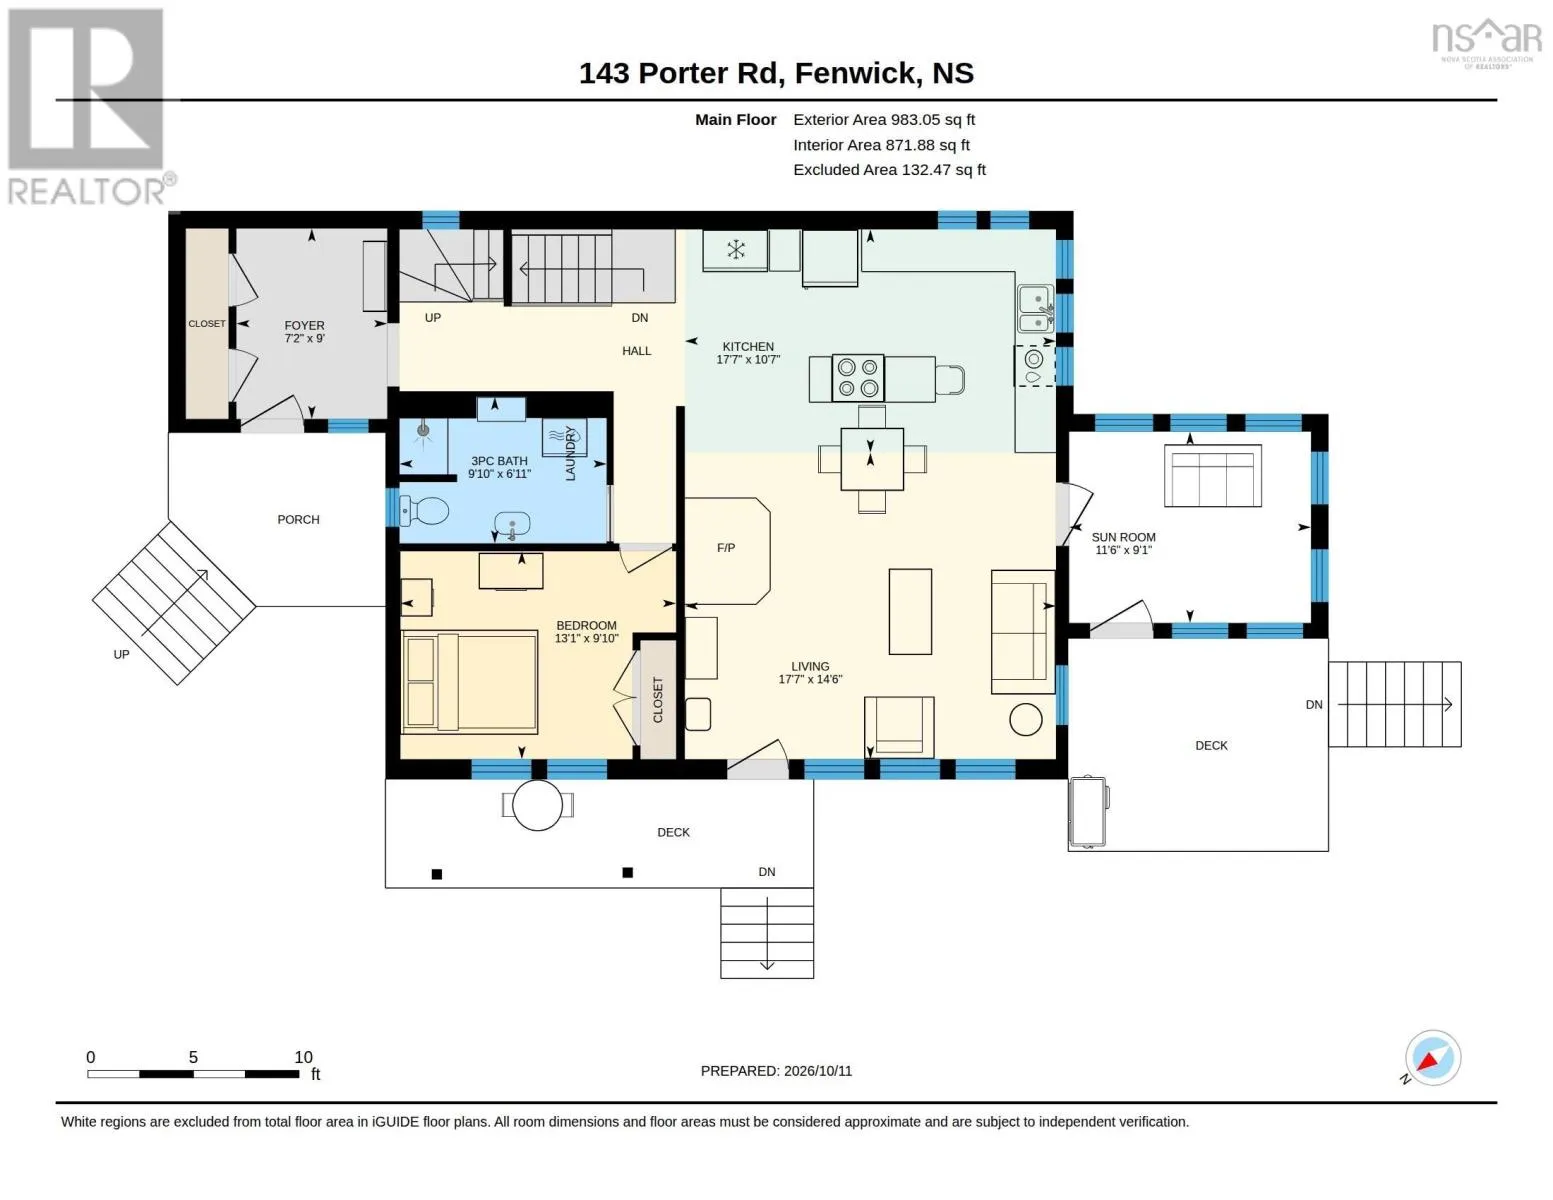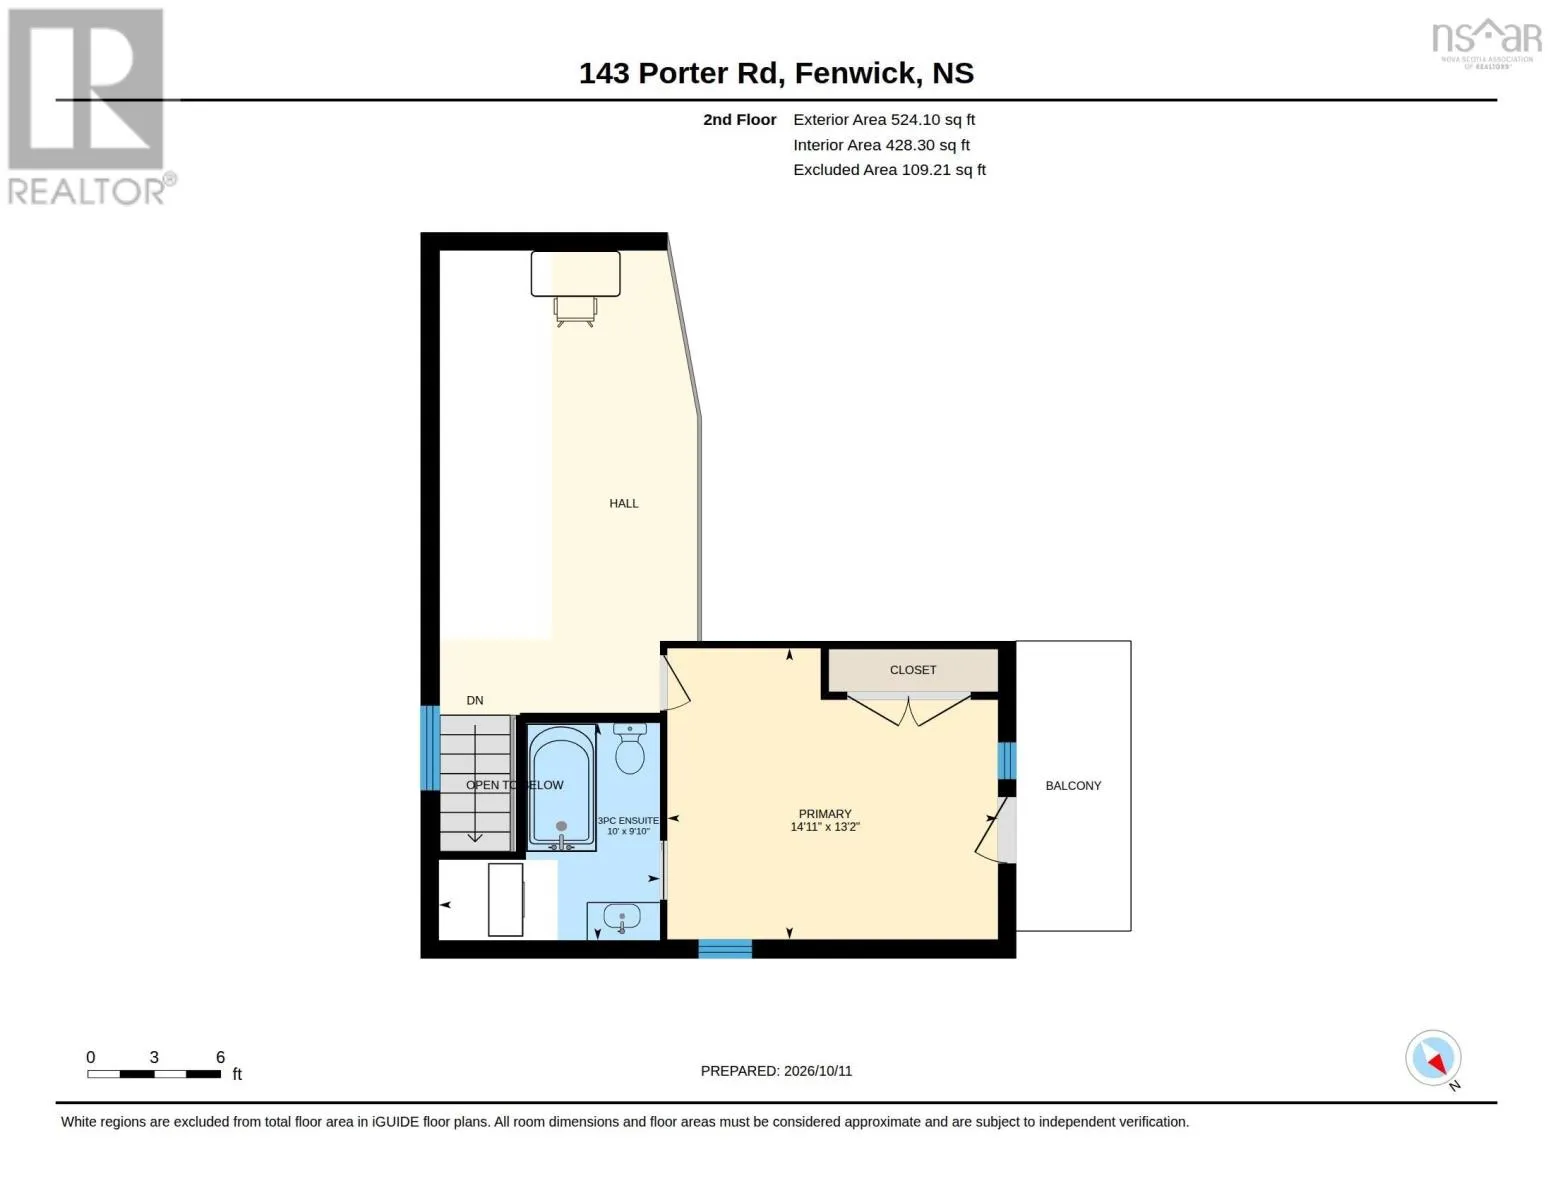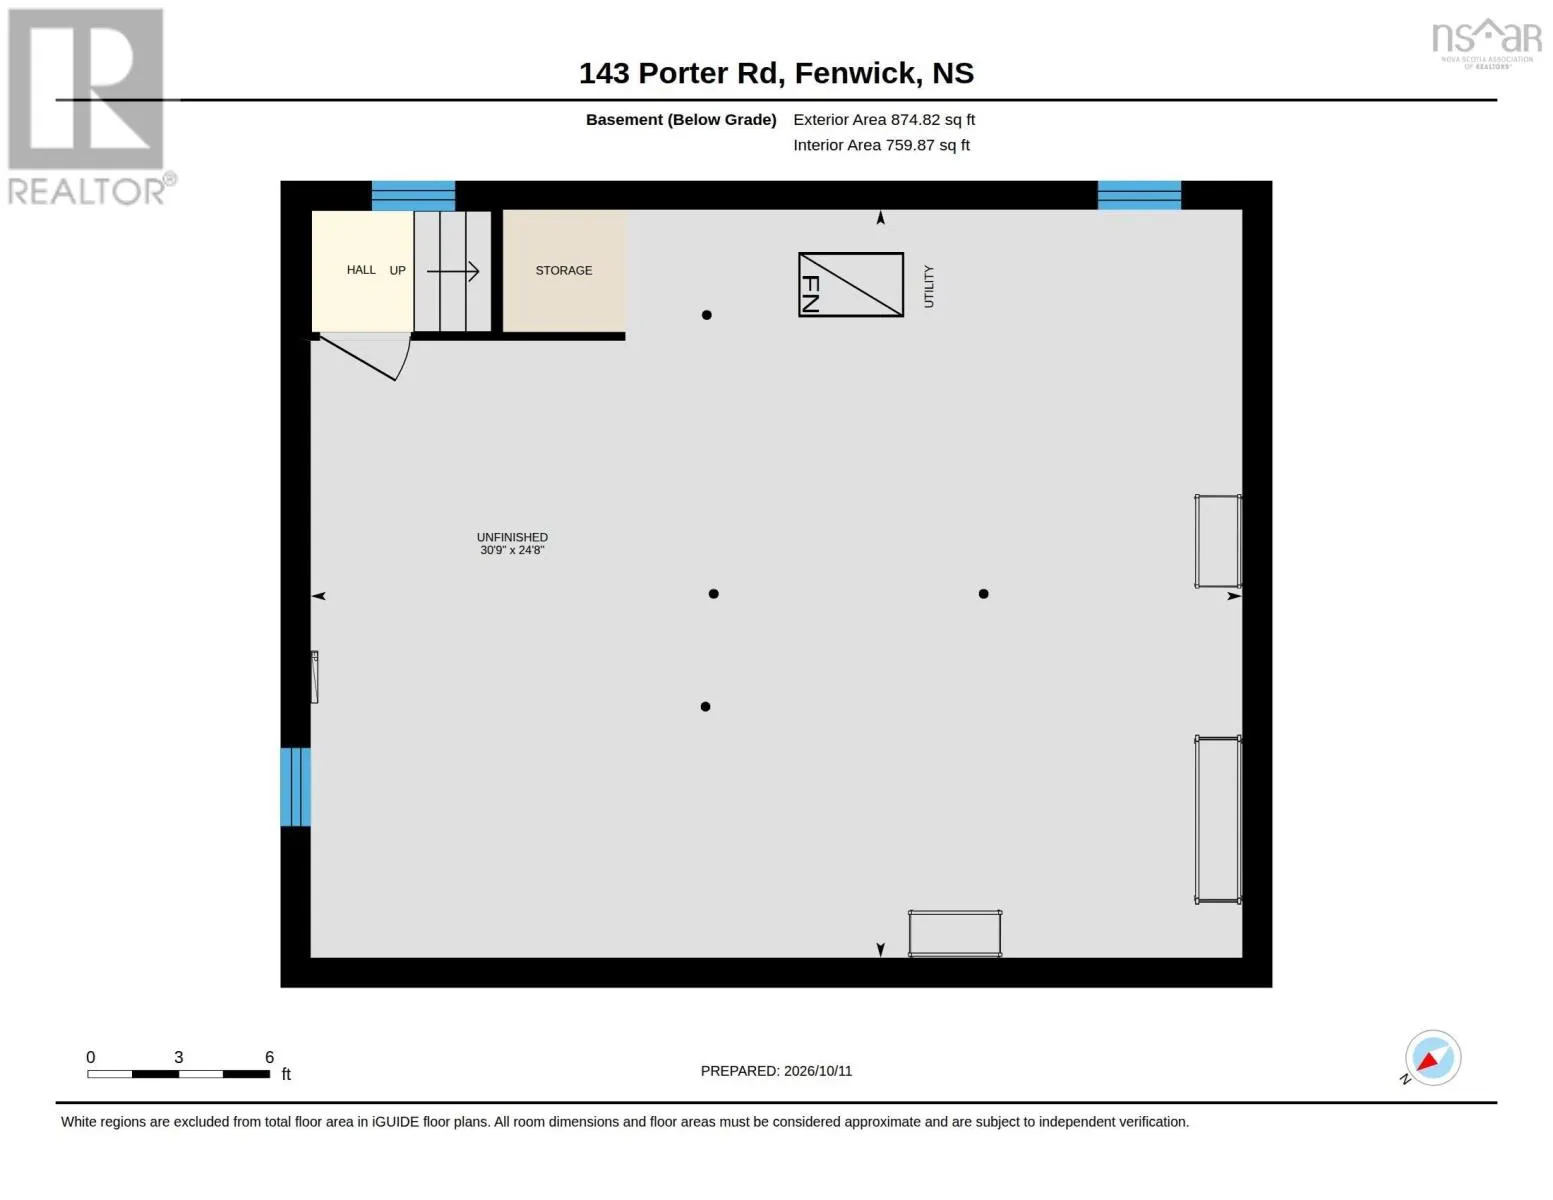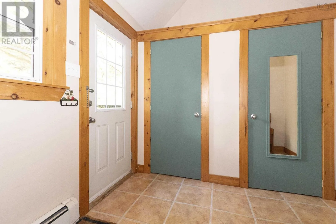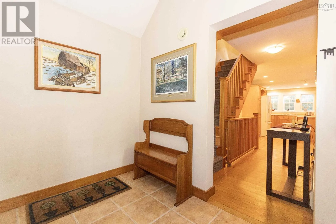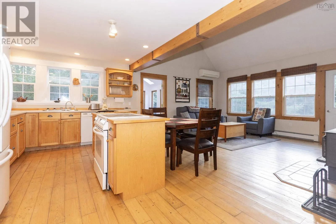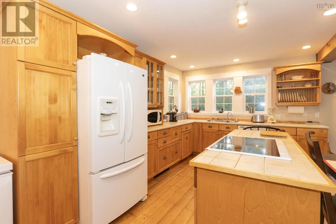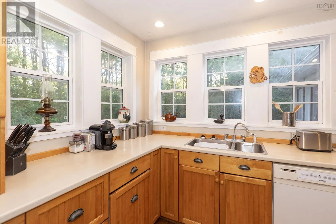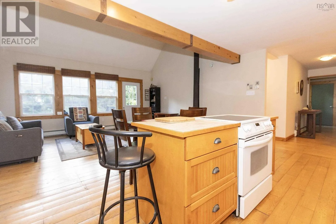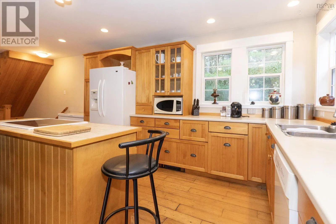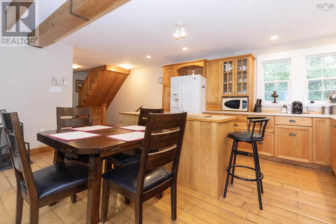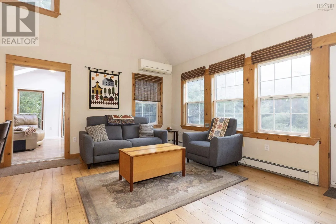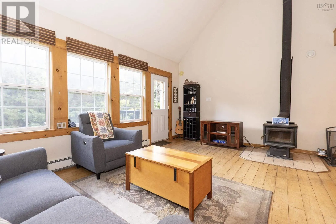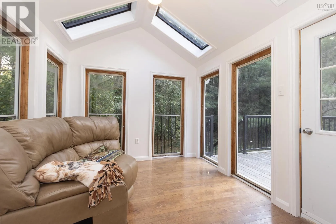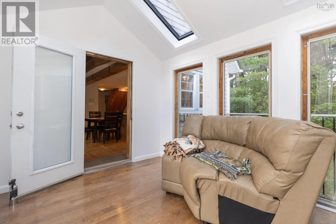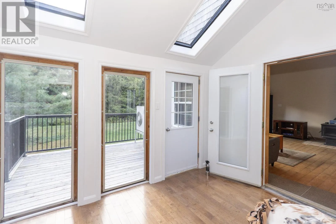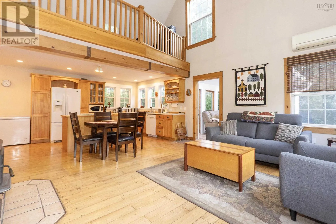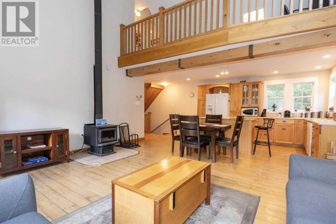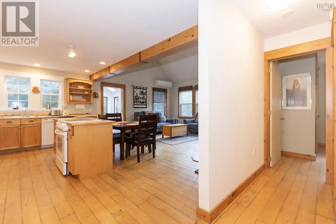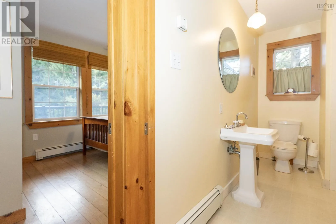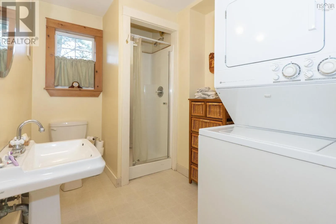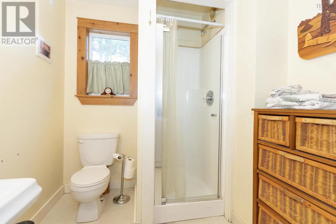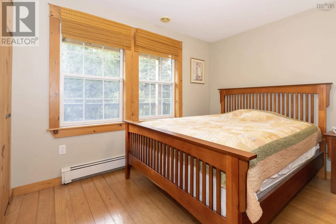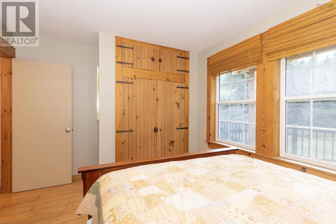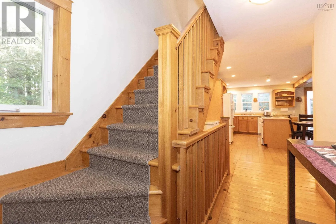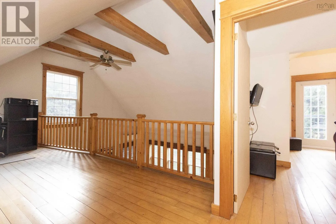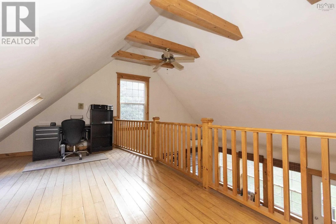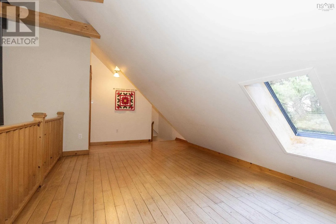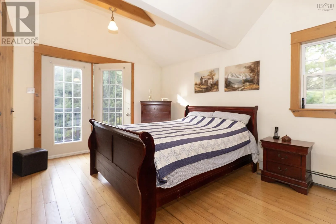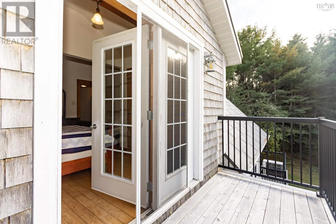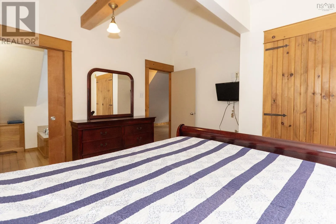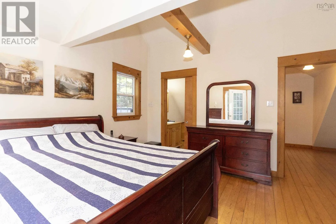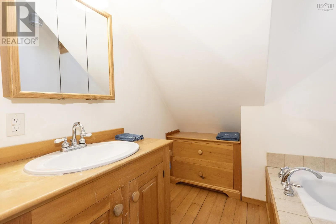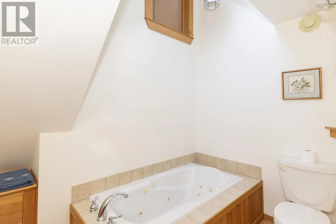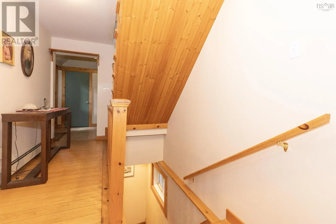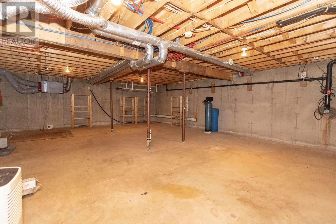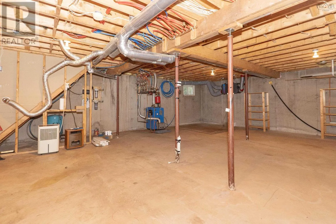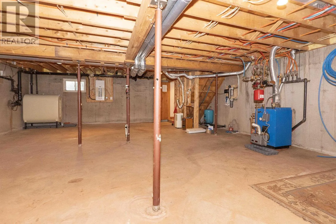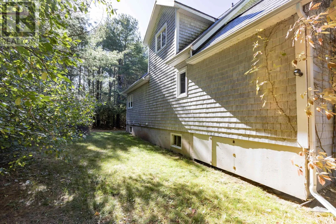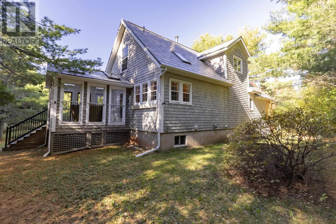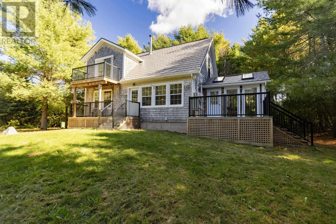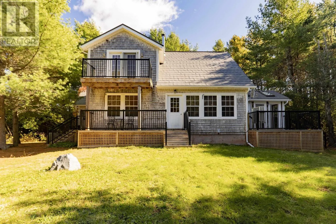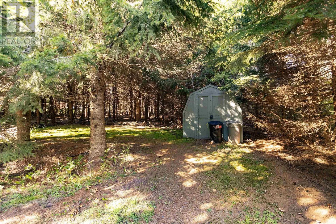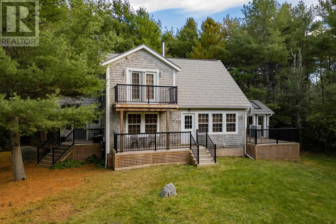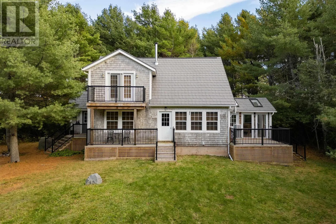
https://maps.app.goo.gl/nVxpB6M5tGHjhvUE9 Private Country Retreat Minutes from Town! Nestled within a serene grove of mature trees on a completely private 2.52-acre lot, this exceptional property offers the ultimate peaceful escape just minutes from Amherst. Exterior Features: - Striking cedar shingle siding and a durable metal roof. - Exceptional outdoor living space featuring three separate decks and an upper-level balcony. - Expansive circular driveway providing ample parking and a grand entrance. - The house is equipped with a portable generator and connection system at the power meter that supplies power during an outage. - EV car plug-in. Interior Highlights: - A spacious, welcoming mudroom complete with a double closet. - Open-concept kitchen, dining, and living area featuring soaring vaulted ceilings, a cozy wood stove, and a ductless mini-split for year-round comfort. - A gorgeous three-season sunroom bathed in natural light. - Convenient main-floor guest bedroom and a three-piece main bathroom incorporating laundry facilities. Second Level & Potential: - An open loft overlooking the main living space belowideal for a home office or den. - Private primary suite featuring its own walk-out balcony and a three-piece ensuite bathroom. - An unfinished basement offering incredible potential for future development to suit your family's needs. A rare find combining privacy, character, and modern comforts! (id:27476)