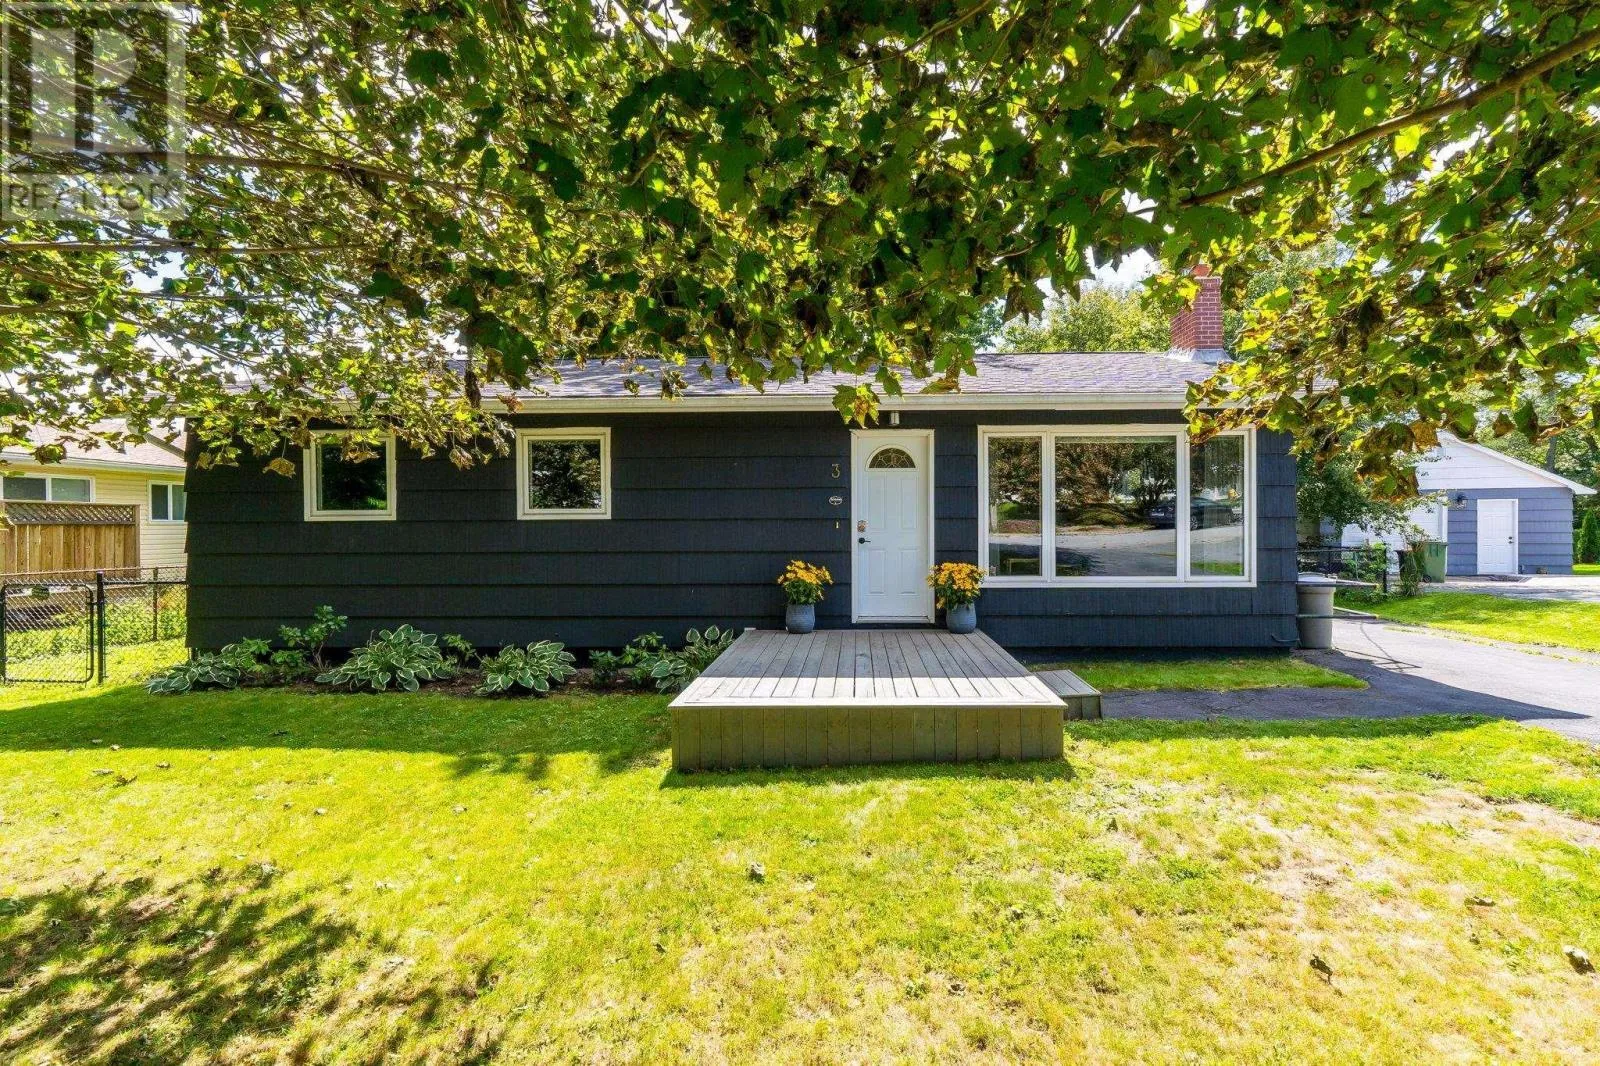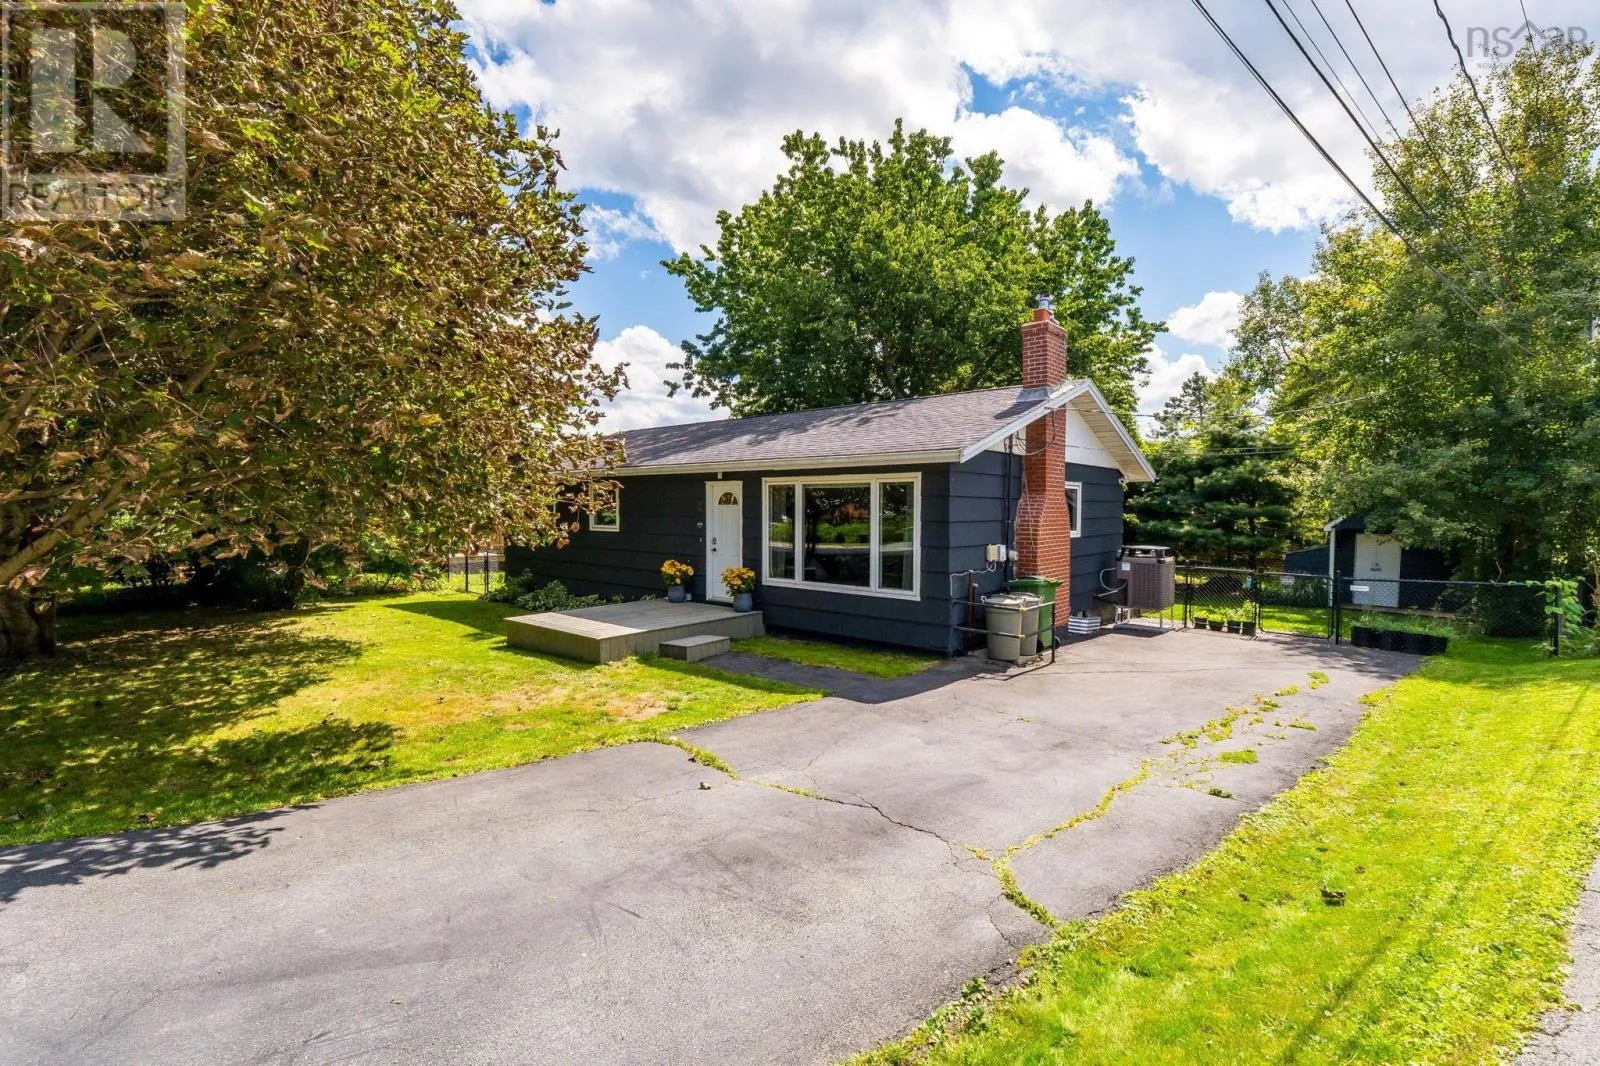
3 Rexdale Avenue, Fleming Heights, Nova Scotia B3P 2B4

Listed for:
$524,900
3 beds
1 baths
Listed 7 days ago
House for rent: 3 Rexdale Avenue, Fleming Heights, Nova Scotia B3P 2B4

View all 50 photos

About

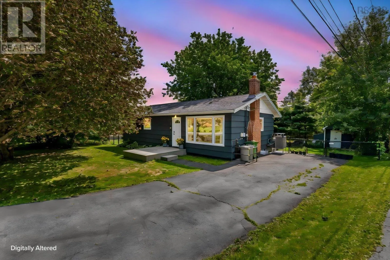
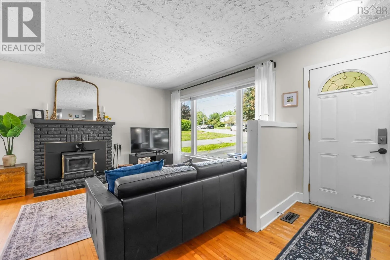
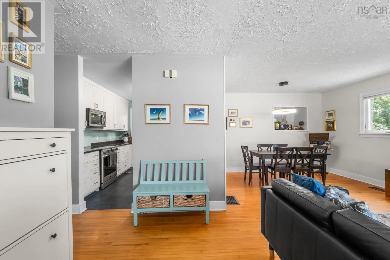
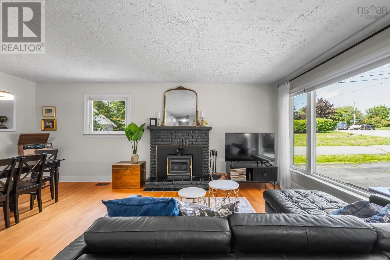
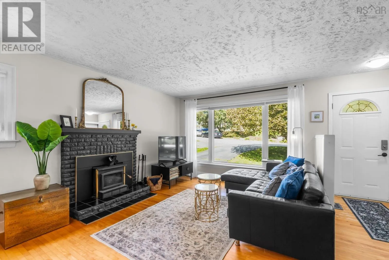
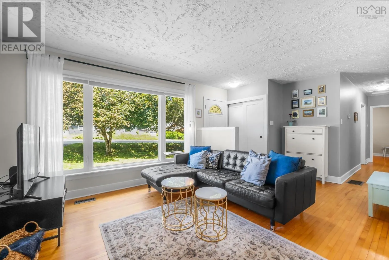
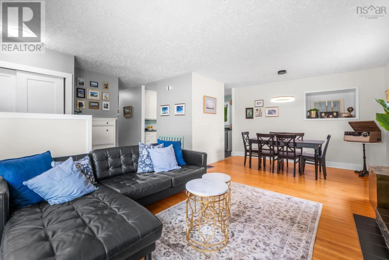
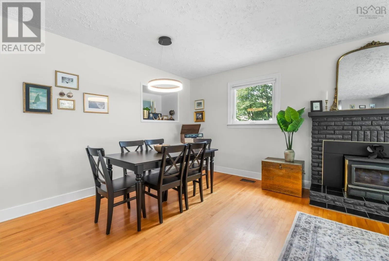
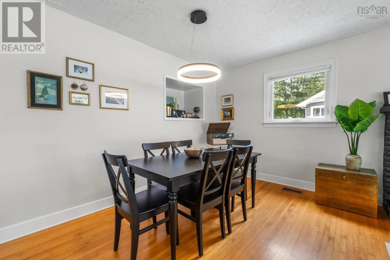
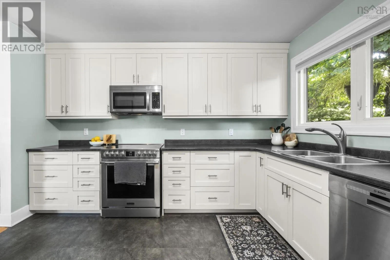
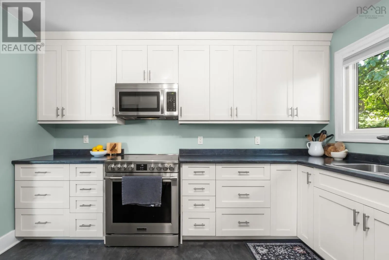
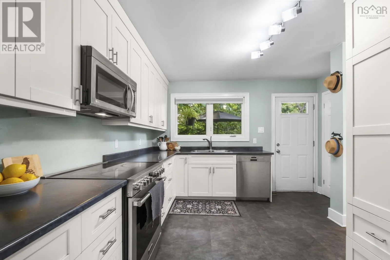
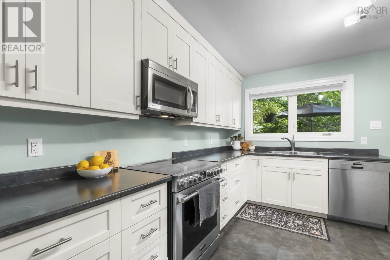
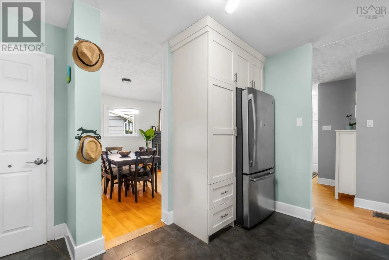
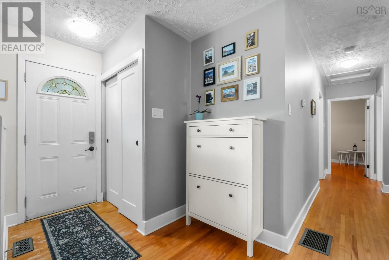
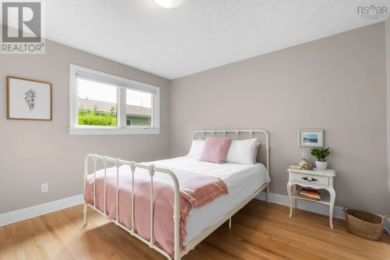
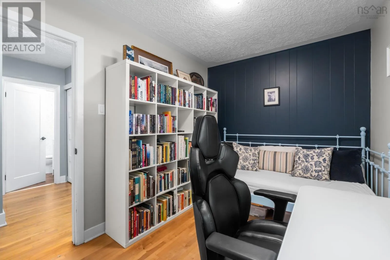
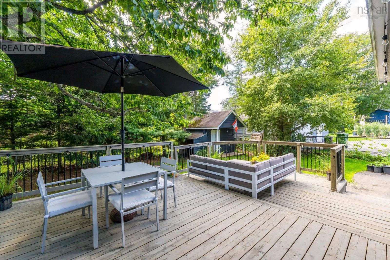
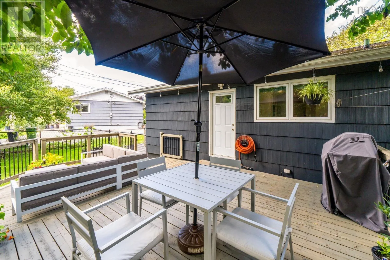
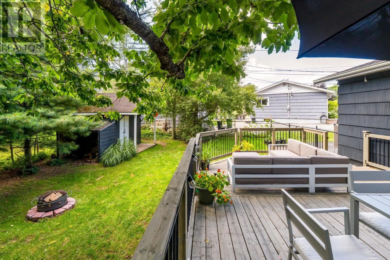
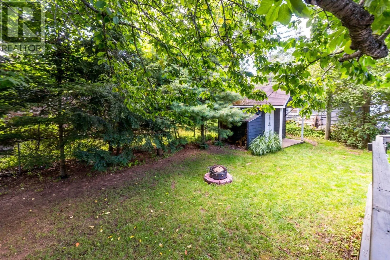
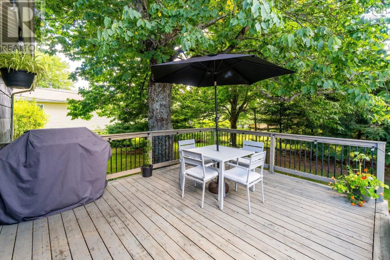
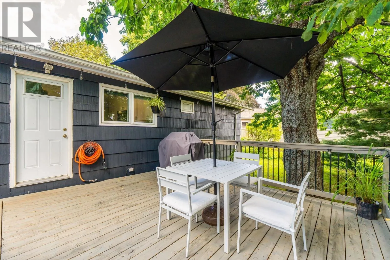
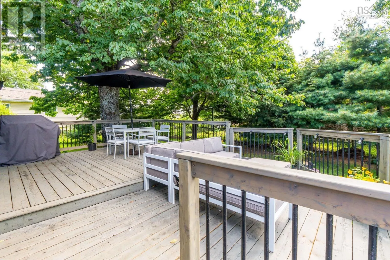
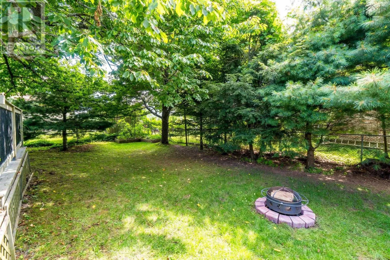
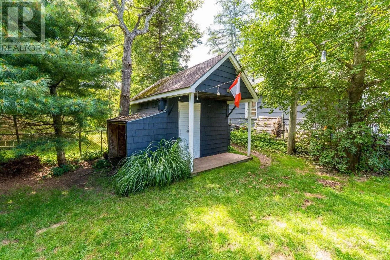
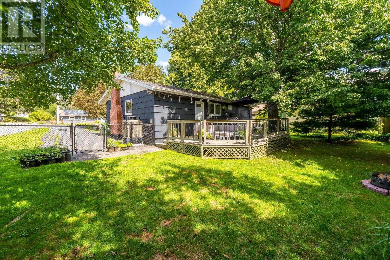
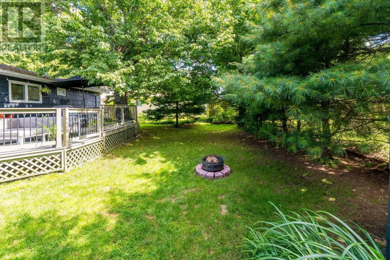
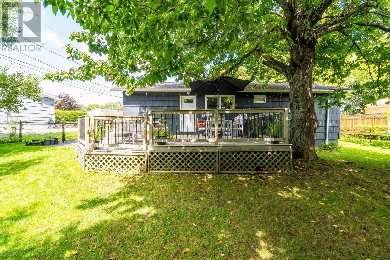
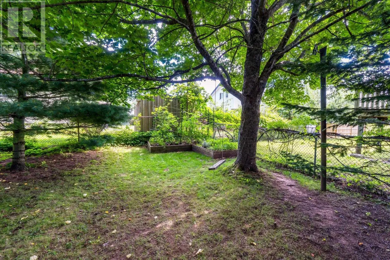
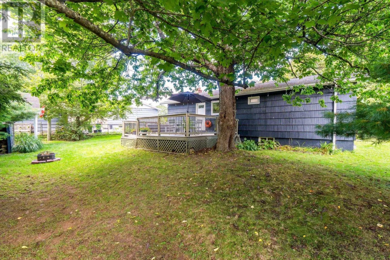
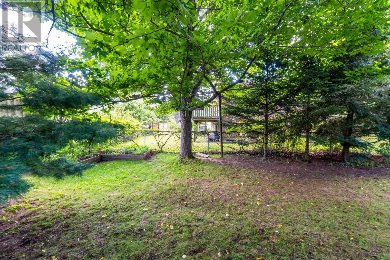
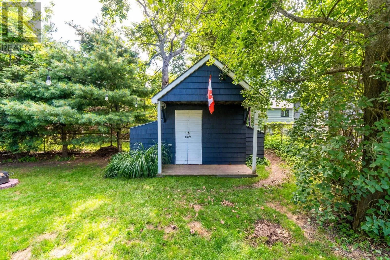
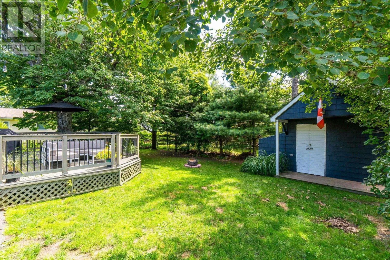
Herring Cove Rd to Glenora, left on Eastview, left on Rexdale Ave Nestled in this quiet cul-de-sac in Flemming Heights sits a sweet little updated bungalow with a fenced-in backyard, a ducted heat pump system, new paint inside and out, and some new kitchen appliances. Tastefully updated and thoughtfully maintained with refreshed decks and new window dressings, its ready to welcome new owners.This suburban oasis is centrally located with a 10-minute drive to Mumford Road downtown, and 5 minutes from all the amenities of Spryfield. Walk to one of the three schools located in the neighbourhood, and stroll to Whimsical Lake Park and playground for after-school recreation. This house offers the opportunity for four seasons of fun: Plant veggies in the built-in raised beds under the cherry tree in the spring; walk to the little beach at the Dingle for summertime swims; sit by the backyard fire pit in the fall; and cozy up to the woodstove in the winter after a day of ice skating on the Frog Pond nearby. Nature lovers and adventurers will delight in the 500+ acres of hiking, biking, and dog-walking trails less than 15 minutes away at Sir Sanford Fleming Park, McIntosh Run, York Redoubt Historic Site, and Shaw Wilderness Park. Come and see what this beautiful bungalow has to offer! (id:27476)


Property Highlights

MLS® Number
202622065
Type
Single Family
Community Name
Fleming Heights
Ownership Type
Freehold
Land Size
0.1499 ac

Building

Building Type
House
Storeys
1.00
Square Footage
1367 sqft
Bathrooms Total
1
Bedrooms Above Ground
3
Bedrooms Total
3
Amenities
Park, Playground, Public Transit, Shopping, Place of Worship
Exterior Finish
Wood shingles
Fireplace Present
Yes
Basement Type
Basement Features
Building Heating Type
Forced air, Furnace, Heat Pump, Stove
Heating Fuel
Oil, Wood
Building Cooling Type
Heat Pump

Utilities

Water
Municipal water
Utility Sewer
Municipal sewage system

Room Layout

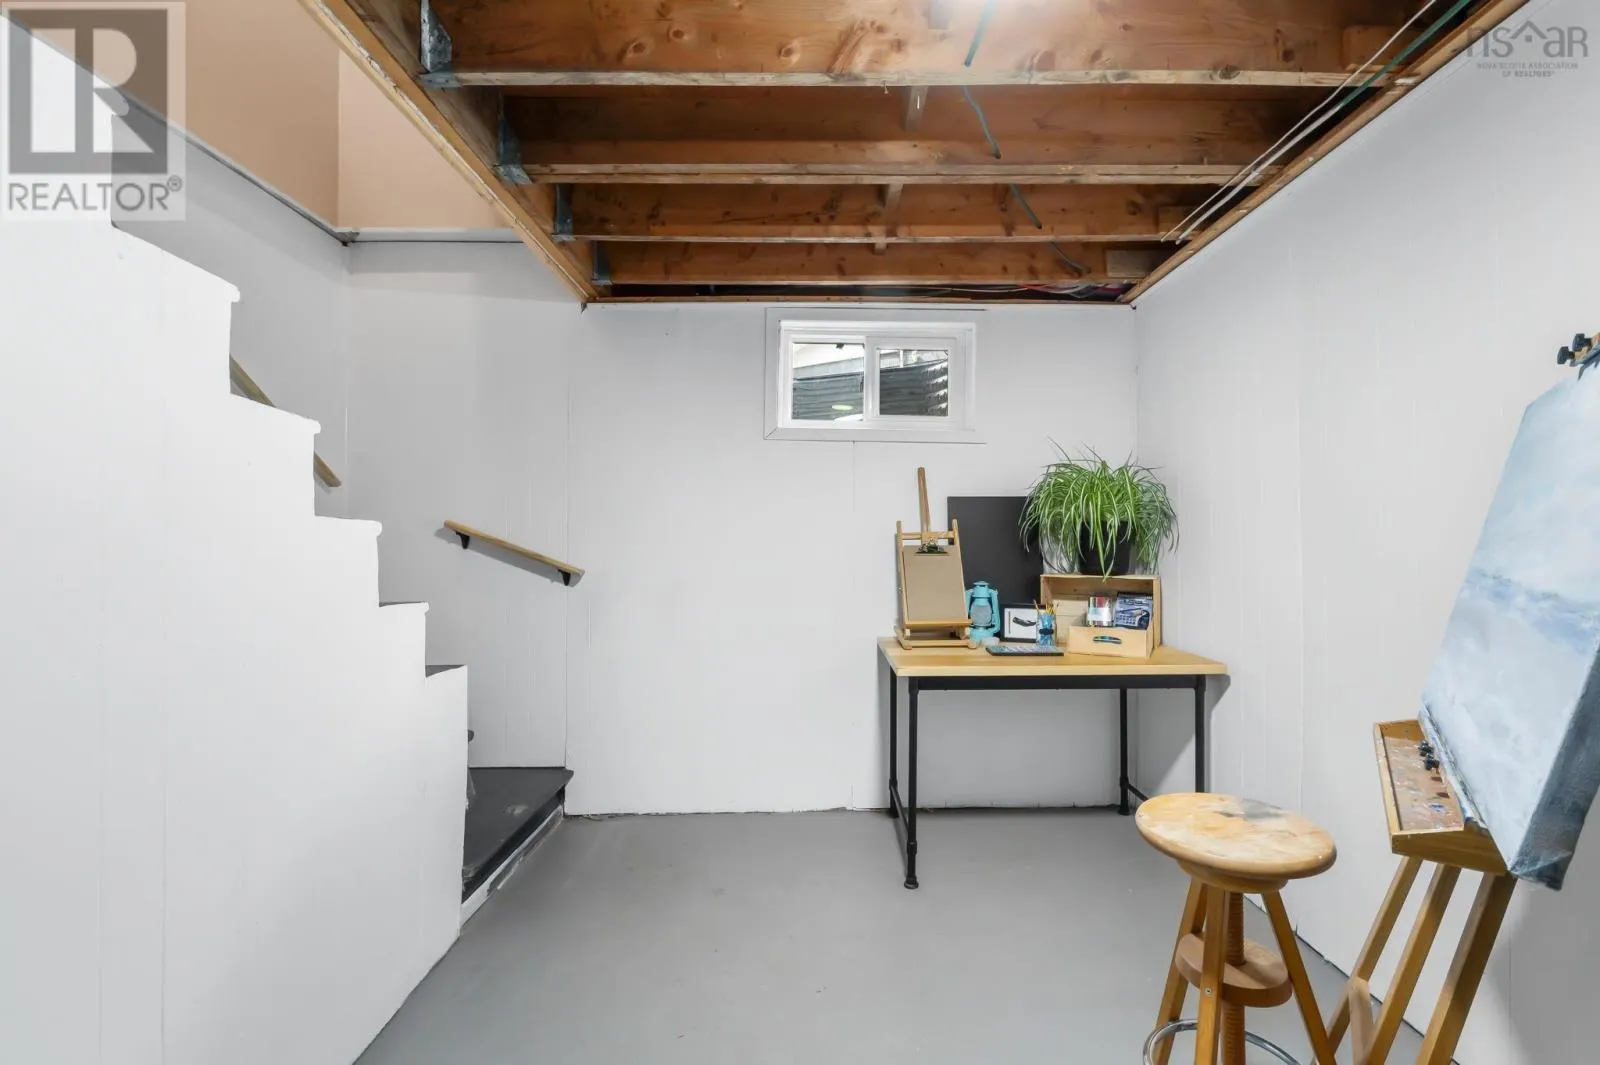
Family room
Basement
10.11 x 23.3
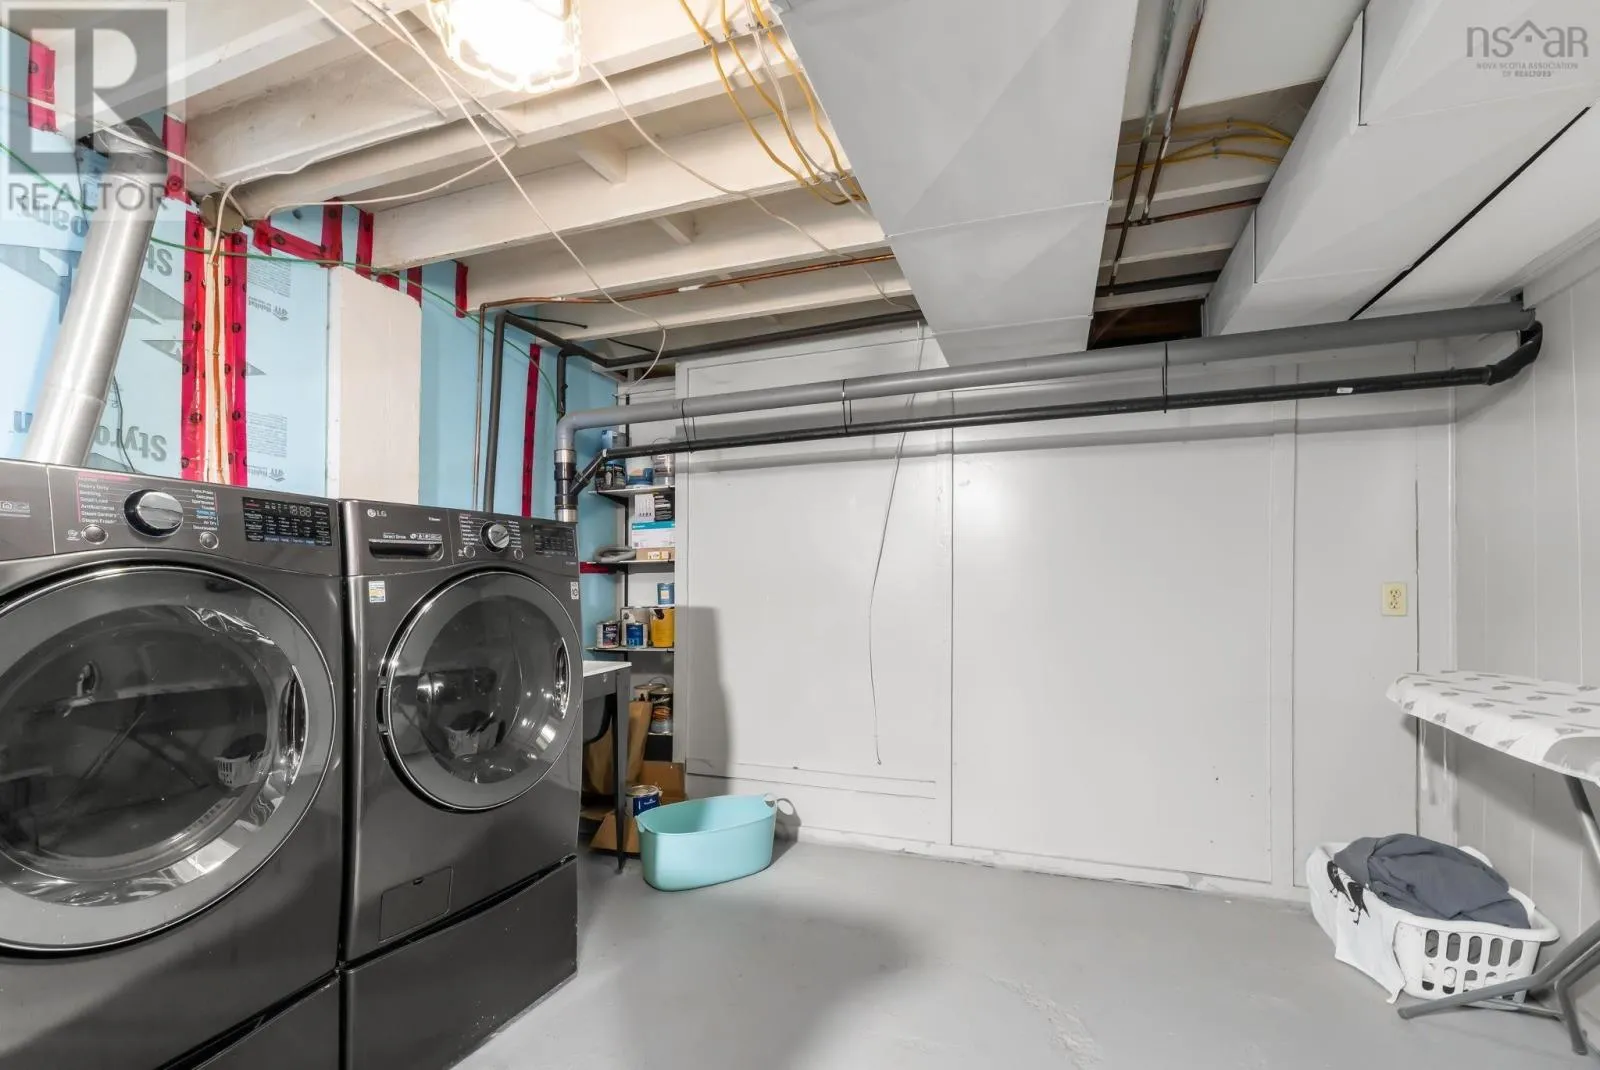
Laundry room
Basement
11.5 x 9.3
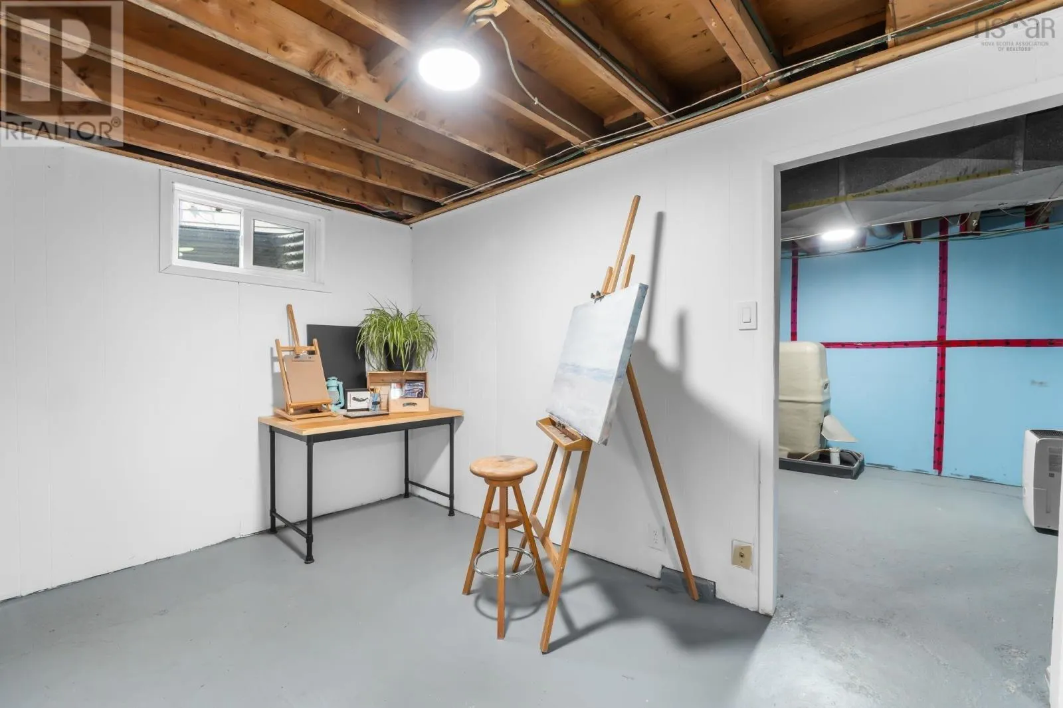
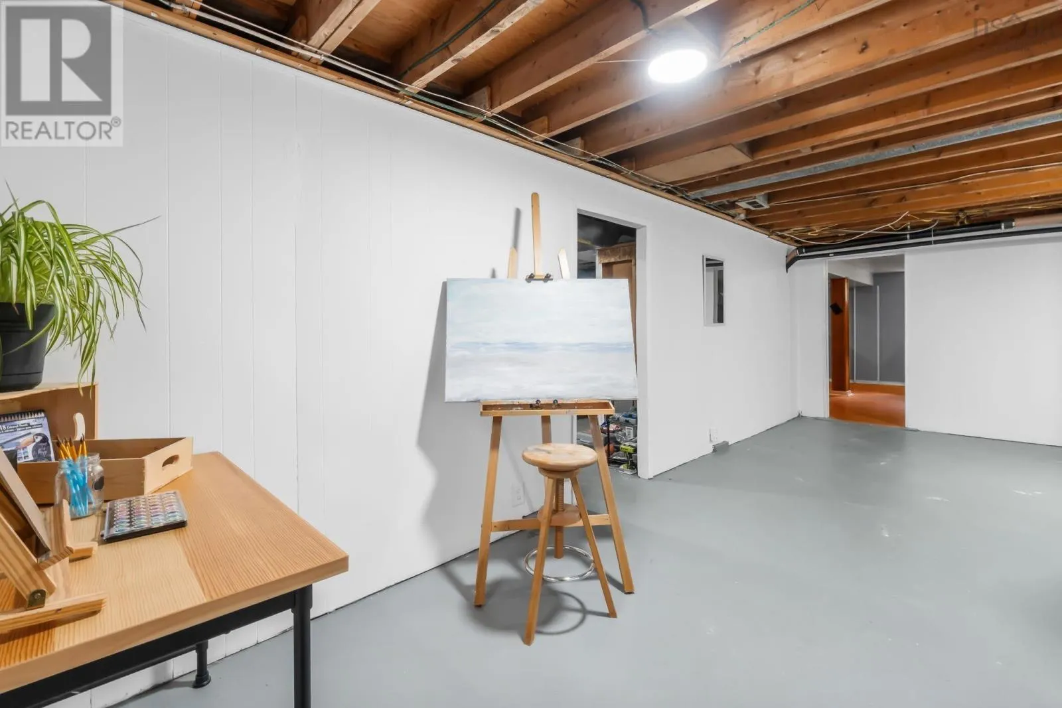
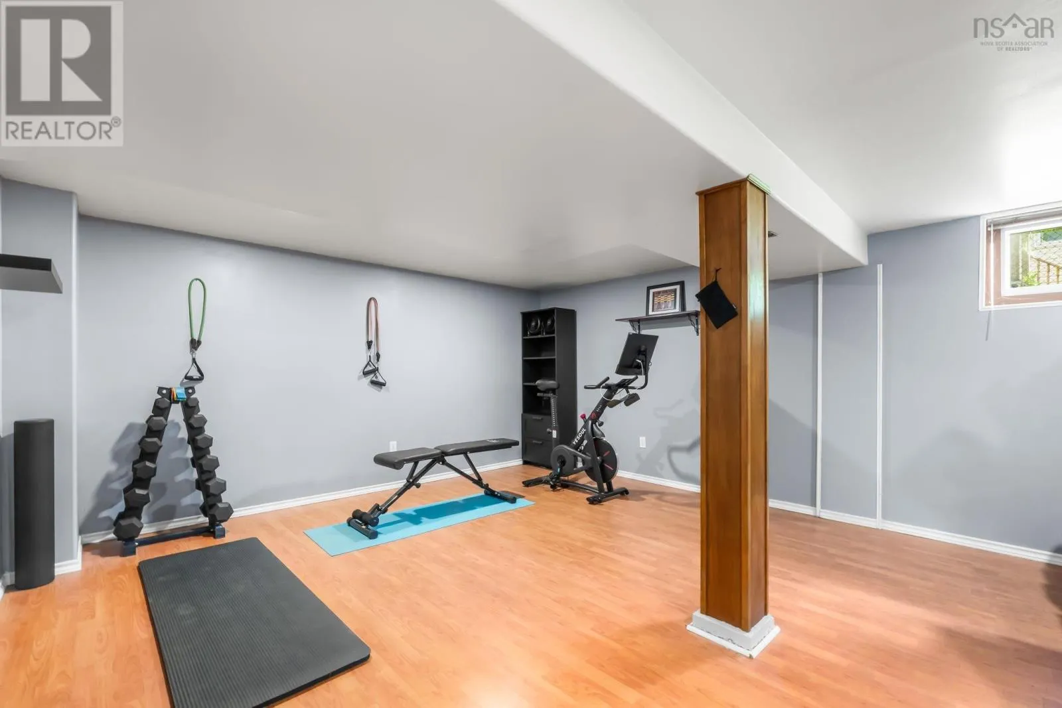
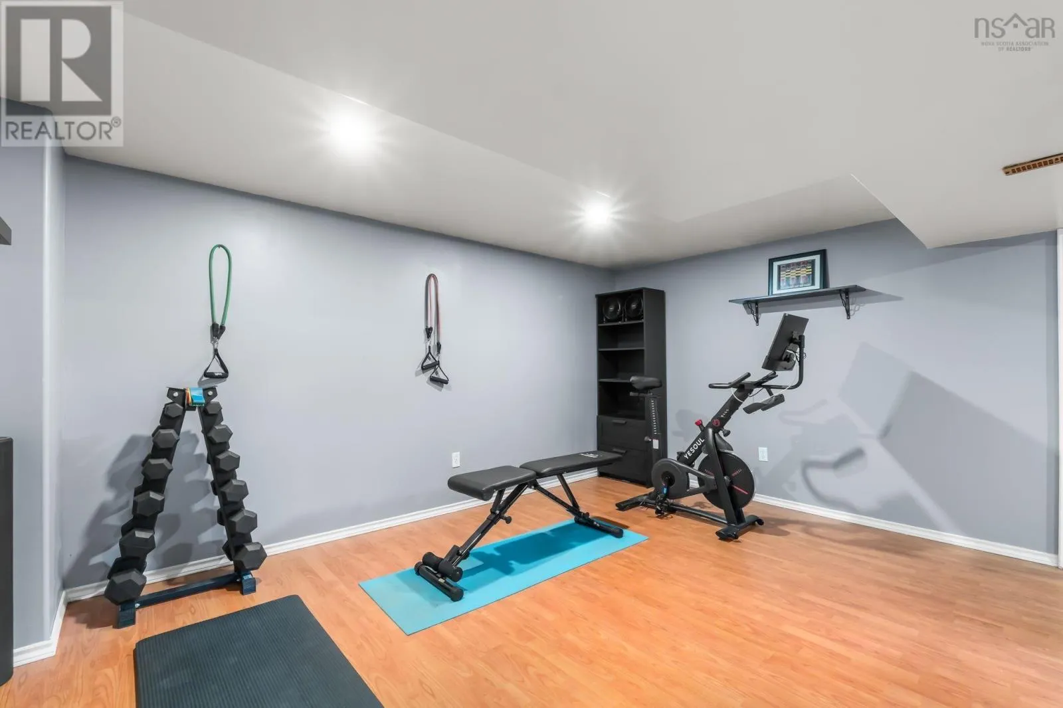
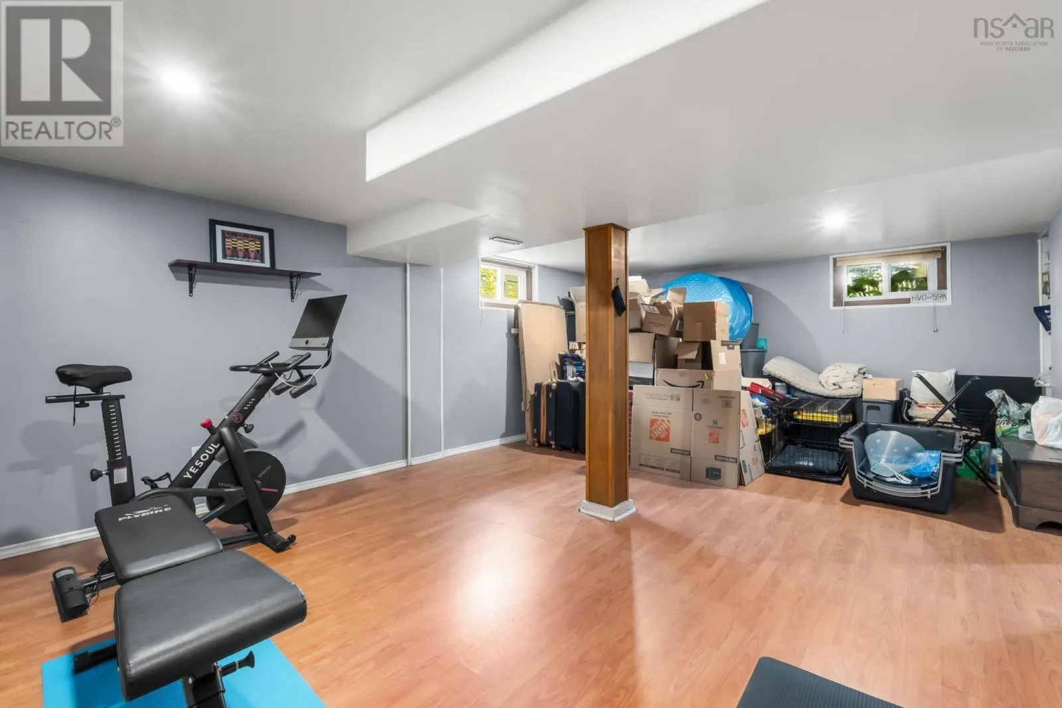
Recreational, Games room
Basement
22.6 x 15
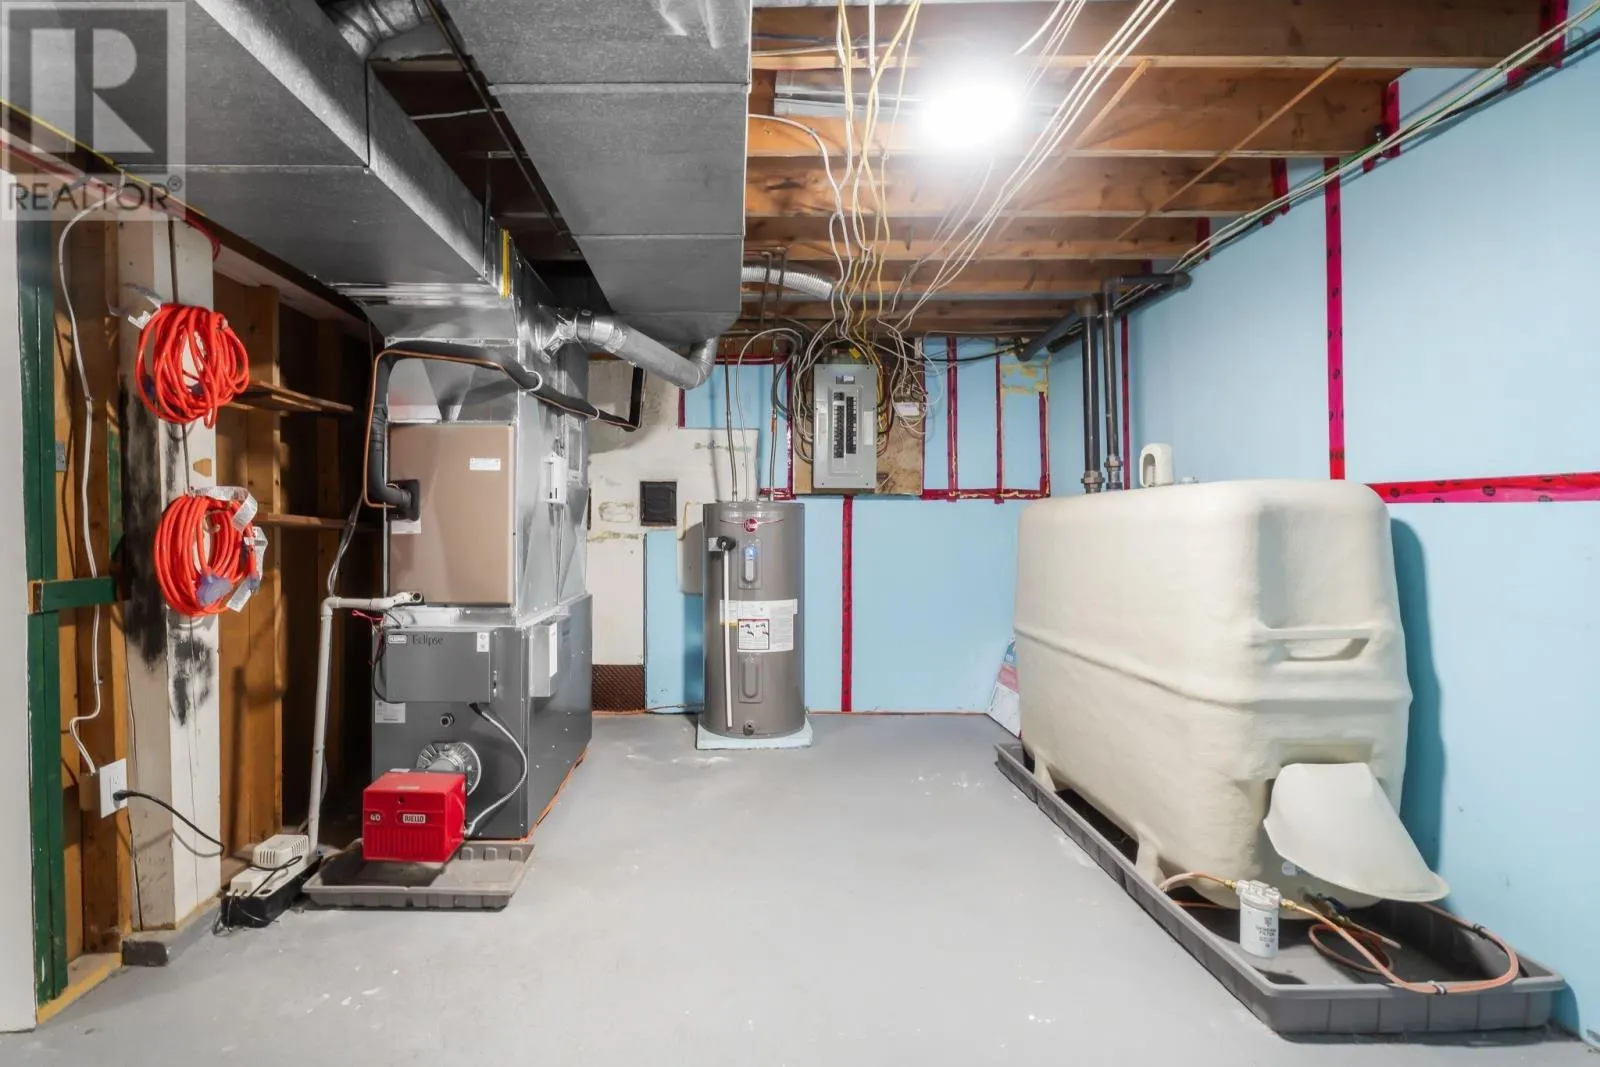
Utility room
Basement
11.5 x 14.2
Kitchen
Main level
11.10 x 12.3
Dining room
Main level
11.10 x 12.3
Living room
Main level
11.8 x 18.1
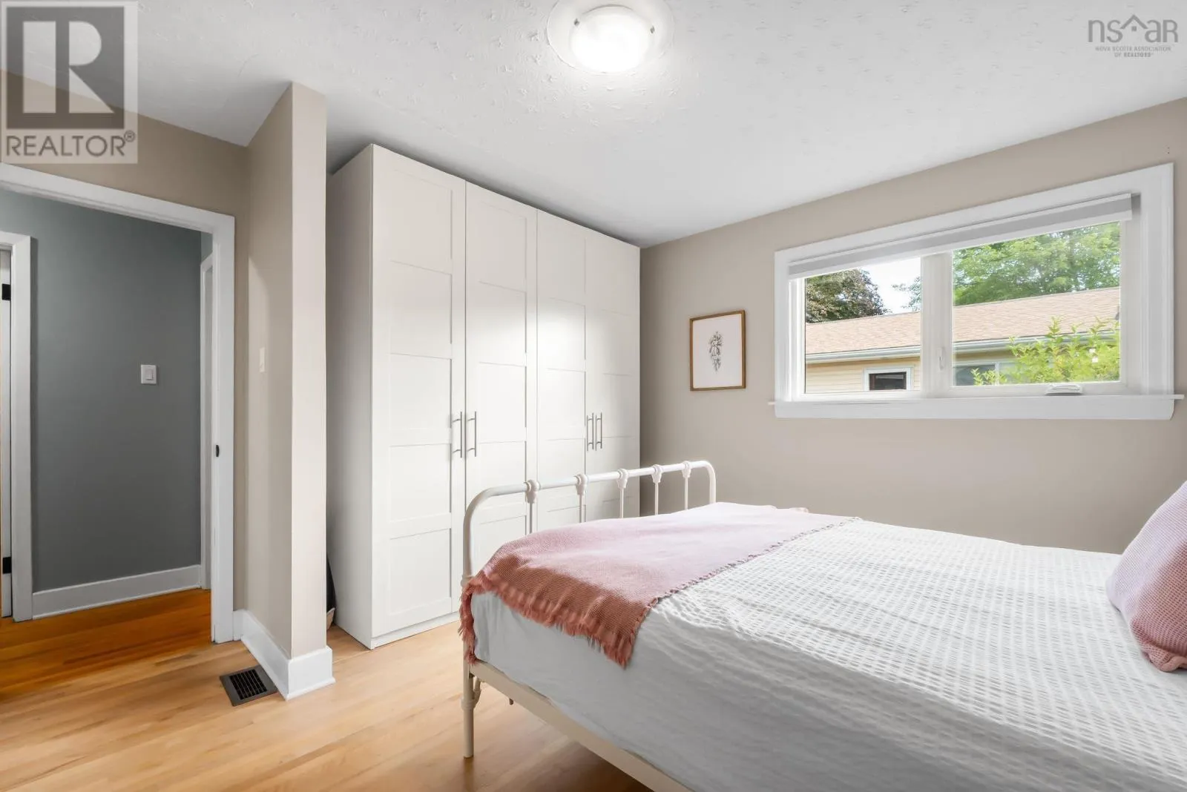
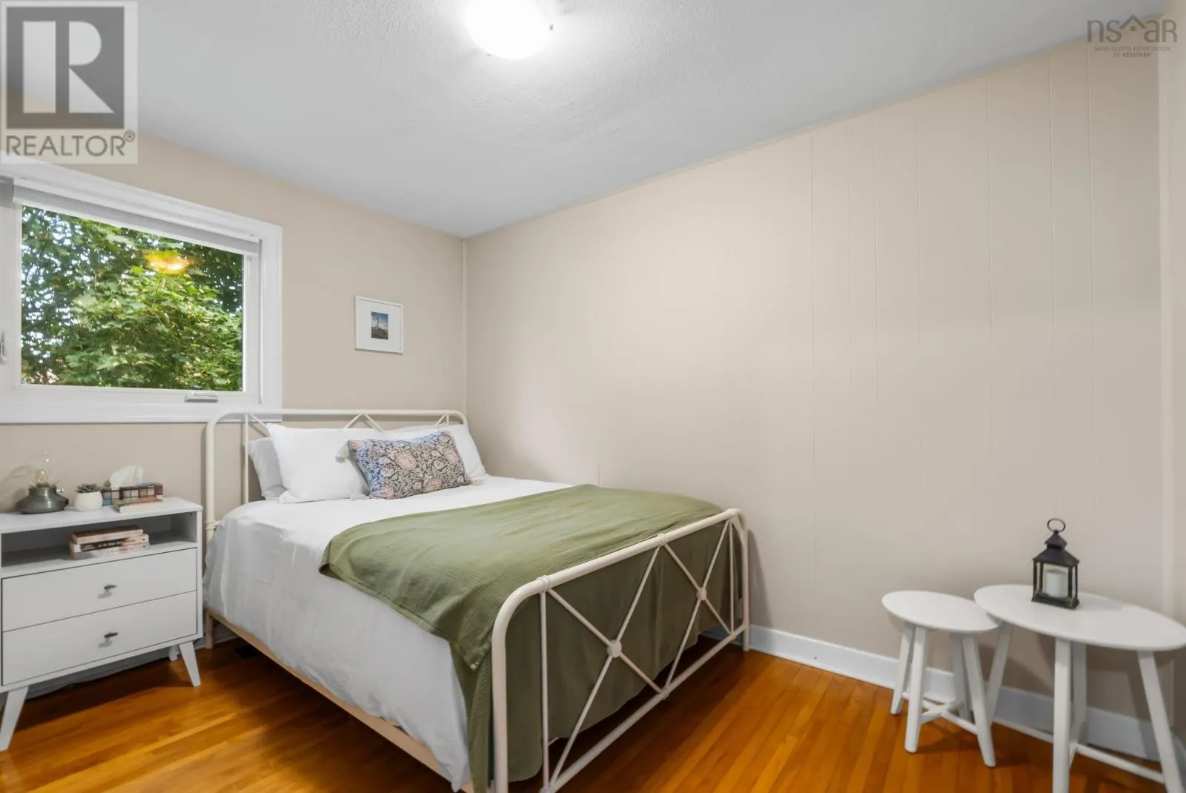
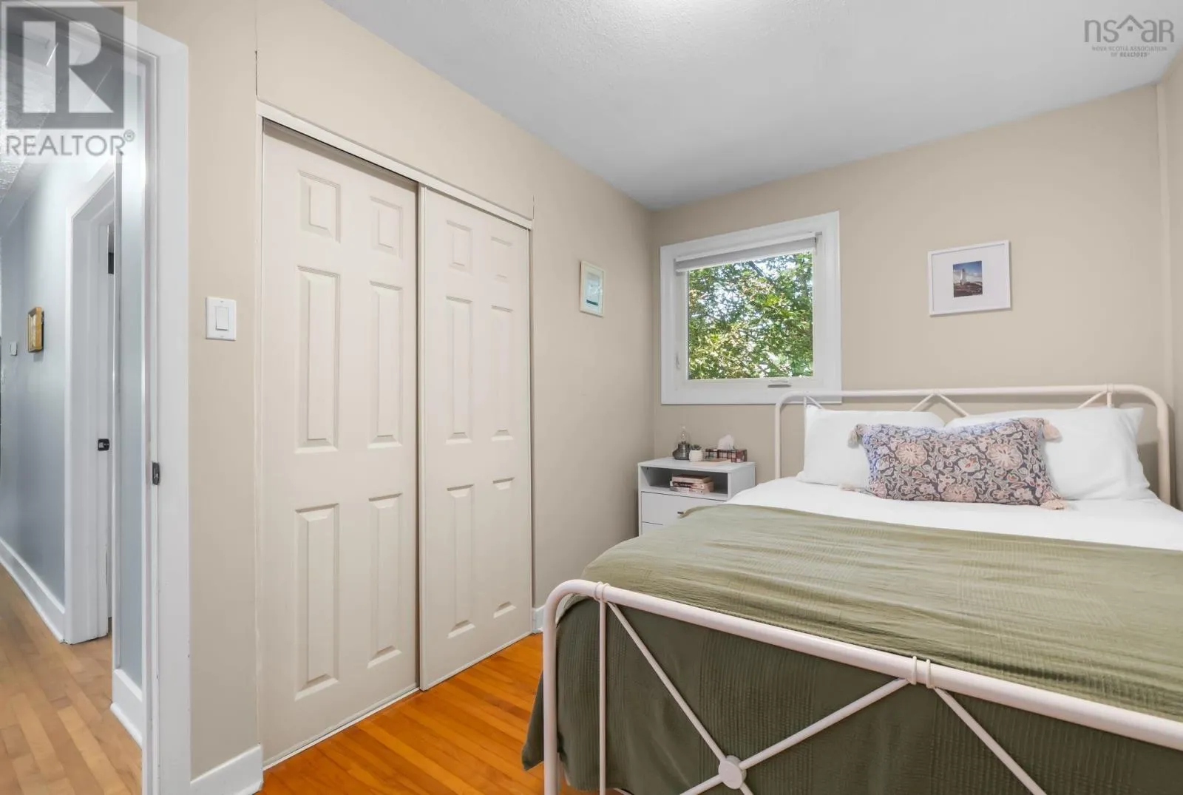
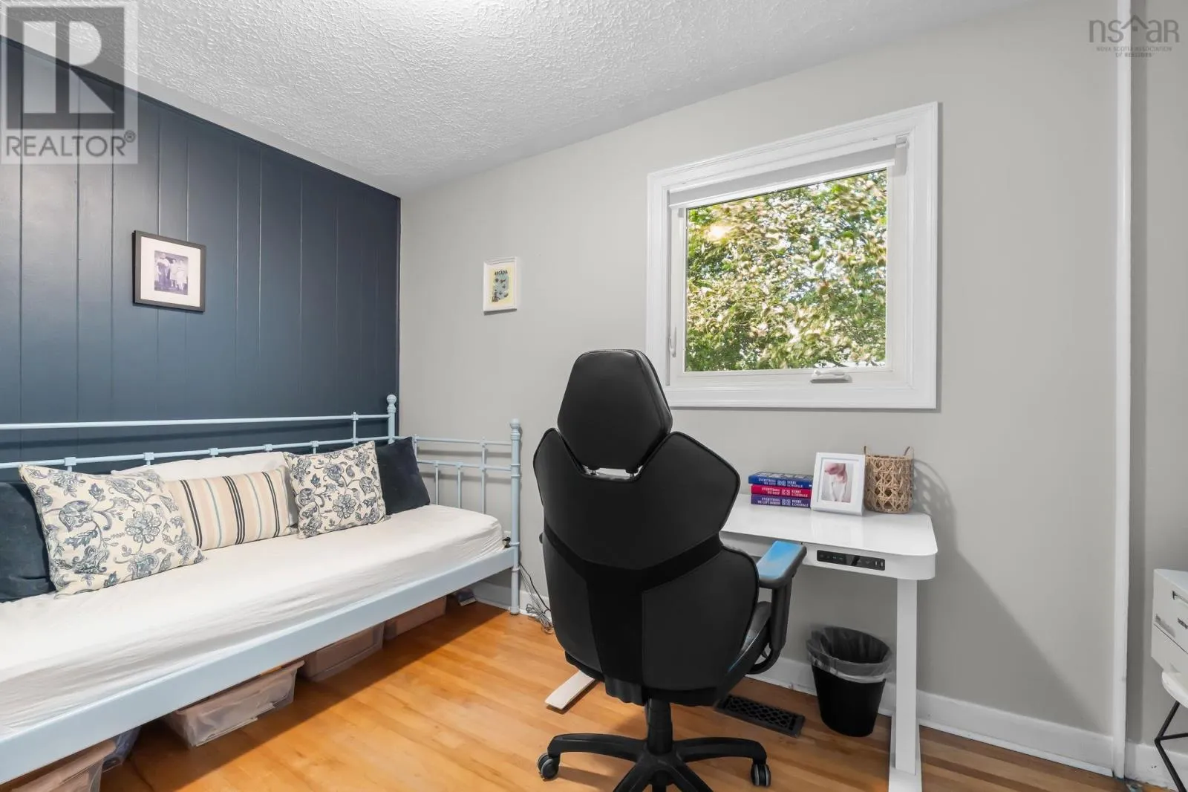
Bedroom
Main level
8 x 10.9
Bedroom
Main level
11.8 x 7.11
Primary Bedroom
Main level
12 x 10.10
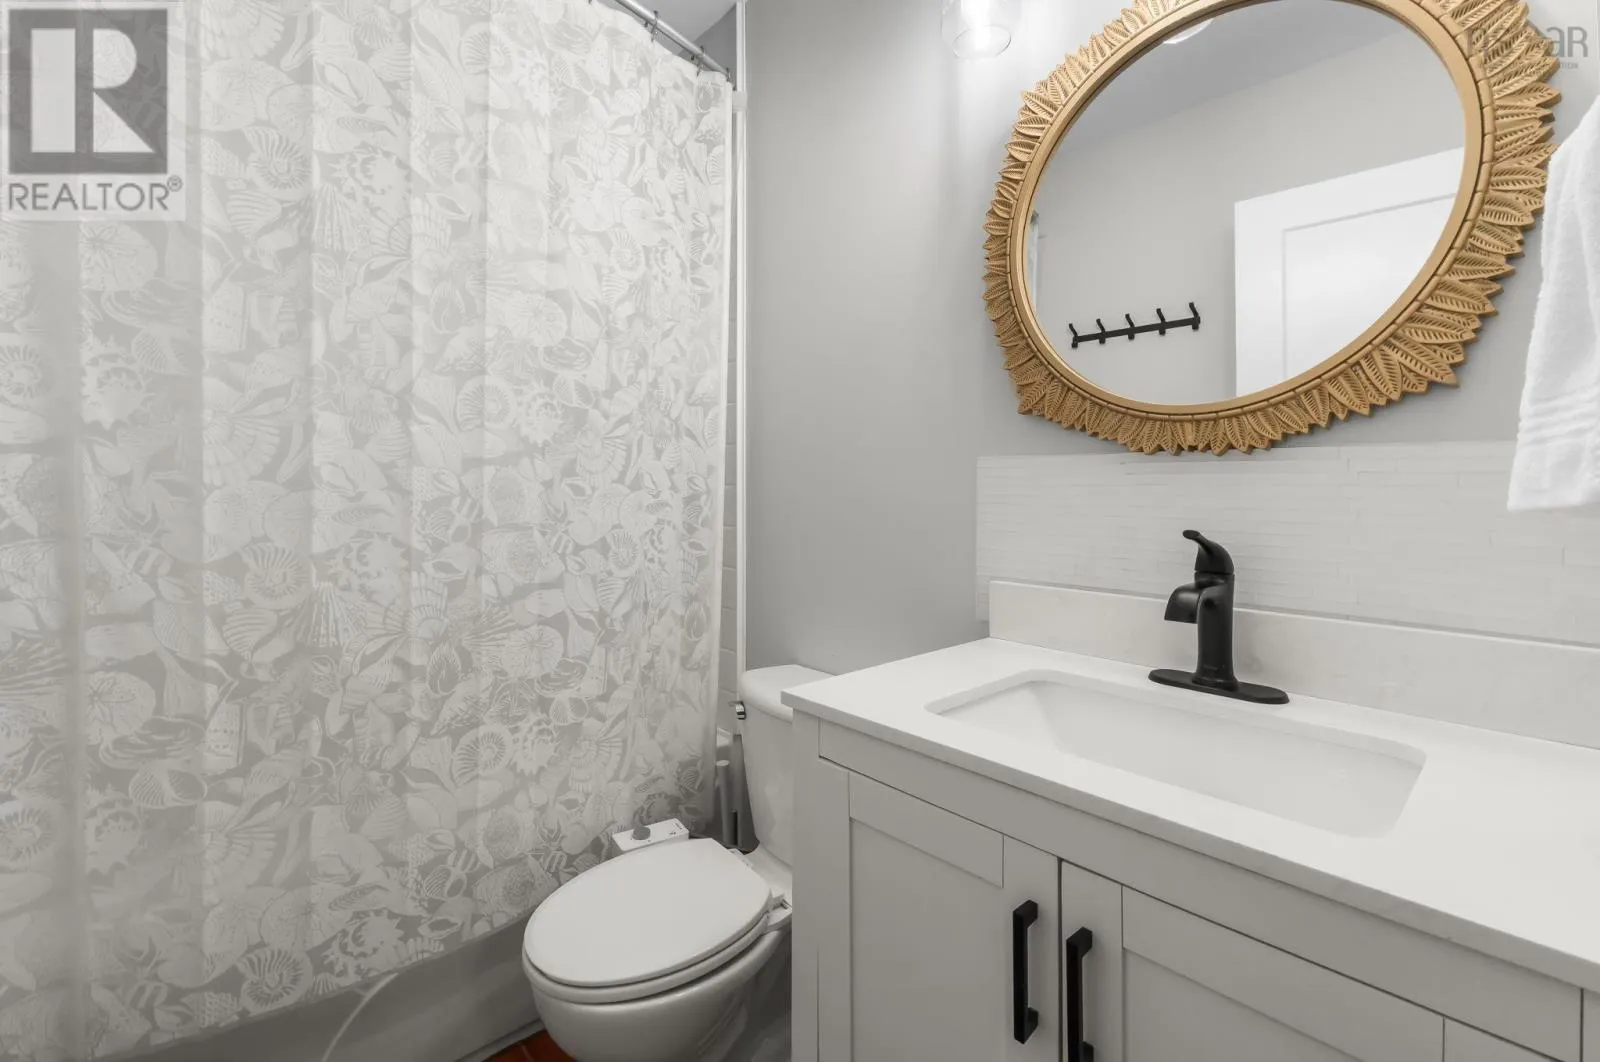
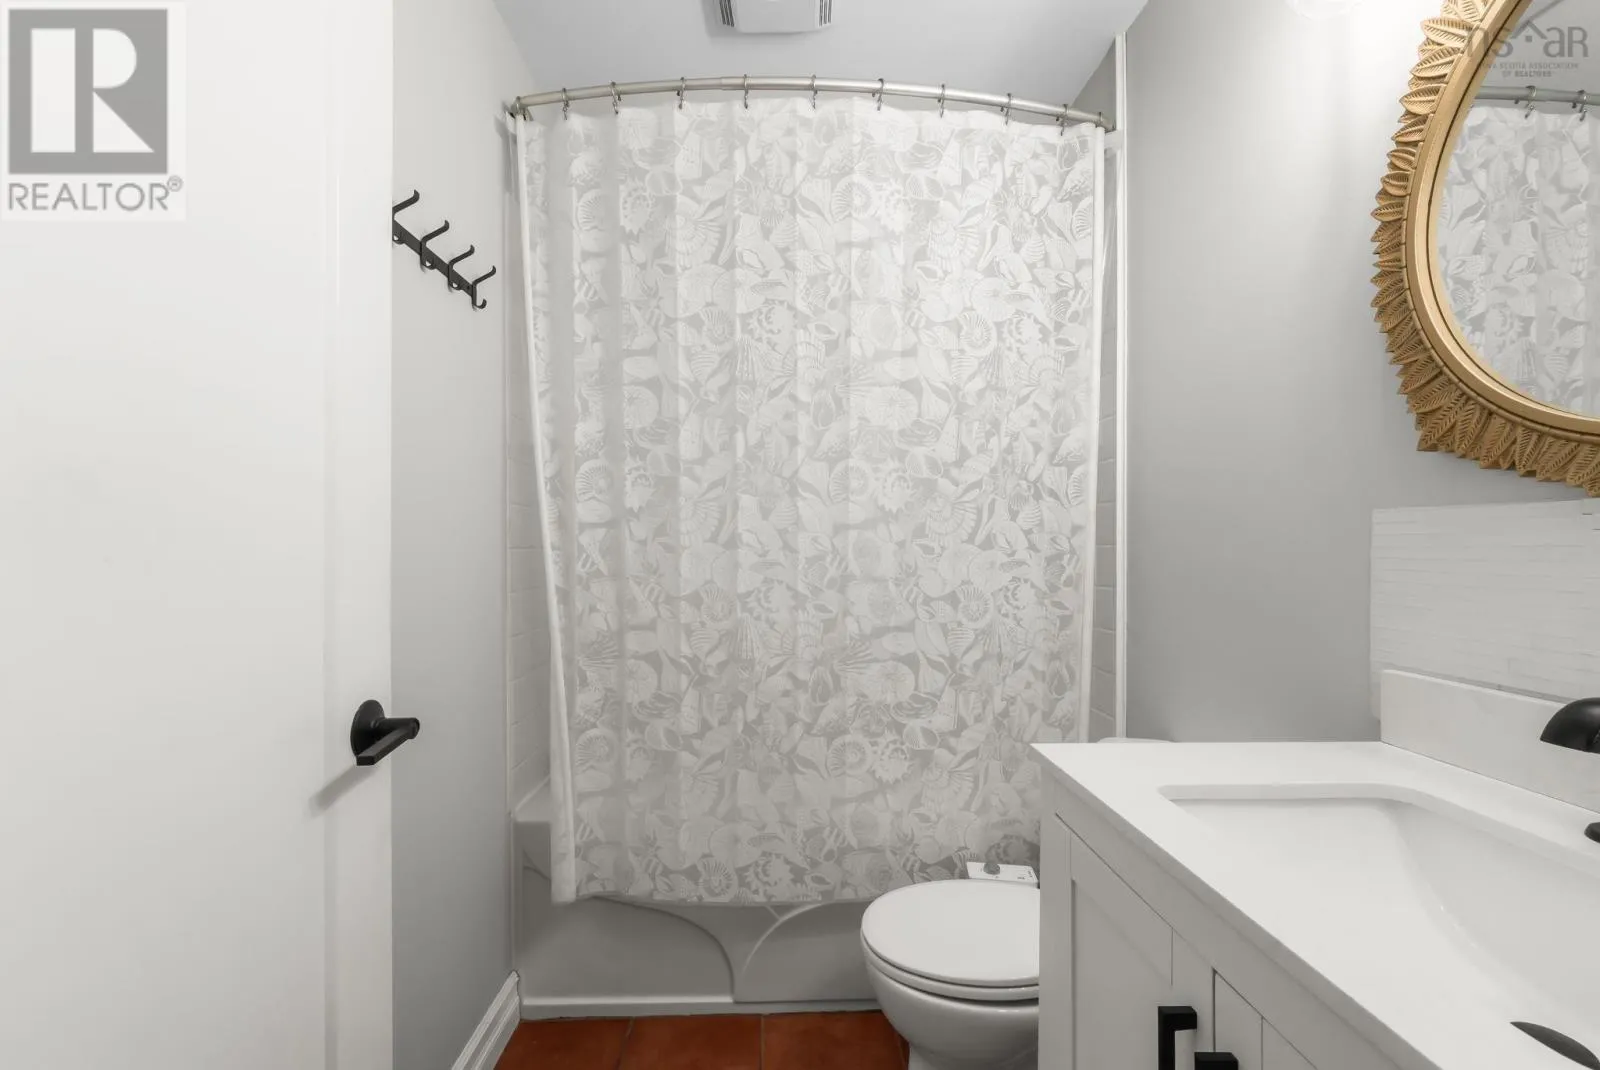
4pc Bathroom
Main level
5.7

Location

Learn more about this property
Listing provided by:
Engel & Volkers
MLS® number:
202622065
Agent:
Willa Mealing
*Indicates required field
Name is required
Email is required
Please enter a valid phone number (e.g., 416-111-1111).