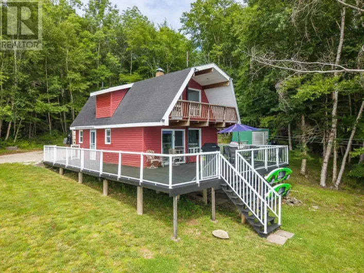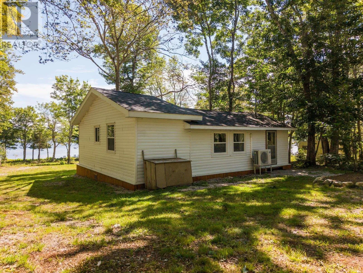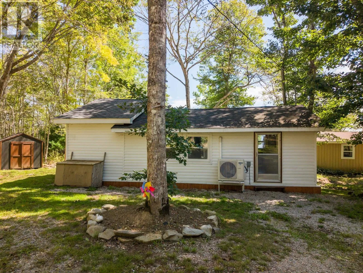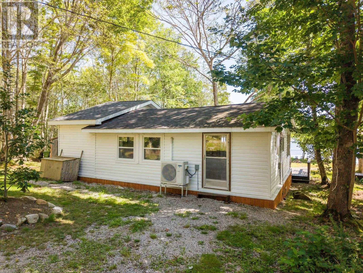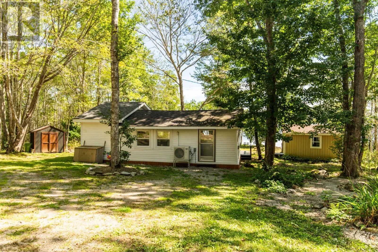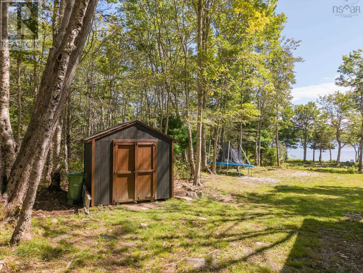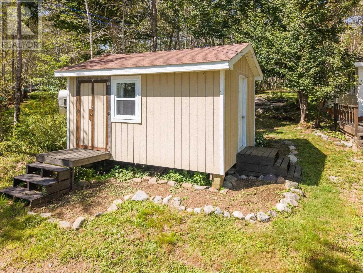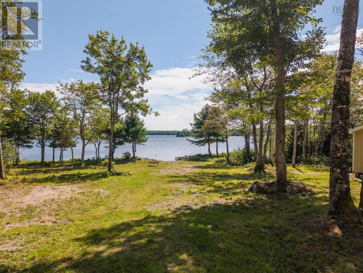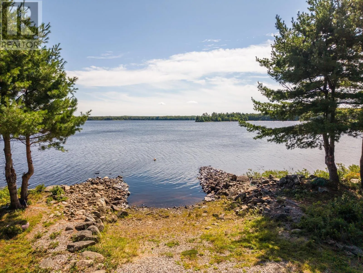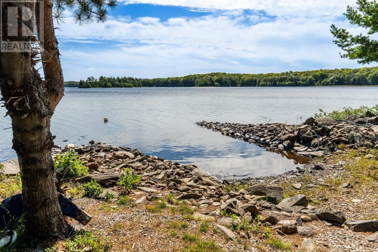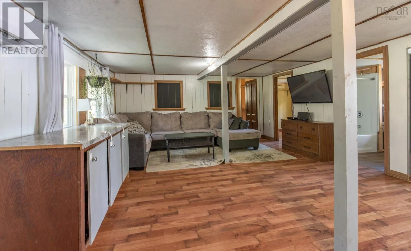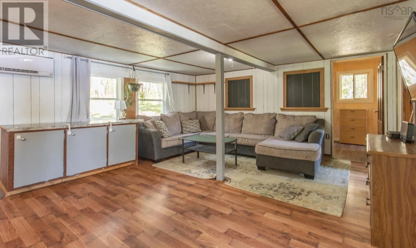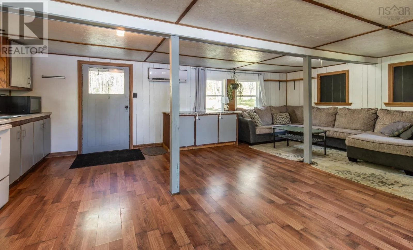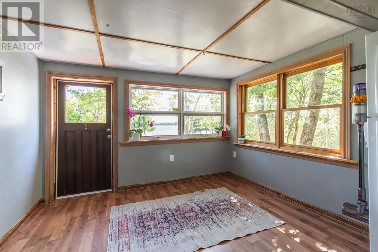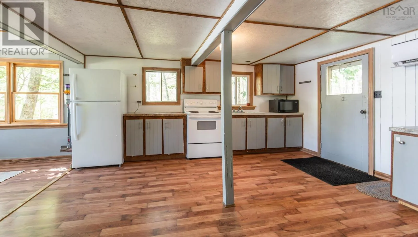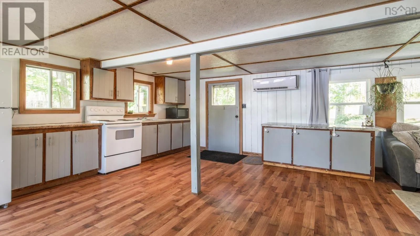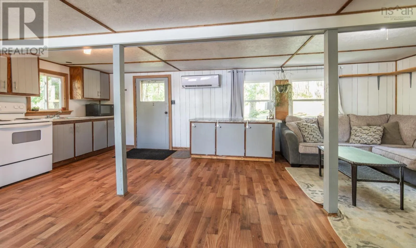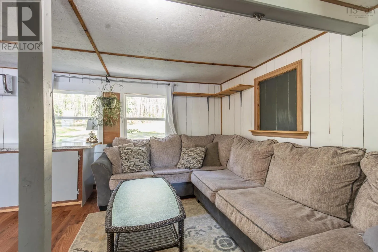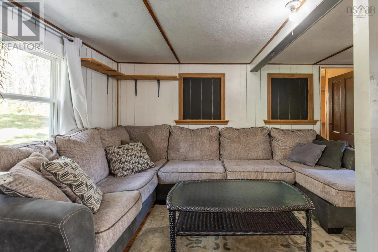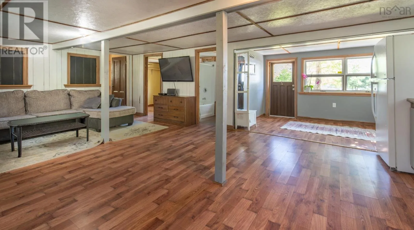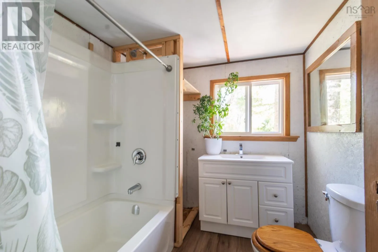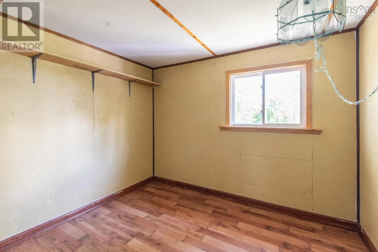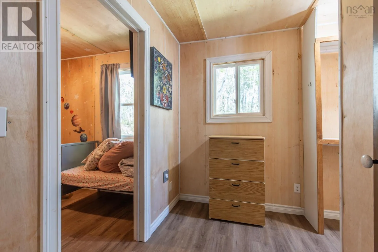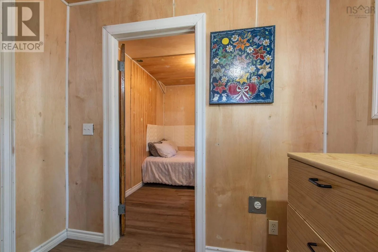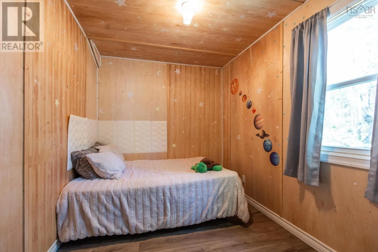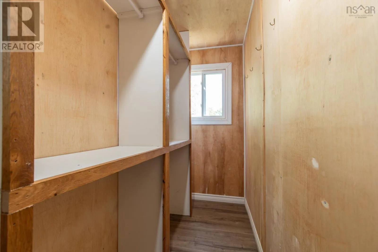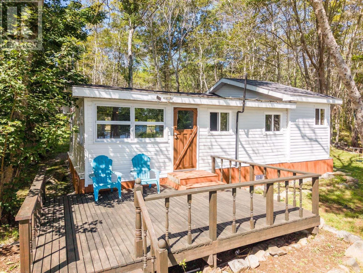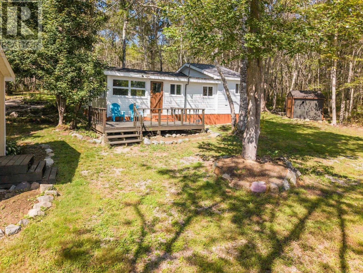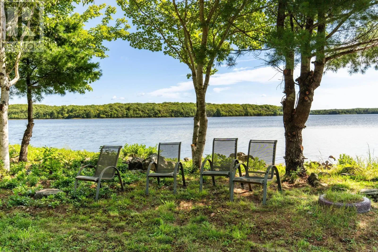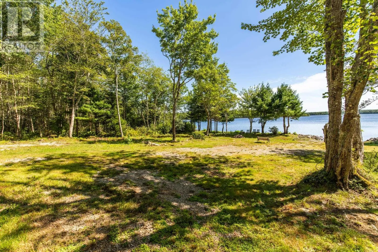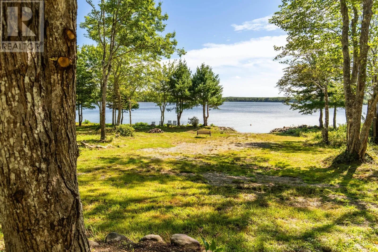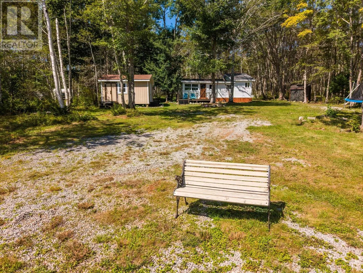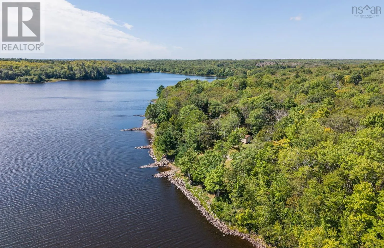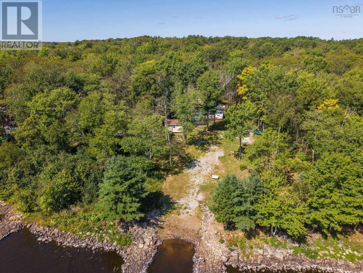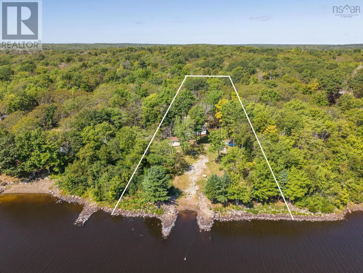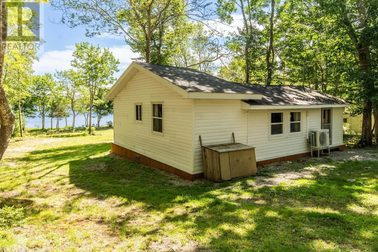
From Yarmouth travel North on Highway 1, then right onto Highway 340. Continue Straight through Carleton to Forest Glen. Beechwood Drive is on the right. Continue through to the end BOATS. BONFIRES. BARE FEET. REPEAT. If your idea of a good life involves morning coffee on the deck, afternoons on the water and evenings around the fire, 73 Beechwood Drive might be exactly what youve been waiting for. This 2-bedroom, 1-bath cottage sits on over an acre of land on Lake Ogden, giving you plenty of room to spread out, bring the boat, invite your friends and make the most of lake life. The large deck faces the lake, creating the perfect spot to soak up the view, while the fire pit area down by the water is ready for those long evenings that somehow turn into late nights. Theres a wired bunkie, an area for launching the boat, a large backyard and partially landscaped grounds. The cottage is heated with a heat pump, making it comfortable beyond the peak summer months. Whether your plans involve fishing, swimming, boating, campfires or simply disappearing from the real world for a while, this is the kind of place that makes you want to throw a bag in the car and GO. Lake life is waiting. What are you waiting for? (id:27476)