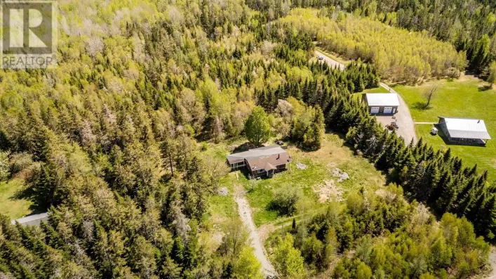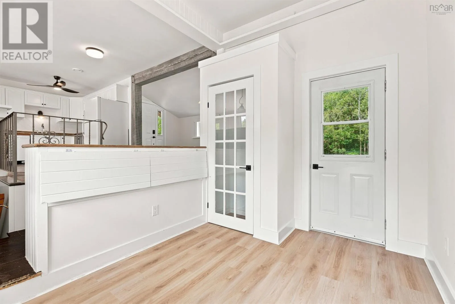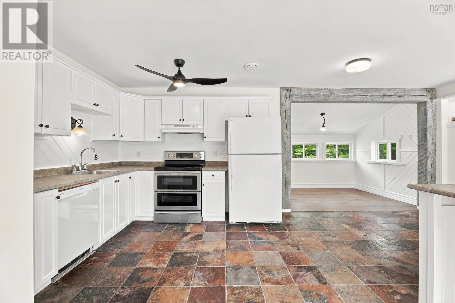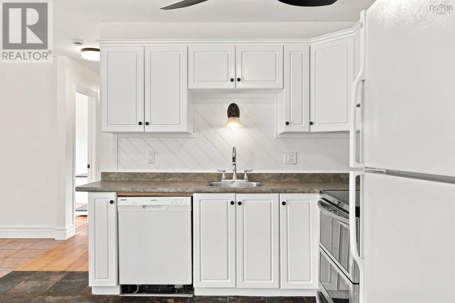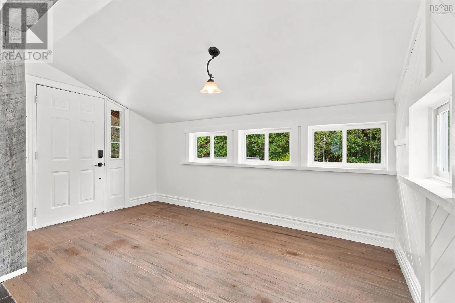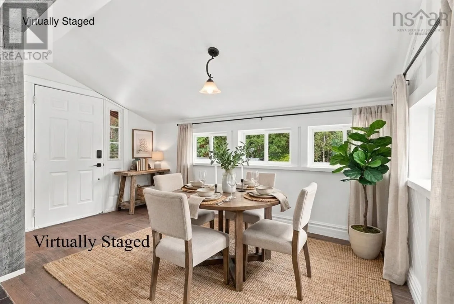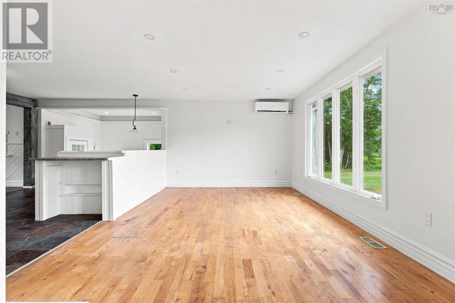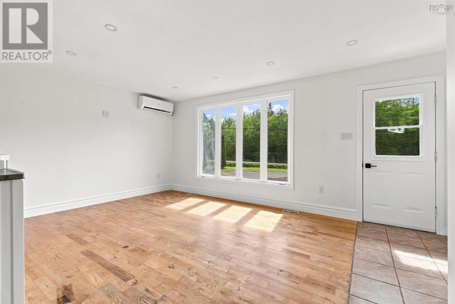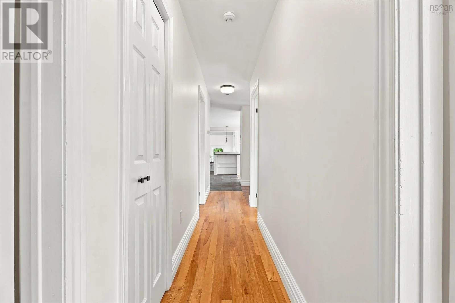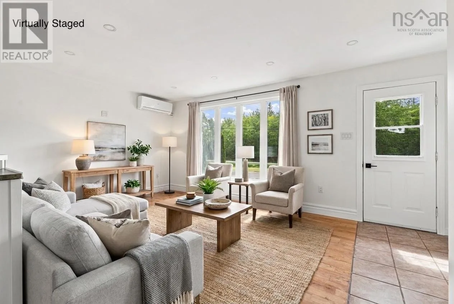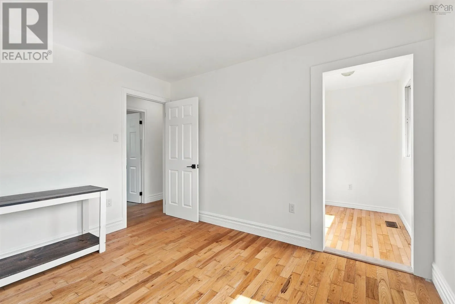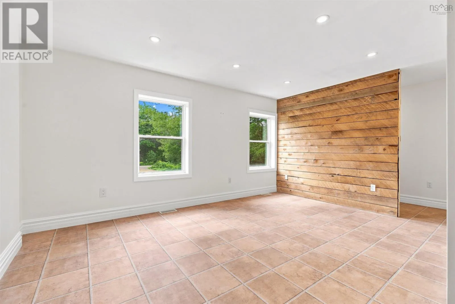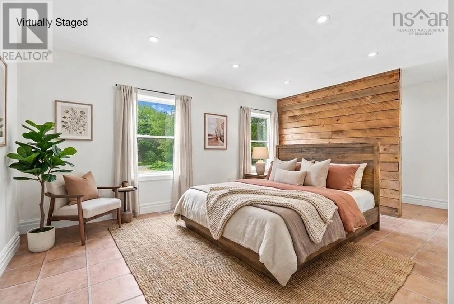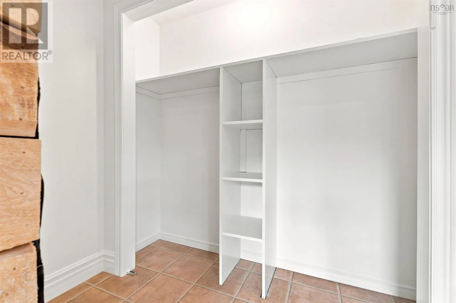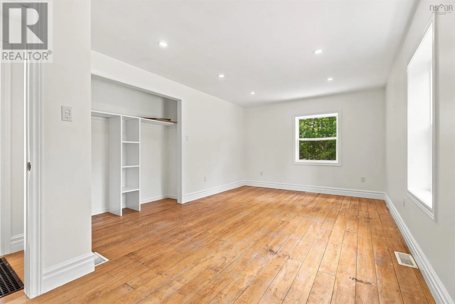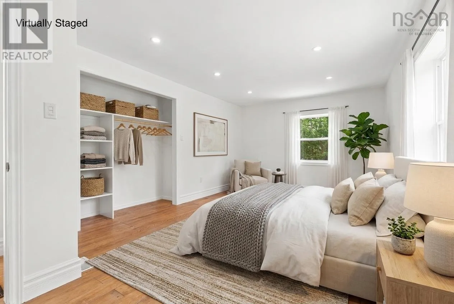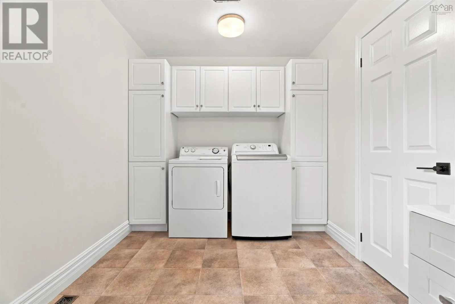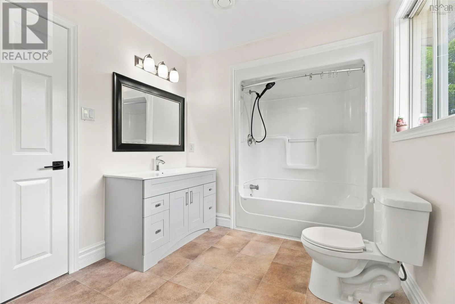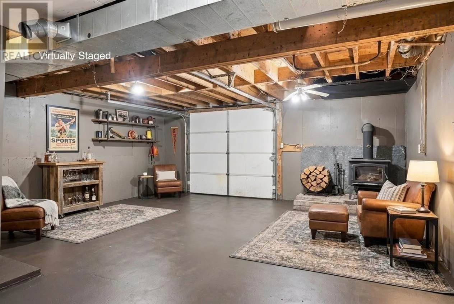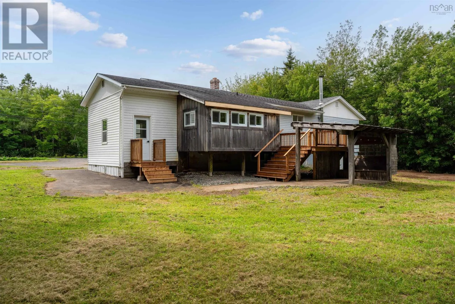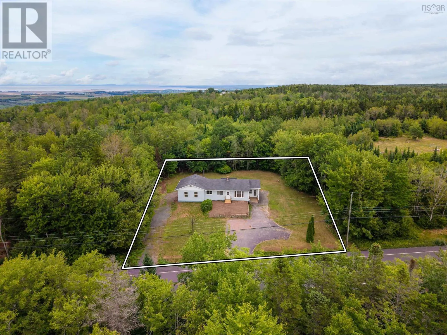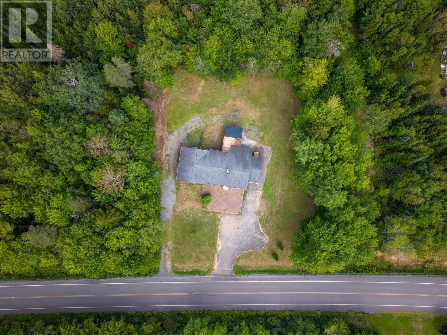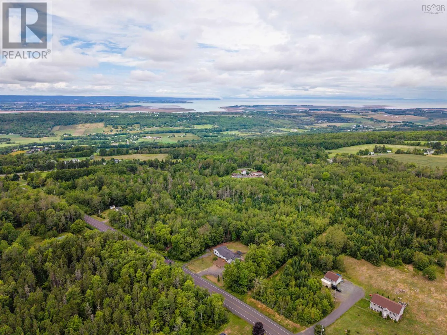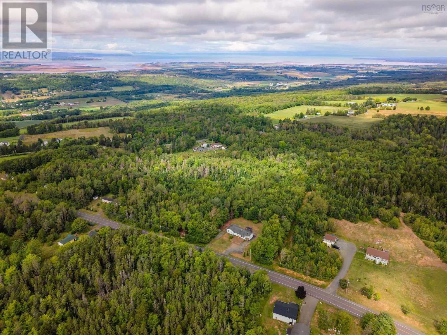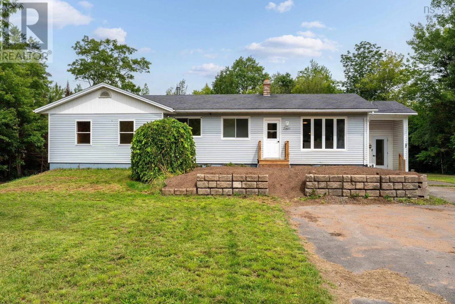
https://maps.app.goo.gl/5TRXm1zwjQDjk9S47 Welcome to country living in the heart of the beautiful Gaspereau Valley! Located just minutes from Wolfville and Acadia University, this inviting 3-bedroom home offers a peaceful rural setting surrounded by vineyards and the areas thriving wine industry. Inside, you'll find a warm and comfortable layout featuring natural wood flooring complemented by porcelain and ceramic finishes. The spacious country kitchen opens into a bright dining room addition, creating the perfect space for family meals, entertaining, and gathering with friends. A generous mudroom and entranceway adds plenty of practical space for coats, boots, outdoor gear, and even drying off your four-legged family members after enjoying the outdoors. The bathroom/laundry room is conveniently located just steps from the three bedrooms. The oversized primary bedroom and spacious second bedroom offer plenty of room to relax and unwind, while the third bedroom provides additional flexibility for family, guests, or a home office. Outside, the large double paved driveway with a convenient turnaround makes parking and entering or exiting the property easy. Enjoy the best of both worldspeaceful country living with Wolfville, Acadia University, vineyards, wineries, and local amenities all close by. (id:27476)