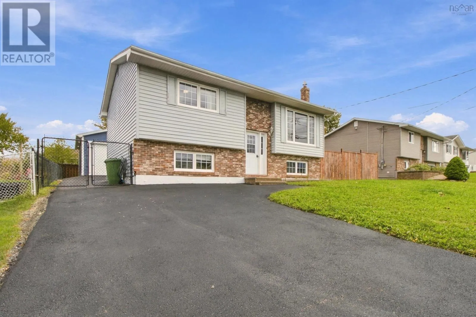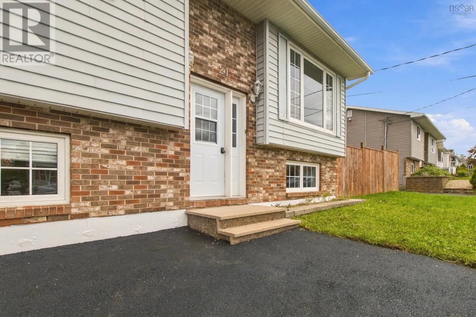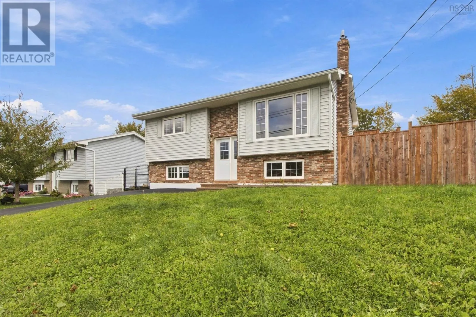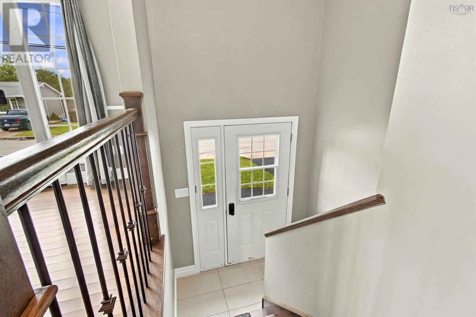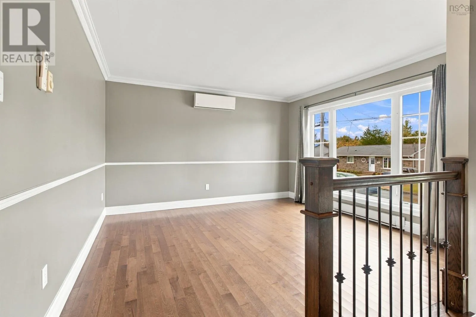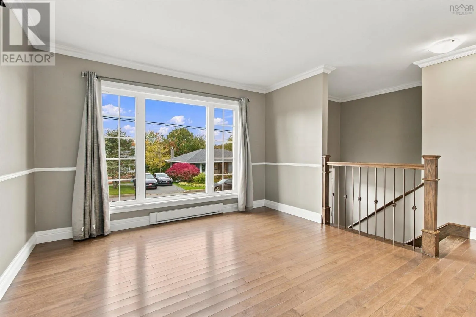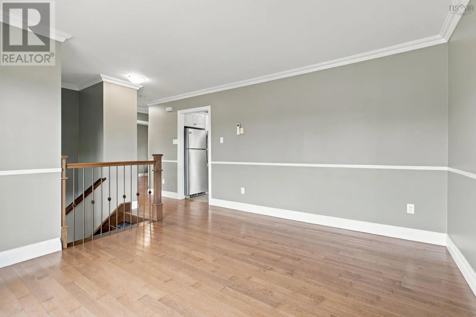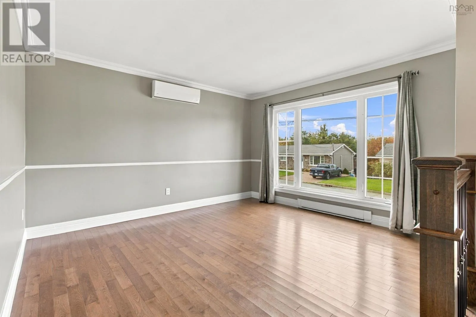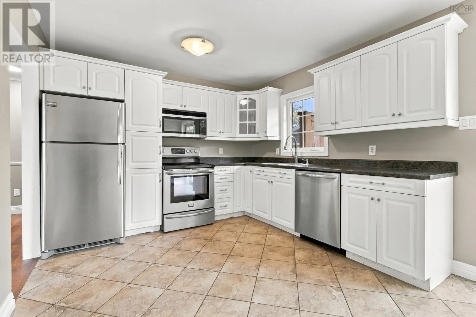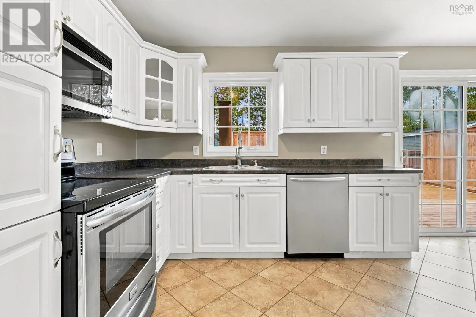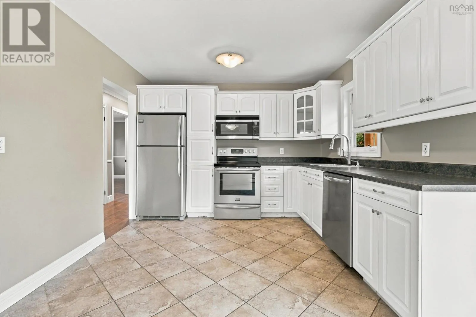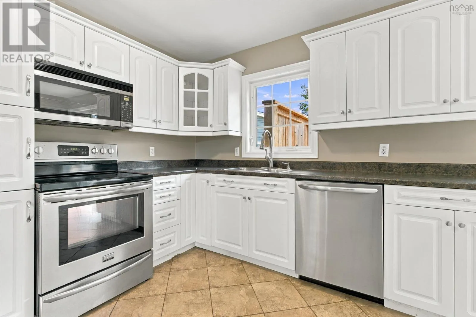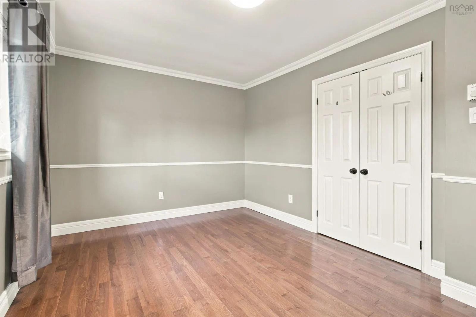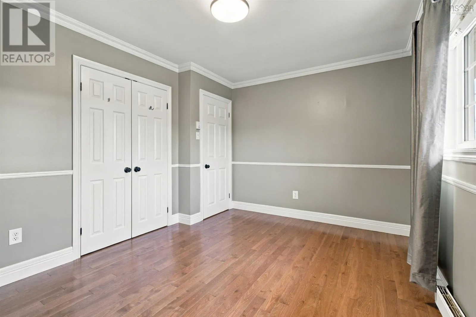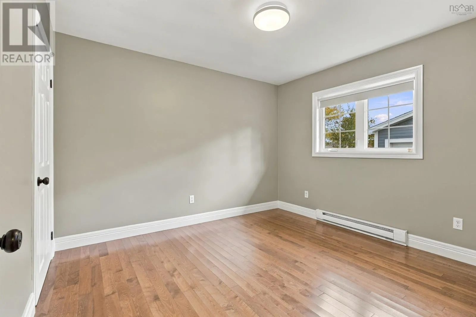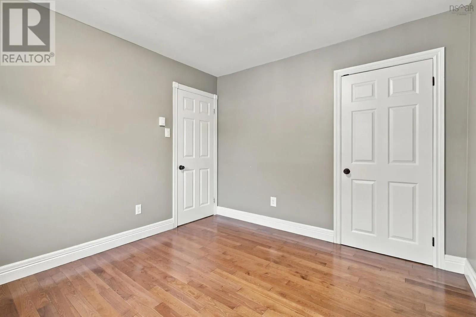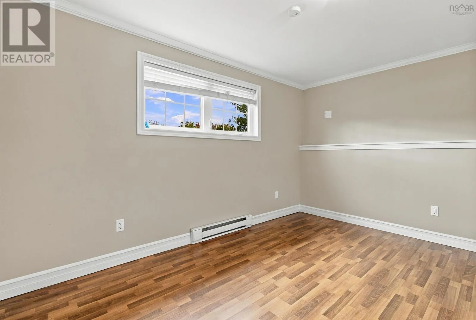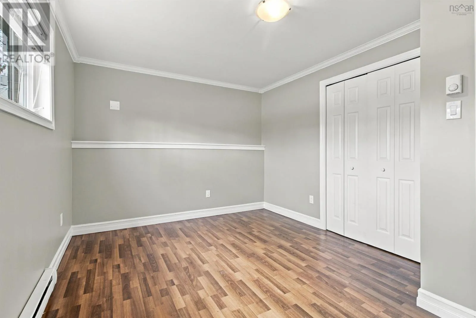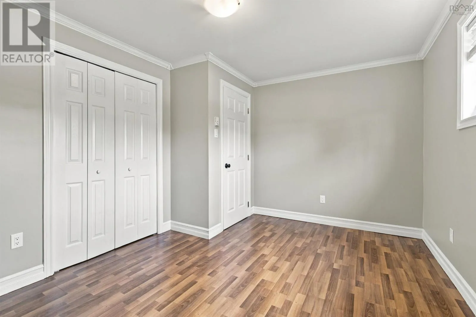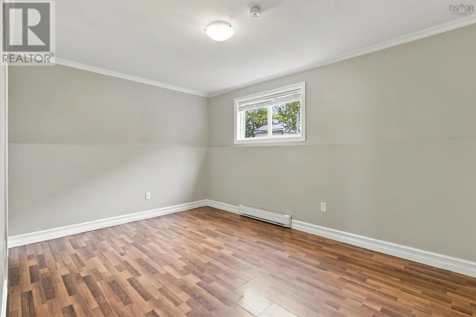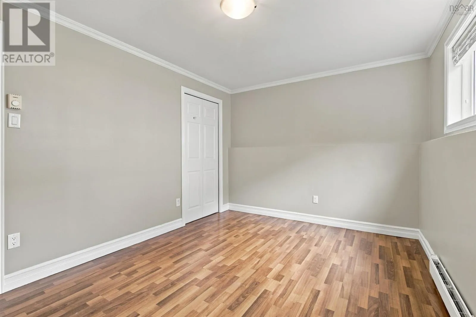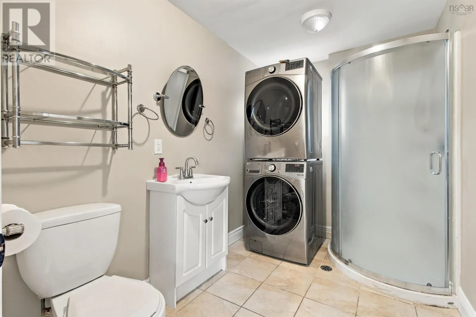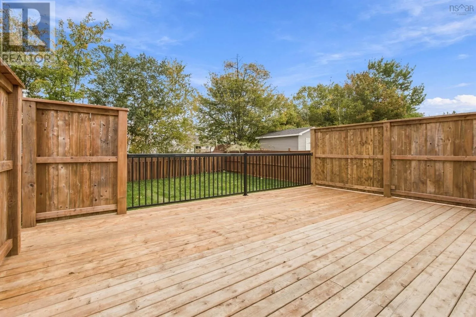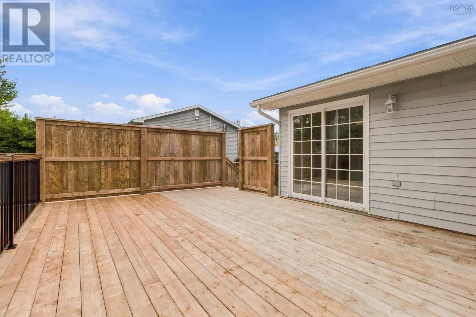
21 Gammon Crescent, Forest Hills, Nova Scotia B2W 5P2

Listed for:
$579,900
4 beds
2 baths
Listed 8 days ago
House for rent: 21 Gammon Crescent, Forest Hills, Nova Scotia B2W 5P2

View all 40 photos

About

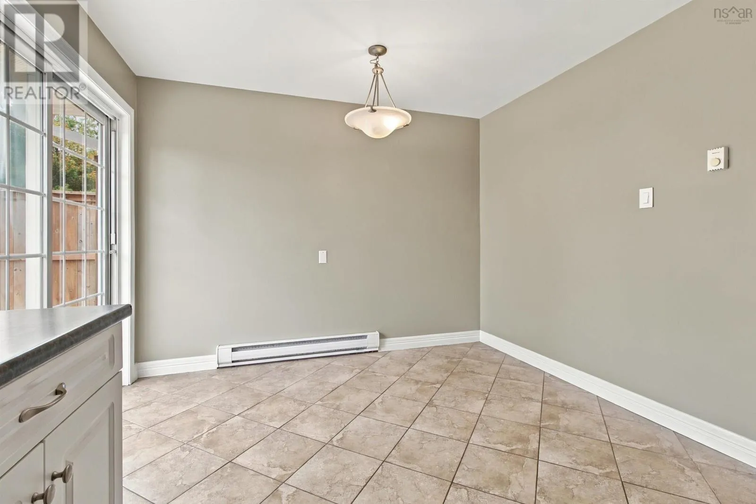
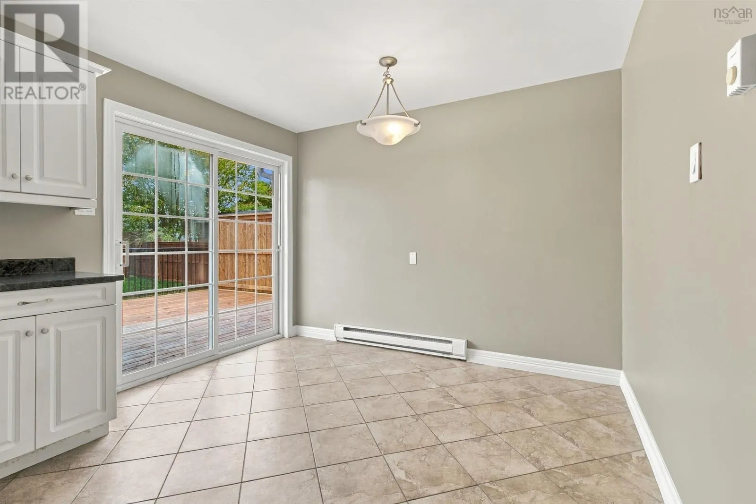
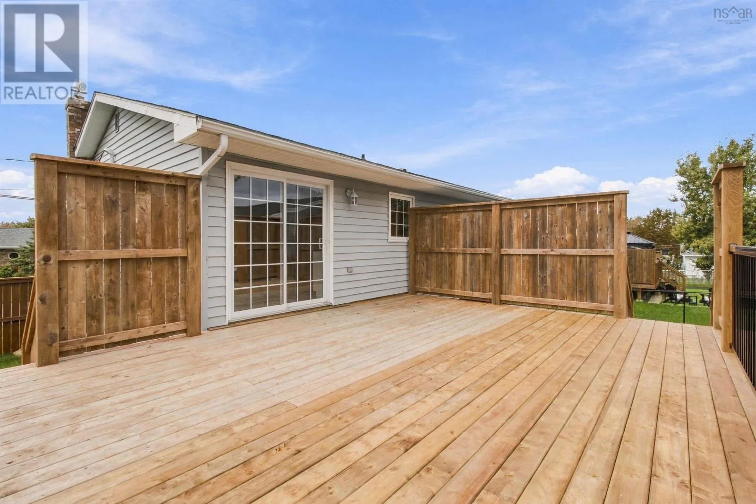
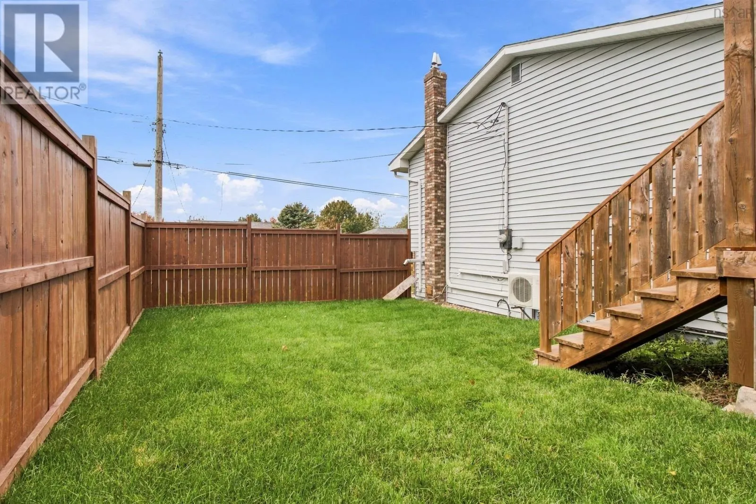
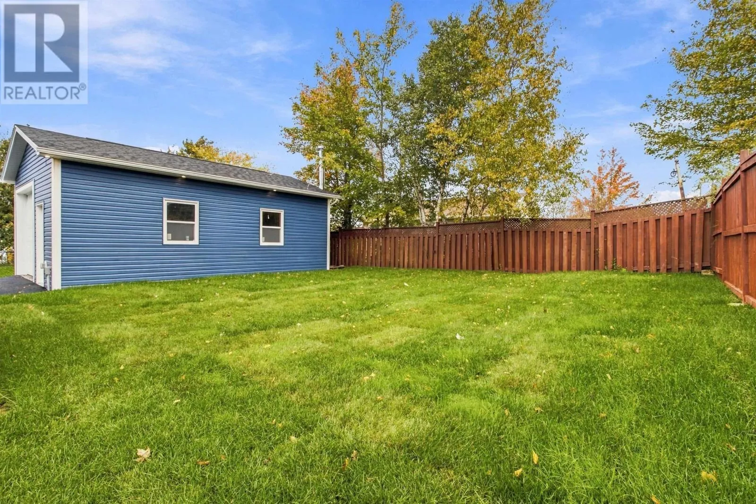
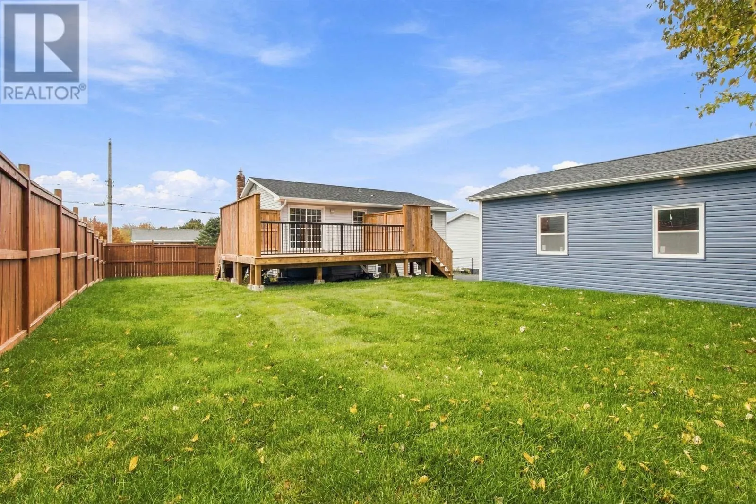
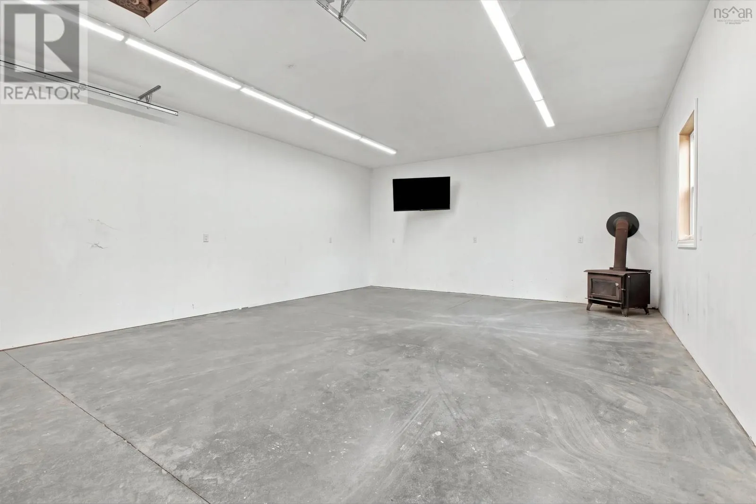
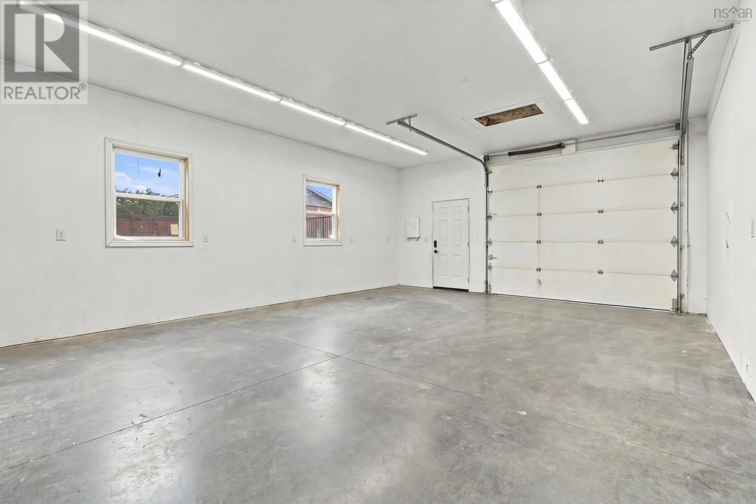
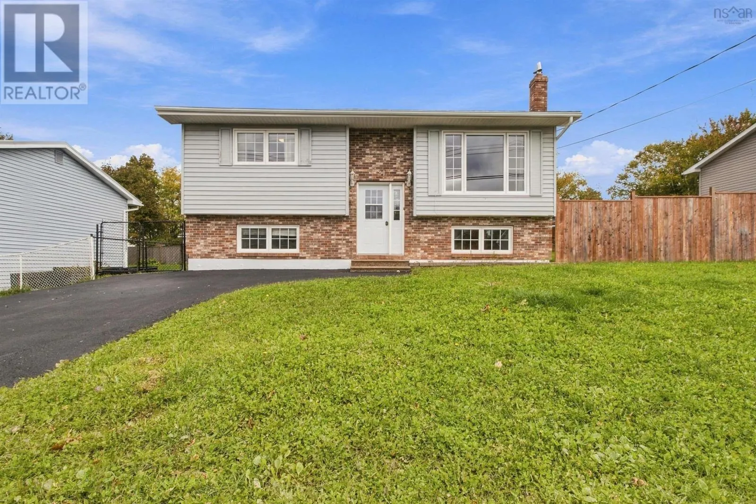
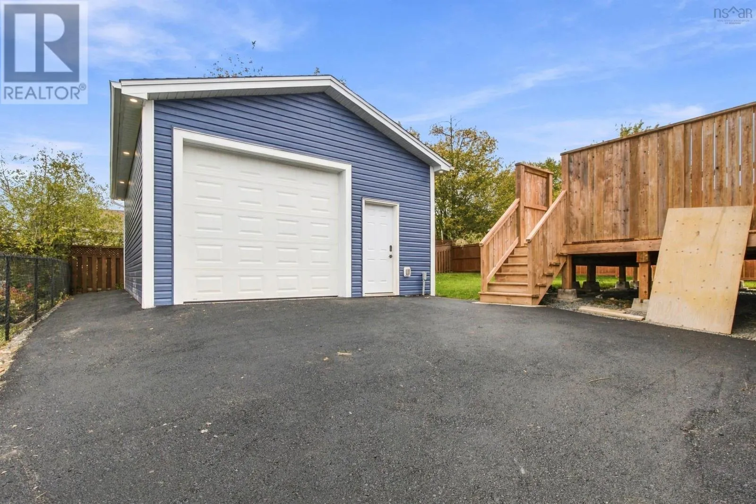
Auburn Drive - Right on John Stewart Dr - Left on Gammon Crescent Cole Harbour Road - Left on John Stewart Drive - Right on Gammon Crescent Welcome to 21 Gammon Crescent, a move-in-ready home nestled in the established and family-friendly community of Forest Hills! This well-maintained property offers the perfect combination of comfort, functionality, and convenience, with plenty of recent updates that make it easy to settle right in. Inside, you'll appreciate the year-round comfort and energy efficiency provided by two mini-split heat pumps. Outside, a nearly new roof, freshly paved driveway, and fully fenced yard add both peace of mind and practicality. The wired, double detached garage offers exceptional space for vehicles, storage, hobbies, or a workshop. With the major updates already taken care of, this home is ready for its next owners to move in and enjoy. Conveniently located close to schools, parks, shopping, and everyday amenities, 21 Gammon Crescent is a fantastic opportunity to enjoy everything Forest Hills has to offer! (id:27476)

Property Highlights

MLS® Number
202626118
Type
Single Family
Community Name
Forest Hills
Ownership Type
Freehold
Land Size
0.1473 ac

Building

Building Type
House
Storeys
1.00
Square Footage
1632 sqft
Bathrooms Total
2
Bedrooms Above Ground
2
Bedrooms Total
4
Exterior Finish
Brick, Vinyl
Fireplace Present
No
Basement Type
Basement Features
Building Heating Type
Baseboard heaters, Heat Pump, Ductless
Heating Fuel
Electric
Building Cooling Type
Air Conditioned

Utilities

Water
Municipal water
Utility Sewer
Municipal sewage system

Room Layout

3pc Bathroom
Basement
6.6x9.9
Bedroom
Basement
13.6x10.1
Bedroom
Basement
13.6x9.5
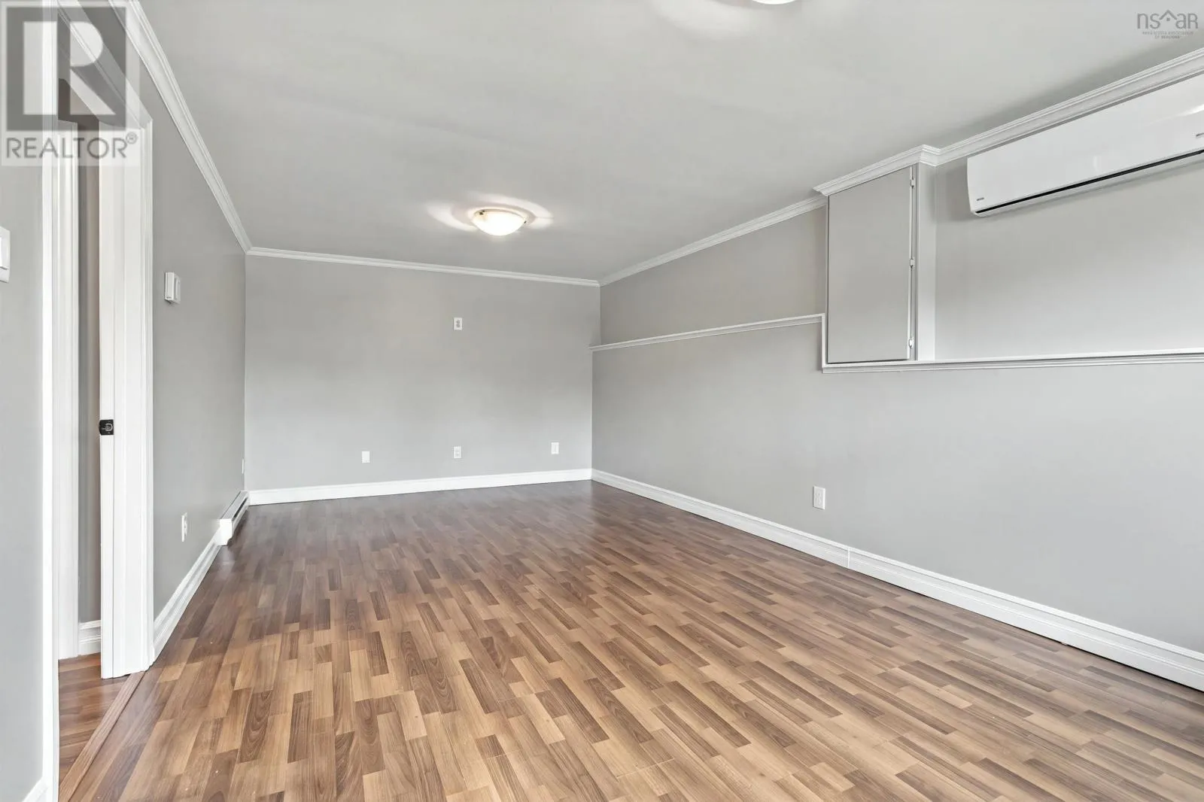
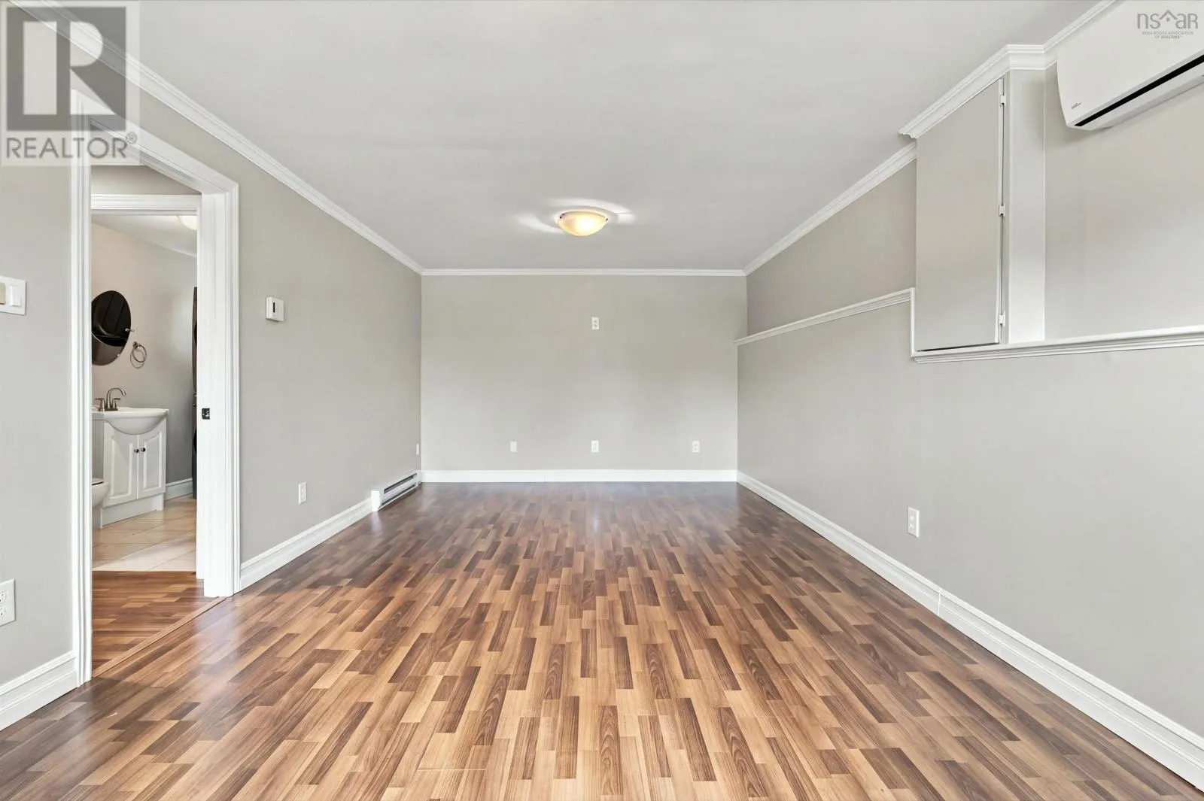
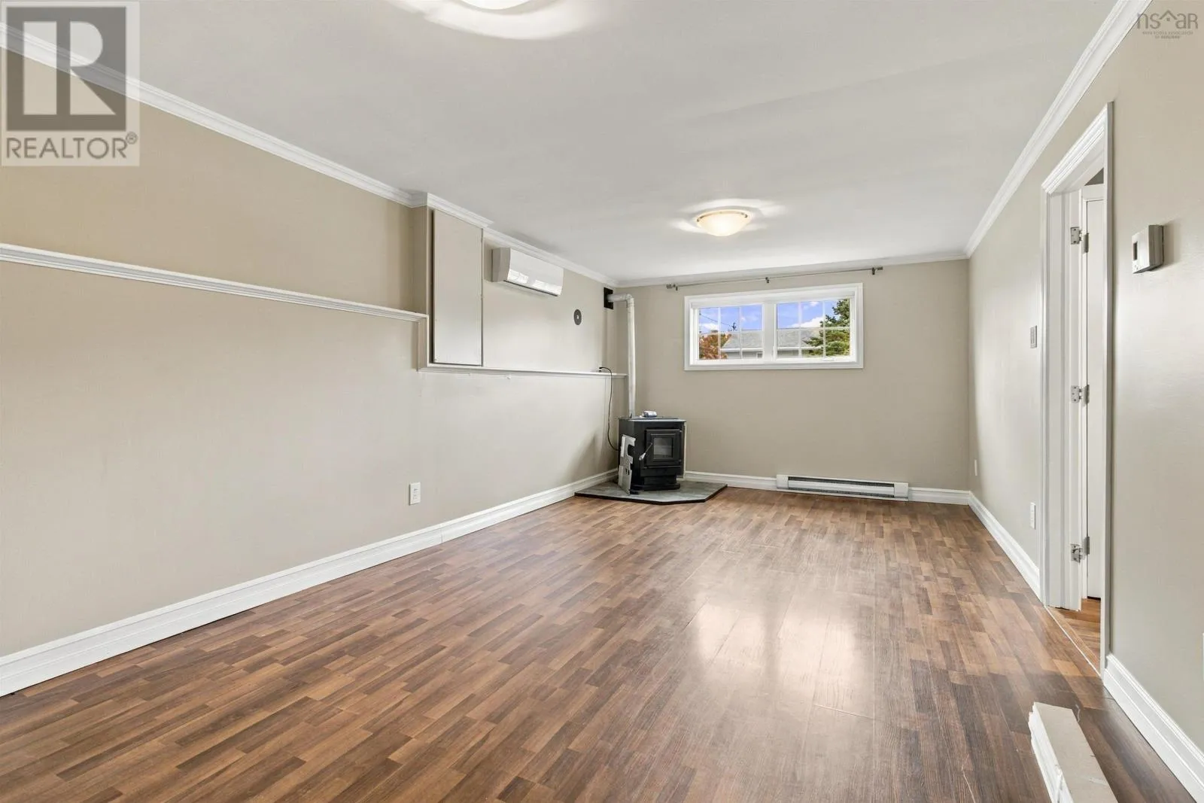
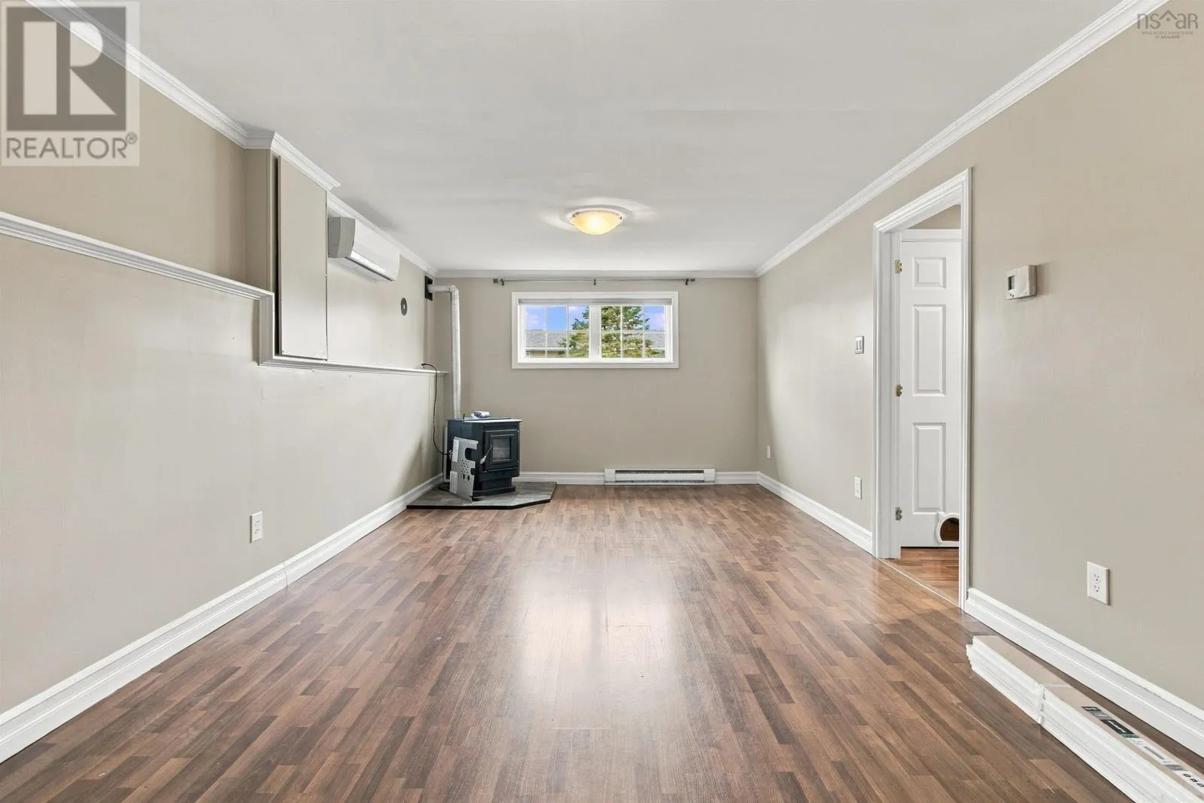
Recreational, Games room
Basement
11.5x22.6
Living room
Main level
11.10x12.11
Dining room
Main level
7.2x10.8
Kitchen
Main level
10.1x10.8
Foyer
Main level
6.6x3
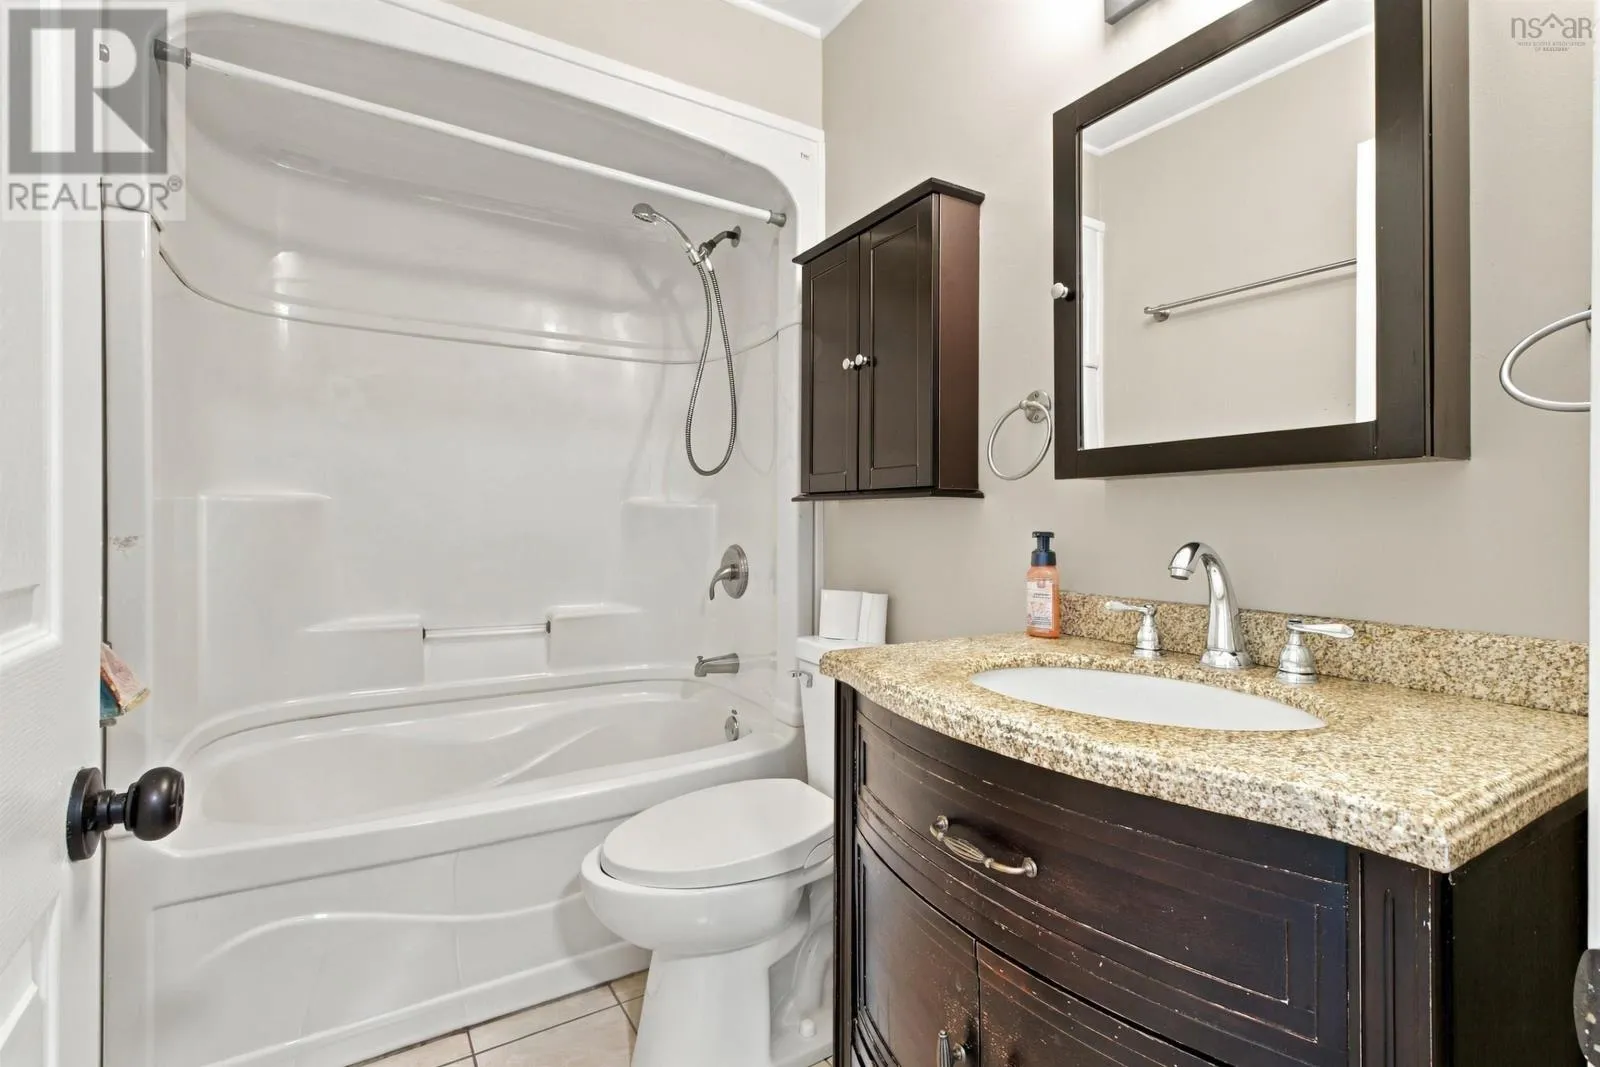
4pc Bathroom
Main level
4.11x7.10
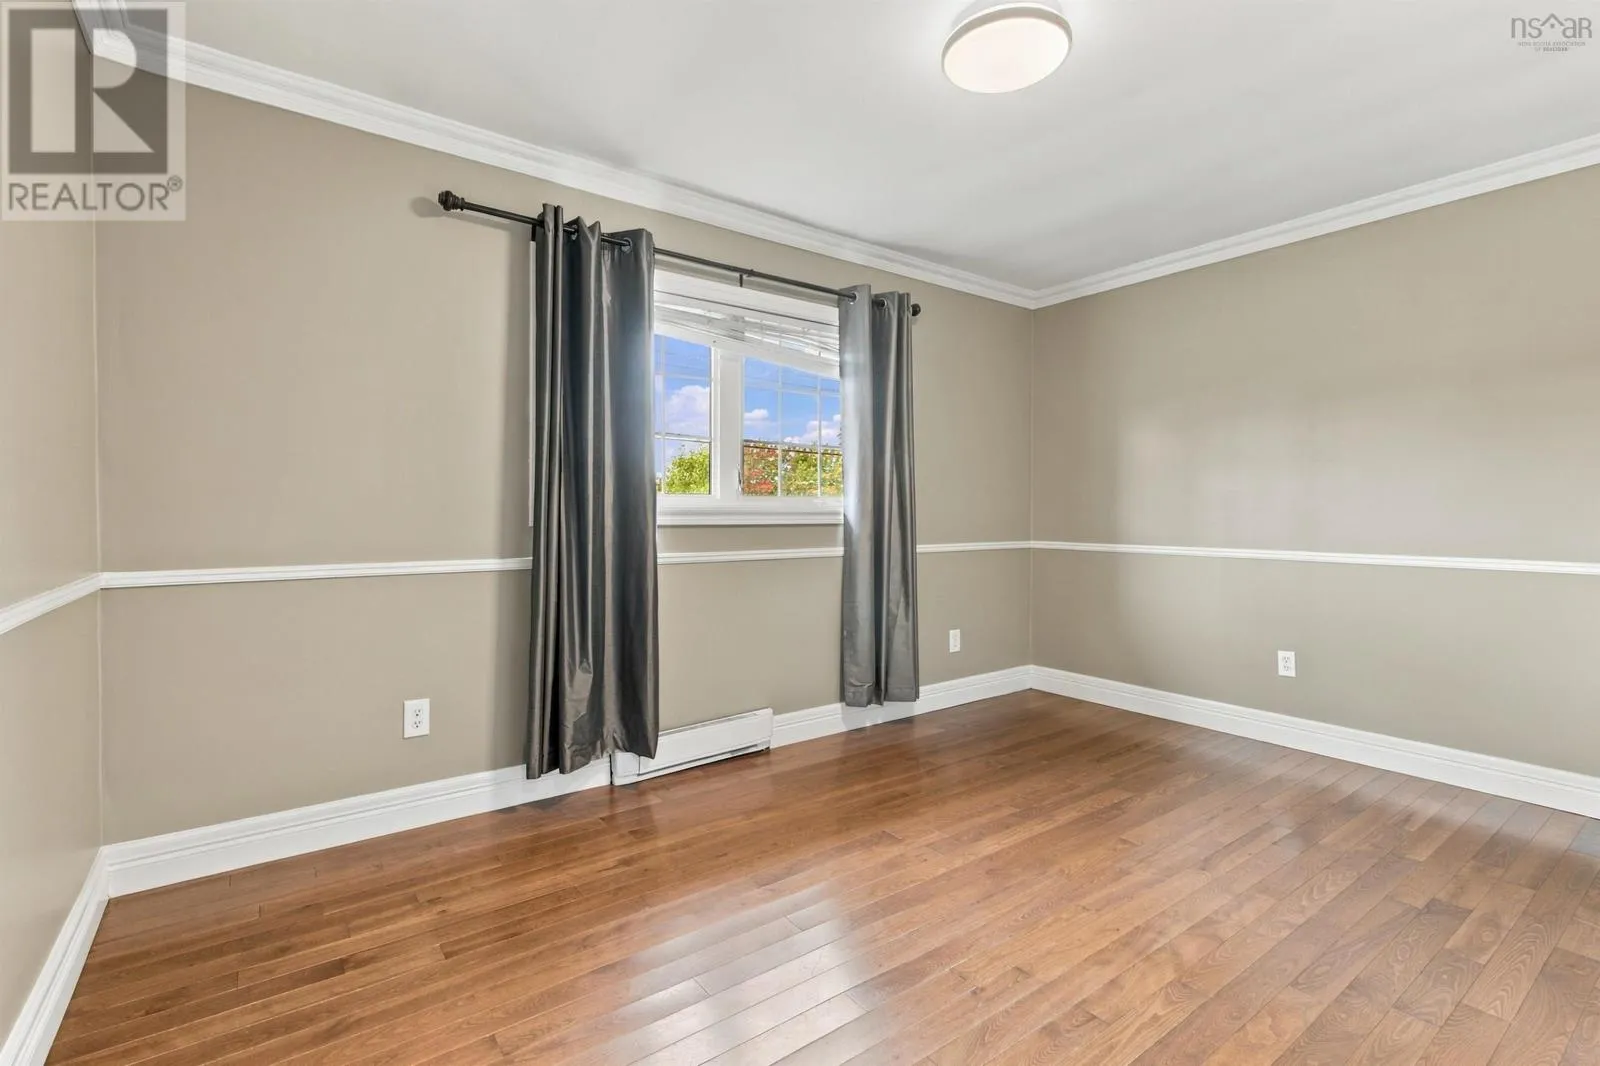
Bedroom
Main level
10.2x11.3
Bedroom
Main level
14x10

Location

Learn more about this property
Listing provided by:
Royal LePage Atlantic (Dartmouth)
MLS® number:
202626118
Agent:
William Campbell
*Indicates required field
Name is required
Email is required
Please enter a valid phone number (e.g., 416-111-1111).