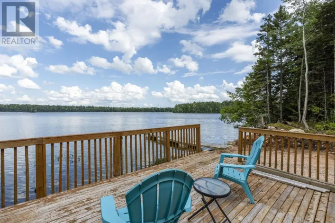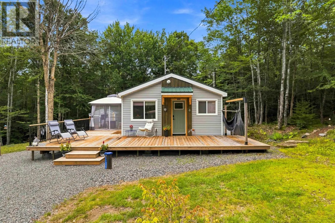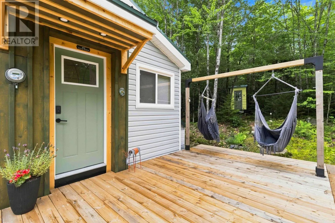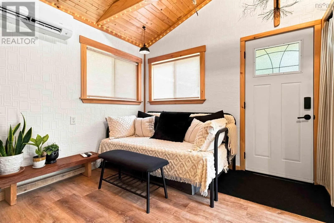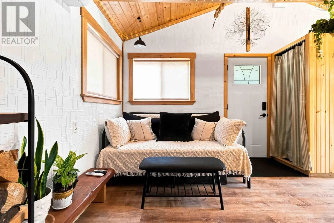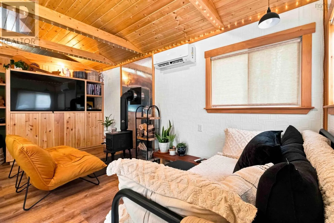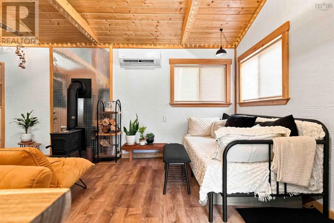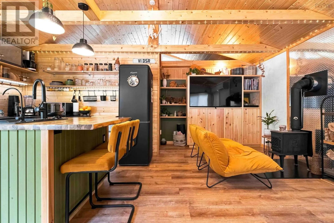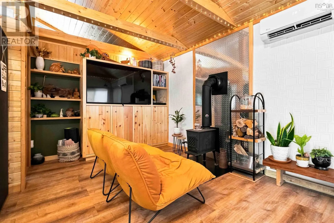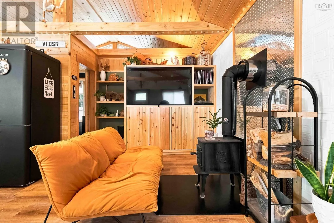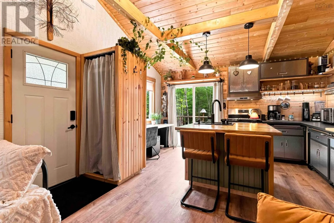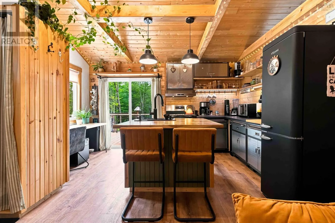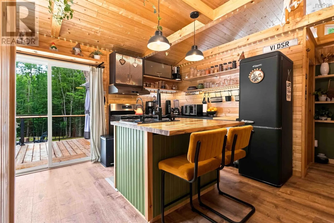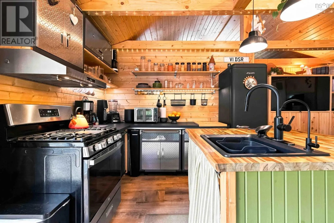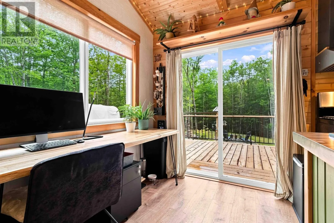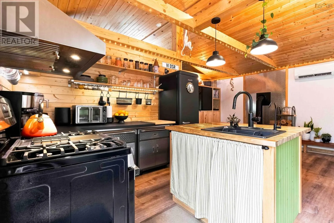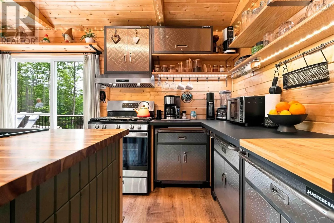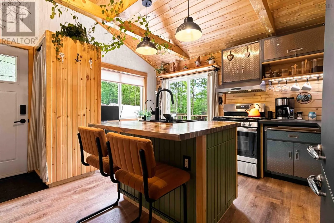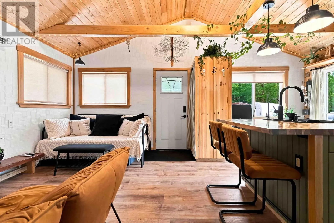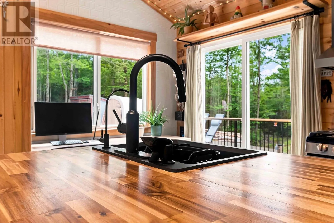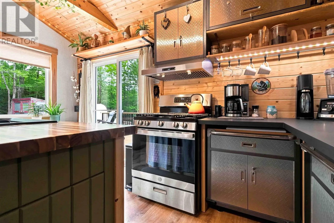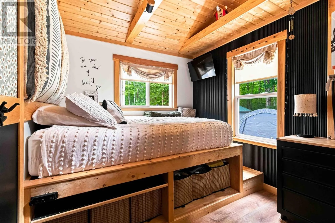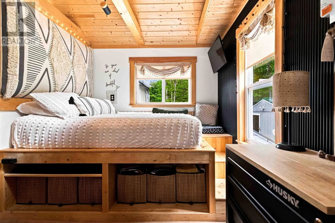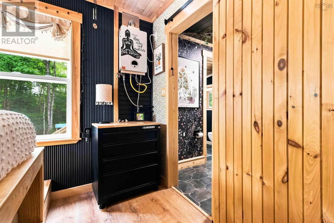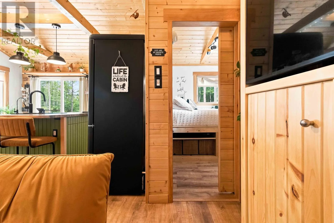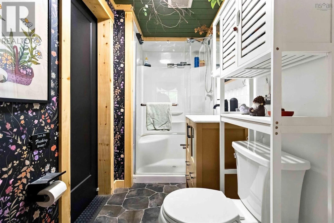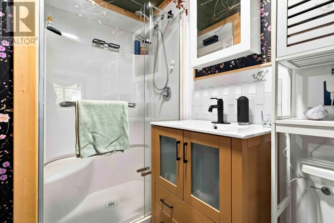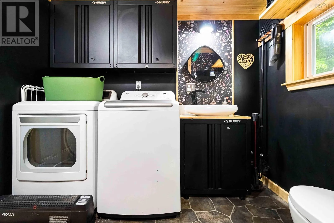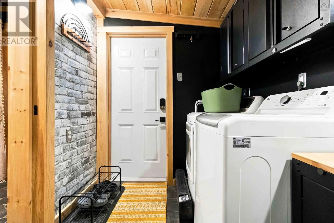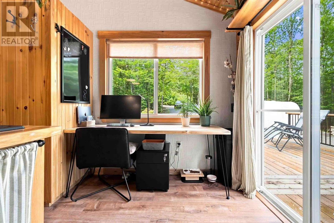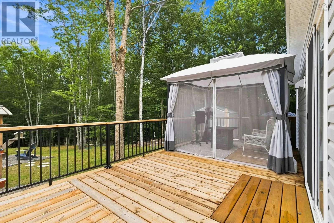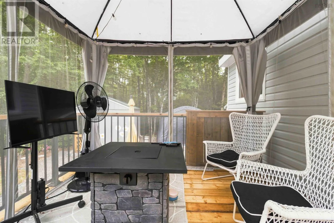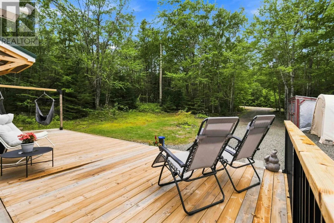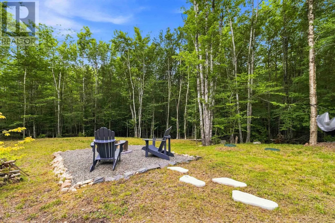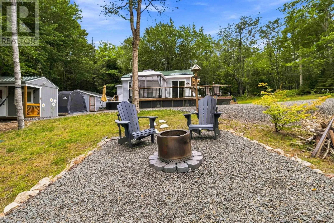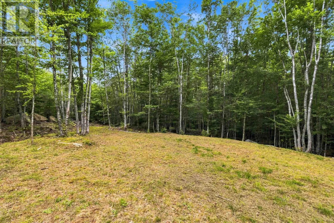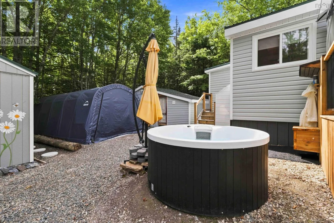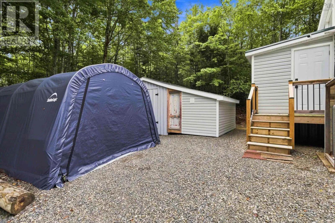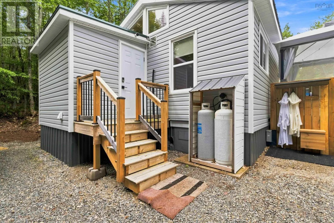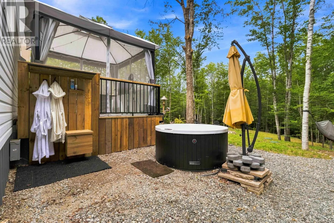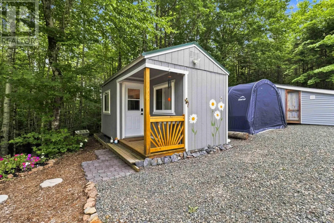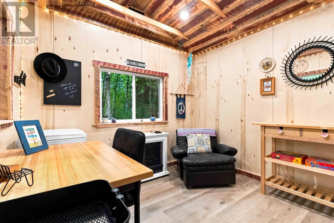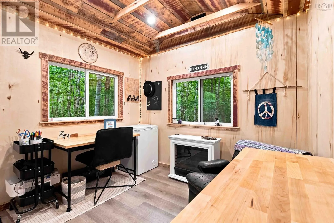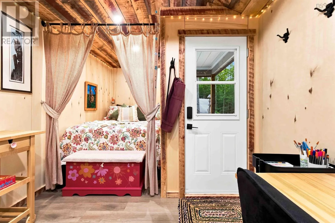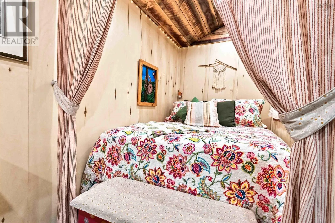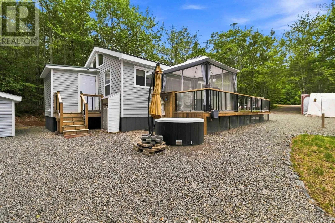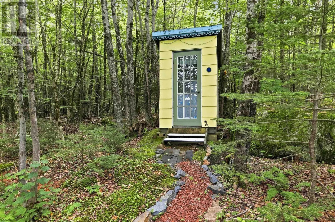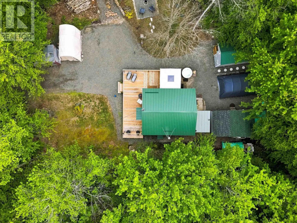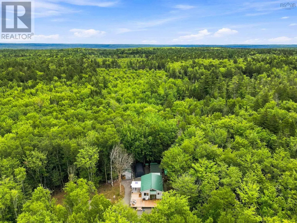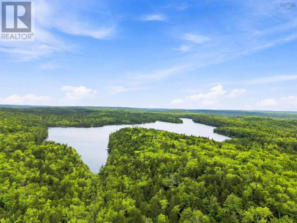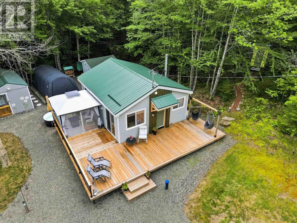
From East Dalhousie Road to Eagle Rock Road and right on 15 Cliff View. Lake access, turn right from driveway and drive 700M. You will see community access on right Not simply renovatedcompletely reimagined. Completely rebuilt and thoughtfully redesigned since 2022, this exceptional 2-bedroom, 1.5-bath home is where quality craftsmanship meets modern comfort. Every detail has been carefully considered, from the warm industrial-inspired kitchen with beautiful lighting and custom storage solutions to the fully renovated bathrooms and inviting living spaces. Step outside and discover where this property truly shines. The expansive deck creates the perfect setting for entertaining or relaxing, while the hot tub and fire pit invite you to enjoy peaceful evenings surrounded by nature. Adding even more versatility is the charming bunkie, offering an additional bedroom and dedicated office spaceideal for guests, remote work, hobbies or a private retreatwith convenient access to the homes half bath. Major infrastructure updates provide peace of mind, including a new well, new septic system and durable metal roof, allowing you to simply move in and enjoy .Deeded access to Butler Lake completes the ideal home package. Whether youre looking for a full-time residence, a weekend escape or a stylish rural retreat, 15 Cliff View Drive offers a rare combination of thoughtful design, exceptional workmanship and a lifestyle thats hard to find. (id:27476)