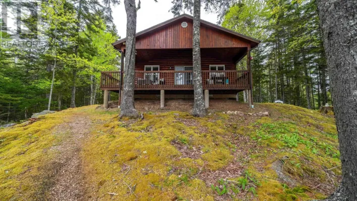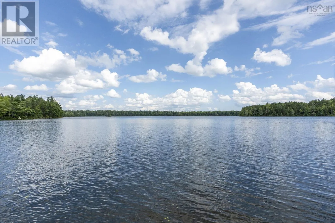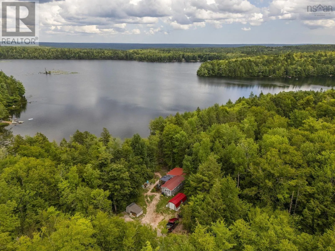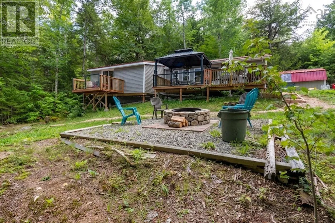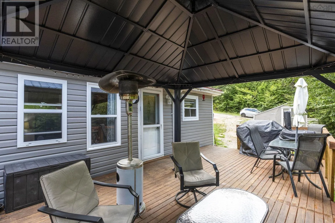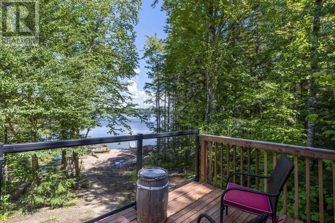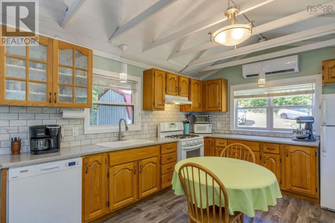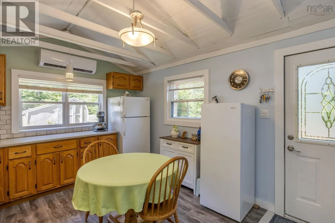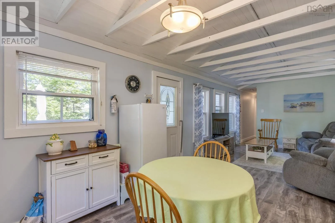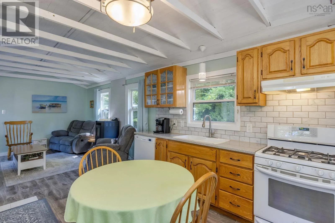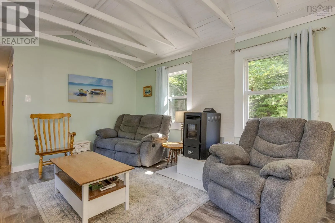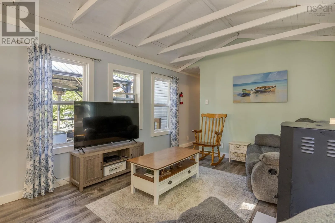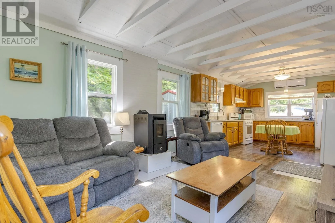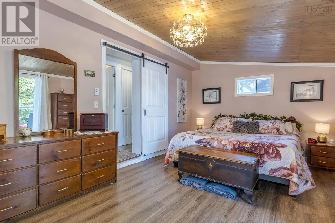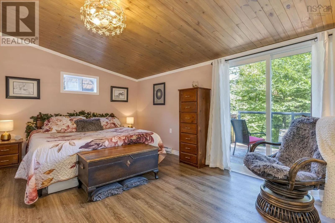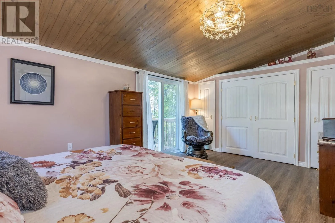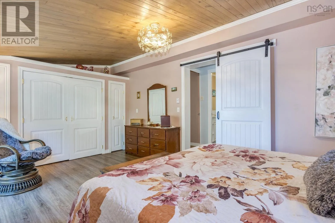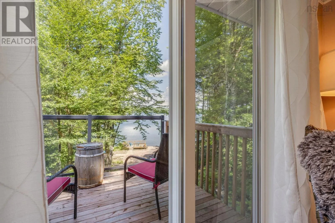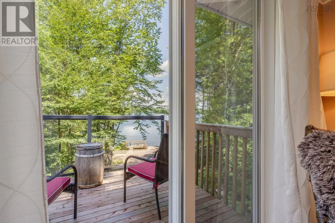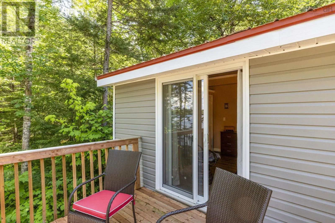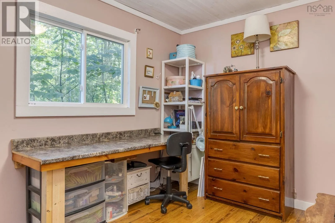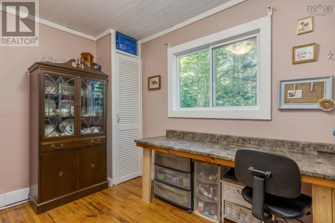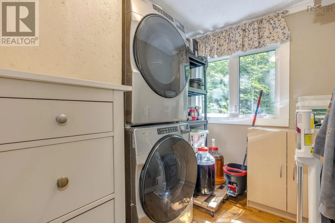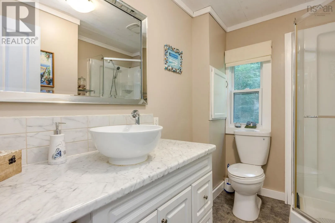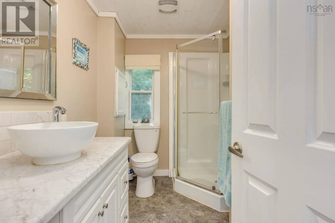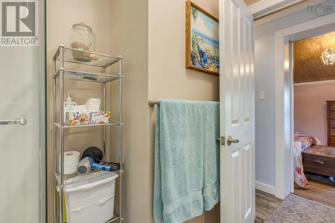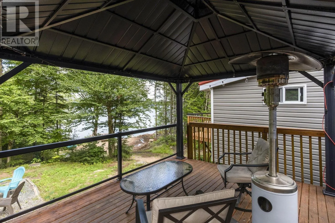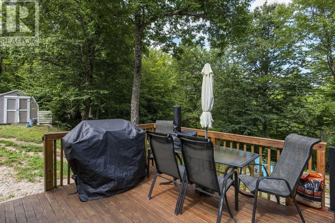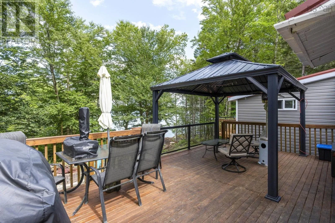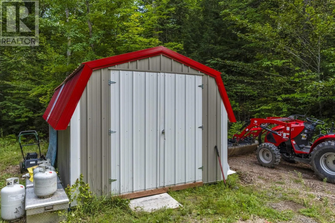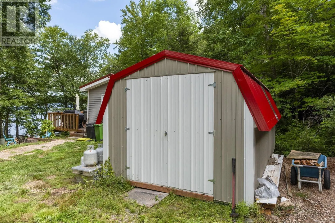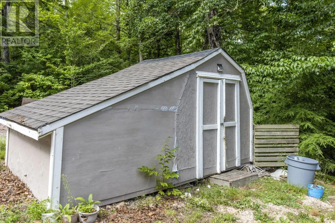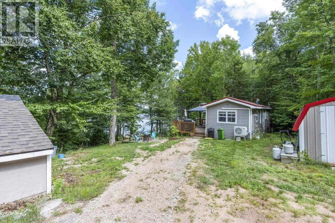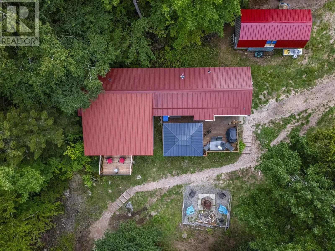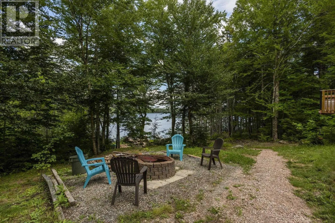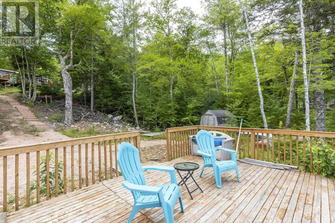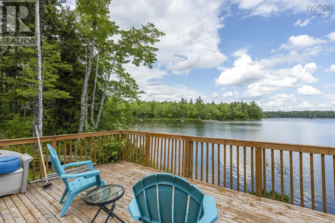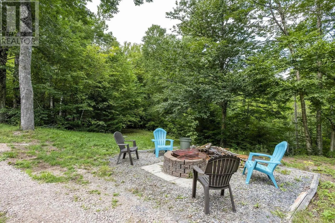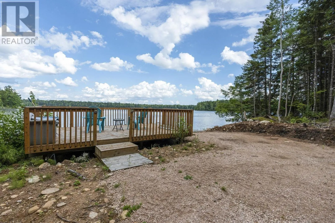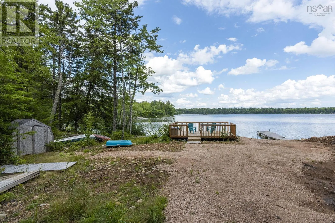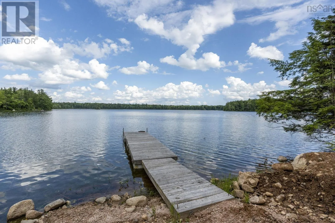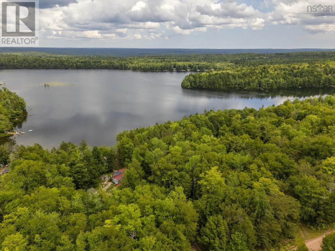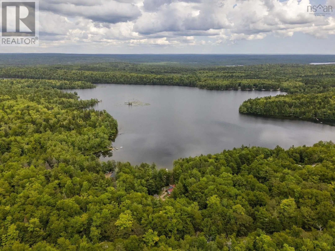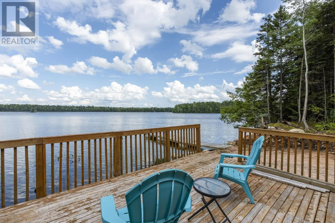
Exit 11 Blockhouse, take Cornwall Rd to Franey Corner, turn left at stop sign to Eagle Rock Dr. Welcome to lakefront living at 375 Eagle Rock Road in Franey Corner, NSa turnkey, year-round haven nestled on 2.48 private acres with 246 feet of pristine shoreline on Butler Lake. This year-round retreat has been thoughtfully updated and lovingly maintained. Over the years it has been rebuilt, enhanced the insulation, and updated plumbing and electrical systems, the current owners added a spacious primary bedroom suite with patio doors that lead to the deck with views of the water, installed a cozy pellet stove alongside the mini-split heat pump for efficient multi-season comfort, large shed and selectively cleared the front treeline to open up bright, sweeping views across the water. The property features recent high-value improvements that elevate the living experience. Outdoors, has a few decks with views of the water, a covered gazebo, a fire pit, and direct dock access create the ultimate setting for summer hosting or quiet morning reflection. Very private location, all the appliances are included in the purchase price, plus the Gazebo, dock and some non power water boats. (id:27476)