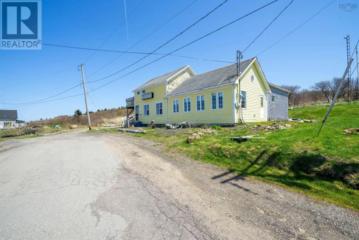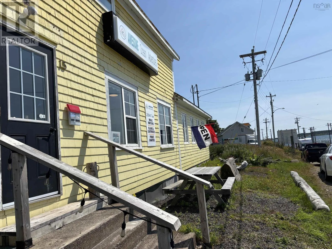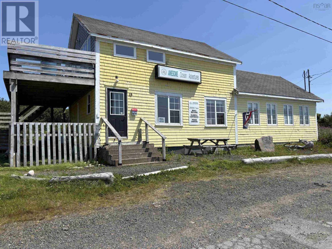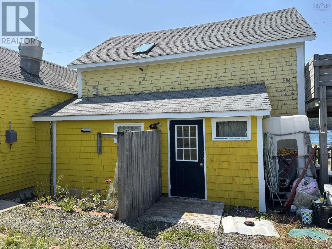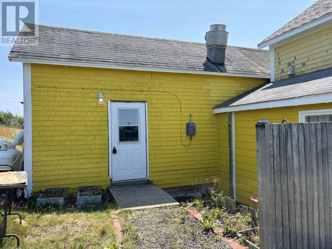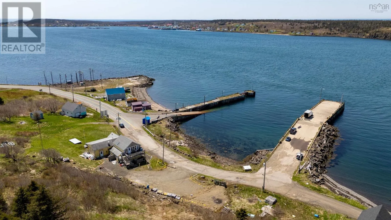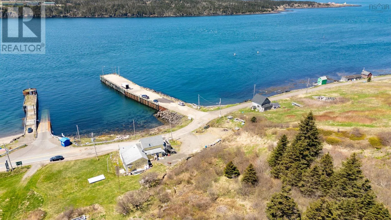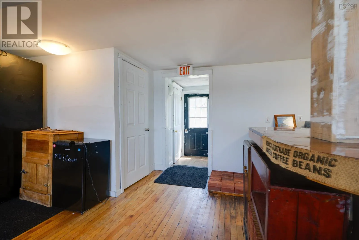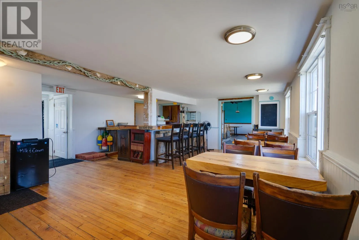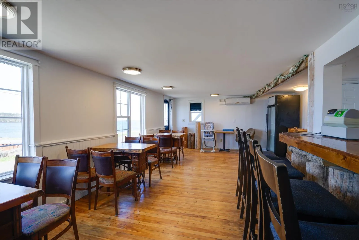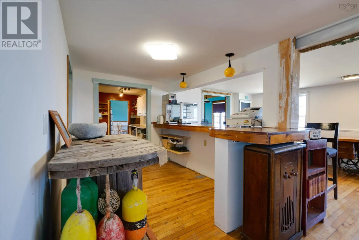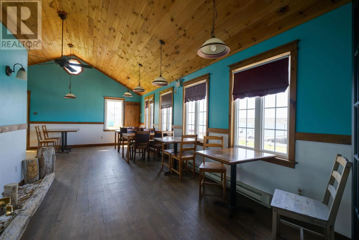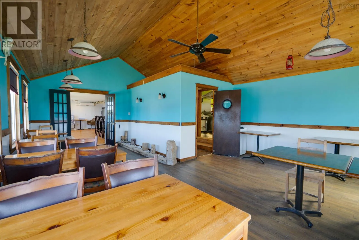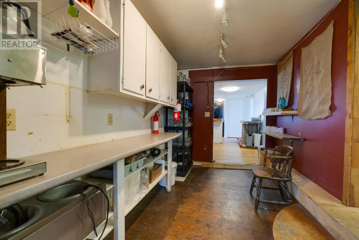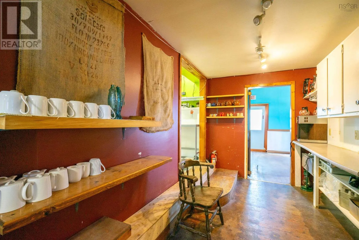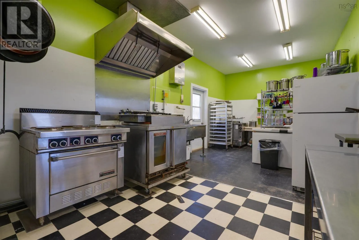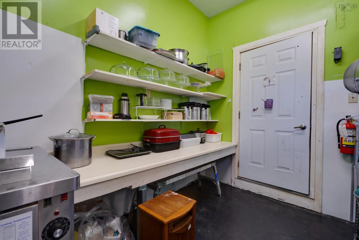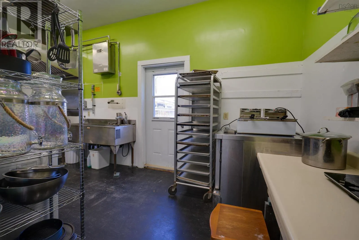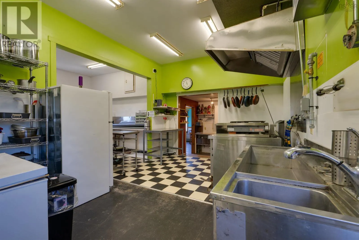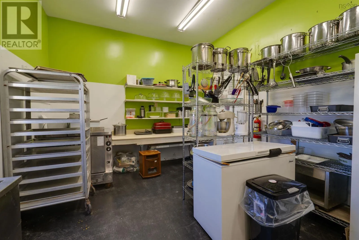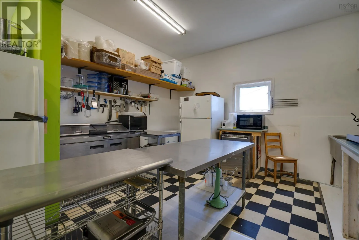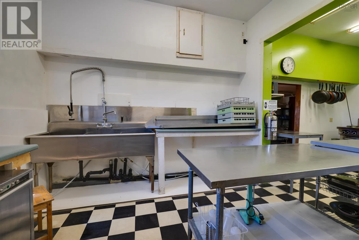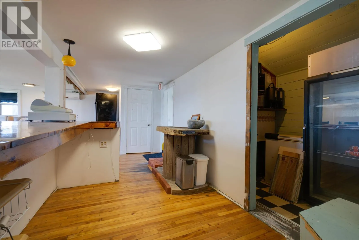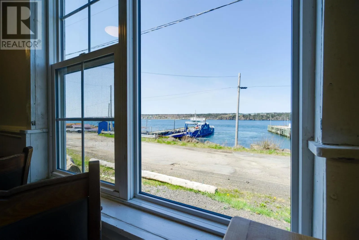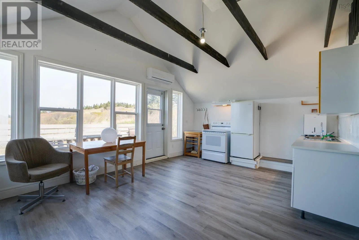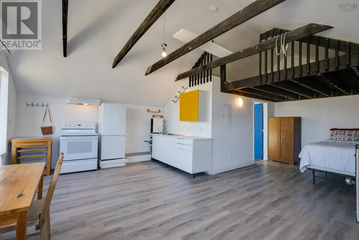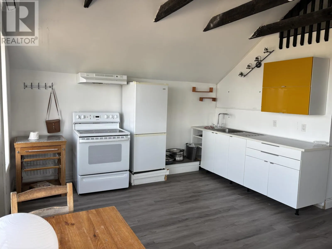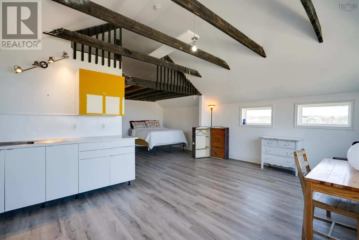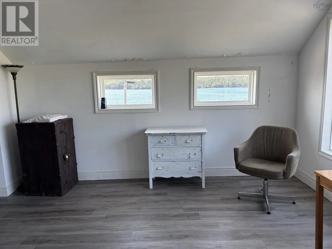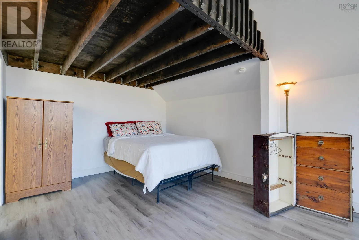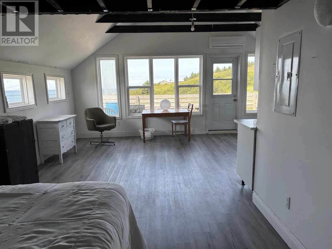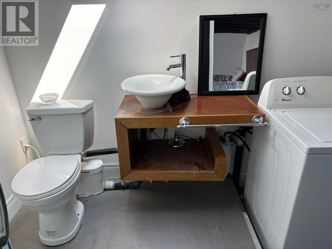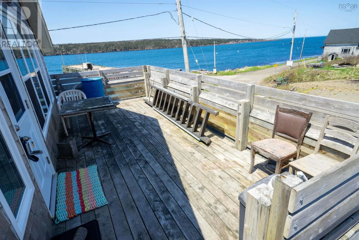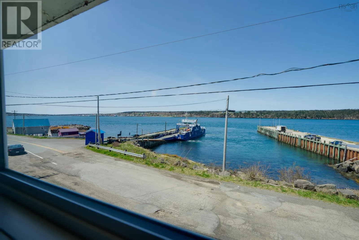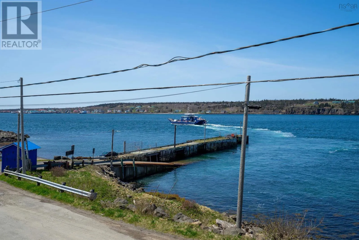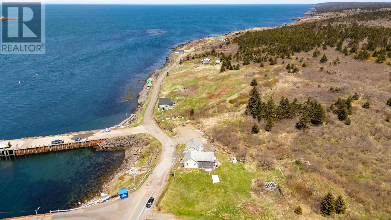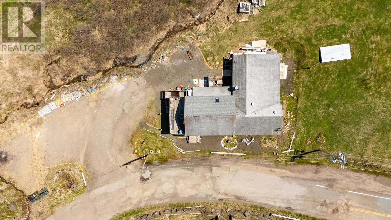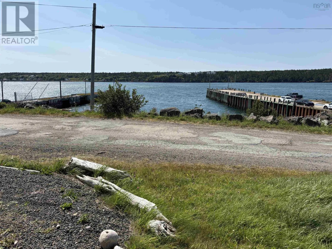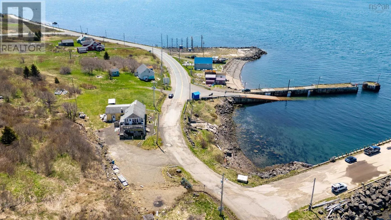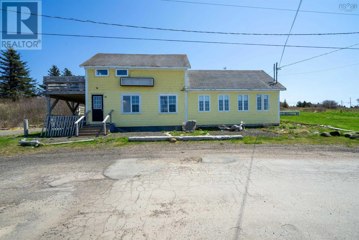
In Freeport just past the ferry to Brier Island property is on the right. See sign. Opportunity and ocean views! Come and see the potential of this space! Currently there is a thriving whale watch company renting the downstairs space and a residential unit above with great Air BnB potential. The views of Grand Passage and the Bay of Fundy are spectacular and the sunsets from the deck will amaze you. Previously operated as a well known and much loved restaurant with an Air Bnb the space now awaits its new owner to run it as a restaurant, create a second accommodation unit or a family home? The large dining area would make a beautiful family room and imagine cooking in such a large and well equipped kitchen! The bright open concept upper unit has a large loft space and ocean views. The lot is on 1.3 acres of land allowing for creation of more accommodation units with ocean views. The area is a popular tourist destination and the property is situated immediately after the ferry travelling to Brier Island a renowned whale and birding location ensuring many visitors. All equipment and restaurant furnishings are included with the sale. The friendly village of Freeport has a well stocked general store, community gardens and greenhouse, church, museum, schools, hiking trails, fishing, whale watching opportunities. Don't hesitate to book in a showing of this versatile property today! (id:27476)