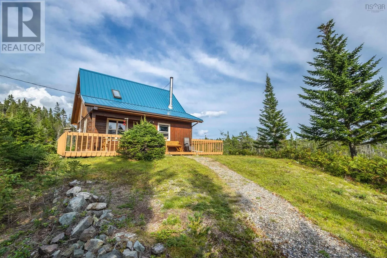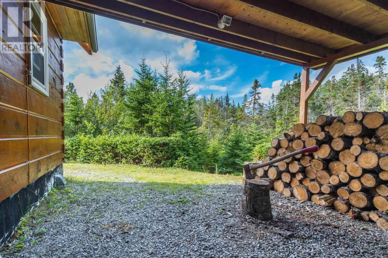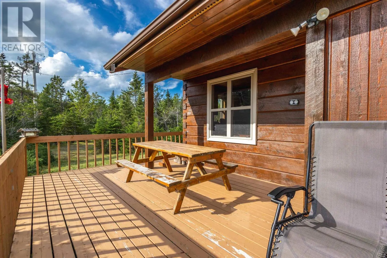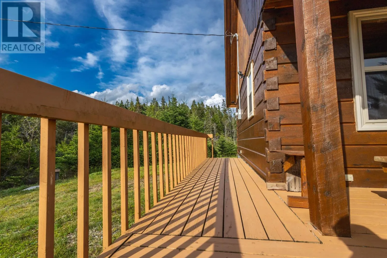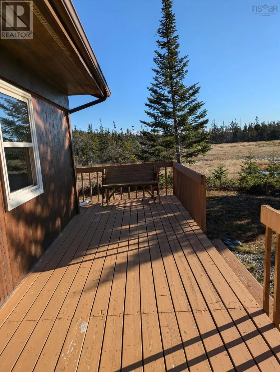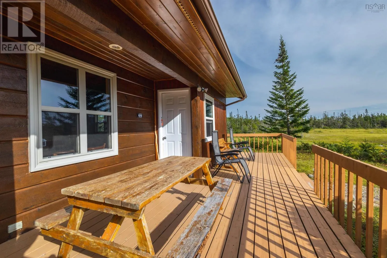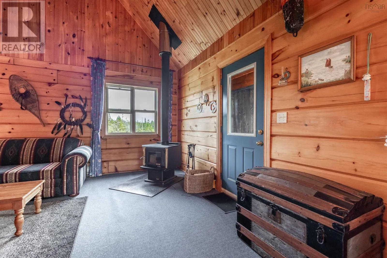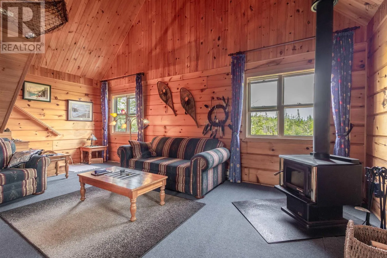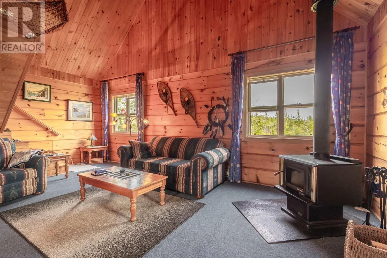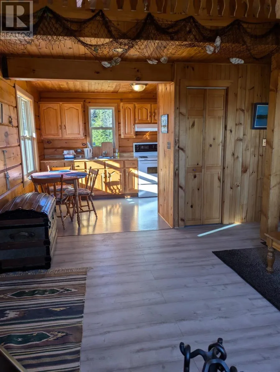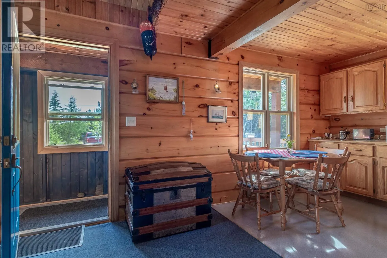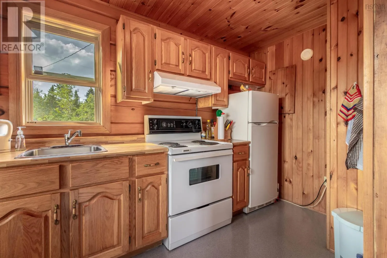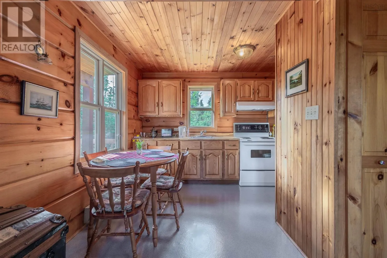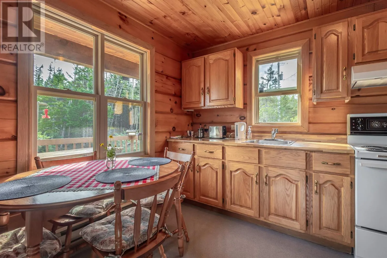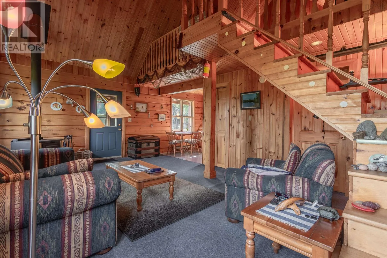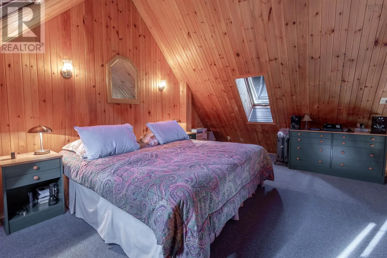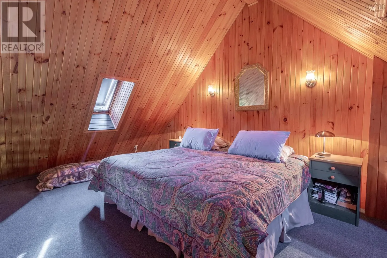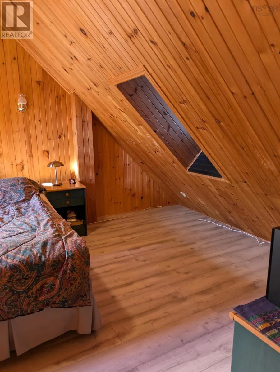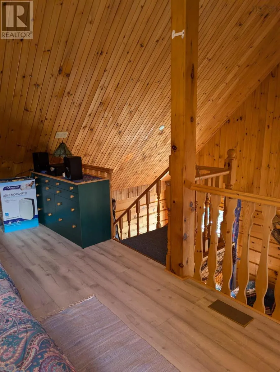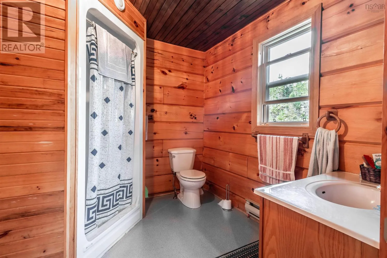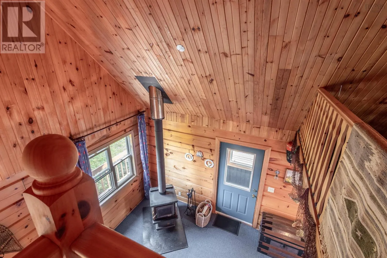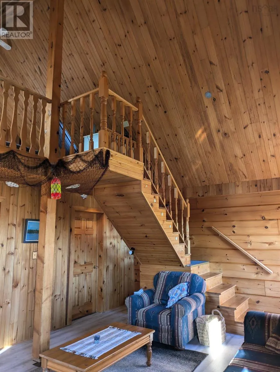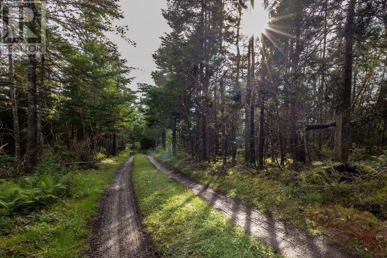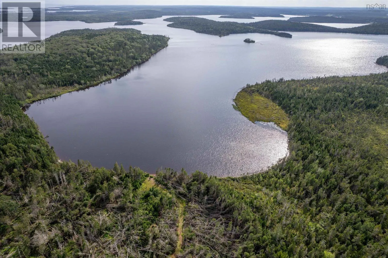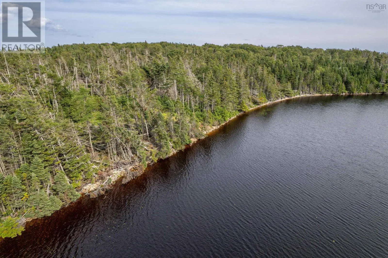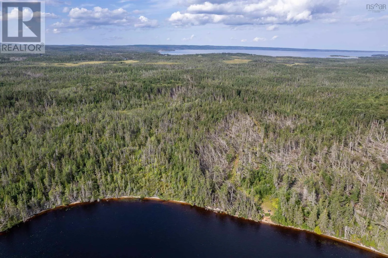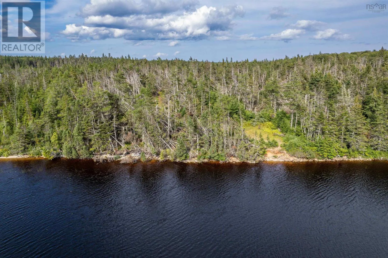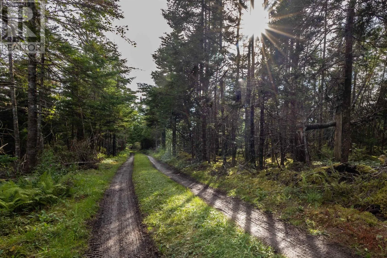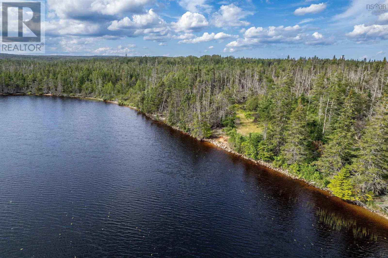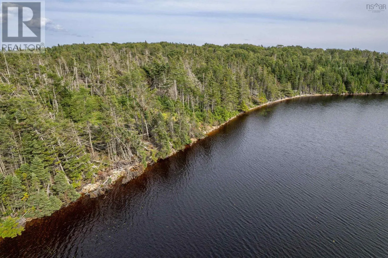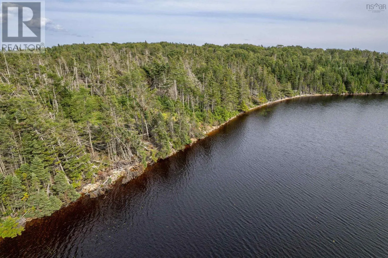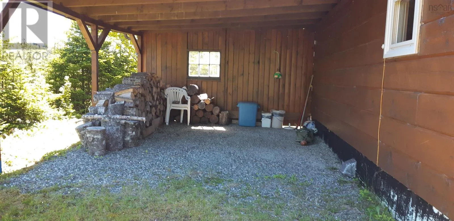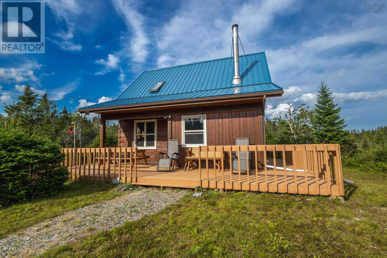
When you get to the Gabarus Cross Road, turn toward Gabarus Village, opposite #8139. Escape to your own private waterfront paradise! This exceptional 100+ acre property offers privacy, natural beauty and direct waterfront access on a lake that leads to the Atlantic Ocean an extraordinary setting for those looking to build a dream home surrounded by nature. A long private driveway takes you approximately 1 km into the property to the existing 33-year-old Confederation-built four-season log home, with an additional approximately 1 km drive continuing toward the waterfront. The feeling of seclusion is exceptional yet the property offers the convenience of an existing home/guest cottage, well and septic system. The charming log home features a warm natural pine interior, open-concept kitchen and living area, and a second-floor loft bedroom, making it an ideal guest house, family retreat or temporary residence while creating your ultimate waterfront home. The home also features a metal roof and carport, and is serviced by its own well and septic system. At the waterfront, a partially cleared area provides an ideal starting point for your vision. Imagine building your dream home overlooking the lake, with beautiful water views, abundant privacy and thousands of acres of nature surrounding you. International Buyers are welcome- federal foreign buyer restrictions Do Not apply. (id:27476)