36 Pemberton Avenue Avenue, Garlands Crossing, Nova Scotia B0N 2T0

Listed for:
$449,900
2 beds
2 baths
Listed 40 days ago
House for rent: 36 Pemberton Avenue Avenue, Garlands Crossing, Nova Scotia B0N 2T0

View all 31 photos

About

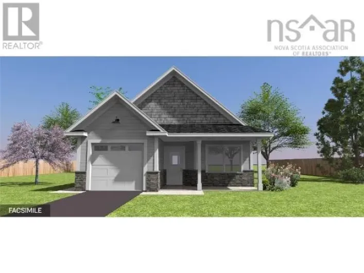
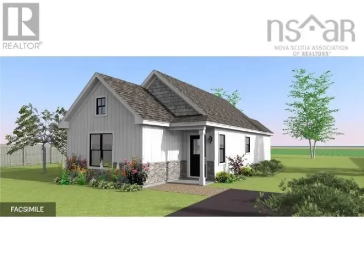
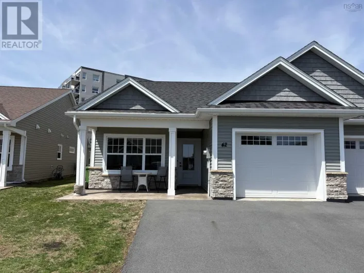
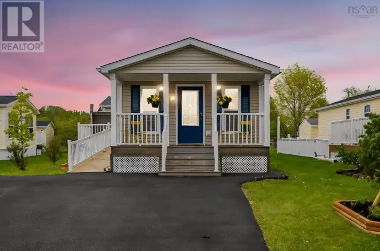
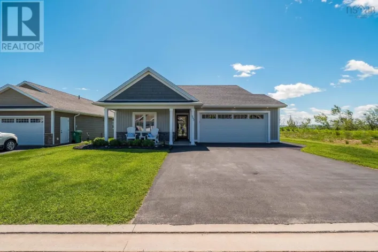
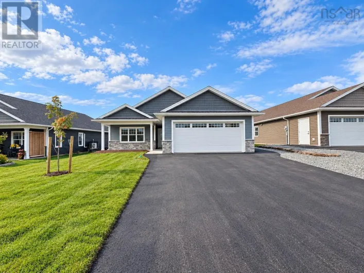
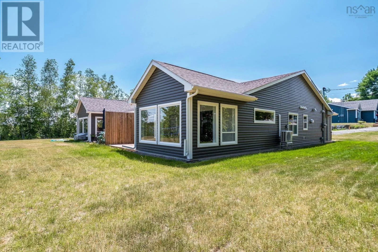
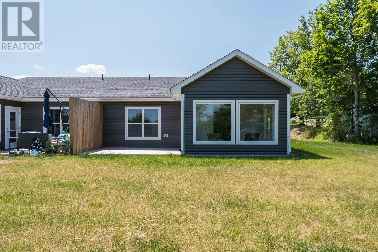
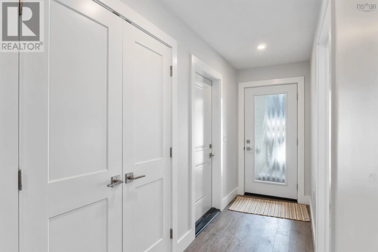
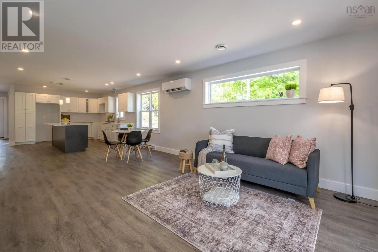
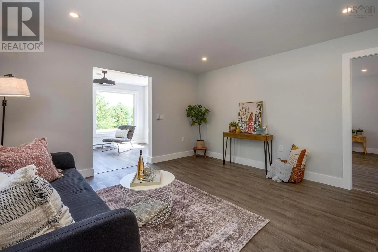
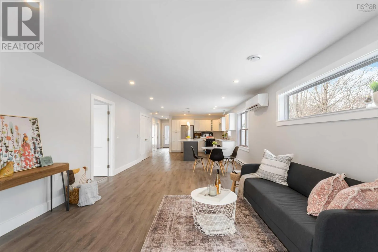
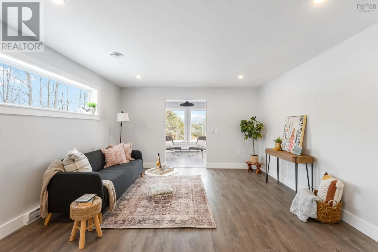
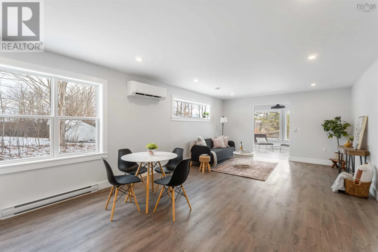
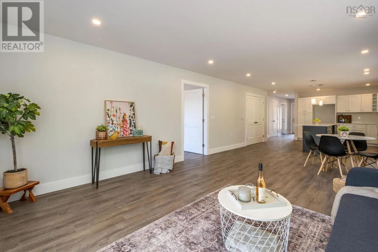
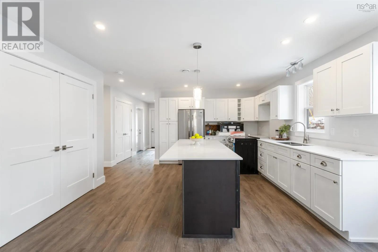
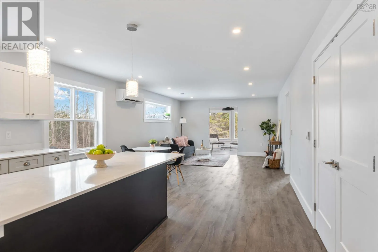
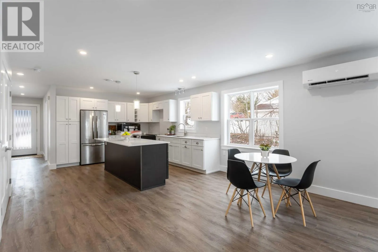
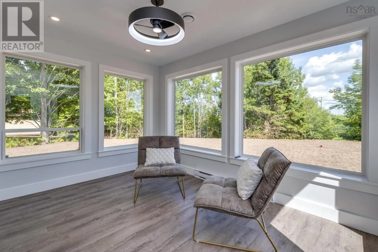
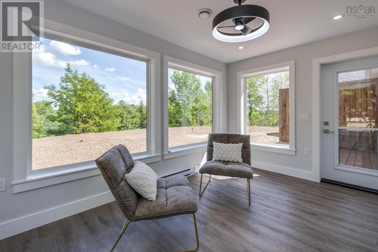
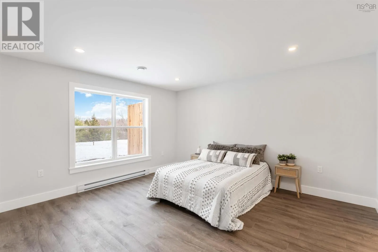
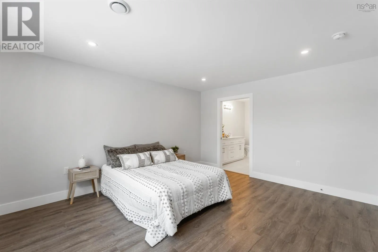
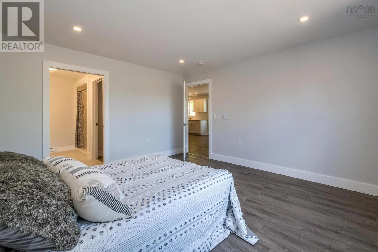
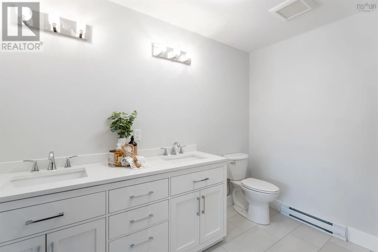
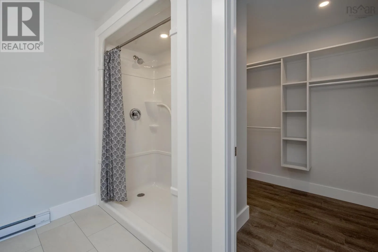
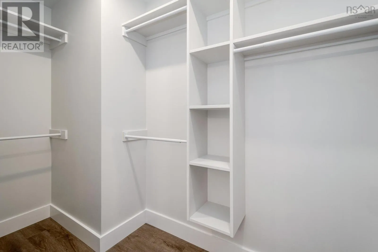
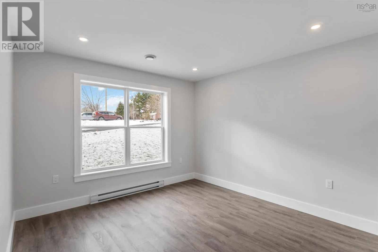
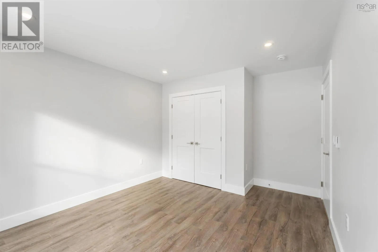
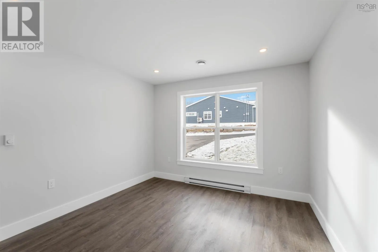
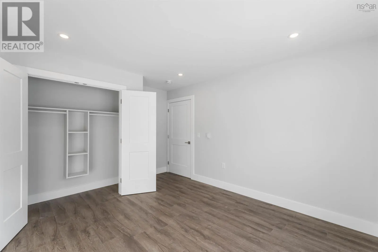
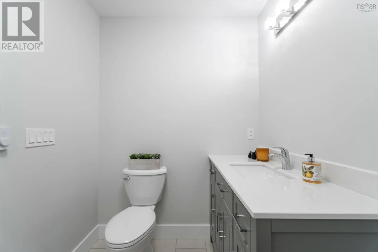
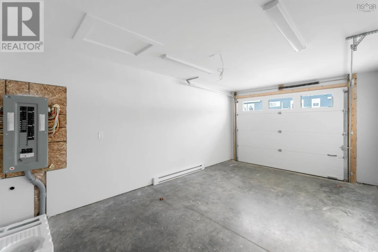
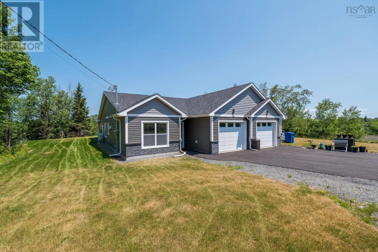
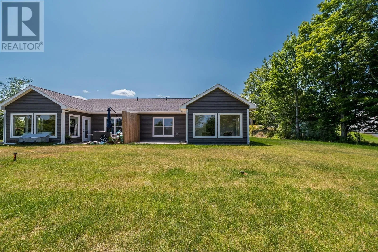
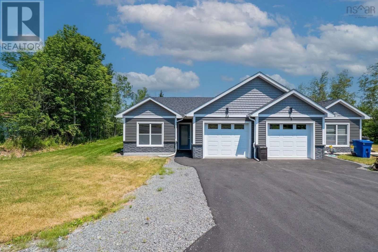
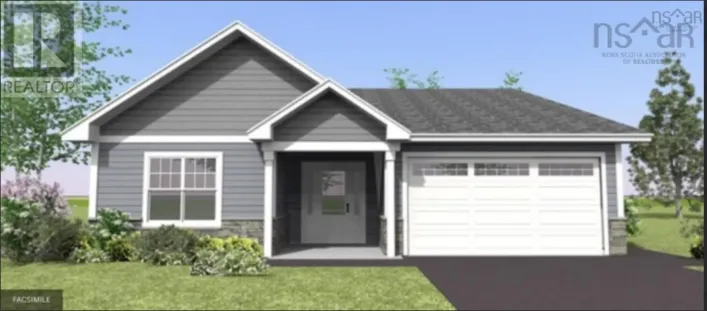
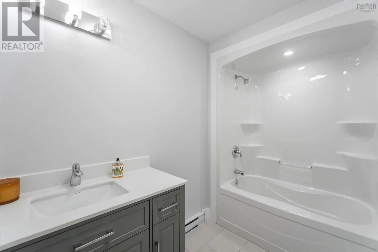
Tongue Hill to Pemberton Avenue, Civic 36 This beautifully built home is move in ready and waiting for its first owners! 36 Pemberton Avenue has been thoughtfully designed for easy, single level living, with 2 bedrooms, 2 full bathrooms, attached garage, and the peace of mind of a LUX Home Warranty. Step inside to discover a bright, open concept layout featuring durable luxury vinyl plank flooring throughout, quality finishes, and a stylish kitchen complete with quartz countertops and new appliances. The spacious sunroom is the perfect place to unwind at the end of the day, with direct access to the back deck complete with a privacy wall for added comfort and relaxation. A heat pump provides efficient year-round heating and cooling, while the freshly paved driveway, landscaped yard, municipal services, and low county taxes add even more value. Tucked away at the end of a quiet cul-de-sac, you'll enjoy a peaceful setting without sacrificing convenience. Highway 101, Windsor, Halifax, and New Minas are all within easy reach, making commuting and everyday errands a breeze. If you've been searching for a low maintenance, quality constructed home in a fantastic location, this one deserves a spot at the top of your list. Contact your REALTOR® today to book your private showing! (id:27476)

Property Highlights

MLS® Number
202616831
Type
Single Family
Community Name
Garlands Crossing
Ownership Type
Freehold
Land Size
0.2734 ac

Building

Building Type
House
Storeys
1.00
Square Footage
1250 sqft
Bathrooms Total
2
Bedrooms Above Ground
2
Bedrooms Total
2
Amenities
Golf Course, Park, Playground, Shopping, Place of Worship
Exterior Finish
Vinyl
Fireplace Present
No
Basement Type
None
Basement Features
Building Heating Type
Baseboard heaters, Heat Pump, Ductless
Heating Fuel
Electric
Building Cooling Type
Air Conditioned

Utilities

Water
Municipal water
Utility Sewer
Municipal sewage system

Room Layout

Kitchen
Main level
10.10 x 13.5
Living room
Main level
/dining 21.9 x 13.5
Foyer
Main level
4 x 11.11
Sunroom
Main level
12.11 x 9.5
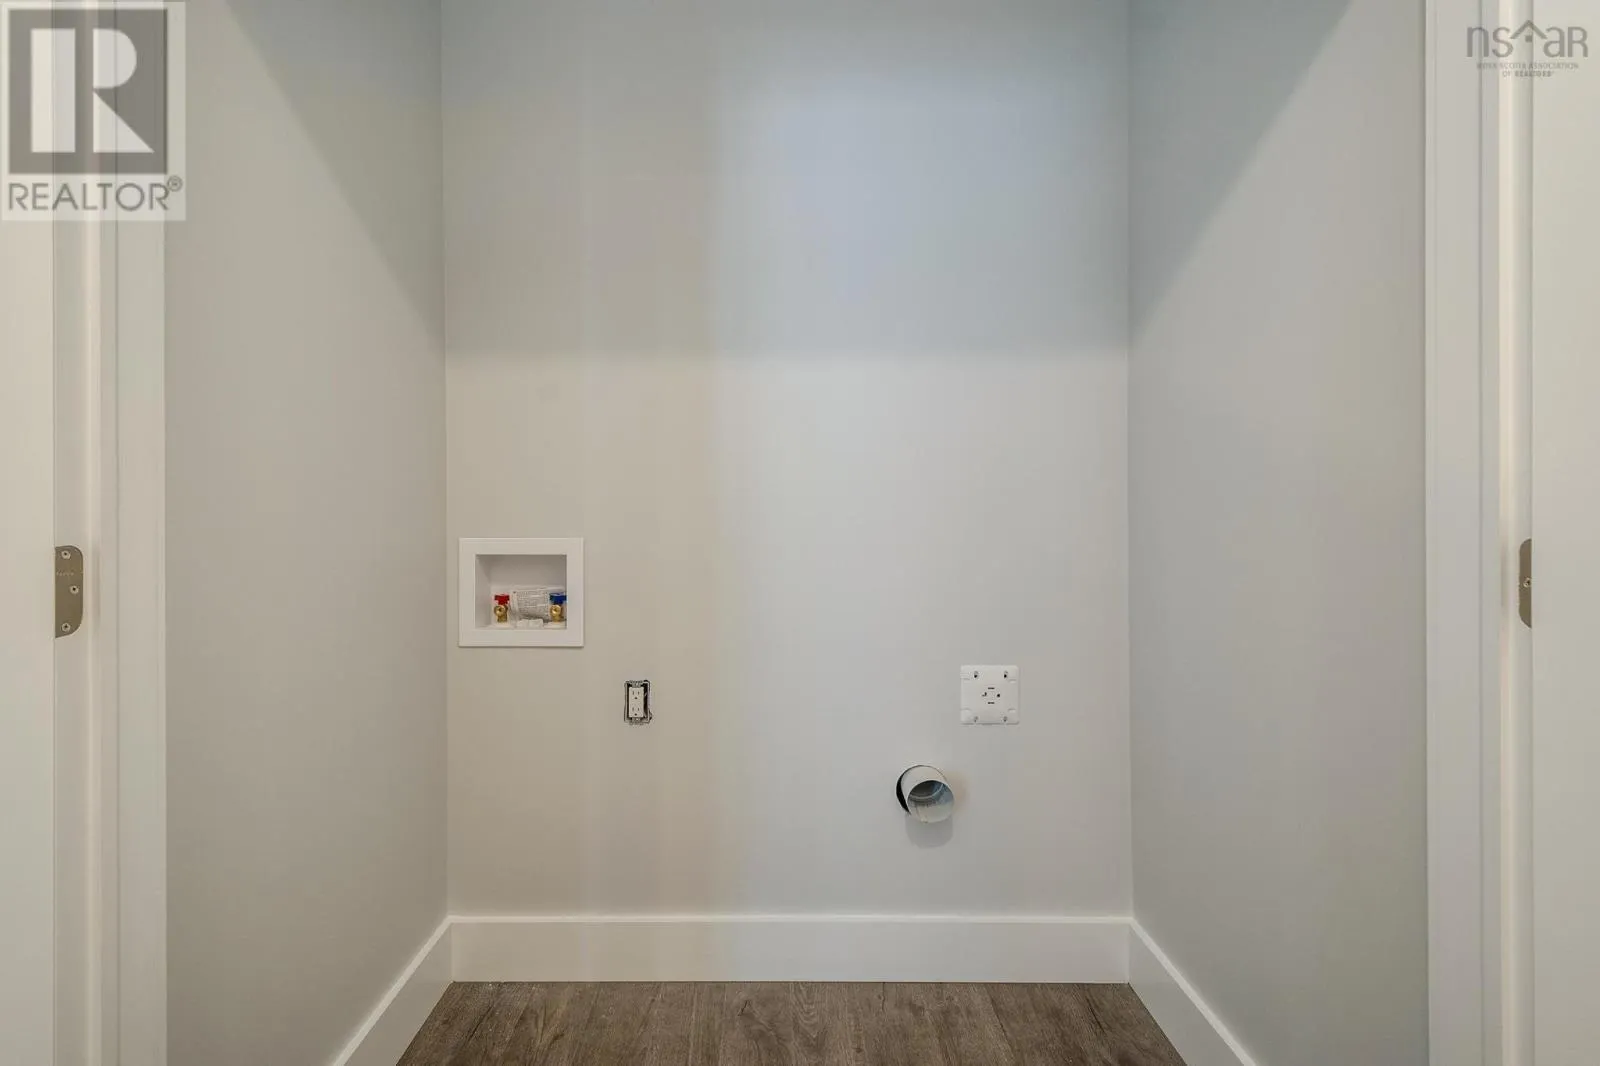
Utility room
Main level
8.11 x 3
Bedroom
Main level
11x13.9-6.4x2.4
4pc Bathroom
Main level
6x7
Primary Bedroom
Main level
13.4x14.6
3pc Ensuite bath
Main level
9.7x6

Location

Learn more about this property
Listing provided by:
Royal LePage Atlantic - Valley(Windsor)
MLS® number:
202616831
Agent:
Jodi Daniels
*Indicates required field
Name is required
Email is required
Please enter a valid phone number (e.g., 416-111-1111).

Community Spotlight: Homes For sale in Your Neighborhood