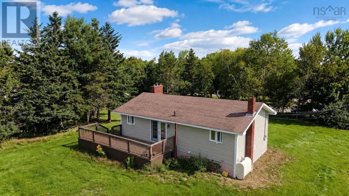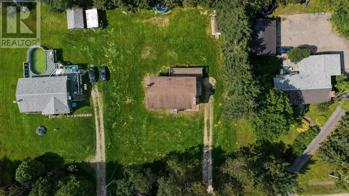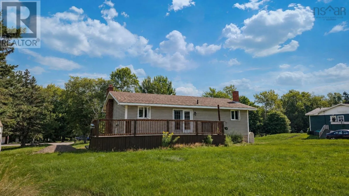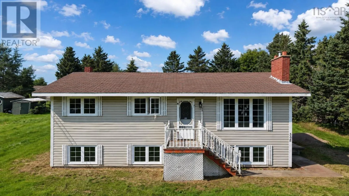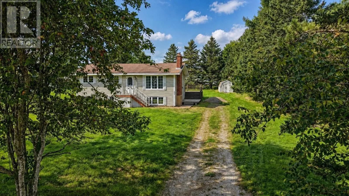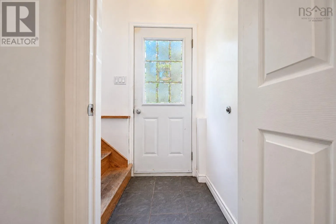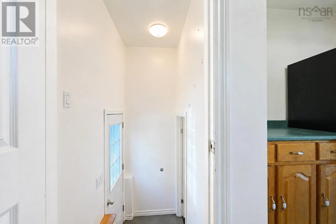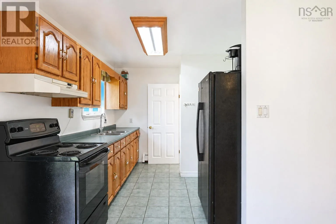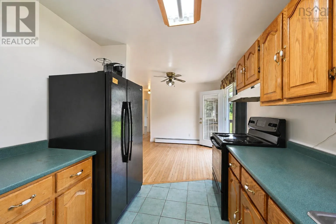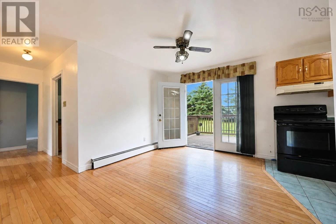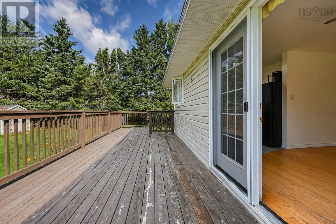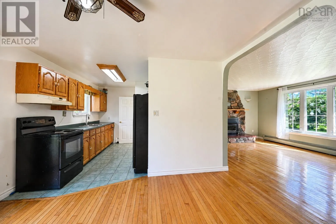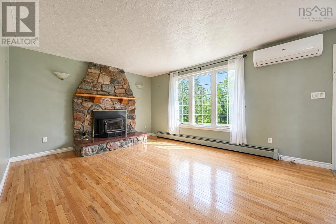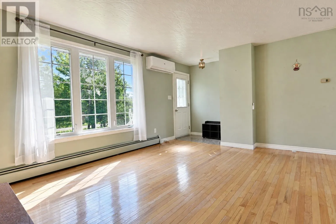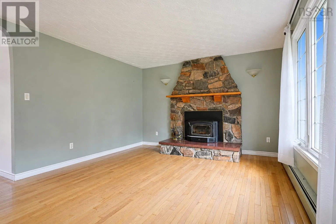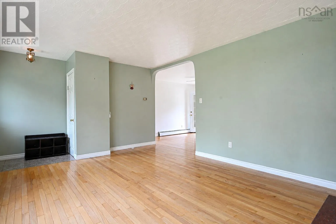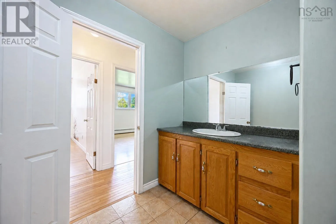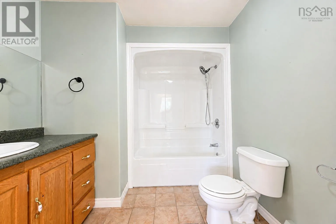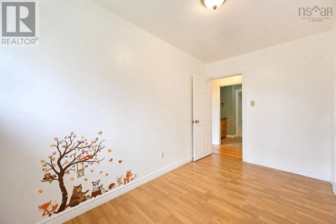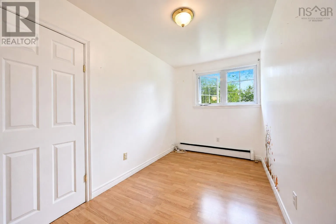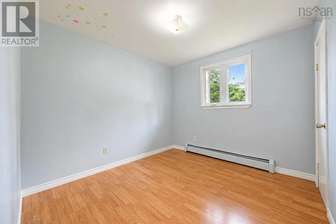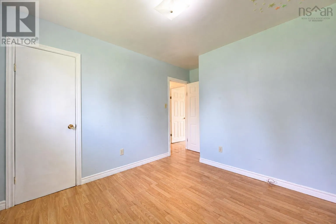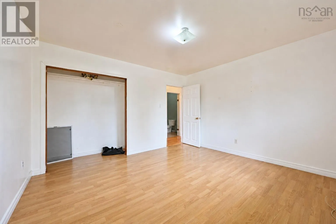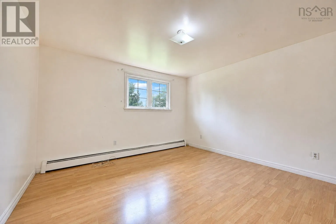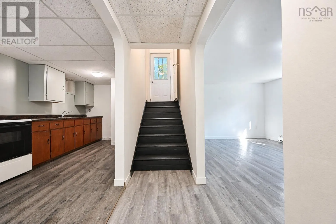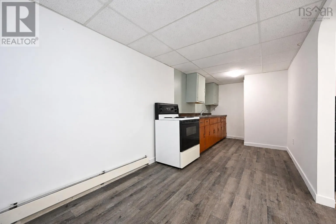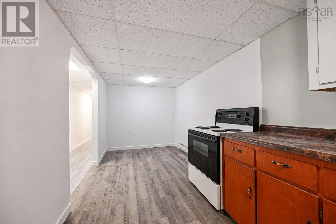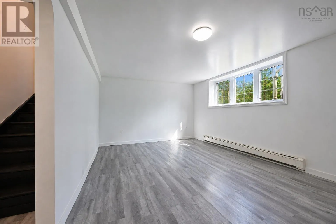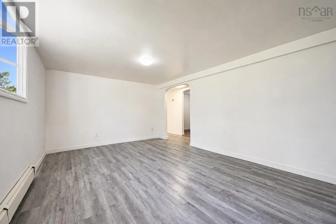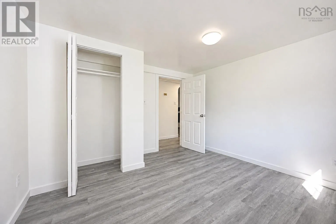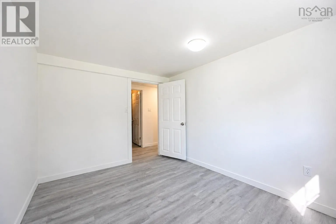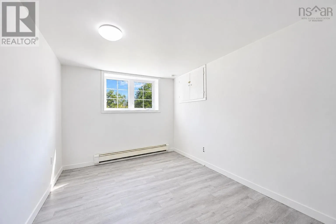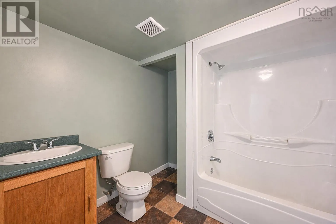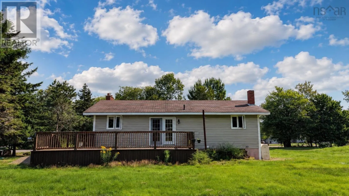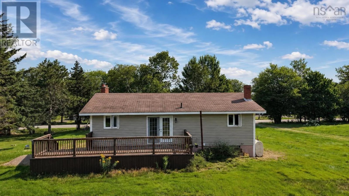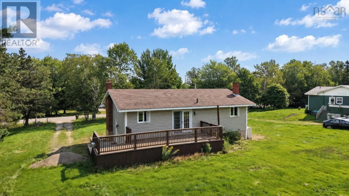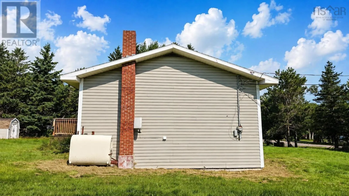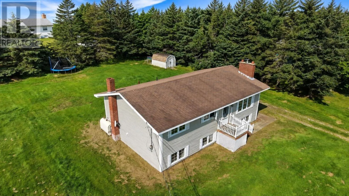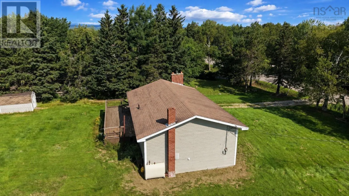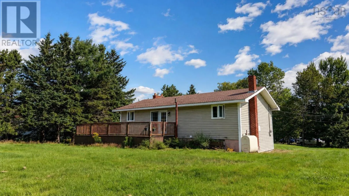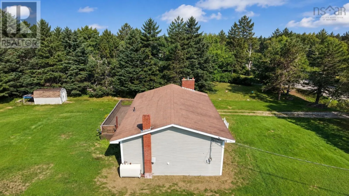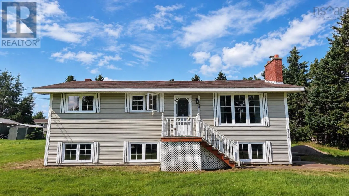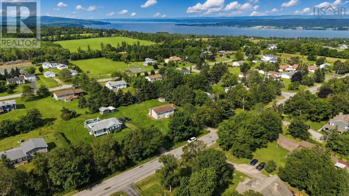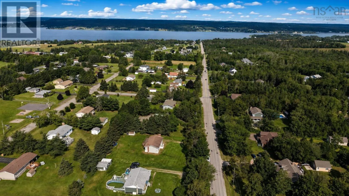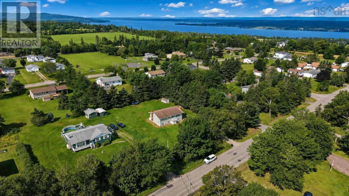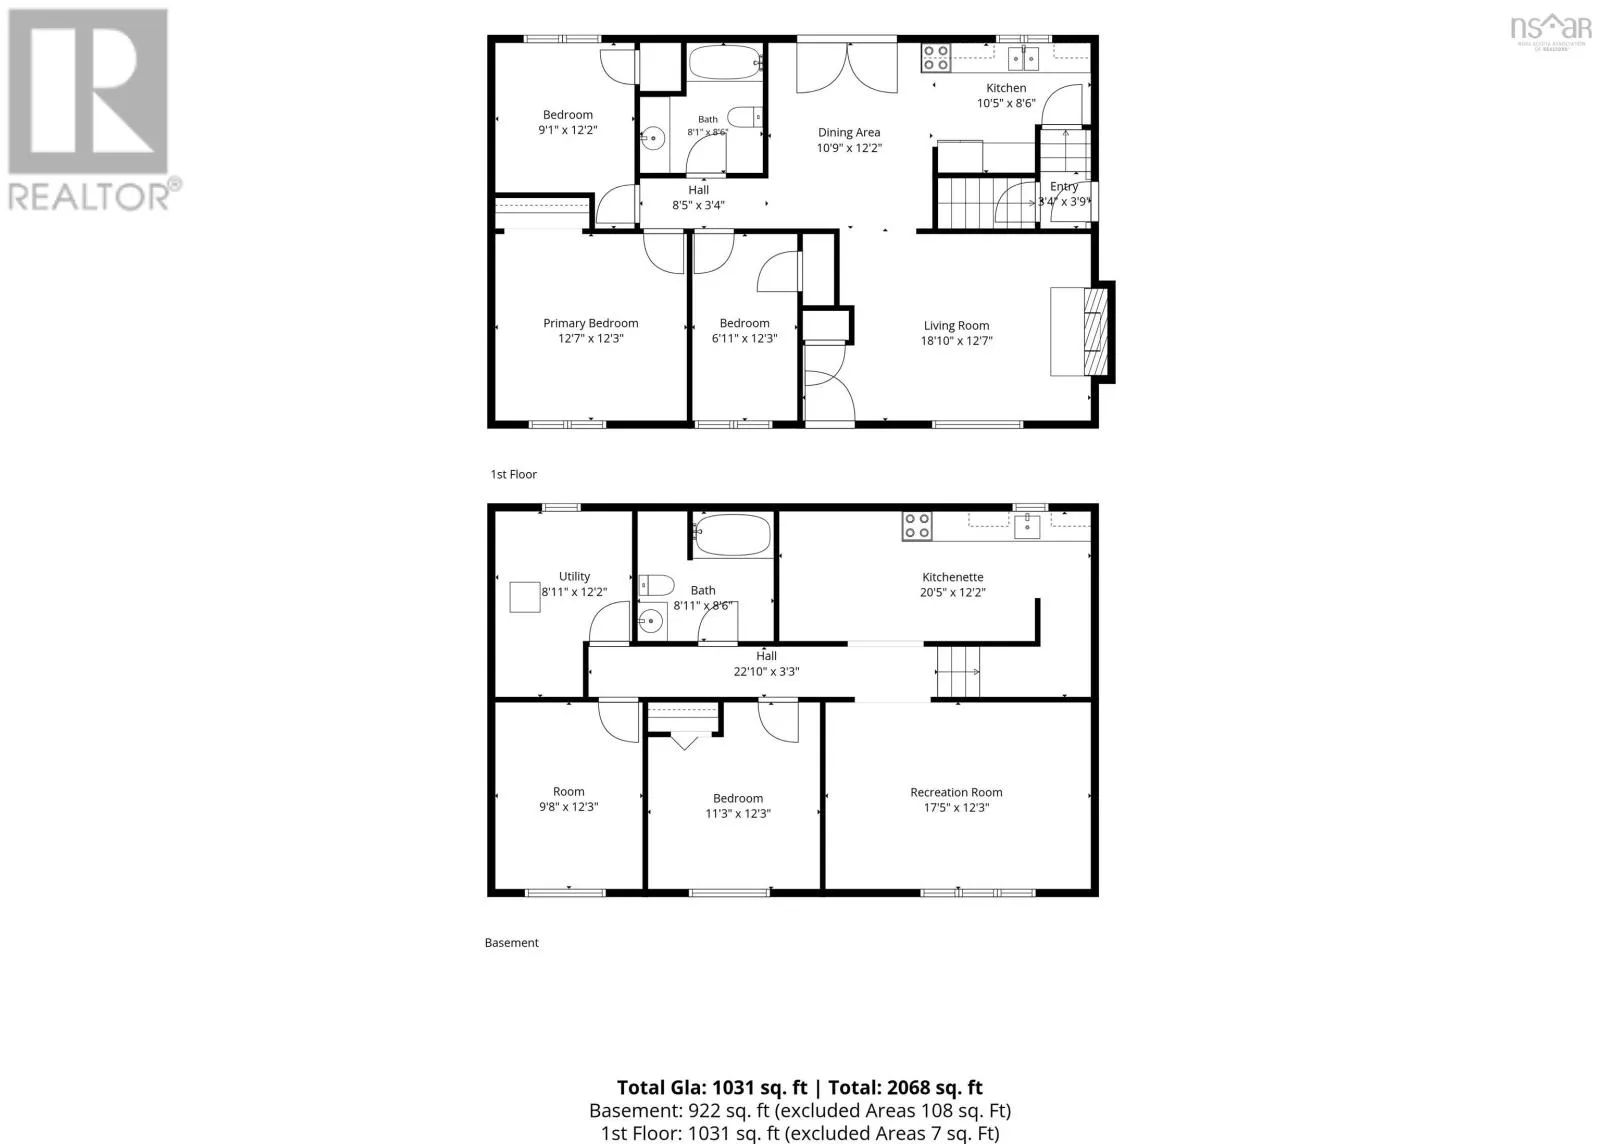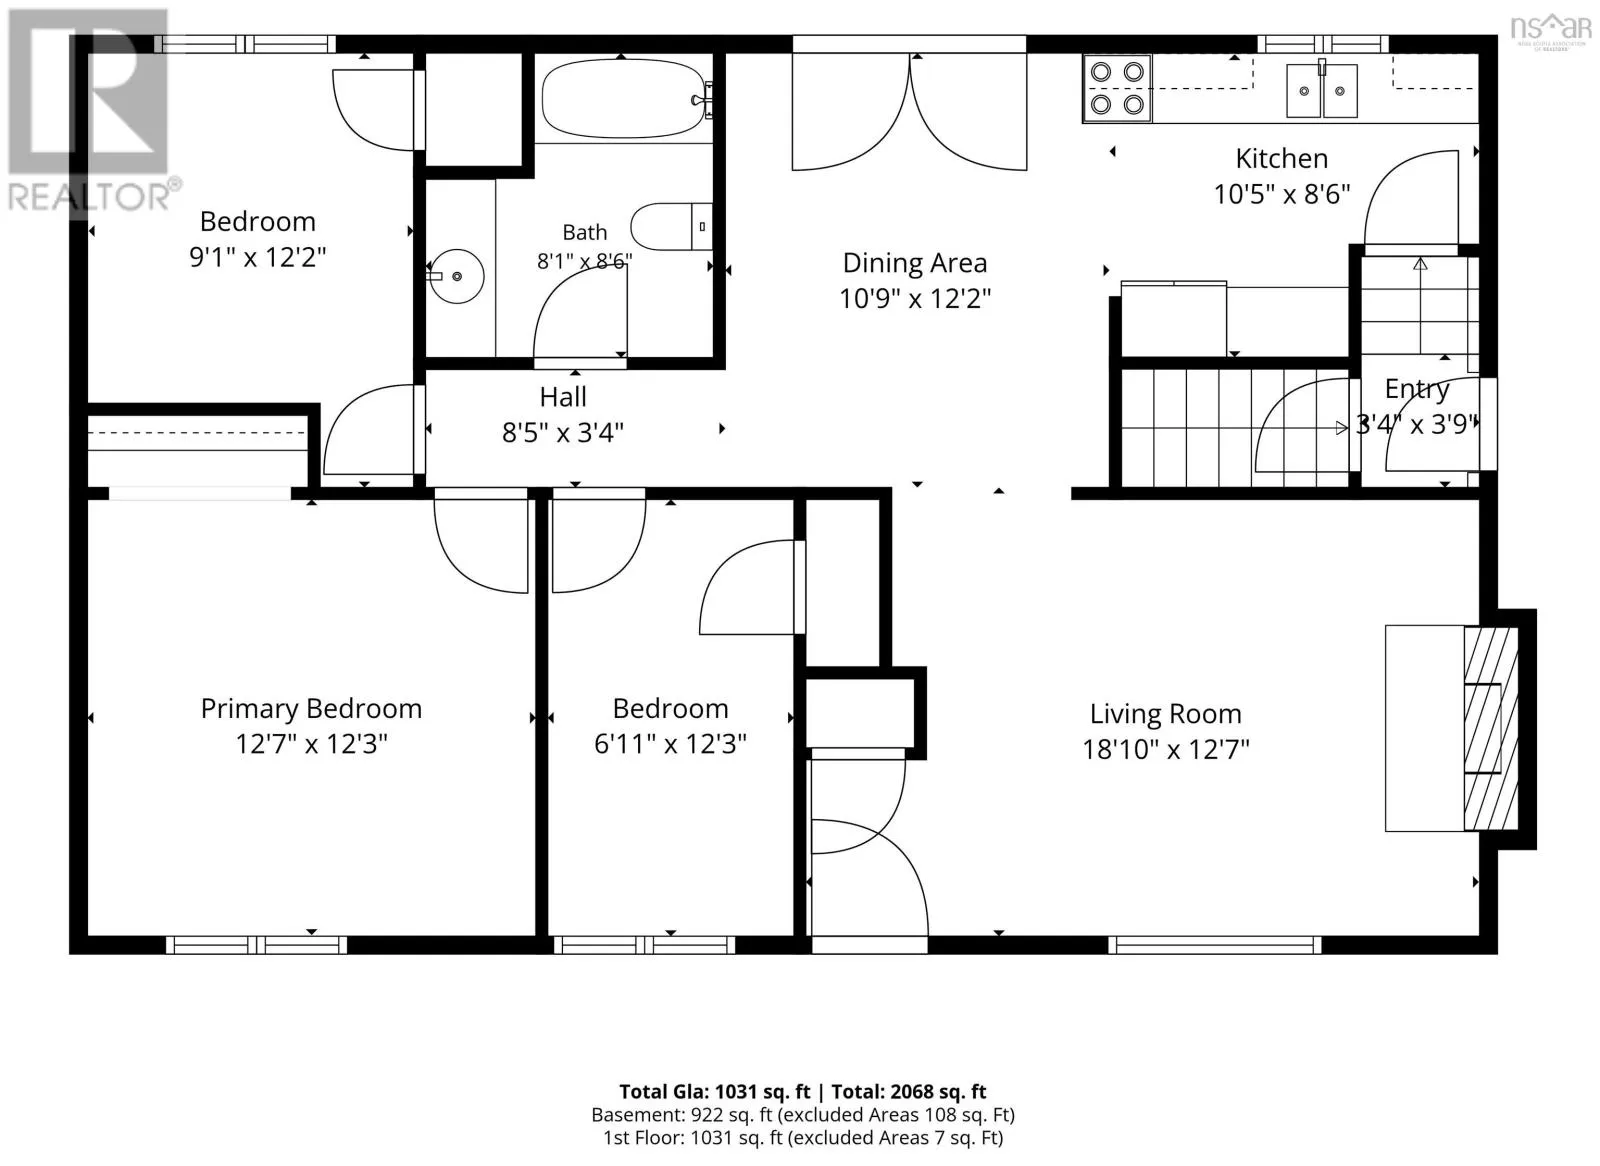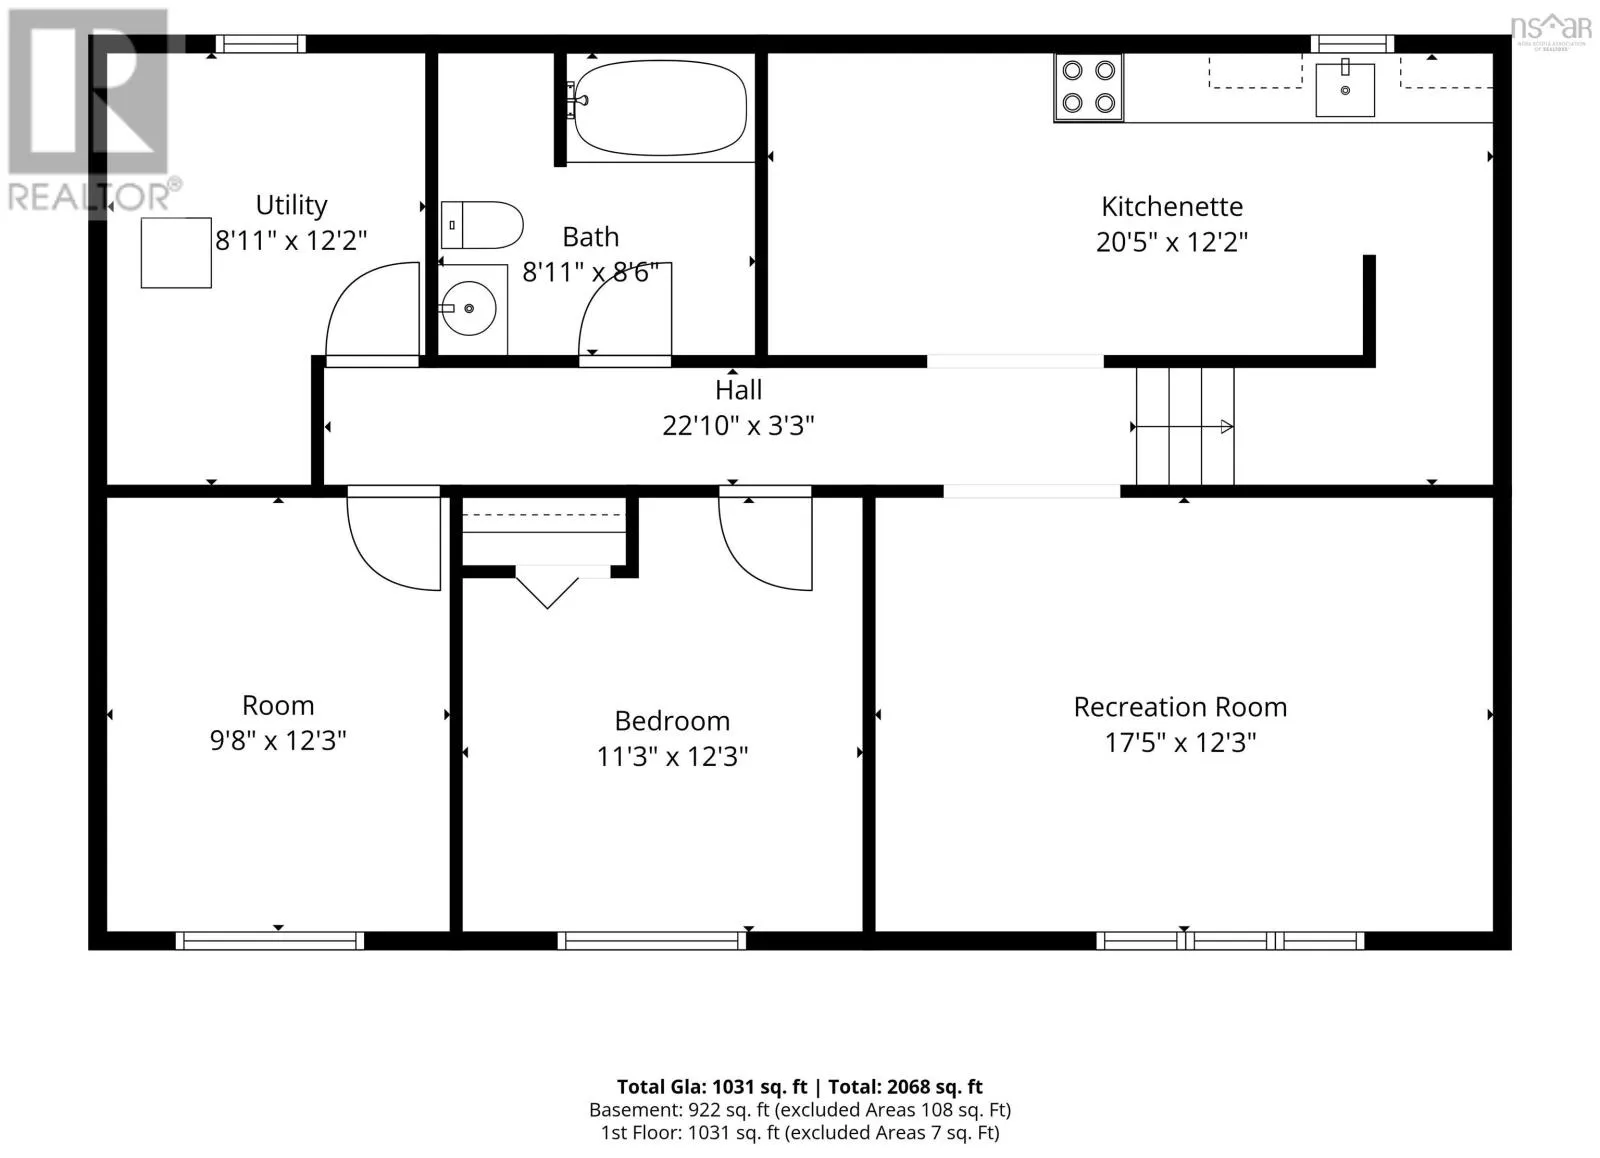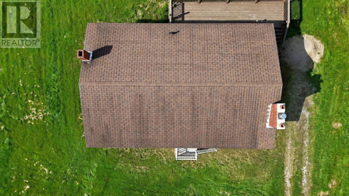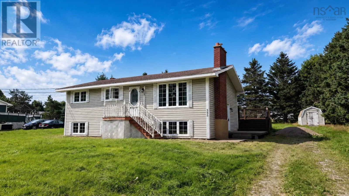
From North Sydney, cross over the overpass and Follow Johnson Rd until you see the sign. Welcome to 365 Johnson Road in the heart of Georges River, a fantastic split entry home offering incredible flexibility for a large family or an income opportunity! This spacious 5 bedroom, 2 bathroom property features a bright in law suite in the basement complete with its own small kitchen, two bedrooms, a full bathroom, and a cozy living space, all filled with natural light thanks to the big windows throughout. Upstairs on the main level you'll find beautiful hardwood floors, a lovely walk-through kitchen, and a functional, easy layout that makes everyday living a breeze. Patio doors lead out to your large backyard and back deck, perfect for entertaining or simply enjoying the peaceful surroundings of a quiet subdivision. Three good sized bedrooms and another full bathroom round out the main floor, with big windows keeping the whole space open and bright. You will stay comfortable year round with a wood burning insert and heat pump, plus oil fired baseboard heat as a backup. Beyond the home itself, this is a wonderful place to put down roots. Georges River and the Johnson Road community are known for being desirable, and the location only a few minutes off of Highway 105 means you are only 25 minutes from Sydney and less then 5 minutes to North Sydney, giving you the best of peaceful country living with easy access to everything you need in town. Whether you are looking for room to grow, a mortgage helper with the in law suite, or simply a spacious family home in a great community, 365 Johnson Road checks all the boxes. Call your agent to see everything this property has to offer! (id:27476)