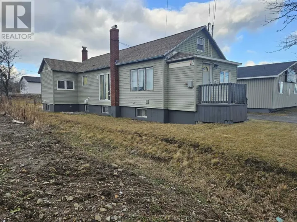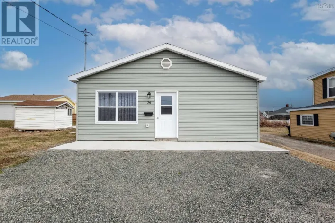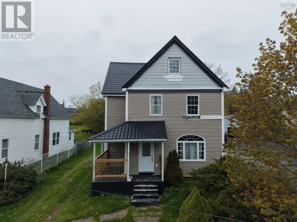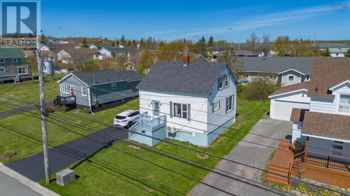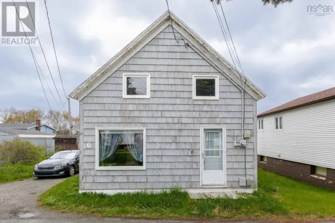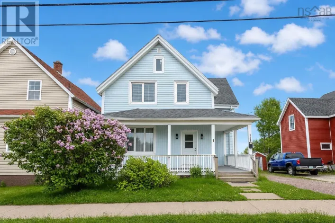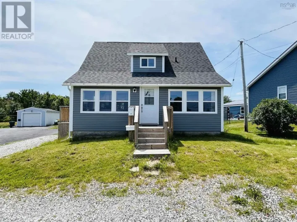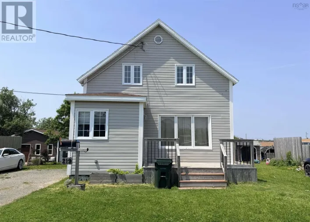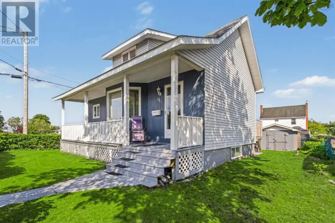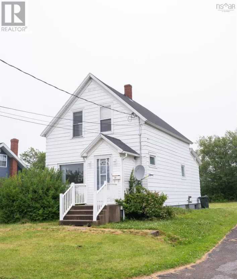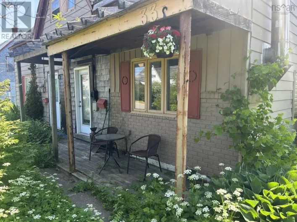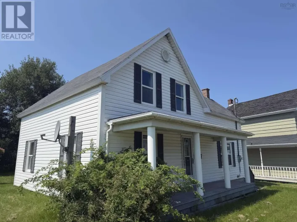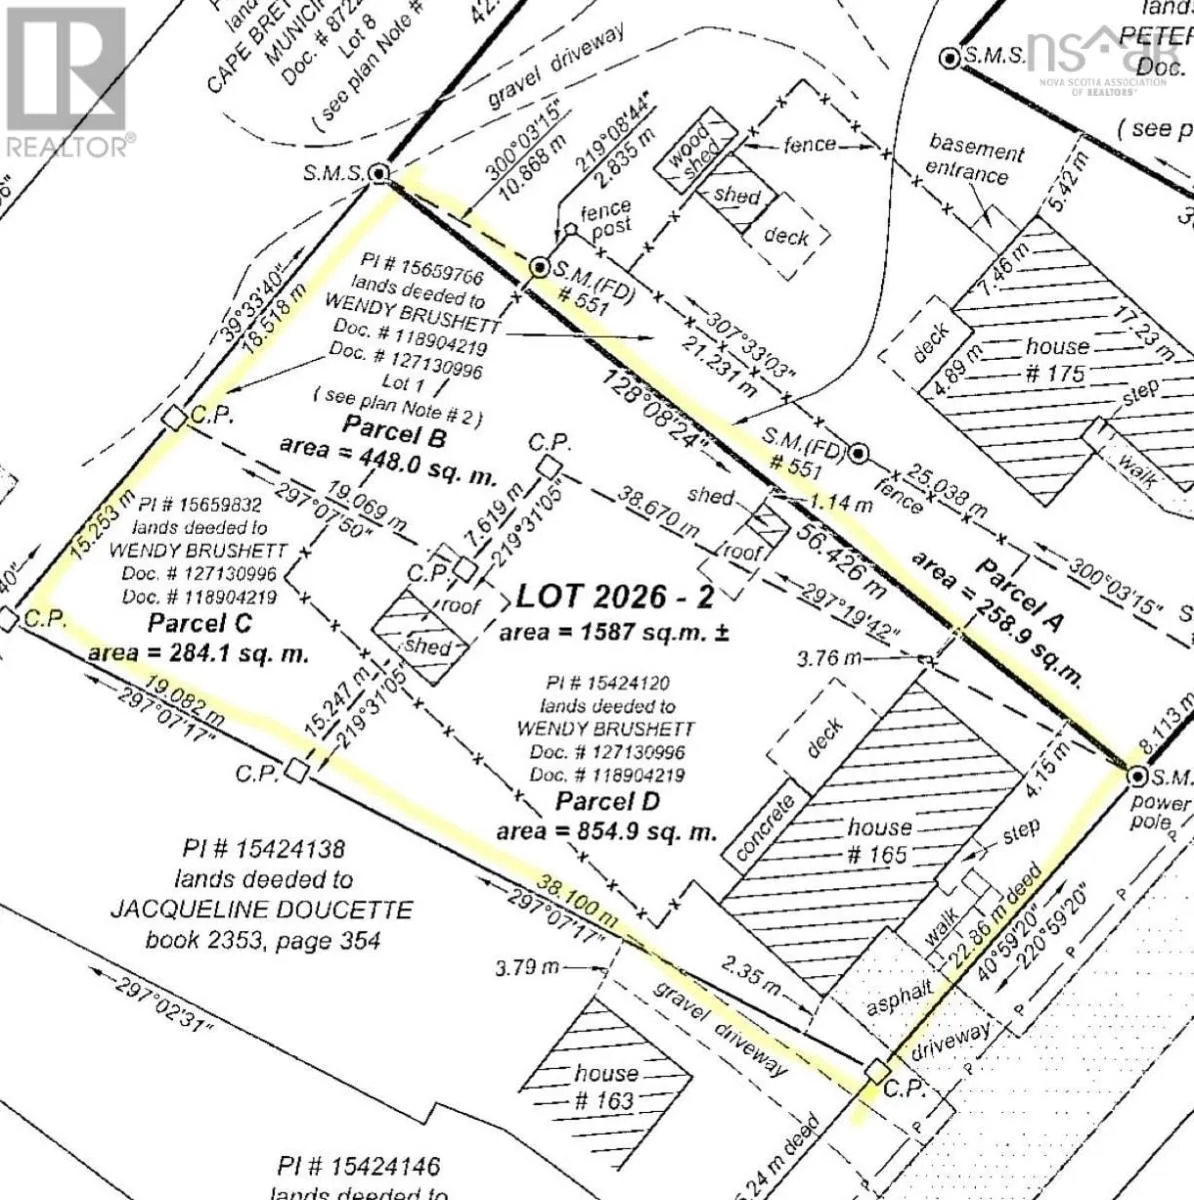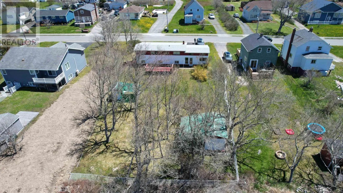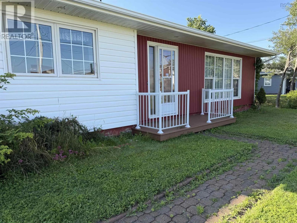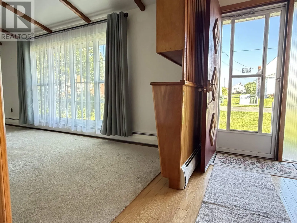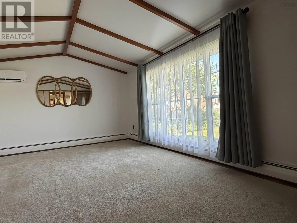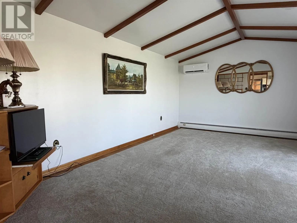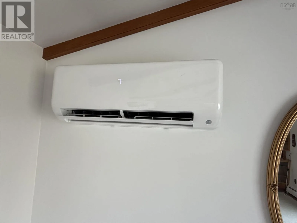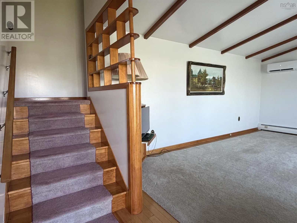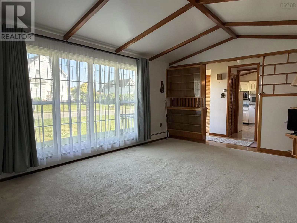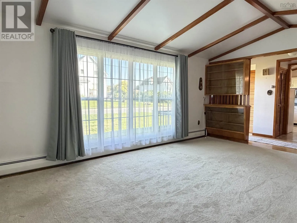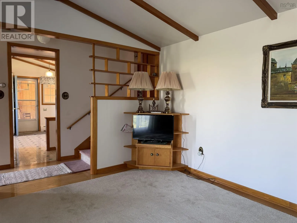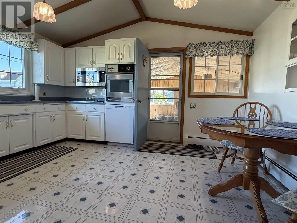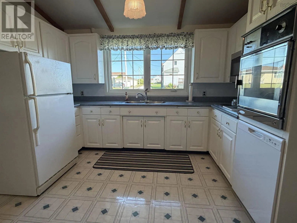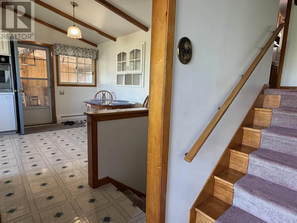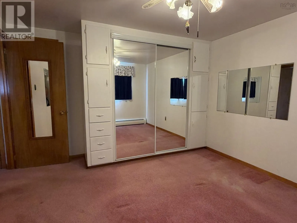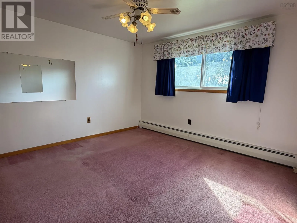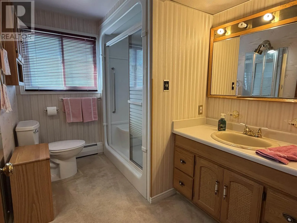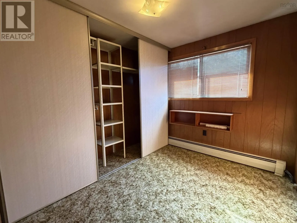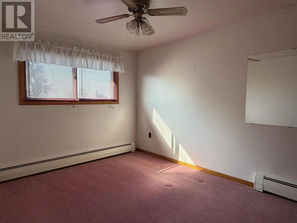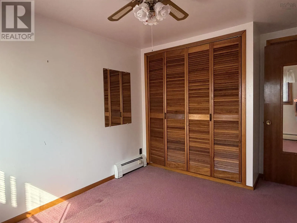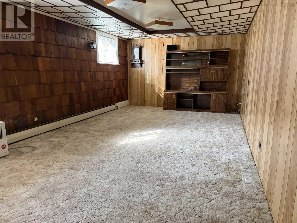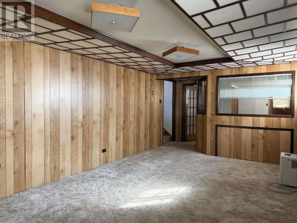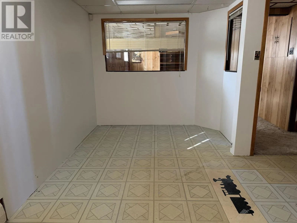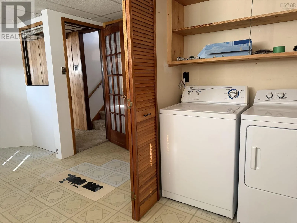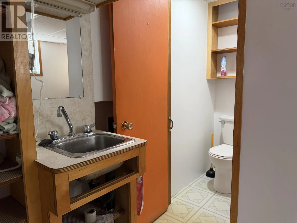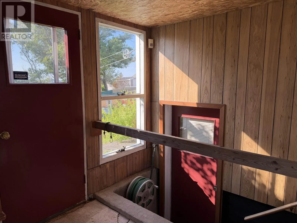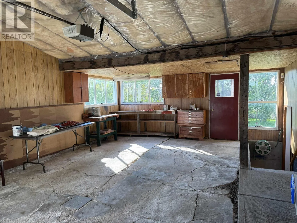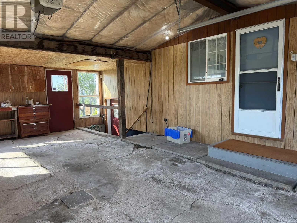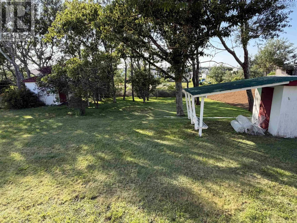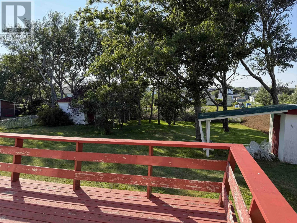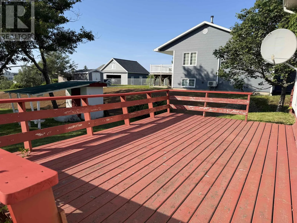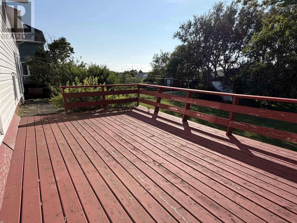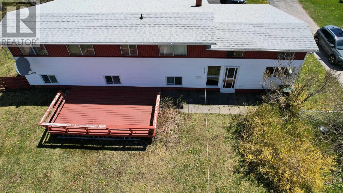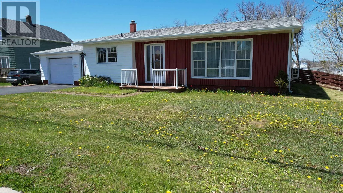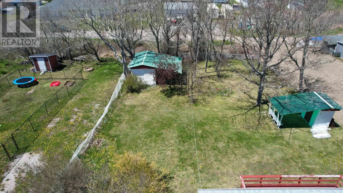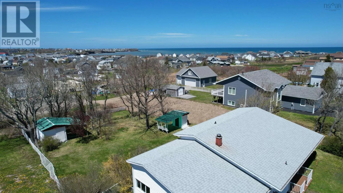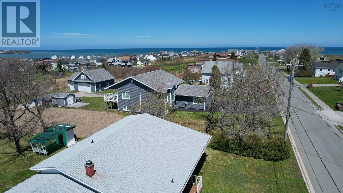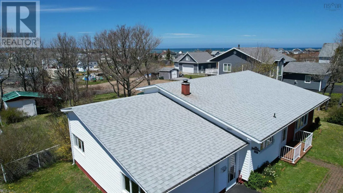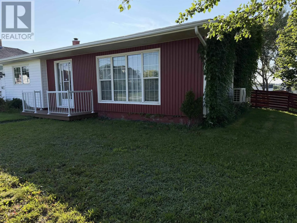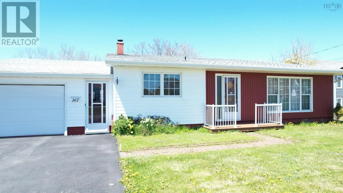
Blackett St is off South St on the left hand side Pride of ownership shines in this three-bedroom back split on a 17,082 square foot lot, hitting the market for the first time and ready for new owners to make it their own. Just a short walk to the oceans edge, downtown, the hospital, Miners Museum, and an elementary school, this home appeals to many buyers in todays market. The attached garage keeps you sheltered from the elements while unloading or loading your vehicle. The kitchen is the heart of the home and offers plenty of space for friends and family to gather while meals are being prepared and served, and the appliances will remain at closing. Across the front of the home there is a foyer which offers a closet for coats and shoes; and the spacious living room with cathedral ceiling and heat pump for those muggy or cooler days. Upstairs you will find 3 bedrooms all with closets and ample storage as well as a 3 pce bathroom with walk-in shower. The lower level offers a family room; den/office area that would be an ideal space for a home based business; laundry and a water closet are also located here along with the lower level walkout. The walkout goes into the garage and here there is a door to the backyard and deck. The backyard is fenced, however, the land extends outside of the fence on the left hand side - please see survey in pictures. As well, it extends back to Athlone St, so if another garage or driveway was desired, you could access the property from here. Contact your agent today to view this unique and attractive property. (id:27476)