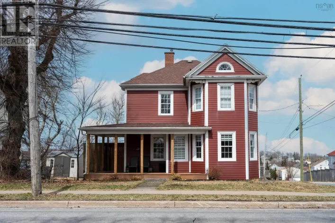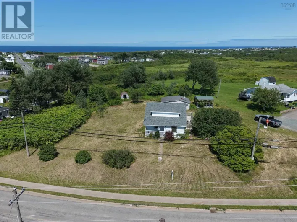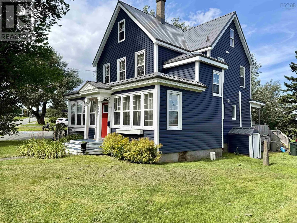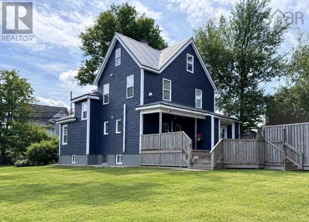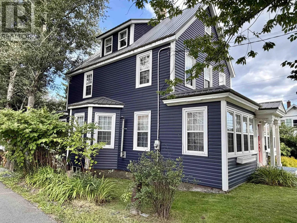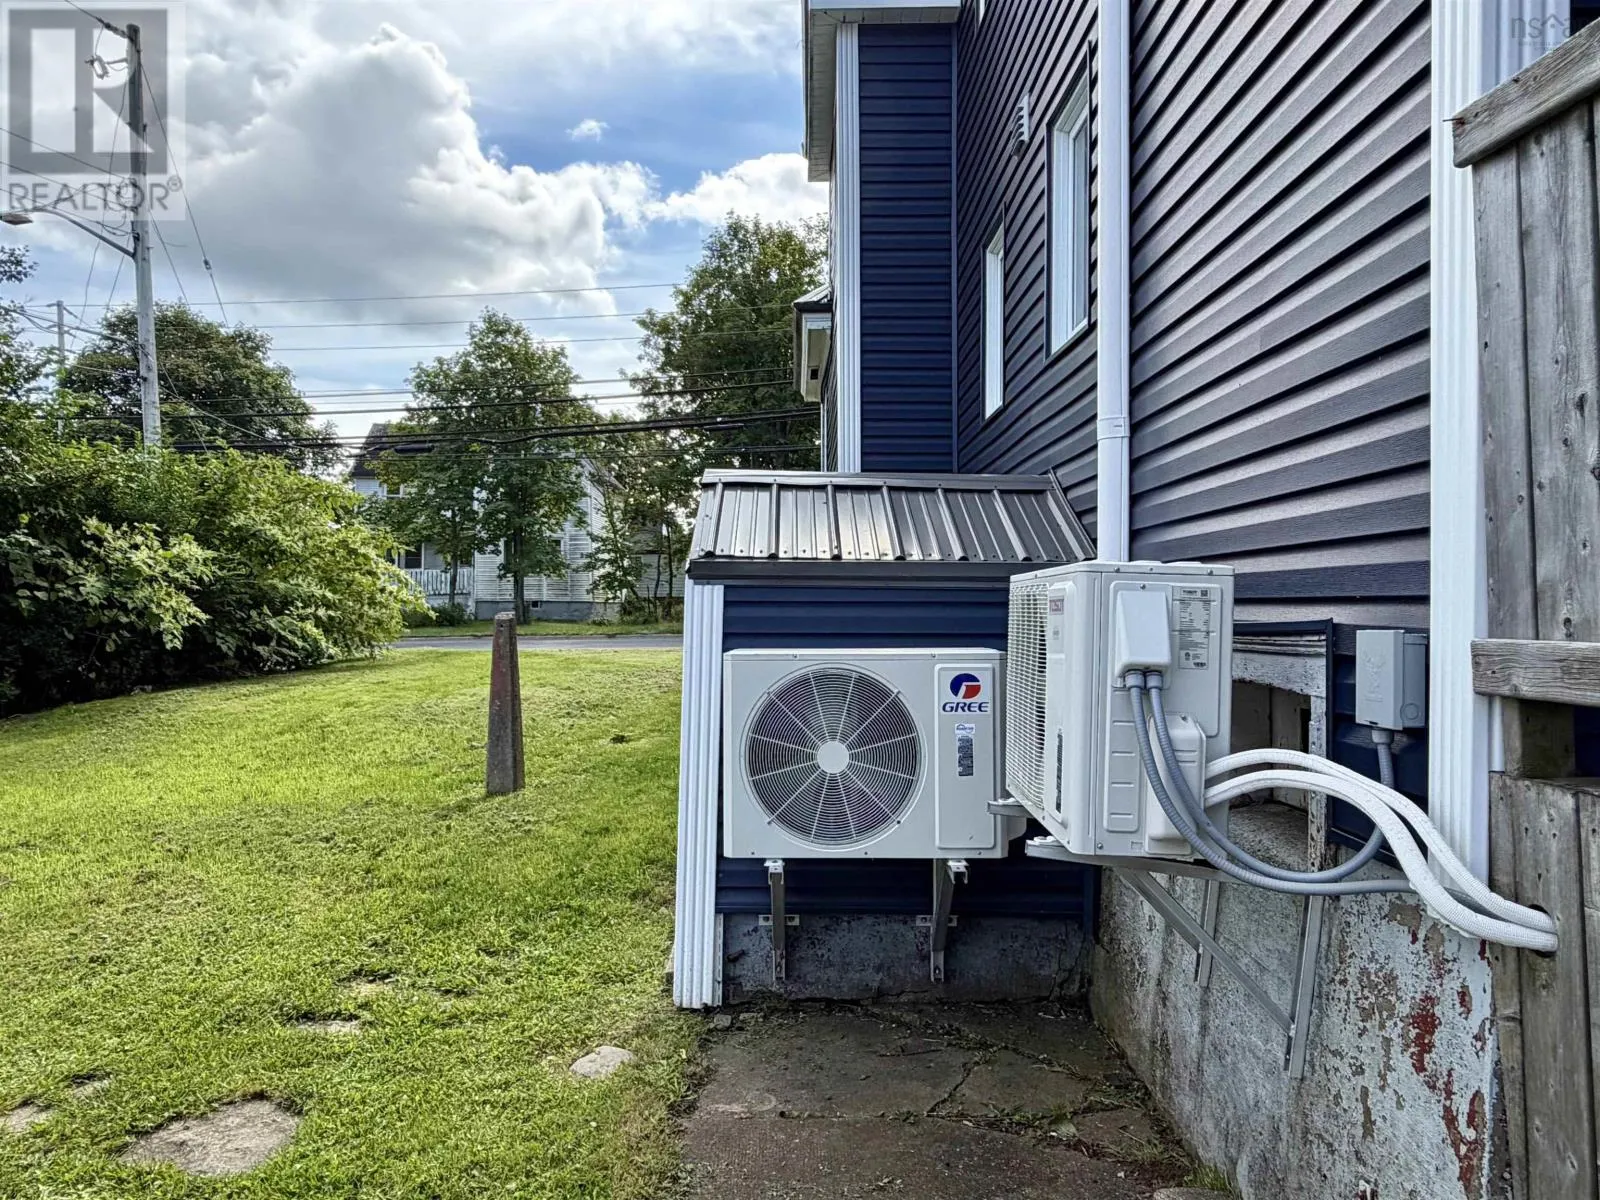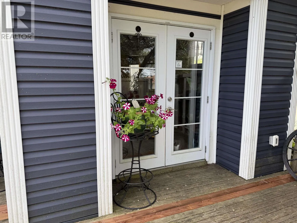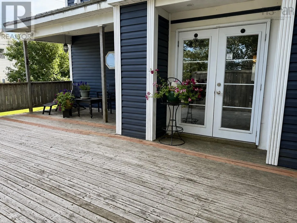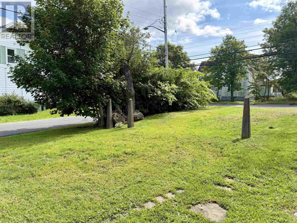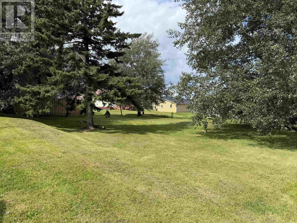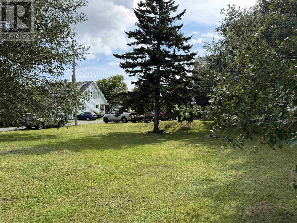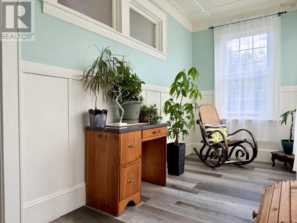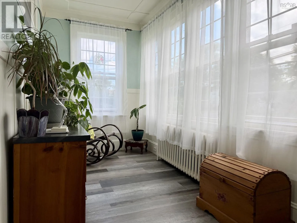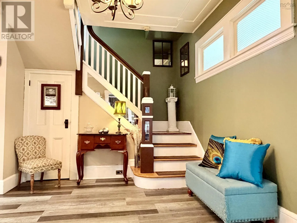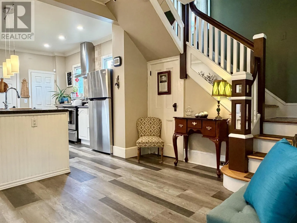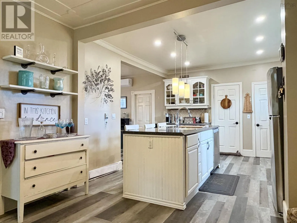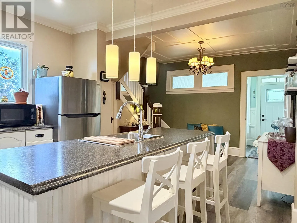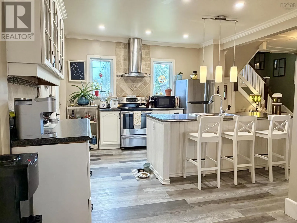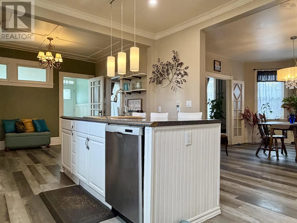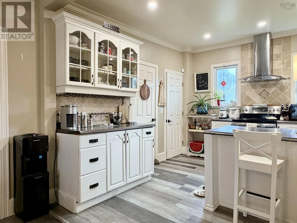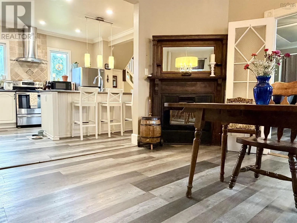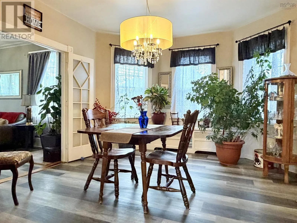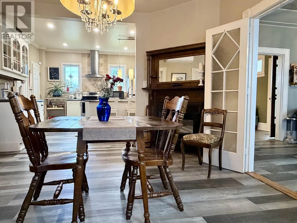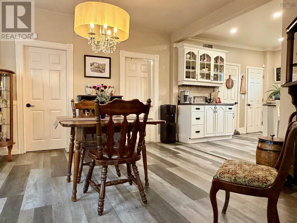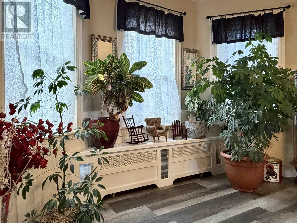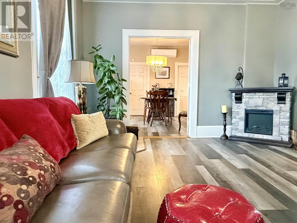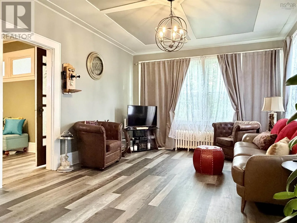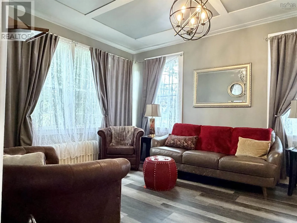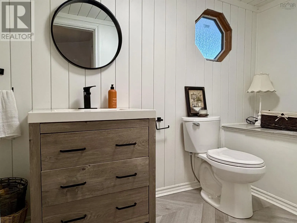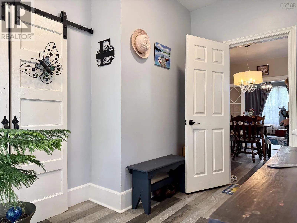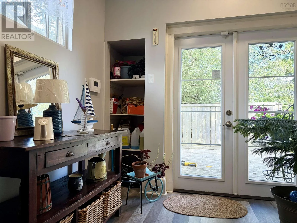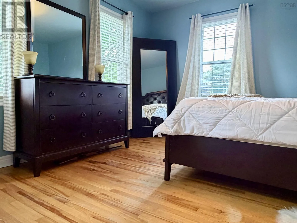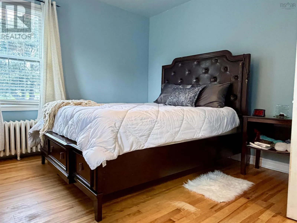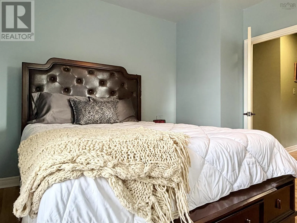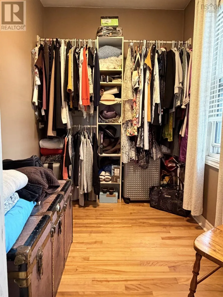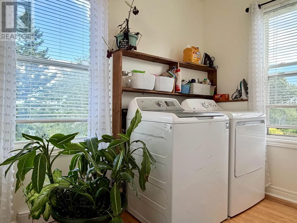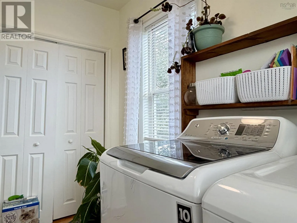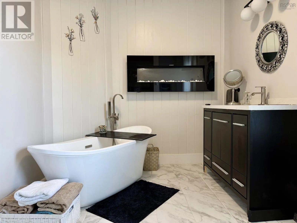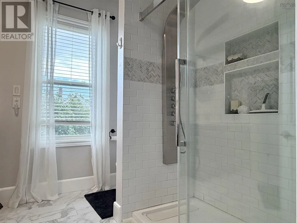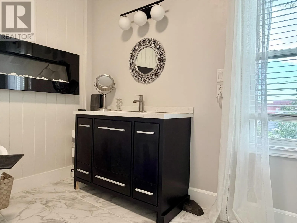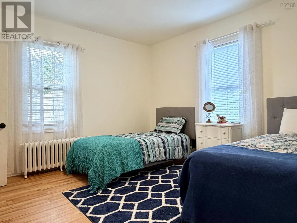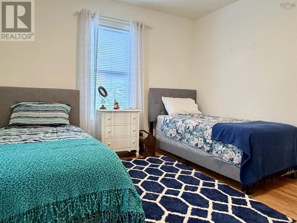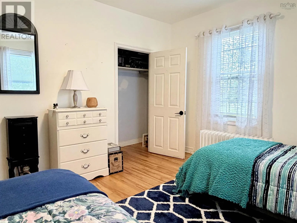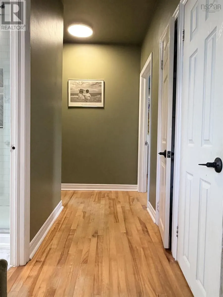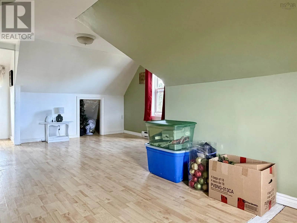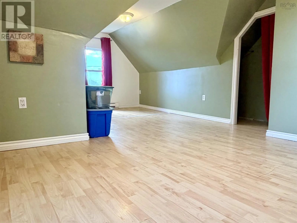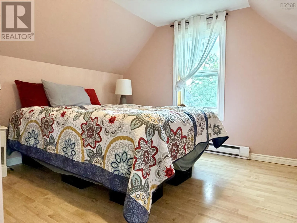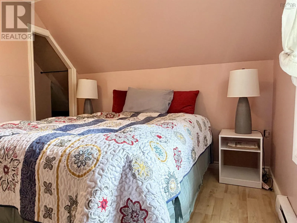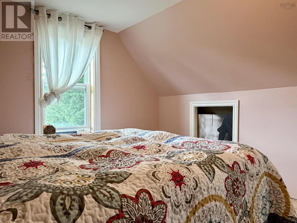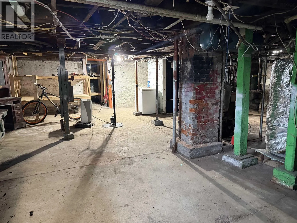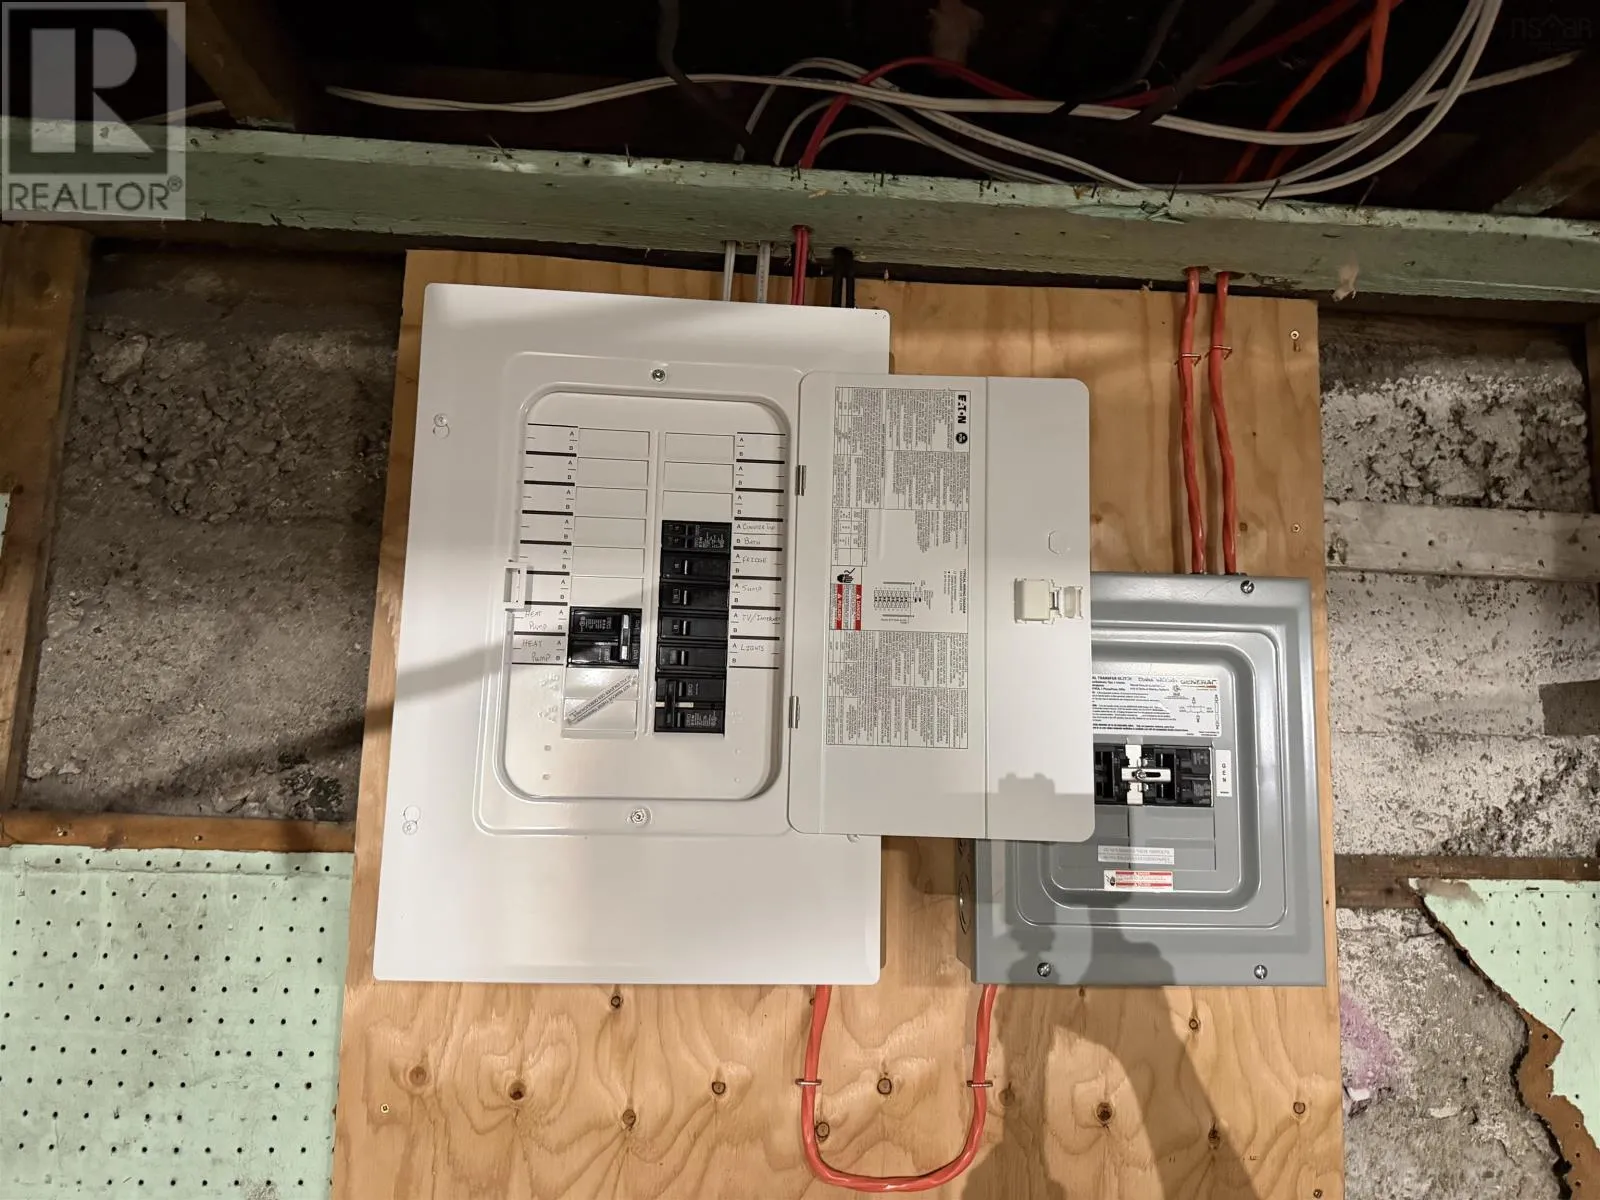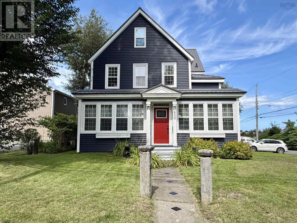
Main St Glace Bay, corner of Main and Rockdale Take a look at this beautifully maintained home in the heart of Glace Bay, that offers the perfect blend of historic charm and modern updates. Freshly painted throughout, this spacious 4-bedroom home features large, inviting bedrooms, including one with a generous walk-in closet. The home has been thoughtfully modernized while preserving the character and charm that makes older homes so special. The spa-like bathroom offers a relaxing retreat with a beautiful soaker tub, perfect for unwinding at the end of the day. The main living area offers a wonderful flow with an open-concept kitchen and dining space, making it ideal for family life and entertaining. Conveniently located on the same floor as the main bedrooms, the laundry adds everyday practicality. As you enter, youll be welcomed by a lovely sunroom filled with natural lighta warm and inviting space to enjoy your morning coffee or relax throughout the day. Additional updates and features include three new heat pumps, newer siding, a metal roof, and a new generator panel with generator included, providing added comfort, efficiency, and peace of mind. Located close to all amenities and bus stops, this home offers convenience right at your doorstep. With its spacious layout, beautiful character, modern upgrades, and fantastic location, its an excellent opportunity for a growing family or savvy investor. Dont miss your opportunity to own this charming Glace Bay home with loads of years space where timeless character meets modern living (id:27476)