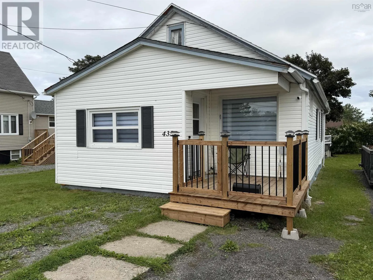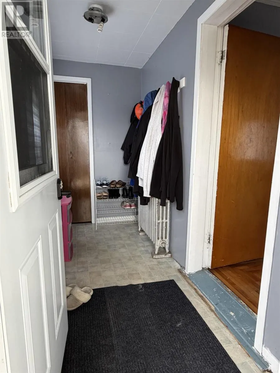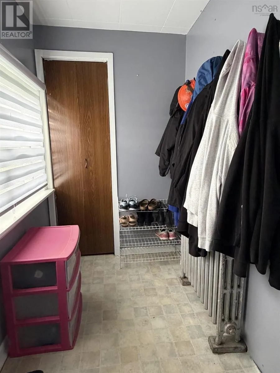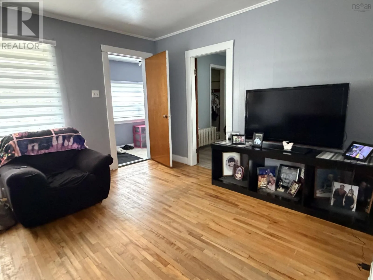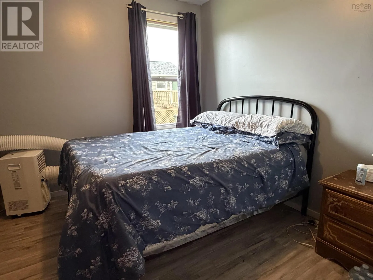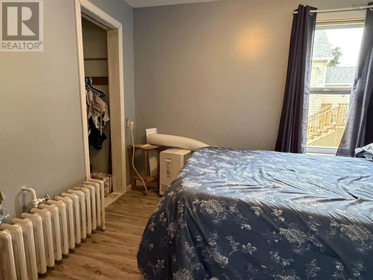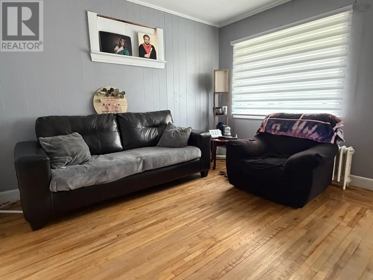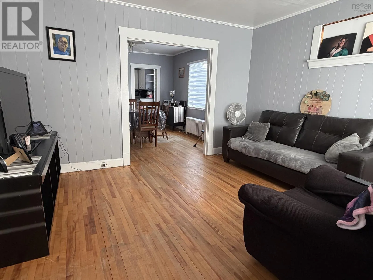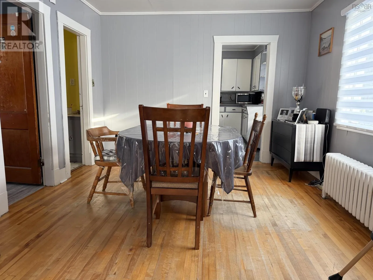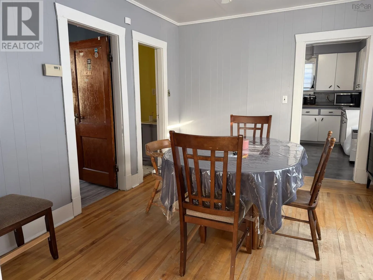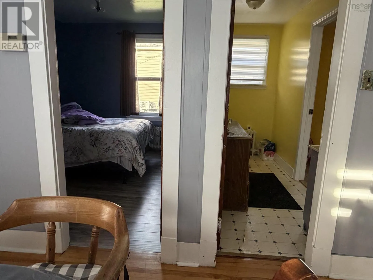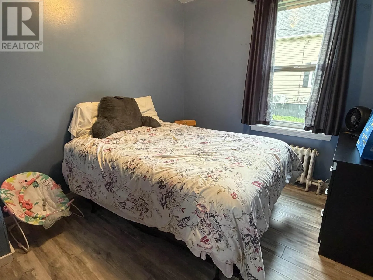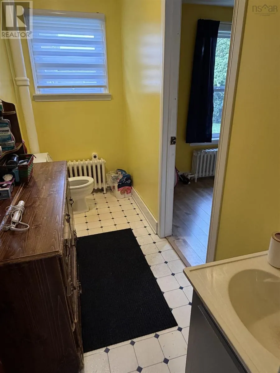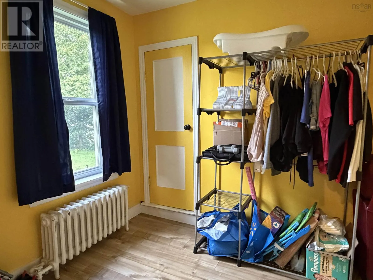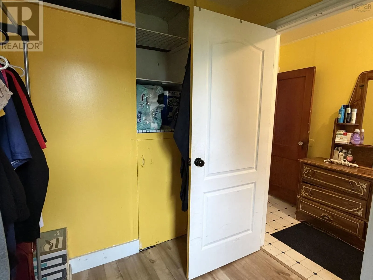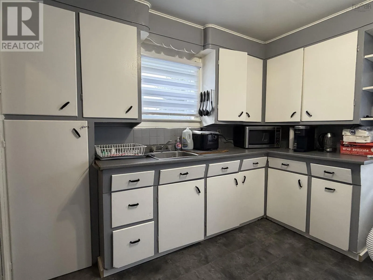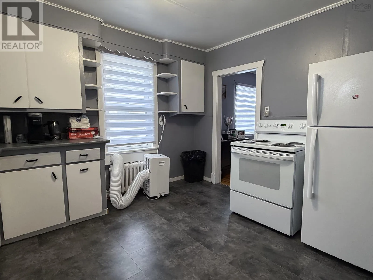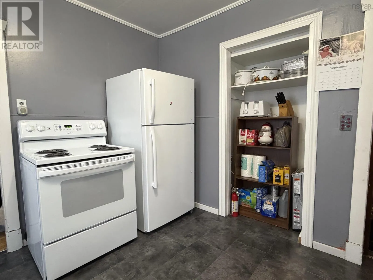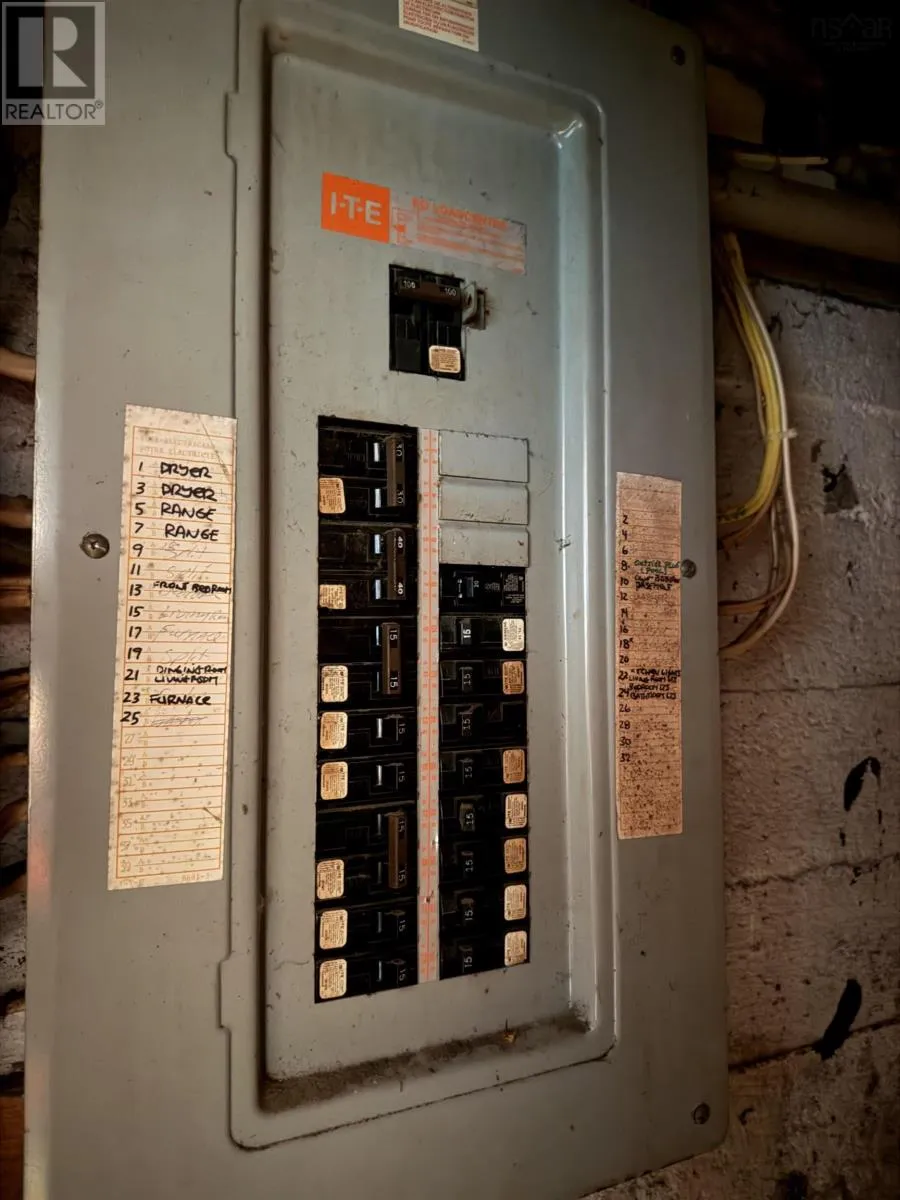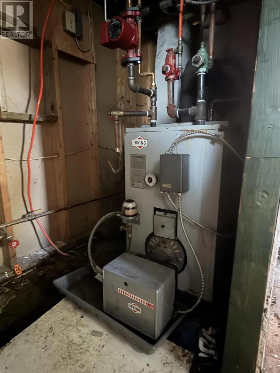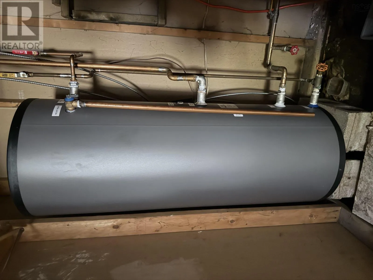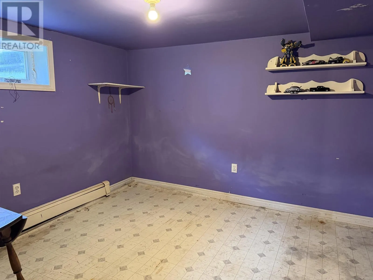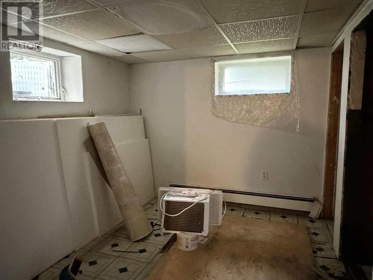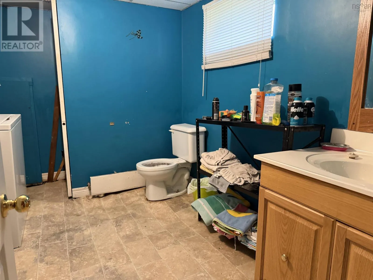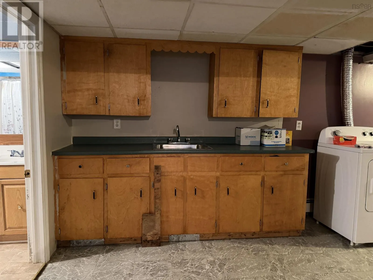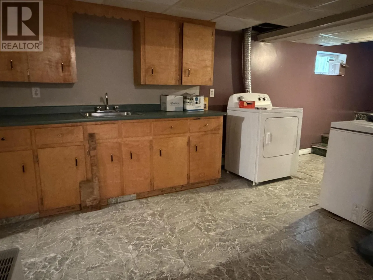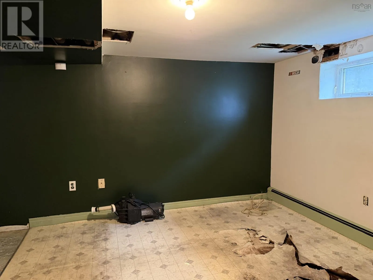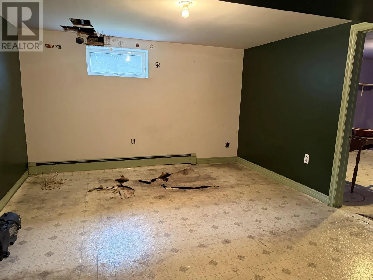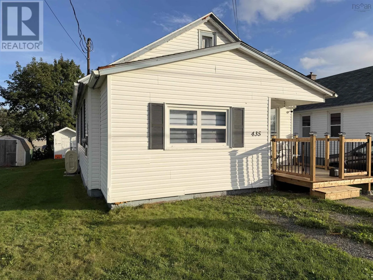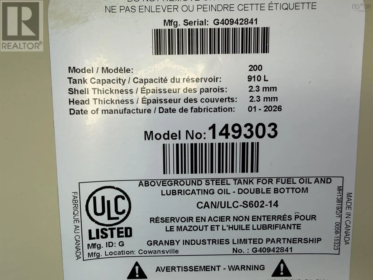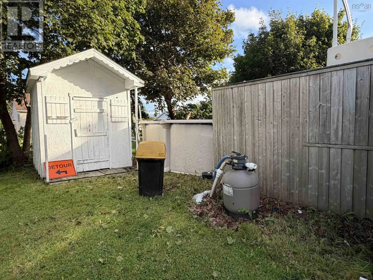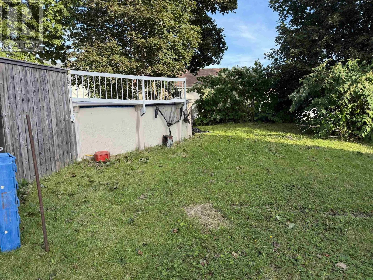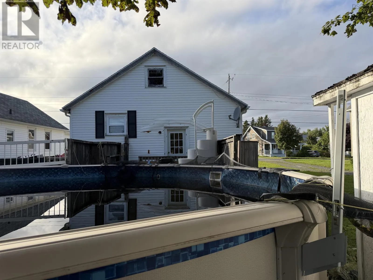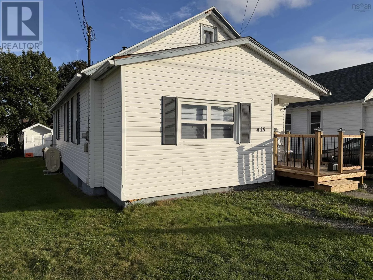
York can be accessed via Park St It is at the end of the Street near the tennis/pickleball courts and Cameron Bowl access In a welcoming, family-friendly neighborhood where neighbors still know each others names sits a charming bungalow waiting for its next chapter. The main level features 2 bedrooms, a dining room, living room, den, and a 2-piece bathroom that could easily be renovated to include a tub or shower and laundry. A staircase leads to the unfinished attic, offering extra storage space. Downstairs, the lower level includes a rec room with a wall of cupboards for storage, a 4-piece bathroom with laundry, and 2 additional bedrooms, though this level will need some renovations and updates, there is potential for a rental space or if there is a teenager or college aged student under your roof- this might be the place for them once completed. Outside there is a private deck area at the back of the home and an above ground pool. It was not opened this season but was in working order in 2025. There is a netting over it and the pump is in the basement. A new front step was constructed in the Spring and the oil tank was also replaced (dated 01-2026); the furnace and chimney were cleaned as well. A short walk up the street brings you to the tennis/pickleball court, Cameron Bowl and Renwick walking trail. Schools, grocery stores and amenities are also in close proximity. Contact an agent today to book a showing and see if this home is for you. (id:27476)