54 Currie Street, Glace Bay, Nova Scotia B1A 5E4

Listed for:
$379,000
4 beds
2 baths
Listed 12 days ago
House for rent: 54 Currie Street, Glace Bay, Nova Scotia B1A 5E4

View all 43 photos

About

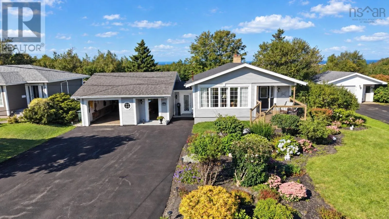
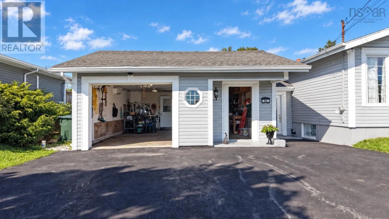
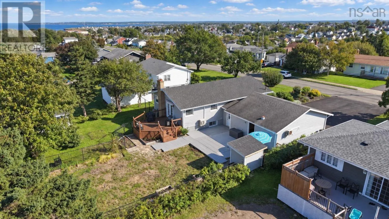
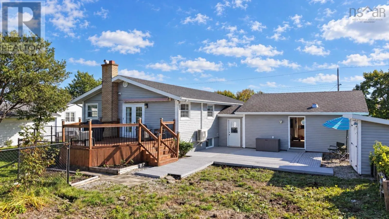
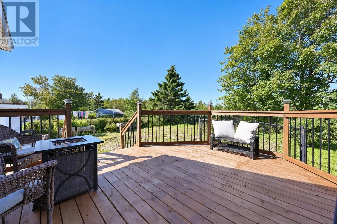
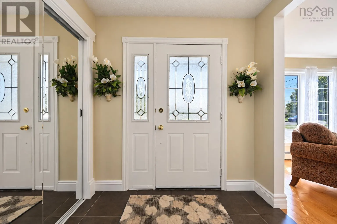
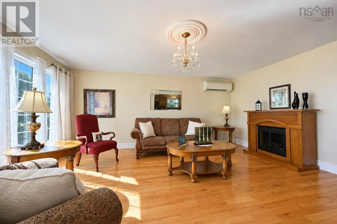
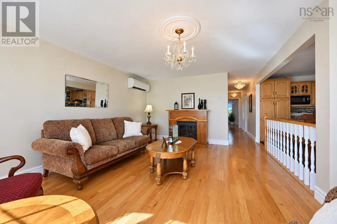
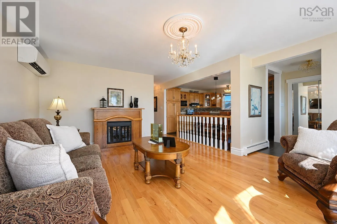
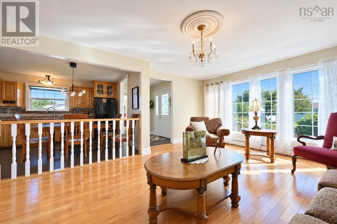
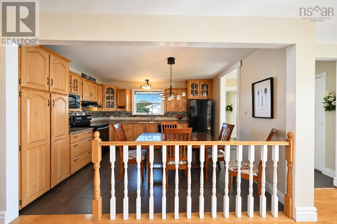
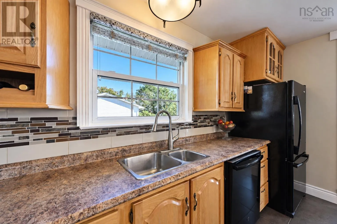
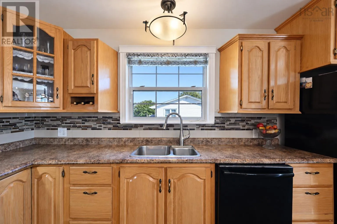
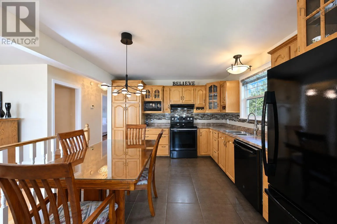
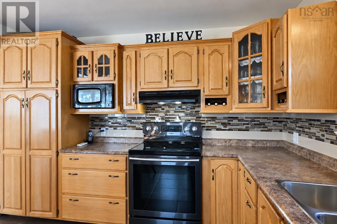
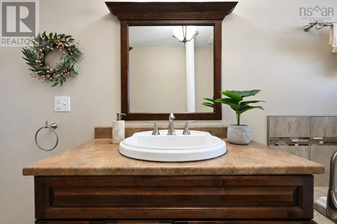
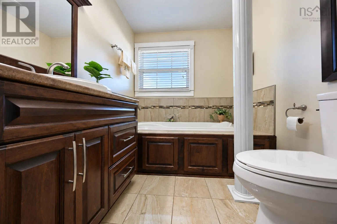
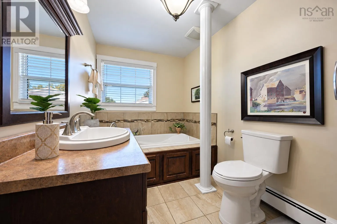
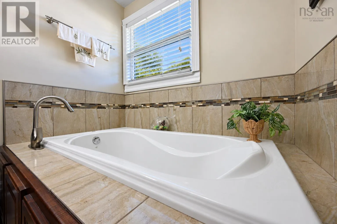
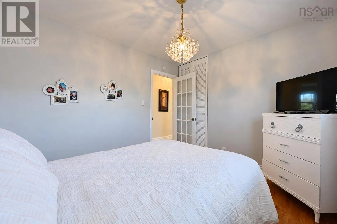
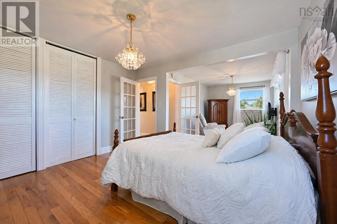
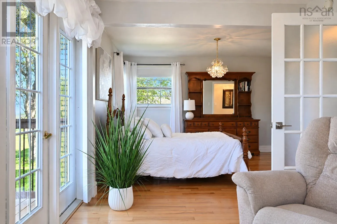
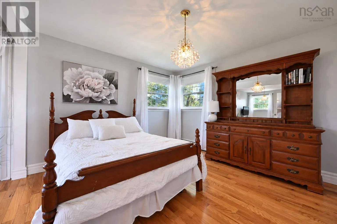
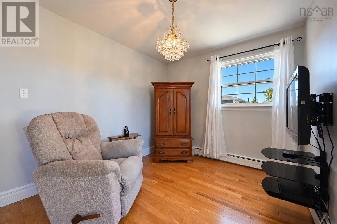
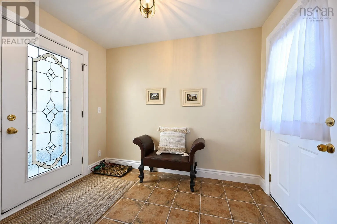
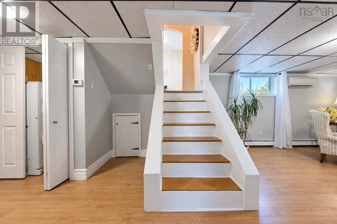
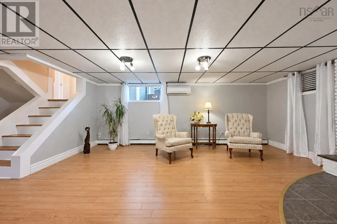
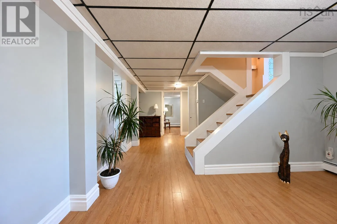
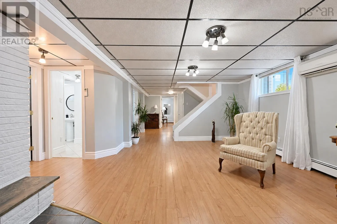
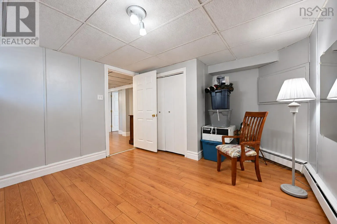
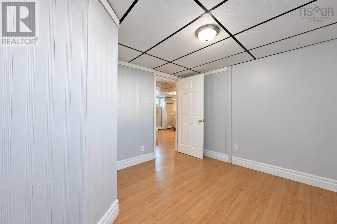
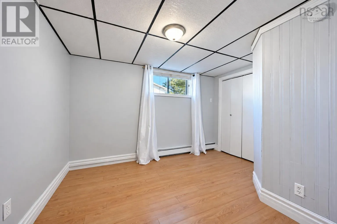
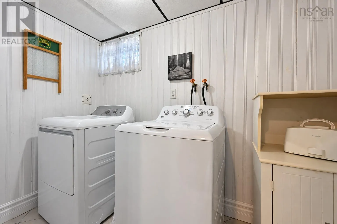
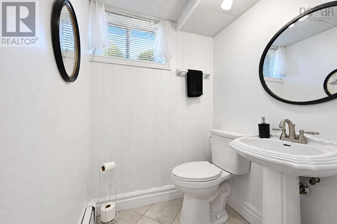
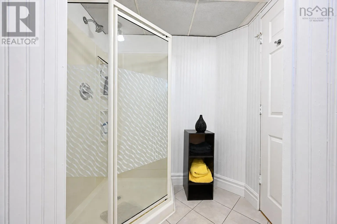
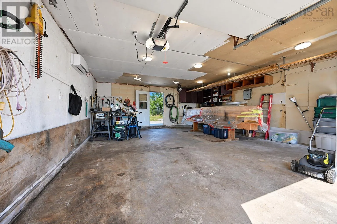
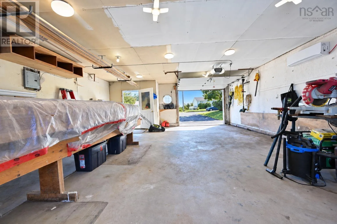
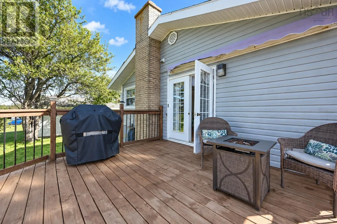
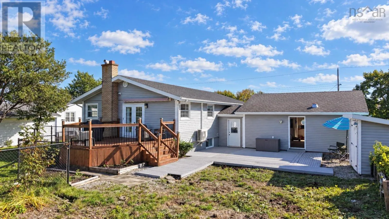
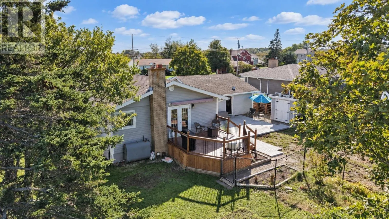
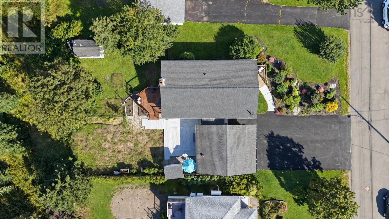
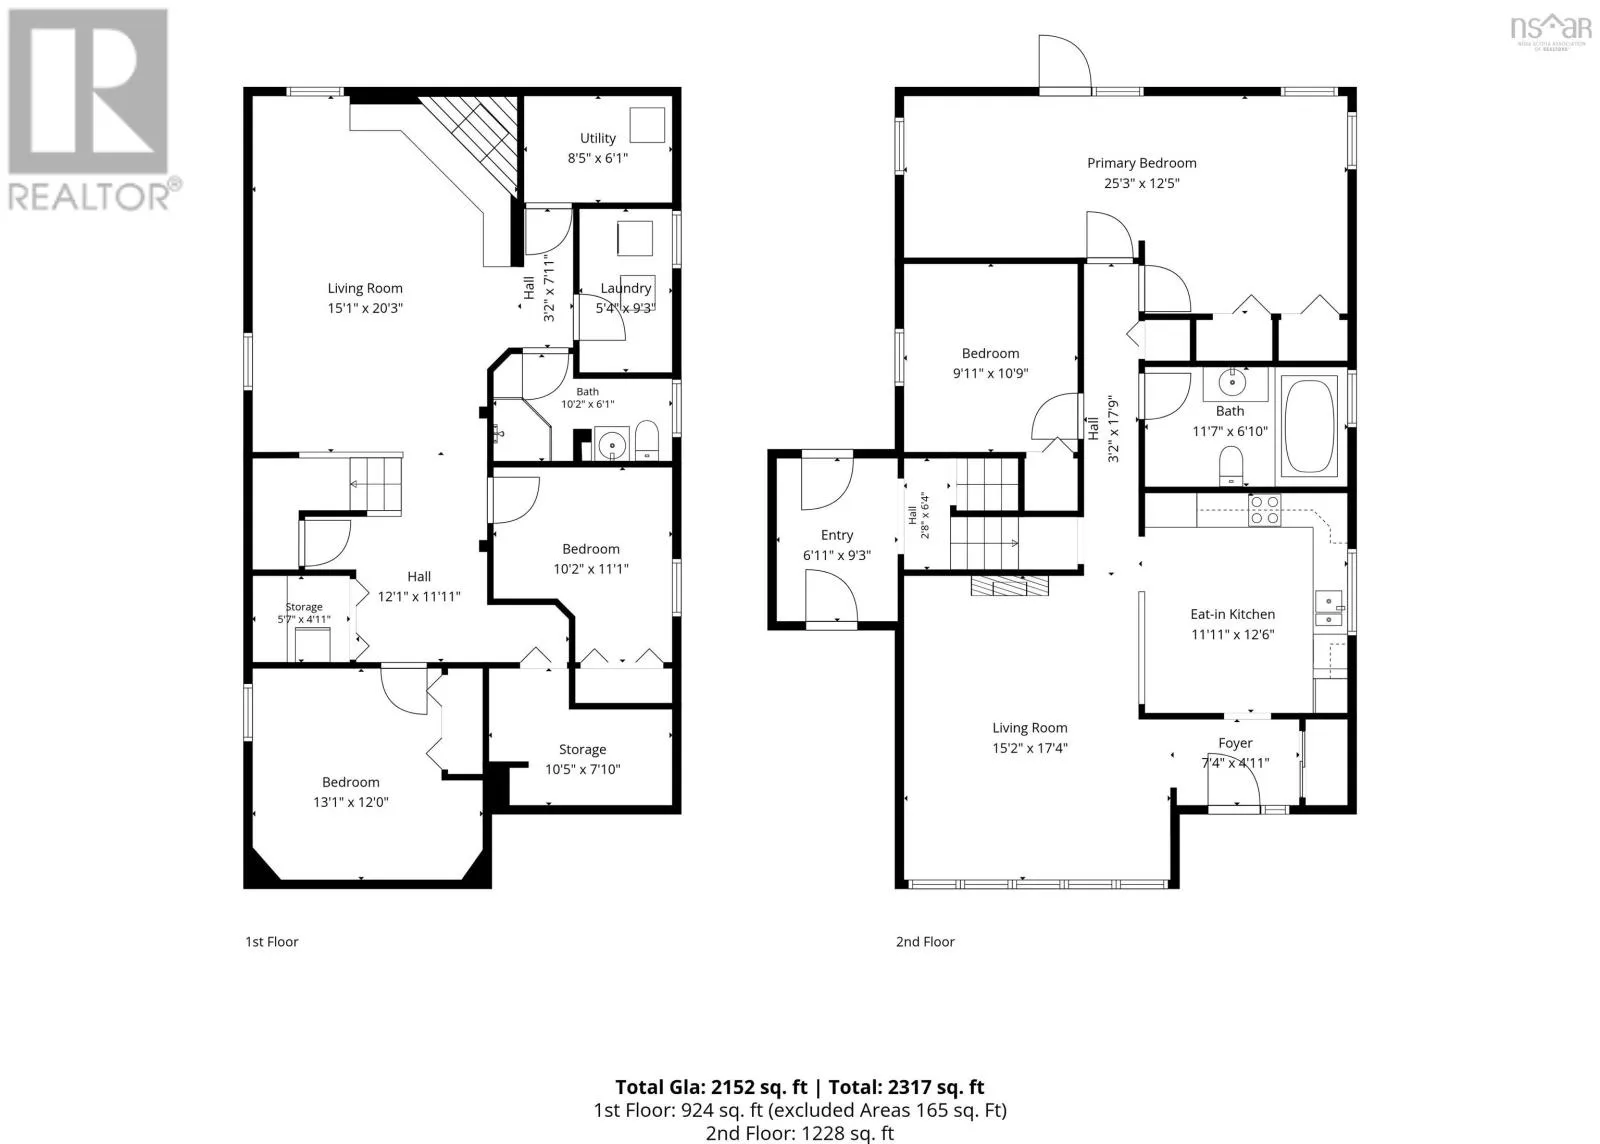
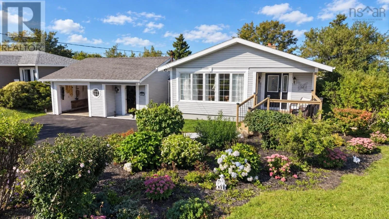
Main St to Rockdale to Currie St Welcome to this well cared for side split home located on a beautifully landscaped lot in the sought after Chappel Hill area of Glace Bay. Proudly owned and lovingly maintained by the original owners, this home offers a warm and inviting layout with plenty of space for the whole family. The main level features a large and functional kitchen, a beautiful bathroom with a relaxing soaker tub, and a spacious primary bedroom with patio door access to the backyard. The primary also offers a comfortable sitting room that could easily be converted back into an additional bedroom, providing flexibility to suit your needs. The main level offers gleaming oak hardwood floors. Downstairs you'll find two additional bedrooms, a bathroom with a stand up shower, two storage rooms and a cozy wood burning fireplace. Outside enjoy the beautifully landscaped lot and the convenience of a backyard with fencing already in place. The garage provides a great space for parking, storage or pursuing your favourite hobbies. This home is ready for its next chapter. A wonderful opportunity in a desirable Glace Bay neighbourhood. (id:27476)

Property Highlights

MLS® Number
202623733
Type
Single Family
Community Name
Glace Bay
Ownership Type
Freehold
Land Size
0.2571 ac

Building

Building Type
House
Storeys
1.00
Square Footage
2152 sqft
Bathrooms Total
2
Bedrooms Above Ground
2
Bedrooms Total
4
Exterior Finish
Aluminum siding
Fireplace Present
Yes
Basement Type
Basement Features
Building Heating Type
Baseboard heaters, Furnace, Heat Pump, Ductless
Heating Fuel
Oil
Building Cooling Type
Air Conditioned

Utilities

Water
Municipal water
Utility Sewer
Municipal sewage system

Room Layout

Utility room
Lower level
6.1x8.5
Storage
Lower level
7.1x10.51
Storage
Lower level
5.7x4.11
Laundry room
Lower level
5.4x9.31
3pc Bathroom
Lower level
6.06x10.2
Bedroom
Lower level
10.2x11.1
Bedroom
Lower level
13.1x12
Recreational, Games room
Lower level
15.1x20.3
Primary Bedroom
Main level
25.3x12.5
Bedroom
Main level
9.11x10.9
3pc Bathroom
Main level
11.7x6.10
Eat in kitchen
Main level
11.11x12.6
Living room
Main level
15.2x17.4
Foyer
Main level
7.4x4.11
Mud room
Main level
9.26x6.11

Location

Learn more about this property
Listing provided by:
Exit Real Estate Professionals
MLS® number:
202623733
Agent:
Karen Martell
*Indicates required field
Name is required
Email is required
Please enter a valid phone number (e.g., 416-111-1111).