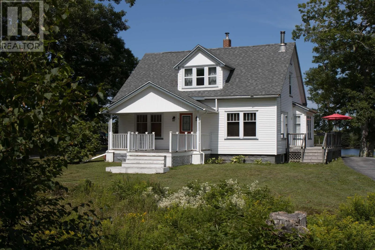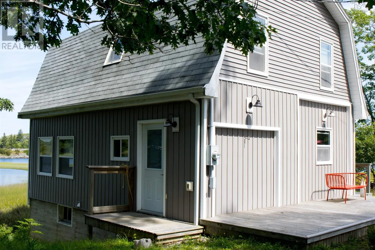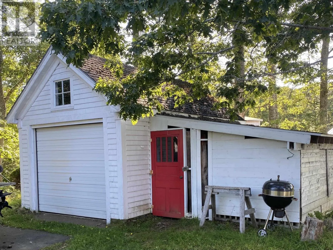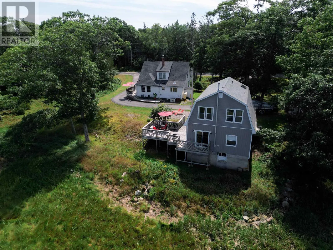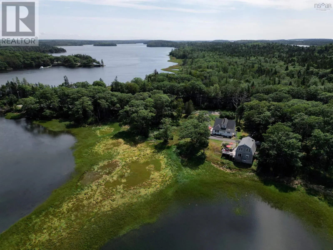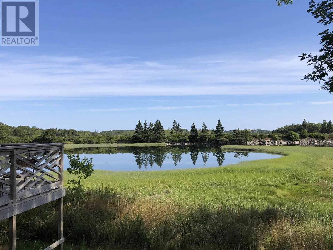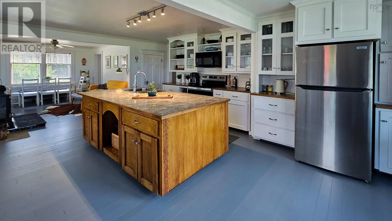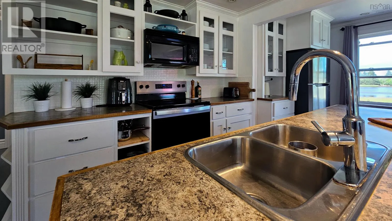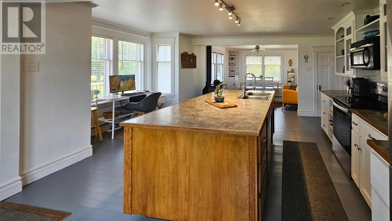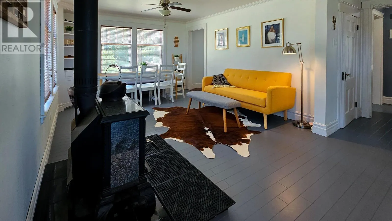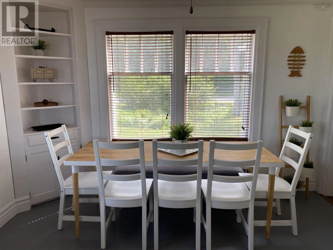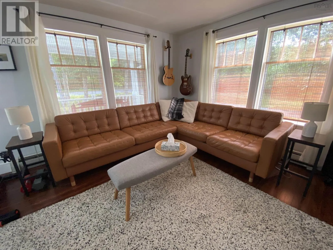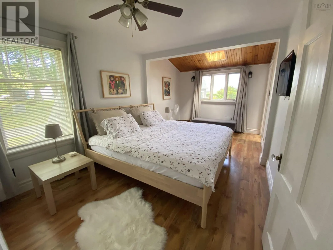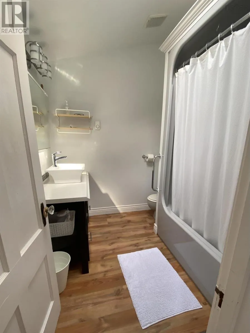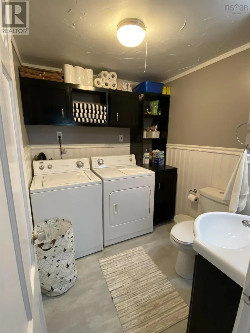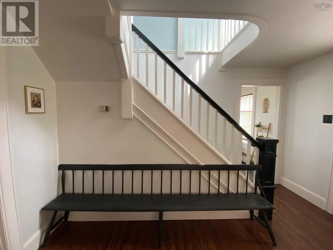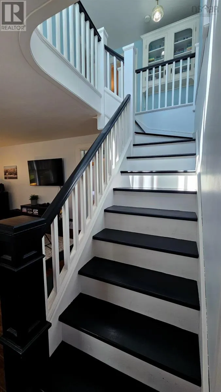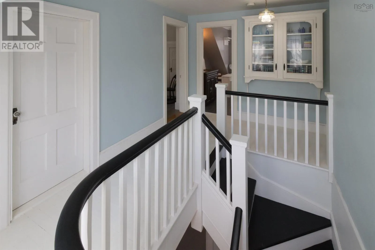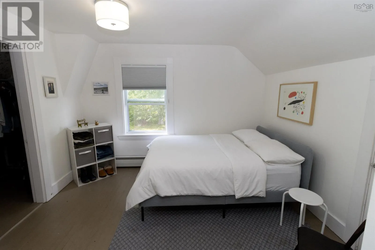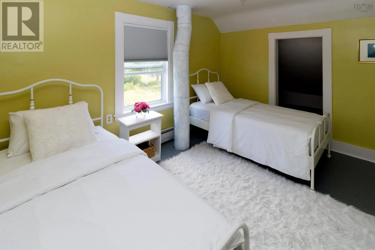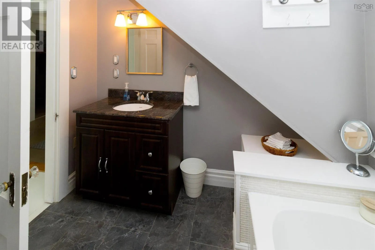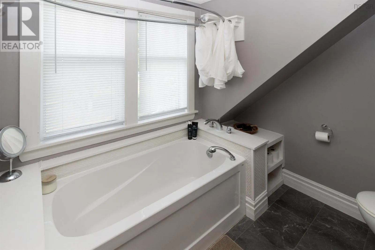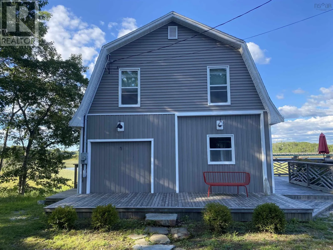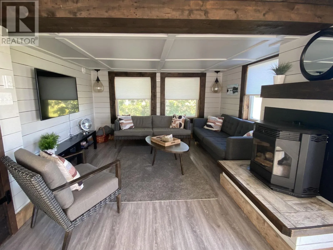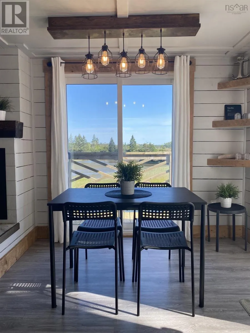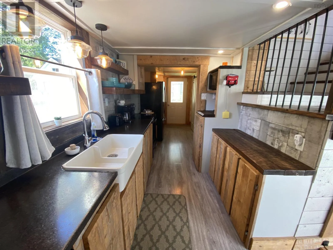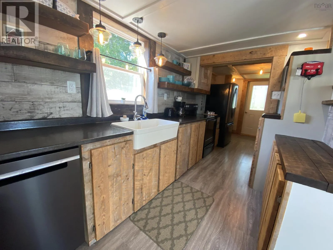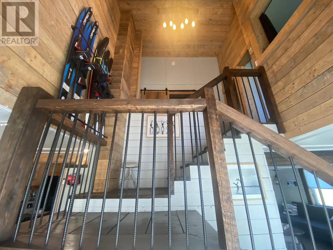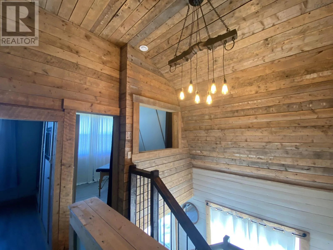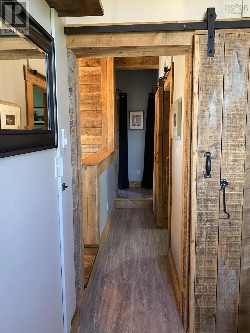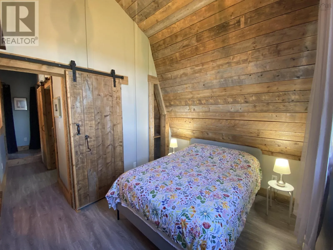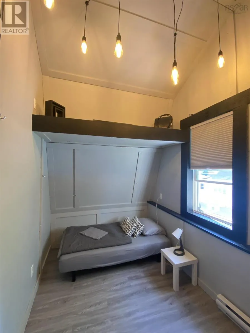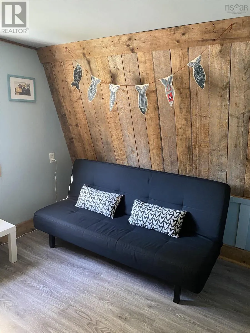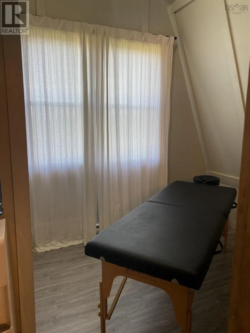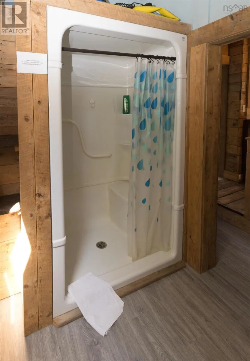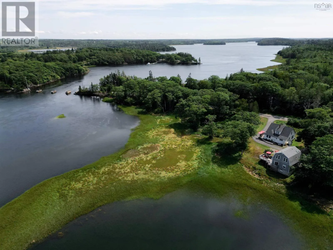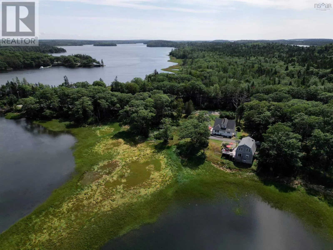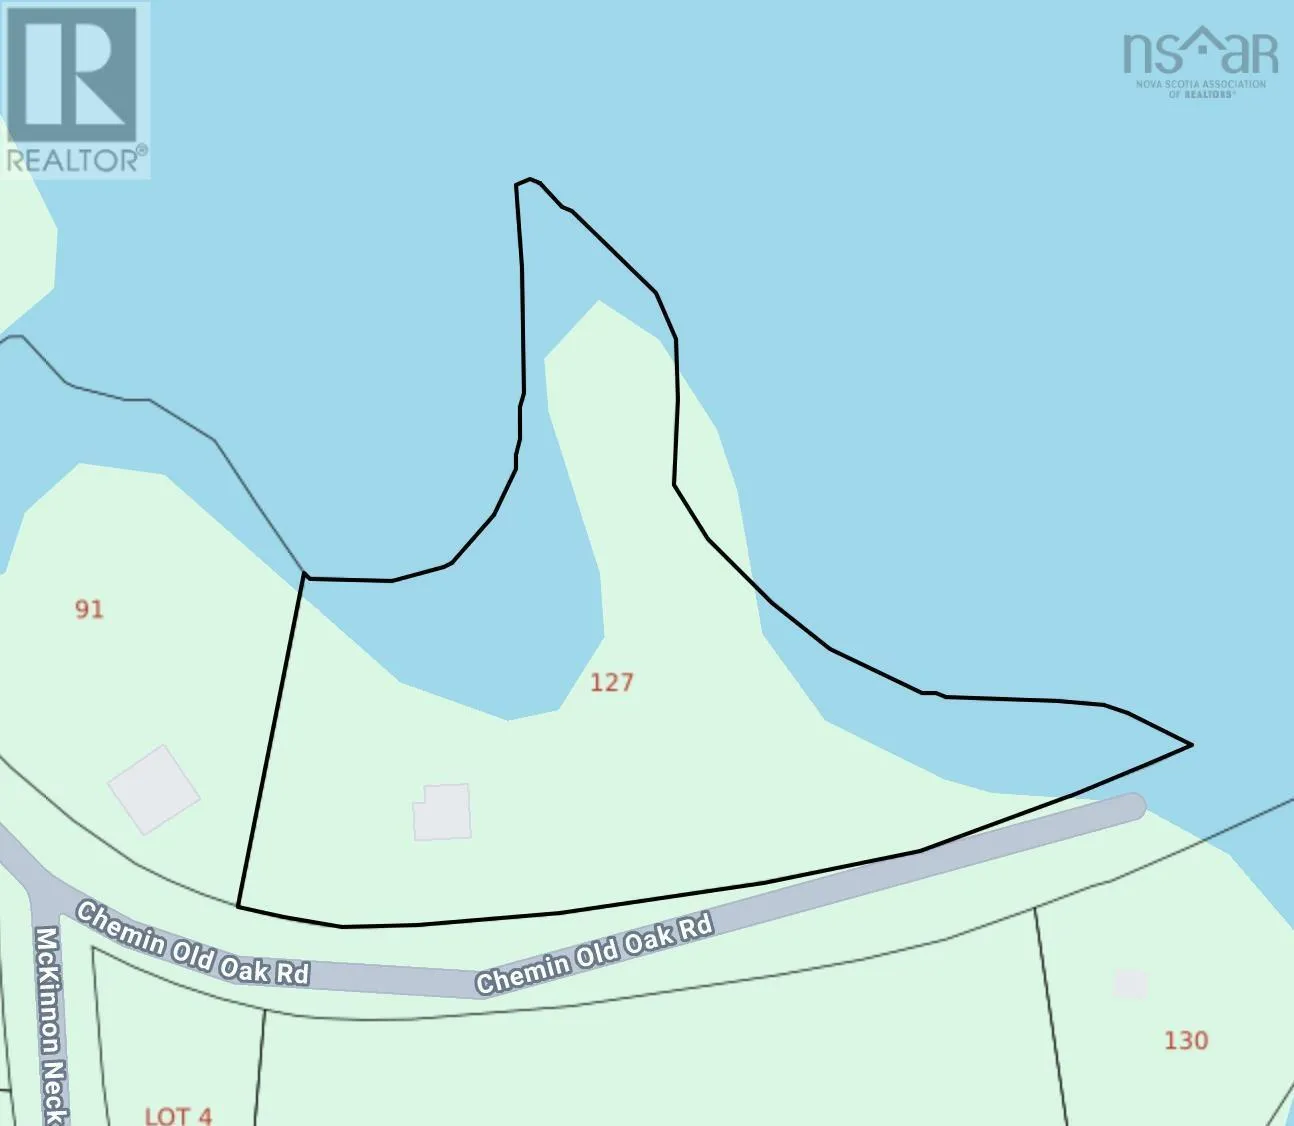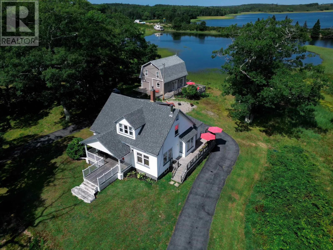
Highway 103 to Glenwood turn onto Trunk 3, then turn left on Chemin Old Oak Road property on the right. This stunning 3+acre waterfront property sits where the Argyle River meets the Atlantic Ocean,offering breathtaking tidal views,privacy and convenient access to Yarmouth,beaches and local attractions.The property includes two fully furnished homes: a beautifully maintained 3-bedroom Main House and newer Guest House, currently a highly successful income property with exceptional reviews.The Main House features an open-concept kitchen with large island, wood stove and dining area, separate living room,spacious primary with ensuite,laundry and half bath. Upstairs are two bedrooms and a full bath with soaker tub.Recent updates include appliances,custom upper-level windows and a brand-new roof.The impressive Guest House features beautiful woodwork,vaulted entry, modern appliances,pellet stove and large waterfront deck. The main level offers kitchen,living/dining space,laundry and half bath,while upstairs provides a full bath,bedroom and three versatile open-concept rooms.Both homes are sold fully furnished and ready to enjoy.Paddleboard or kayak from your backyard,with a freshwater lake just a short walk away.Two homes, spectacular waterfront and an established income opportunity make this a truly special property! (id:27476)