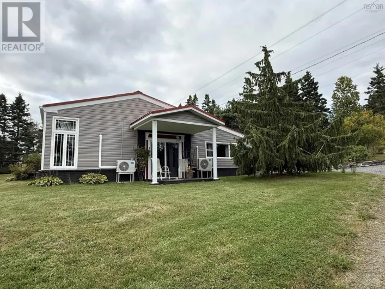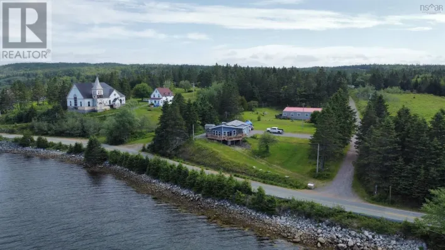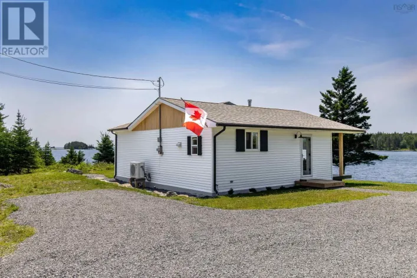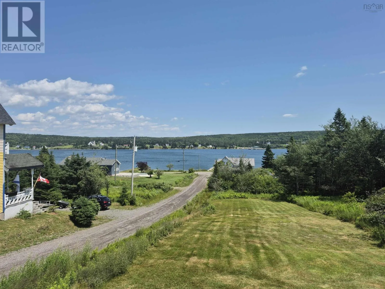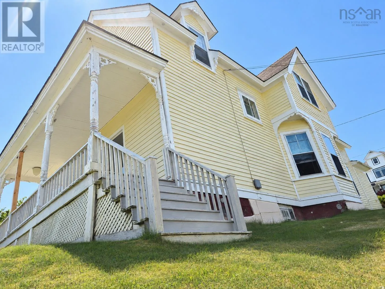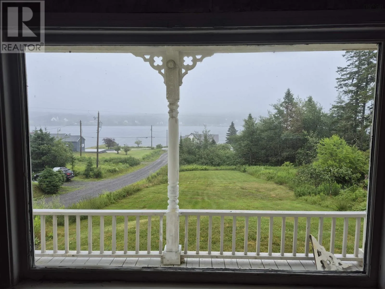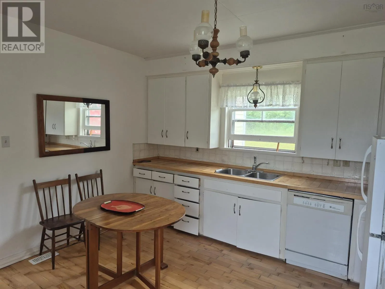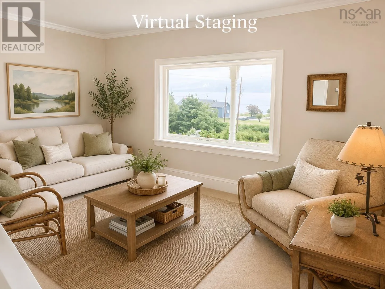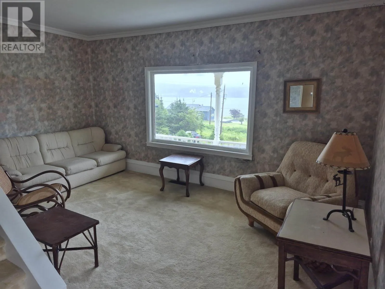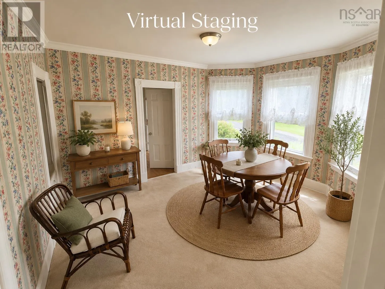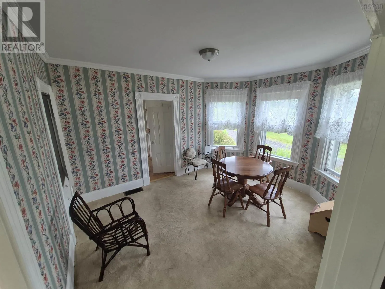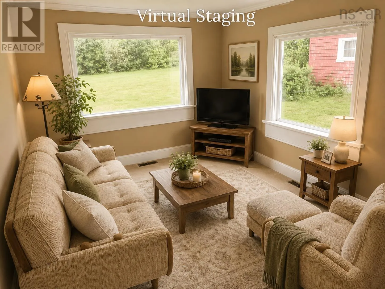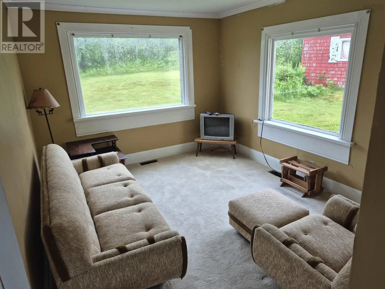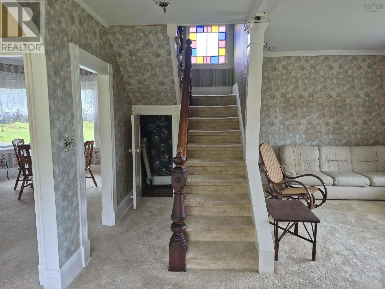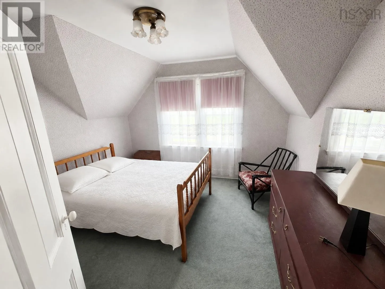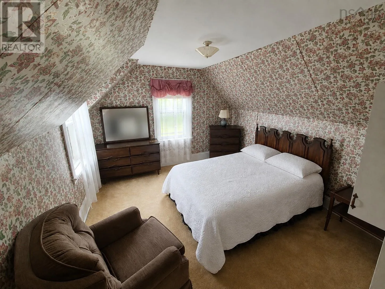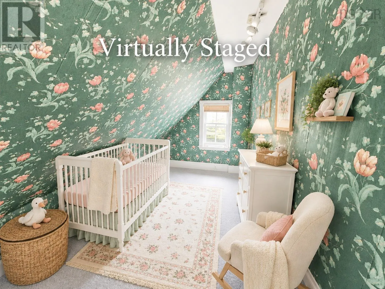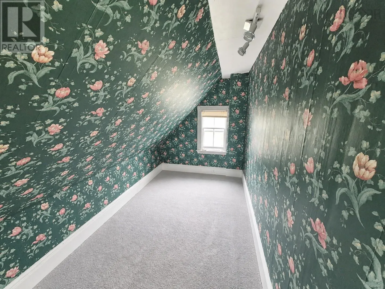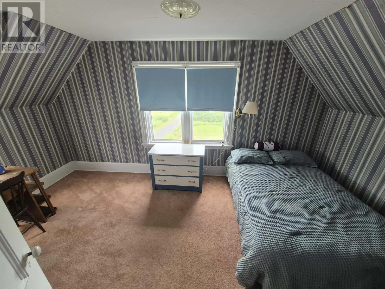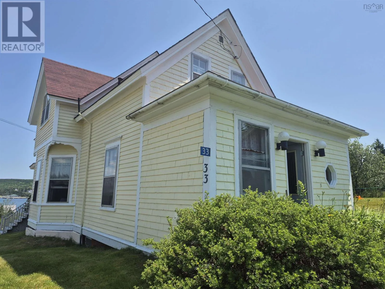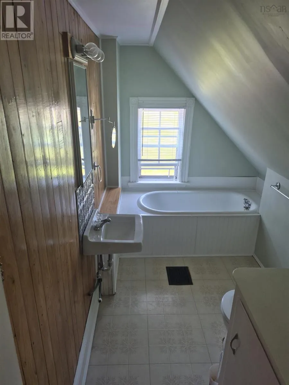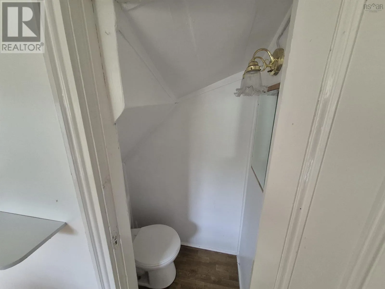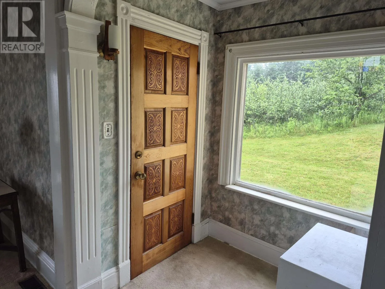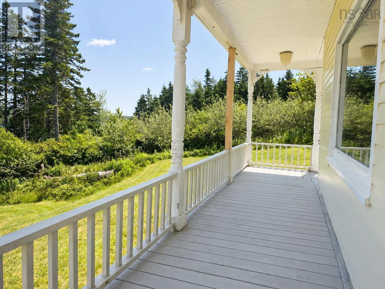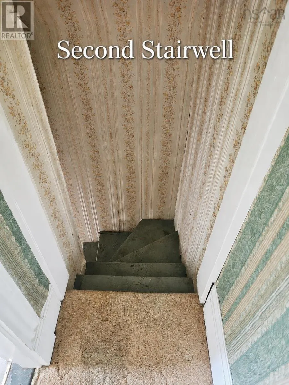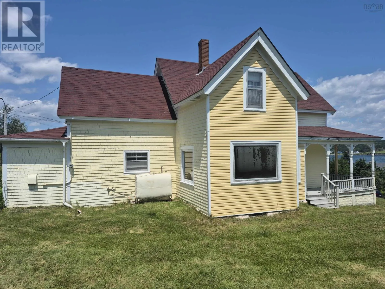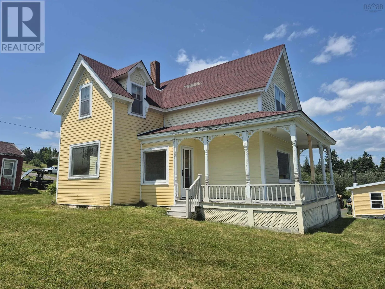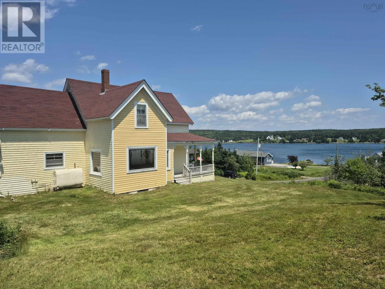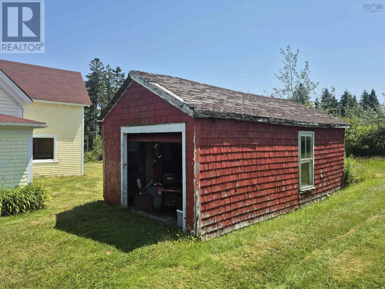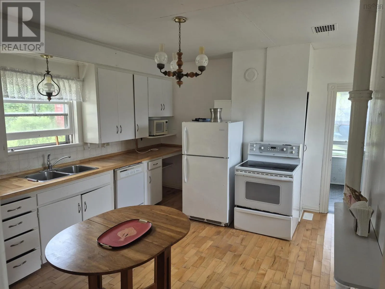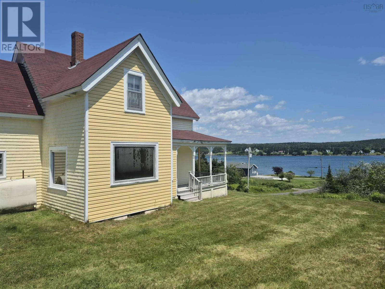
From Antigonish take Highway 7 towards Sherbrooke, turn left onto Melrose Country Harbour Rd, turn right onto Hwy 316 South towards Goldboro, continue straight onto Isaac's Harbour Rd, Turn right onto MacMillan Hill Rd, big yellow house on left with Realtor sign. Welcome to this charming 4-bedroom character home perched on a hill in the quaint coastal community of Isaac's Harbour, where beautiful water views and timeless charm come together. Bright, spacious, and filled with natural light, this inviting home offers the perfect blend of historic character and comfortable family living. The main level features a large, welcoming kitchen with plenty of space for cooking and gathering, a separate dining room with a lovely bay window, a comfortable living room, and a spacious family room, providing multiple areas for relaxing or entertaining. Large windows throughout the home fill every room with sunshine while showcasing the picturesque harbour views. With four generous bedrooms, this home offers plenty of space for families, guests, or a home office. Outside, you'll appreciate the elevated setting, where you can enjoy peaceful mornings, stunning water views, and the beauty of Nova Scotia's Eastern Shore. Whether you're looking for a year-round family home, a coastal retreat, or a property full of charm and character, this beautiful home offers a rare opportunity to enjoy small-town living with all the warmth and character you've been searching for. (id:27476)