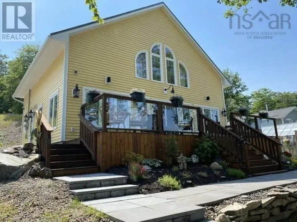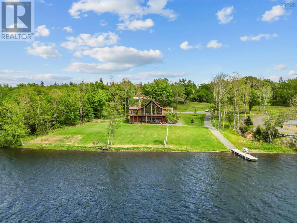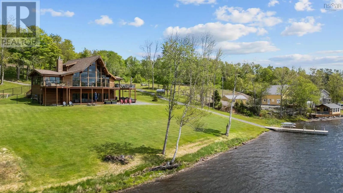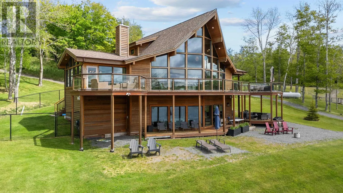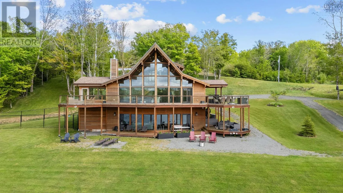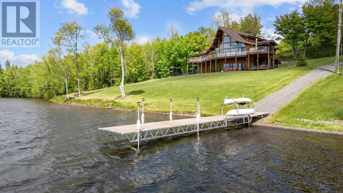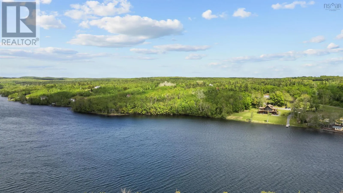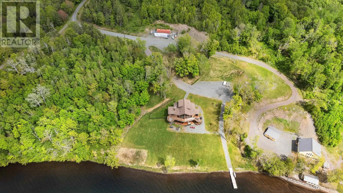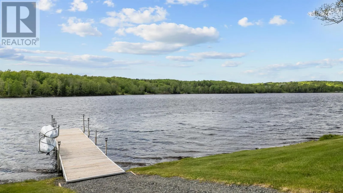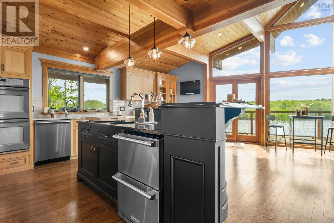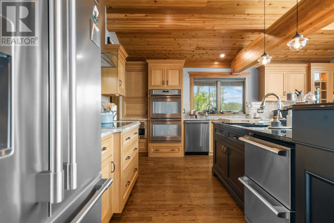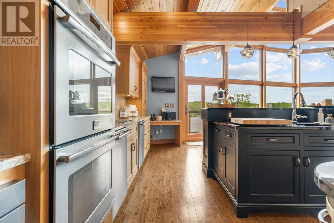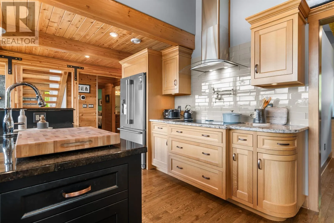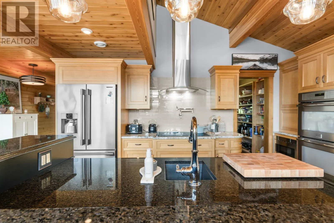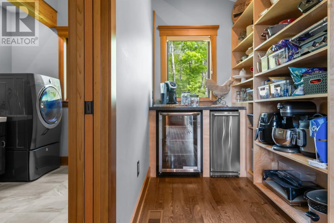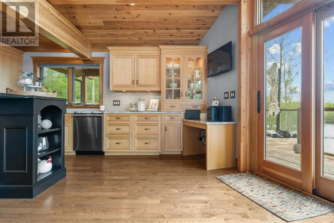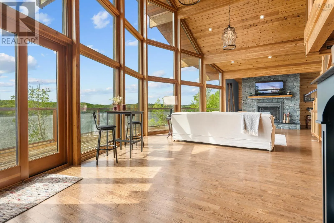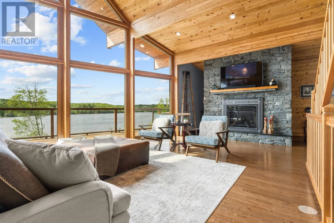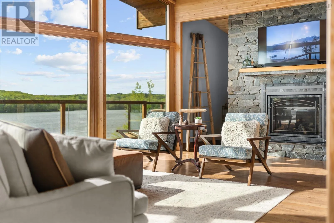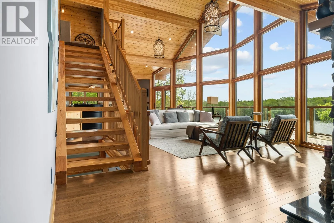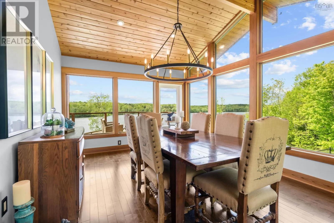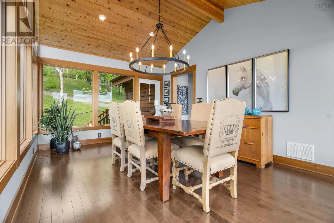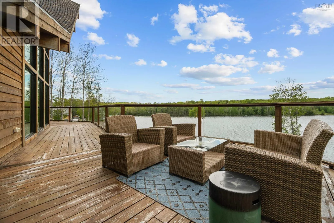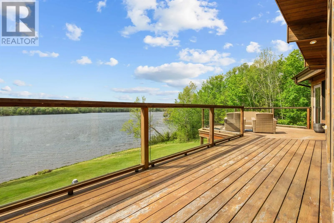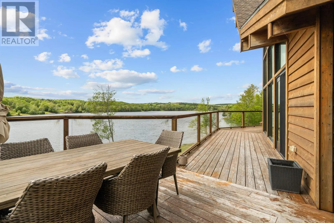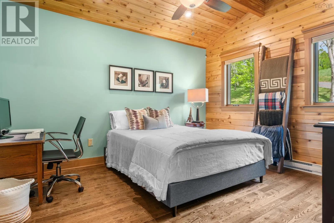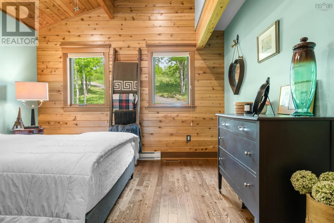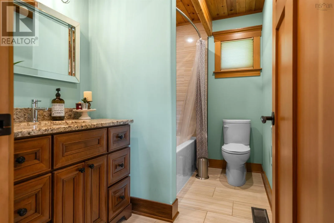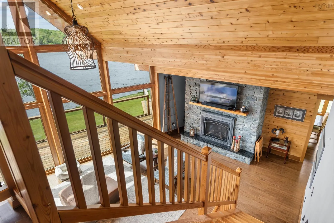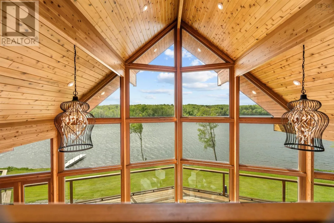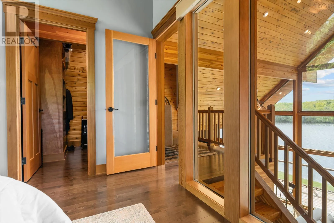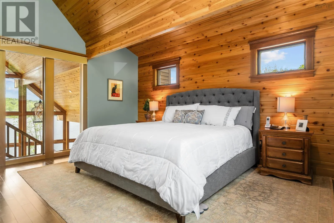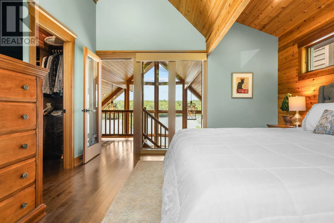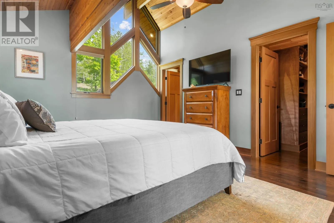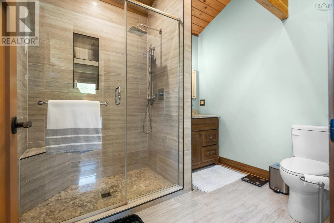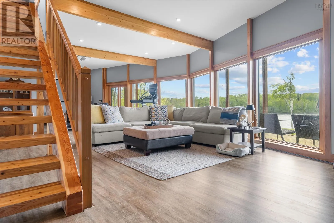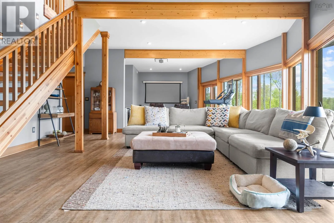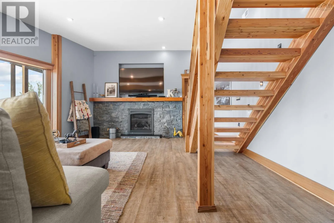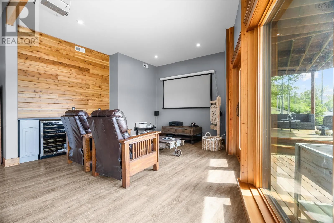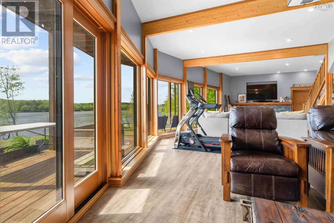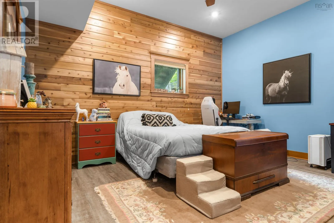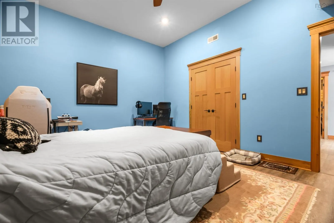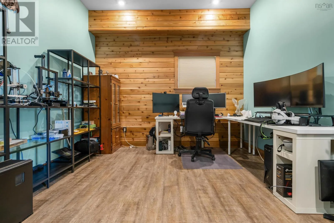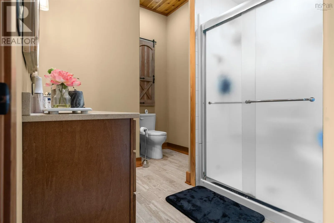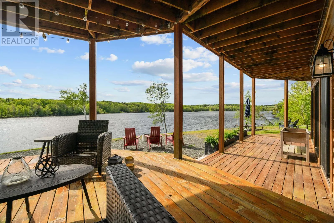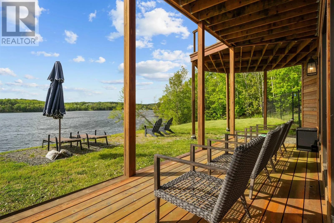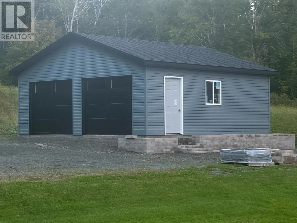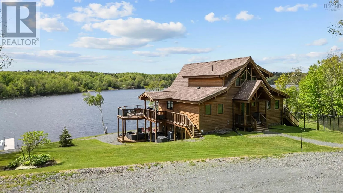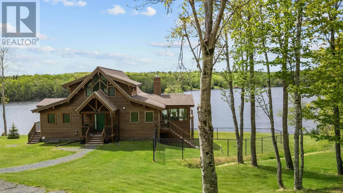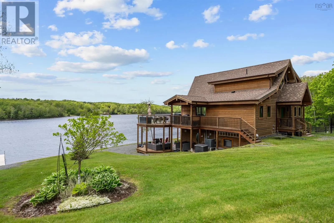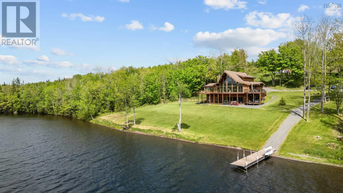
From Antigonish take HWY 7 South to Goshen, Turn left on the Goshen Lochaber Rd., continue on the 316 for 2.5KM's, left on Old Country Harbour Rd. Go to 191 Old Country Harbour Rd. (Lakeshore Drive, sign on the street). Drive in on Lakeshore & follow to the left (Sunset Lane). 1st Driveway on the right. Welcome to Sunset Lane; this stunning 4-bedroom, 3-bathroom lakefront retreat blends modern elegance with rustic charm. The cedar exterior & interior provide a warm, inviting atmosphere, while the immaculate finishes & attention to detail ensure a luxurious living experience. The spacious, open-concept layout captures the breathtaking lake views of Pringle Lake. The gourmet kitchen is a chef's dream, featuring high-end appliances. The primary suite offers a peaceful retreat at the end of the day, & the additional bedrooms are generously sized, providing ample space for family & guests. Lrg windows throughout the home flood the space w/natural light, enhancing the stunning views & creating a bright, airy ambiance. The expansive outdoor space is perfect for alfresco dining, morning coffee, or simply soaking in the beauty of the surroundings. The property also features a detached double garage & private wharf, allowing easy access to the lake for boating, fishing, or swimming. Also included are a propane generator, Kubota Tractor, 40' Seacan for additional storage & a floating dock. Step into a world of elegance, luxury & natural beauty. (id:27476)