150 Smartside Way, Grand Desert, Nova Scotia B0J 2L0

Listed for:
$640,500
3 beds
3 baths
Listed 4 days ago
House for rent: 150 Smartside Way, Grand Desert, Nova Scotia B0J 2L0

View all 4 photos

About

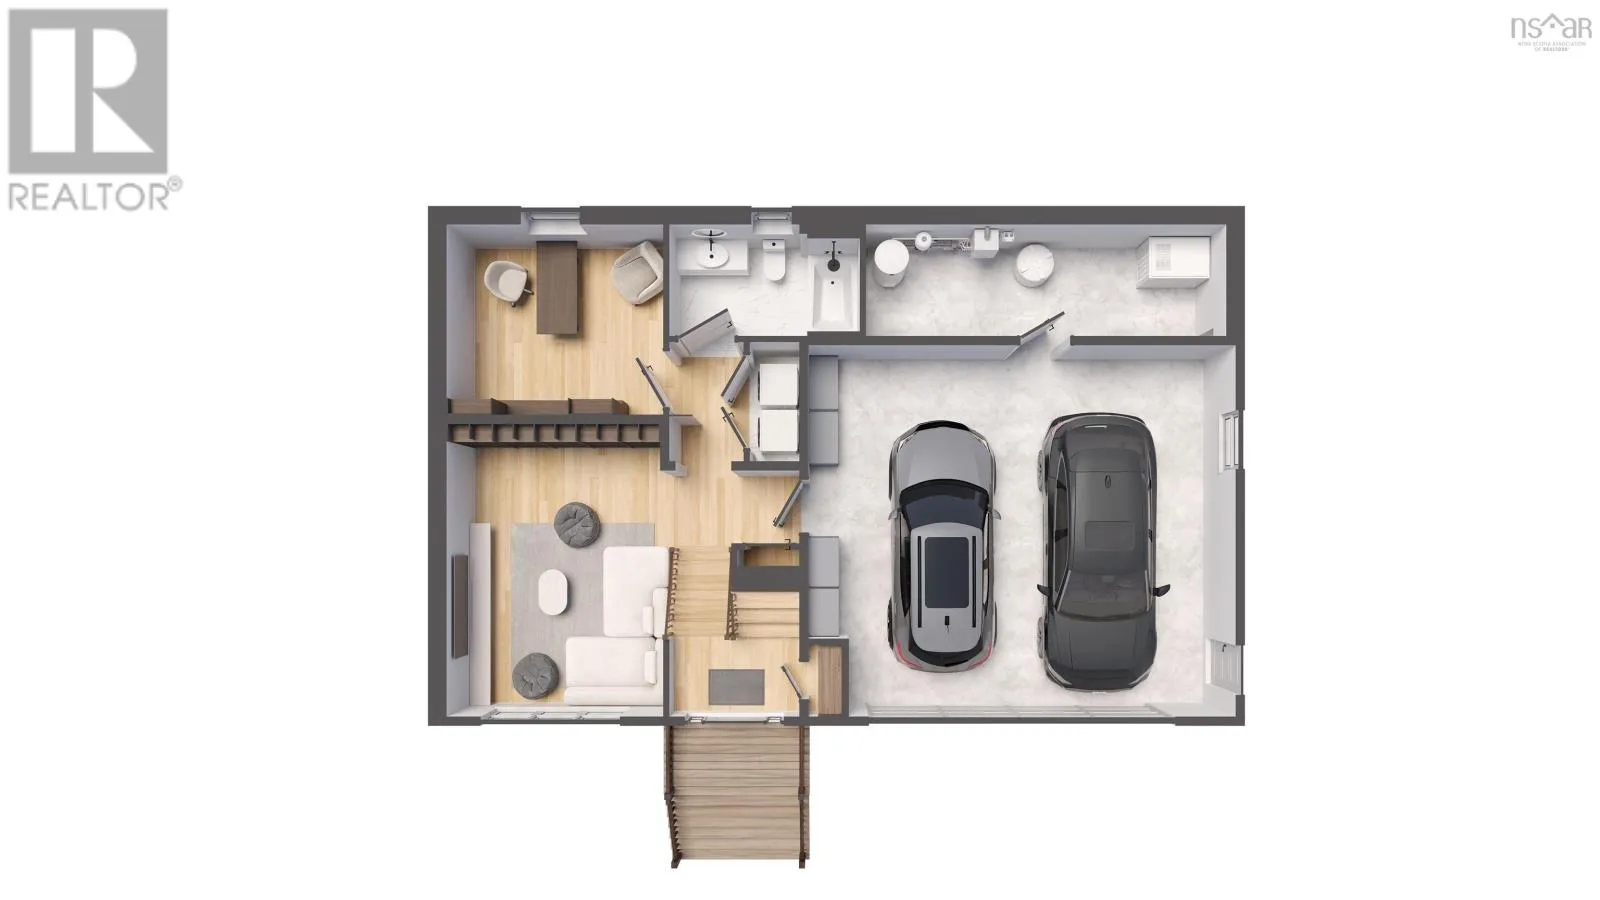
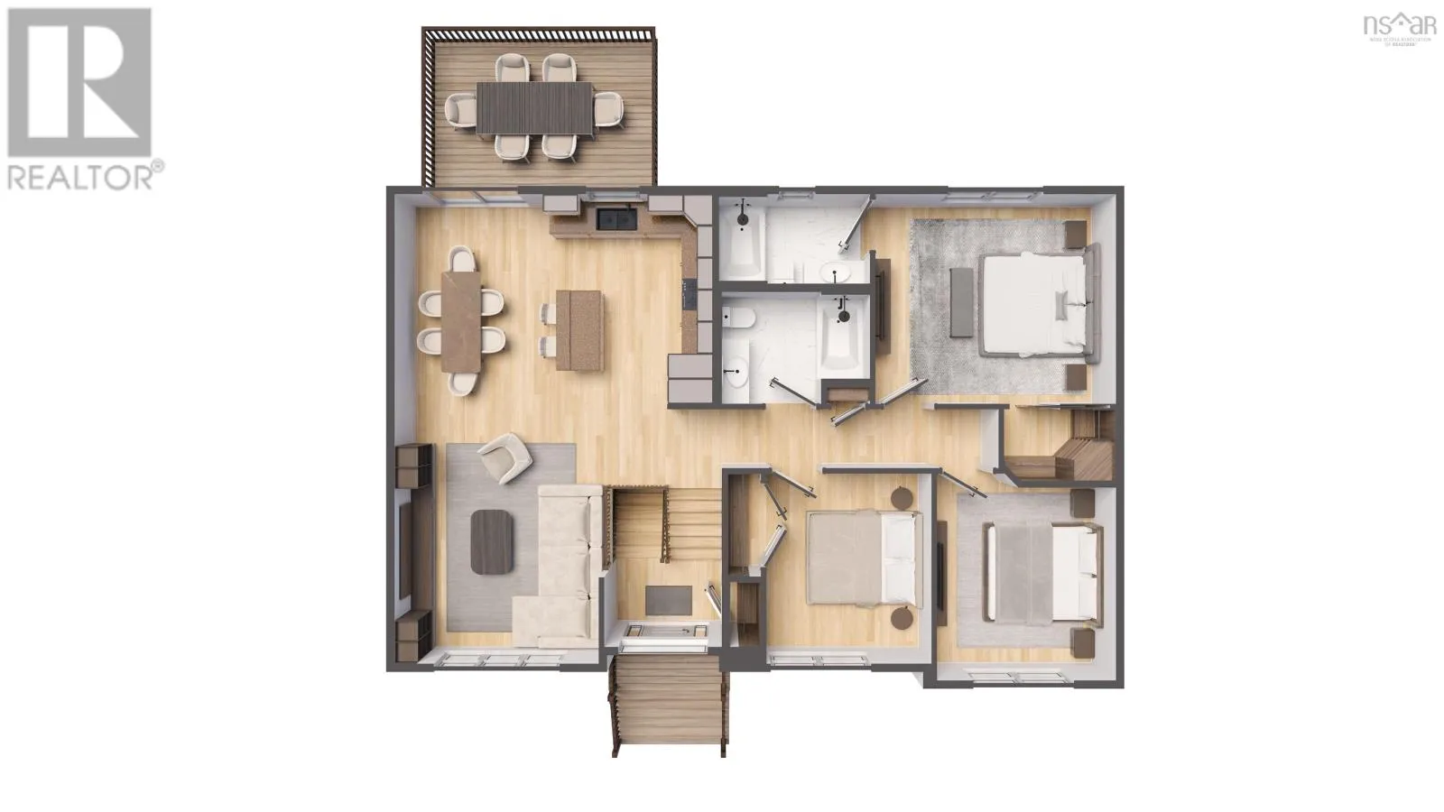
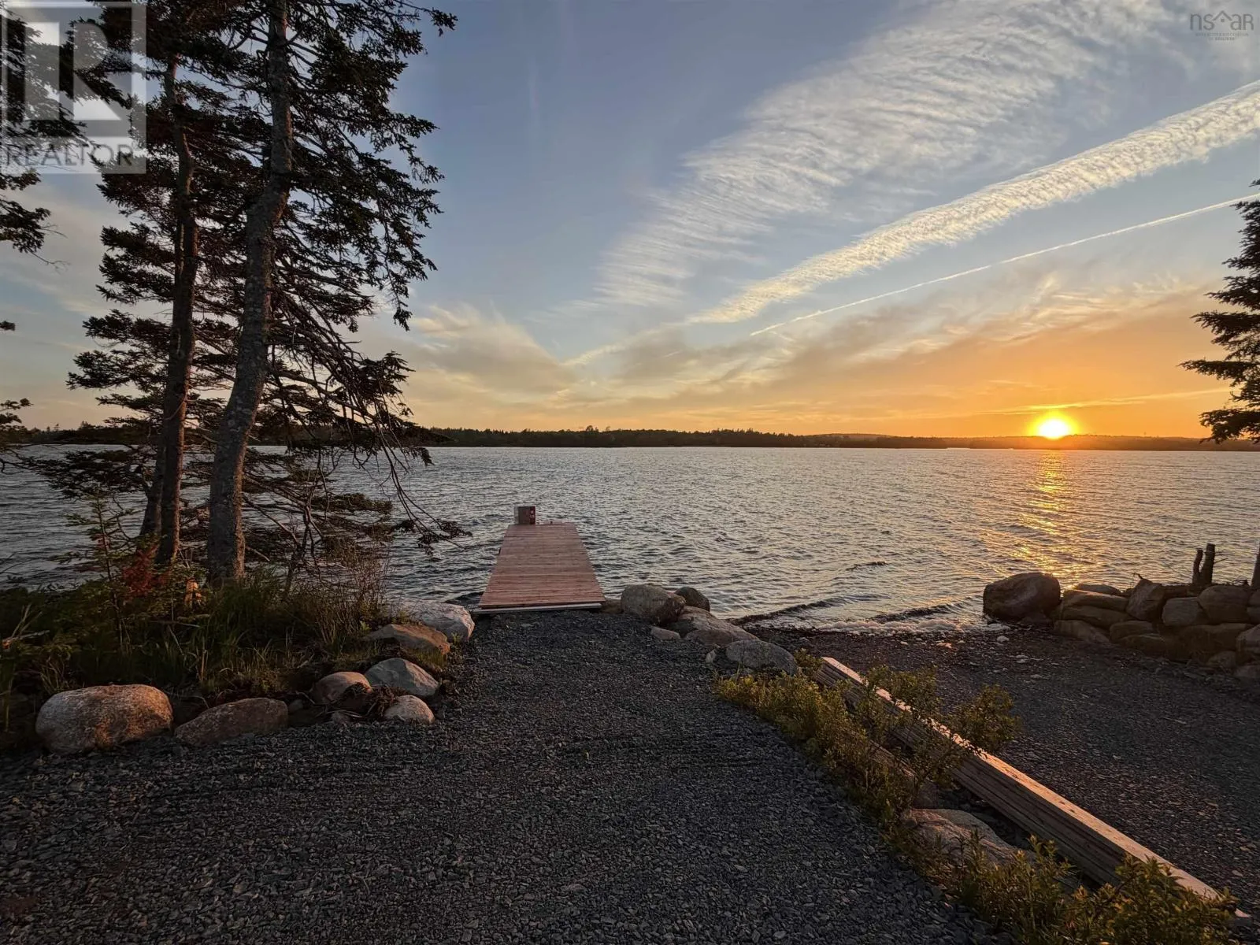
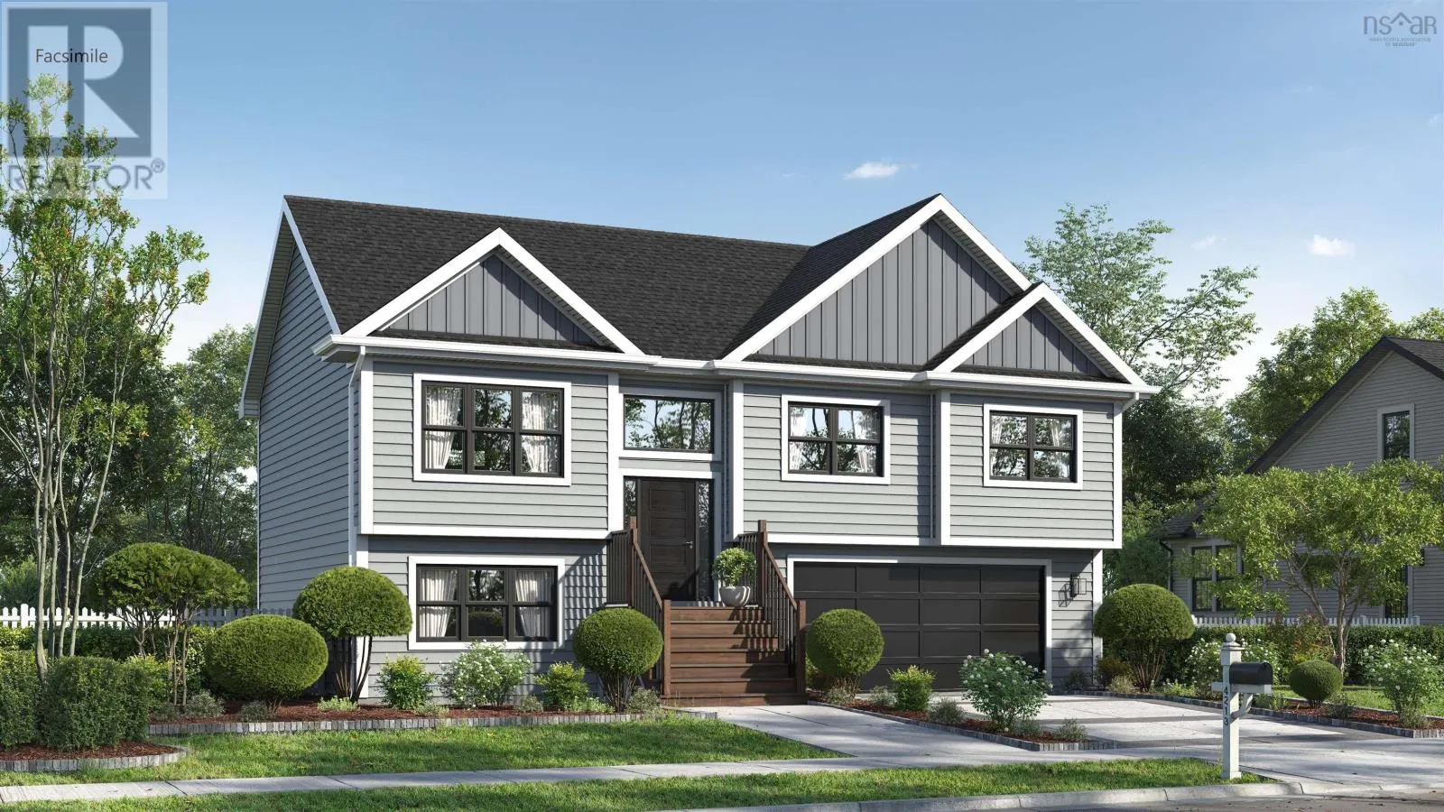
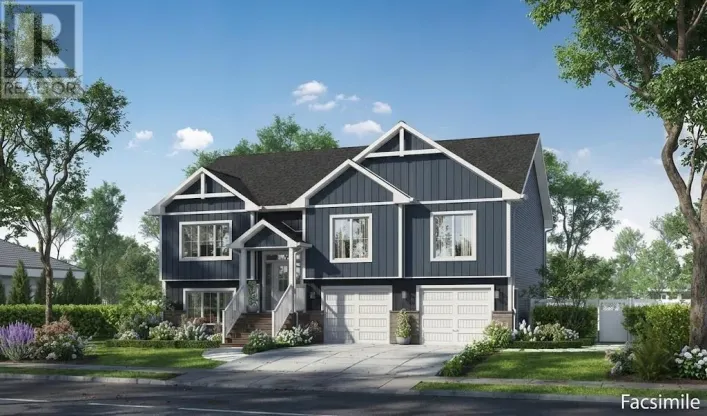
HWY 107W to Exit 19, take Bellefontaine Rd turn right on Marine Dr/NS-207 take a right onto Conrod Rd, then left onto Smartside Way, the property will be just down the hill on your left. Welcome to The Equinox, a charming split-entry home. Build you home in the picturesque lakeside community of Campbell Estates. Enjoy the benefits of private acreage living with deeded access to the Porters Lake boat launch and wharf for all your boating and outdoor recreation. The main level boasts a contemporary open-concept layout, creating a bright and airy flow between the living room, dining area, and kitchenideal for modern family life and hosting guests.It features 3 bedrooms on the main level, with two full baths including the ensuite. The lower level features a rec room, an office or den, and another full bath as well as access to the garage. This home is equipped with a ductless heat pump on the main level to keep you comfortable throughout the seasons. Situated in a brand new development on Porter's Lake, one the of largest lakes in Nova Scotia. Enjoy total peace and privacy just 10 minutes to Porters Lake amenities and 30 minutes to Dartmouth. This listing is a facsimile, one of many plans to choose from, or the plan can be fully customized to suit your preferences. Includes a 10-Year Atlantic New Home Warranty. Other lots available to build on! (id:27476)

Property Highlights

MLS® Number
202627793
Type
Single Family
Community Name
Grand Desert
Ownership Type
Freehold
Land Size
2.4207 ac

Building

Building Type
House
Storeys
1.00
Square Footage
2009 sqft
Bathrooms Total
3
Bedrooms Above Ground
3
Bedrooms Total
3
Amenities
Park, Shopping, Beach
Exterior Finish
Vinyl
Fireplace Present
No
Basement Type
Full
Basement Features
Building Heating Type
Baseboard heaters, Heat Pump, Ductless
Heating Fuel
Electric
Building Cooling Type
Air Conditioned

Utilities

Water
Drilled Well
Utility Sewer
Septic System

Room Layout

Recreational, Games room
Lower level
11.6x15.10
Den
Lower level
11.10x10.10
4pc Bathroom
Lower level
10.3x6
Utility room
Lower level
19.5x6
Foyer
Main level
6.8x4
Primary Bedroom
Main level
14.4 x 12.6
4pc Ensuite bath
Main level
9 x 5.4
Bedroom
Main level
10.8x11.6
Bedroom
Main level
9.10x11.4
4pc Bathroom
Main level
8.11x6.8
Kitchen
Main level
10x12.6
Dining room
Main level
9 x 14
Living room
Main level
12.2 x 14

Location

Learn more about this property
Listing provided by:
Sutton Group Professional Realty
MLS® number:
202627793
Agent:
Glenn Sullivan
*Indicates required field
Name is required
Email is required
Please enter a valid phone number (e.g., 416-111-1111).