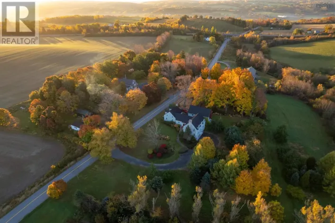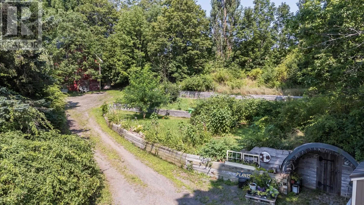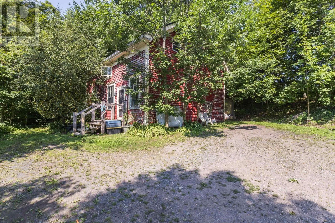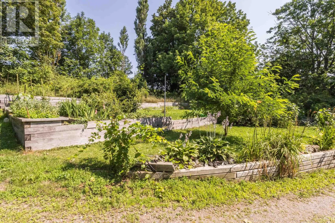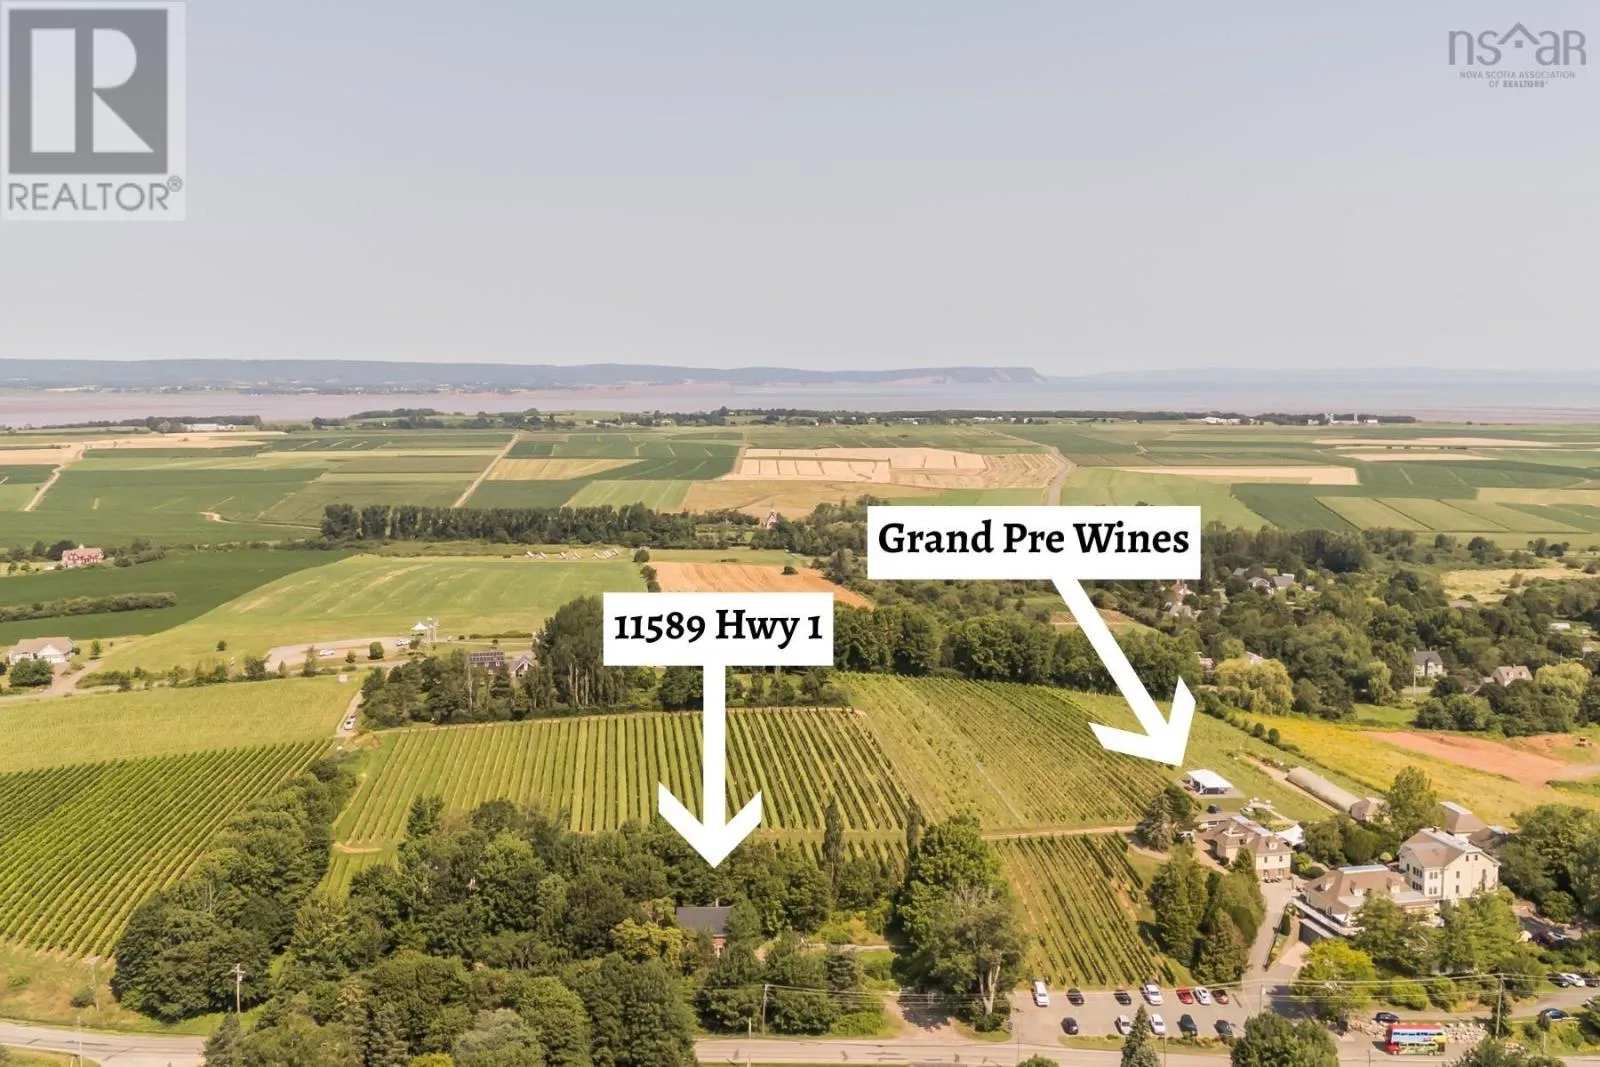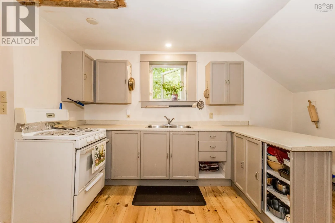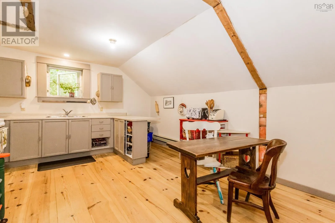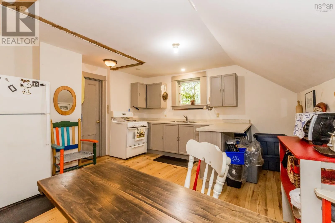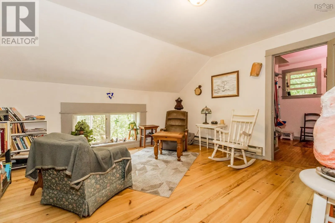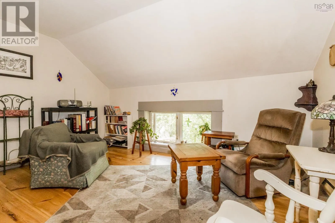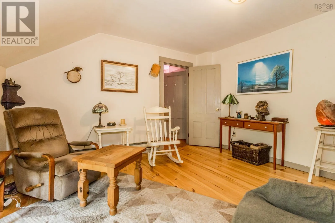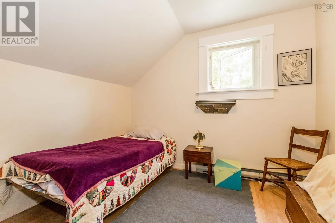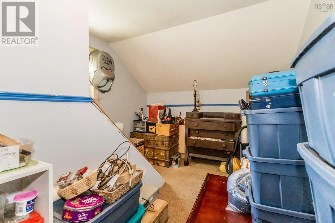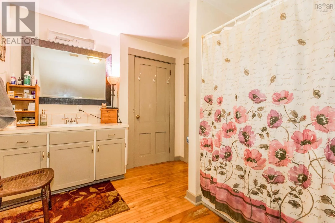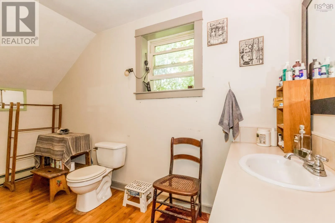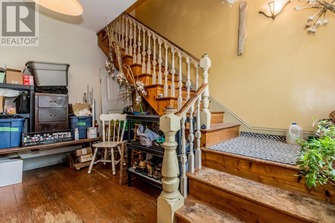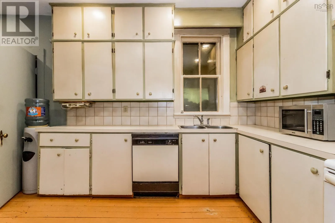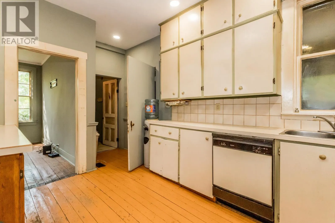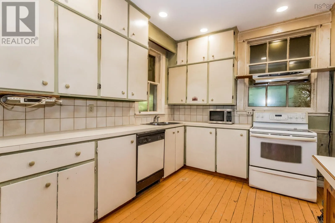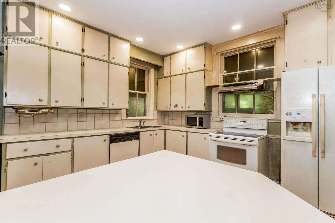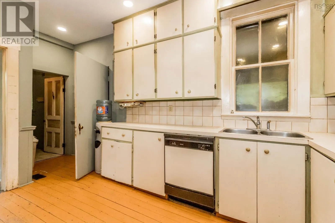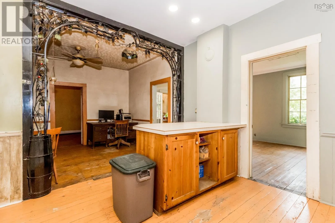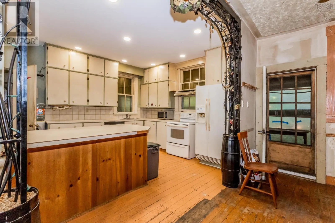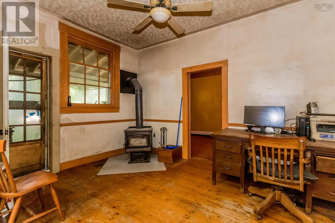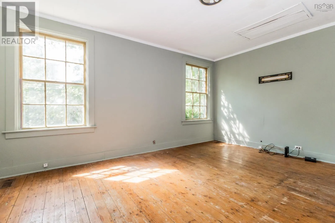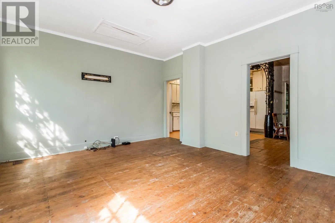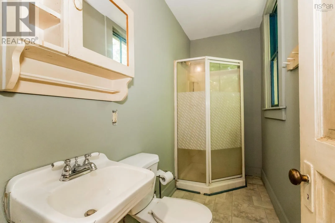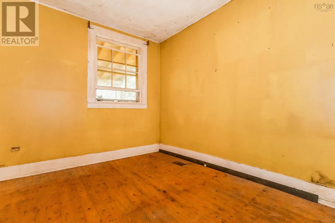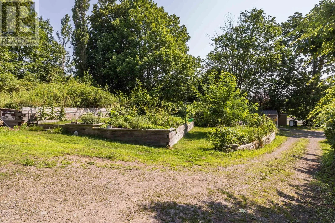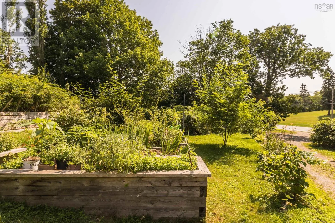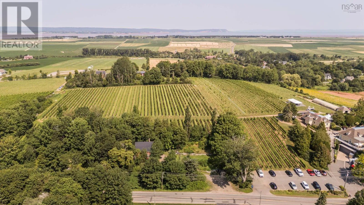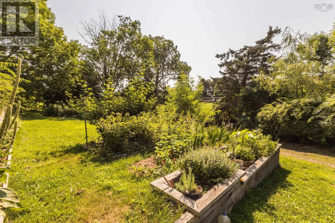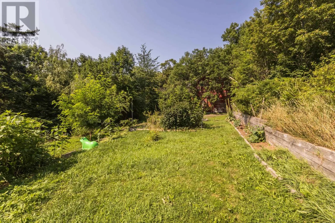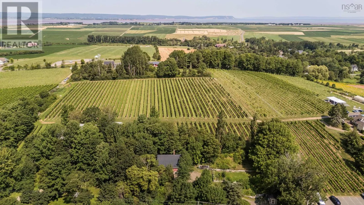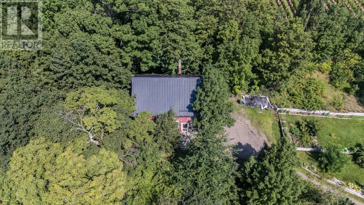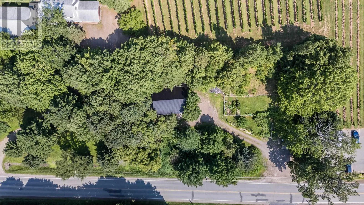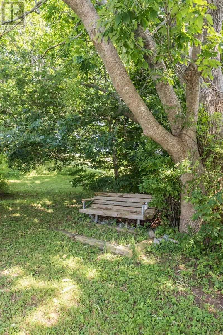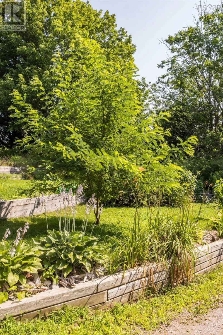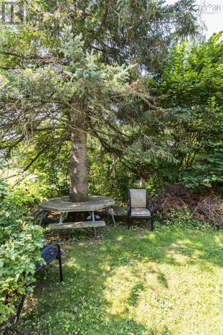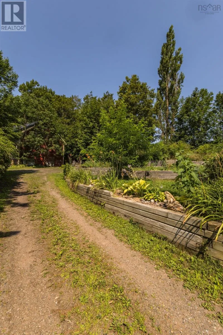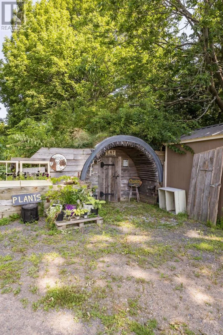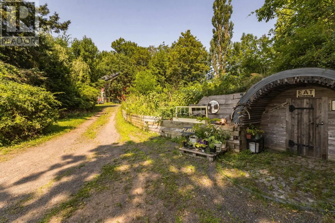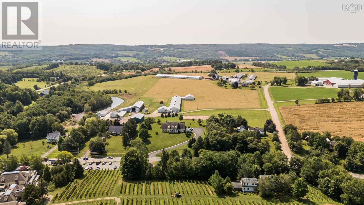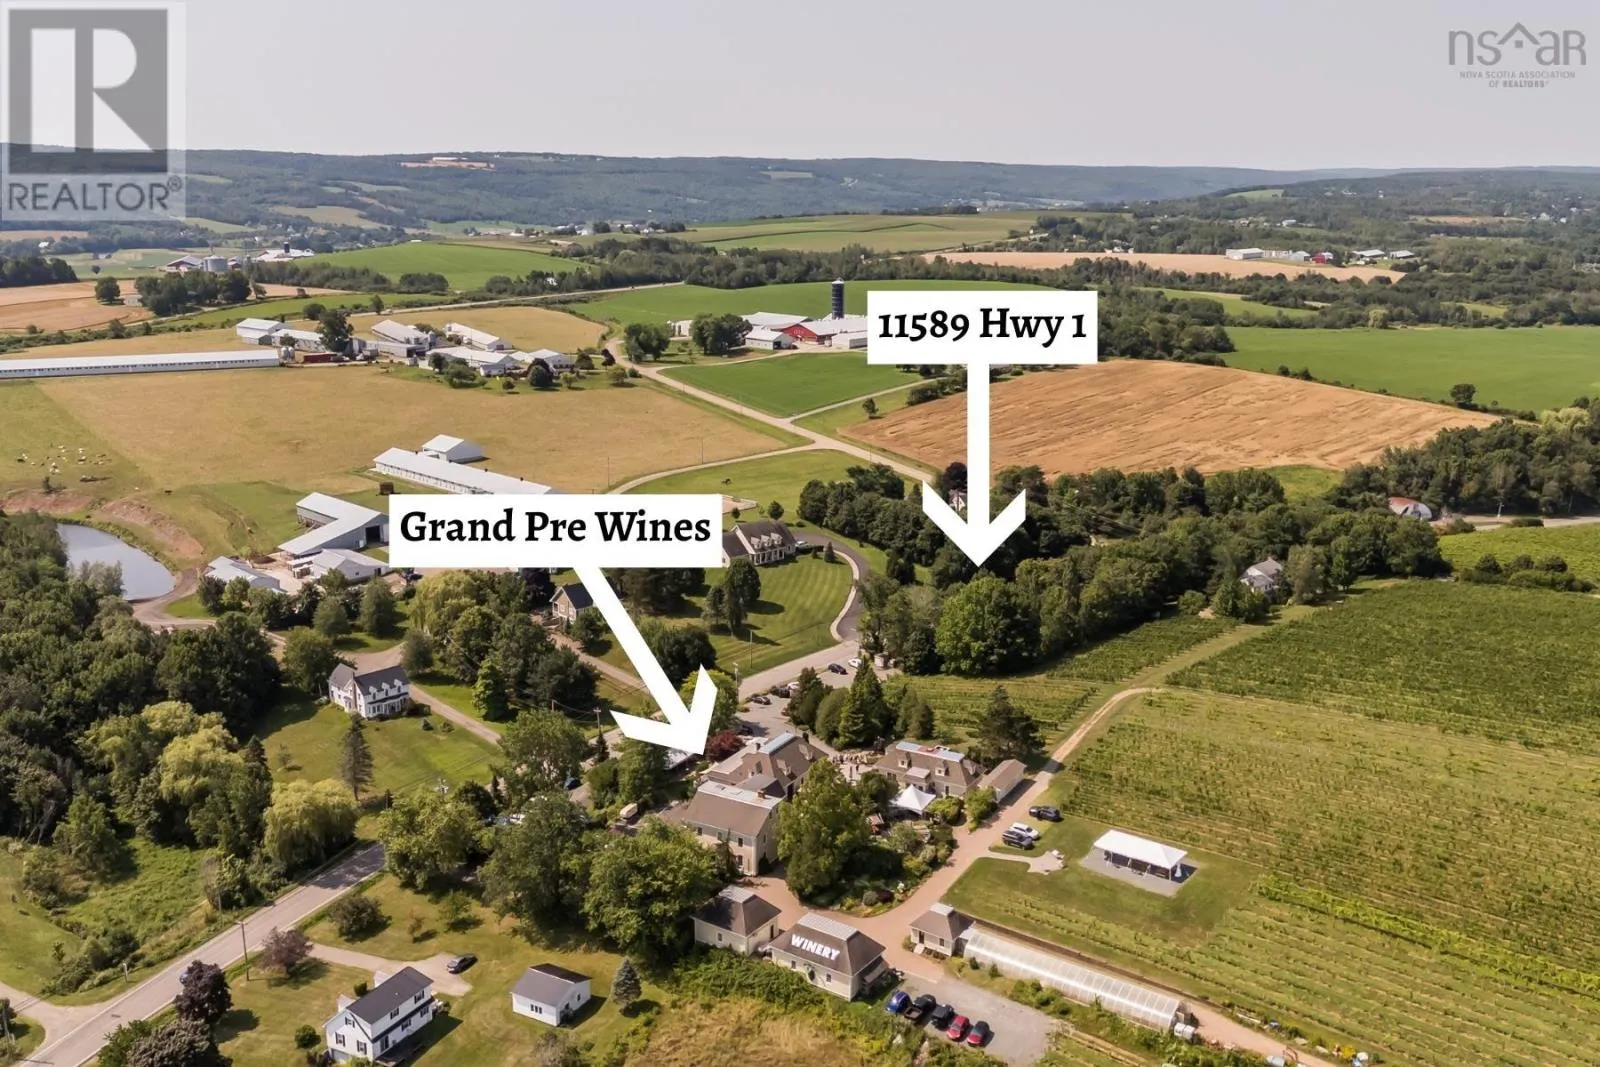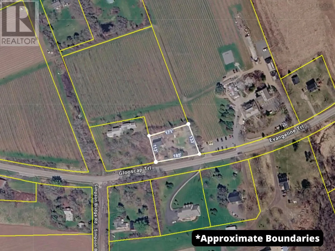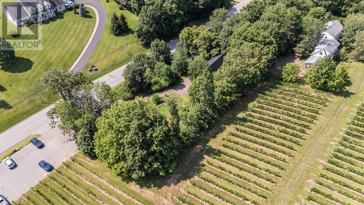
Highway 1 Grand Pre, immediately next door to Grand Pre Winery to the west. Properties in Grand Pre rarely come to the open market, this home was originally the Grand Pre Schoolhouse (circa 1865), standing solidly in the community for over 160 years, the property lends itself well to a multitude of uses with flexible A5 zoning. Located immediately next door to Domaine de Grand Pre Winery - the oldest farm winery site in Atlantic Canada, the potential of this opportunity is immense. Sitting on ½ an acre with terraced gardens, privacy from the road, and backing directly onto the vineyards next door. The UNESCO World Heritage site, charming Town of Wolfville & Acadia University are within a short jaunt along the Evangeline Trail (a popular artery for tourists and locals) - the location could not be more enticing. Currently set up with two suites both featuring large eat in kitchens, separate bedrooms, living spaces and full bathrooms plus storage, this is a unique offering for a savvy investor. Adding to the charm a one of a kind barrel style "Hobbit Hut" root cellar at the roadside once was the cornerstone of a thriving veggie market business with a loyal following of customers. (additional farm acreage available nearby where the veggies were grown for years for the operation). The property does require some work, which is reflected in the price. Interested buyers are to book a showing through a REALTOR, no unaccompanied trespassing on the property please. (id:27476)