2105 & 2115 Grand Pre Road, Grand PrA(C), Nova Scotia B0P 1M0

Listed for:
$899,900
7 beds
2 baths
Listed 30 days ago
House for rent: 2105 & 2115 Grand Pre Road, Grand PrA(C), Nova Scotia B0P 1M0

View all 30 photos

About

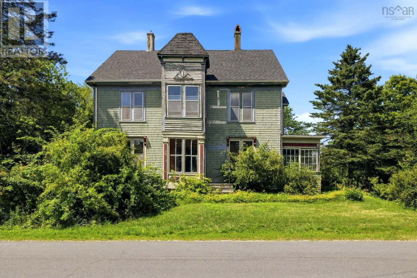
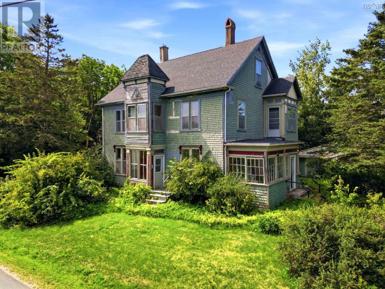
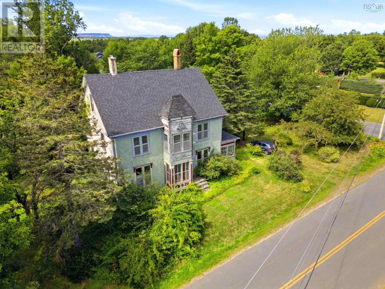
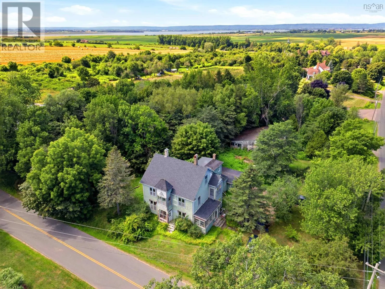
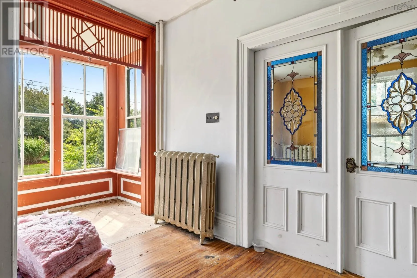
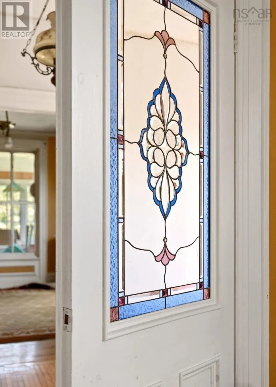
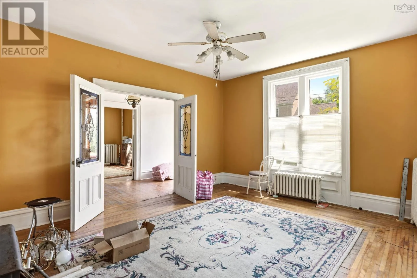
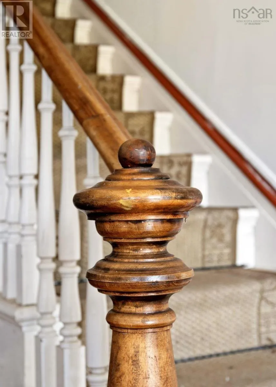
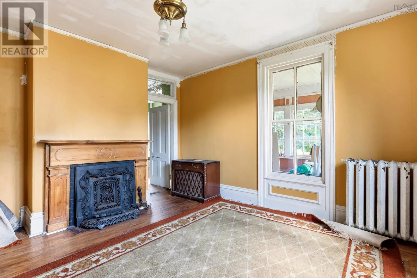
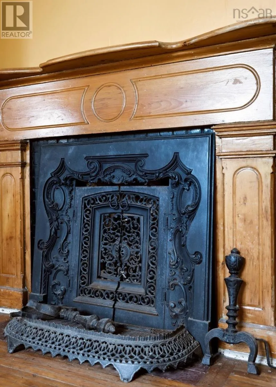
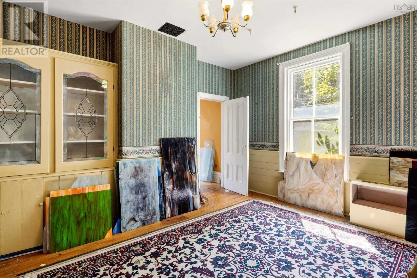
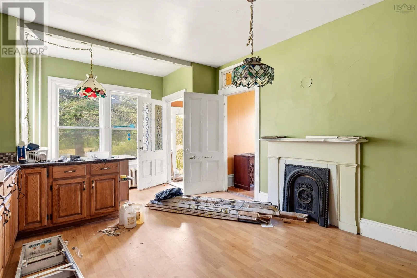
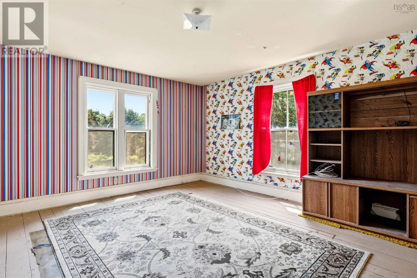
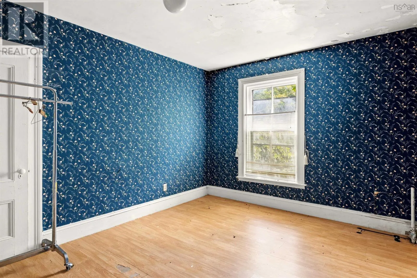
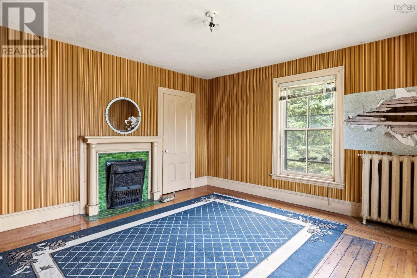
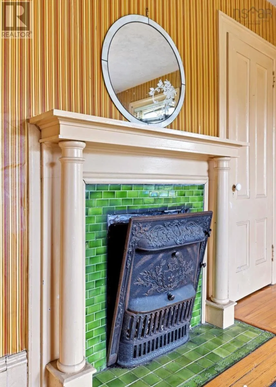
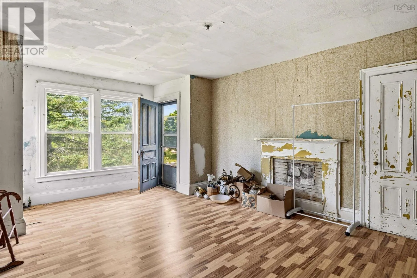
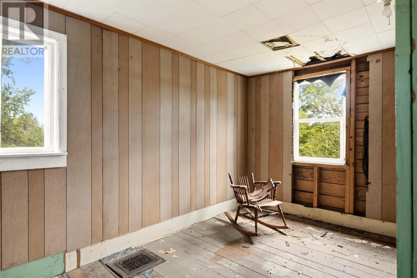
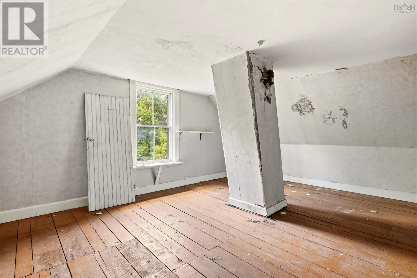
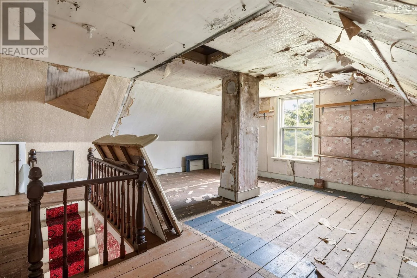
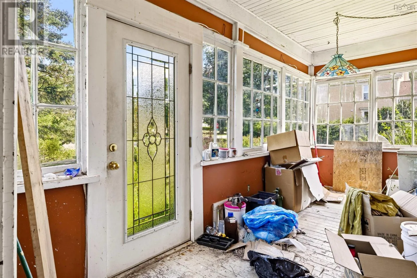
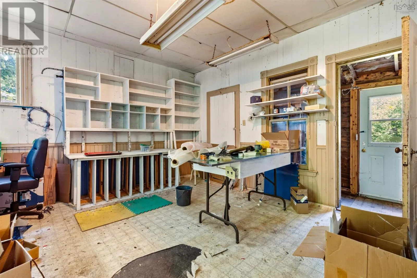
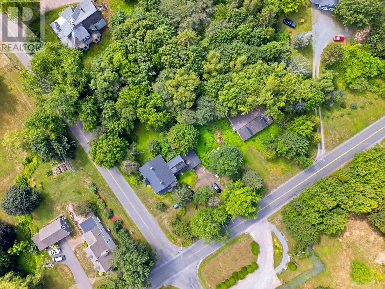
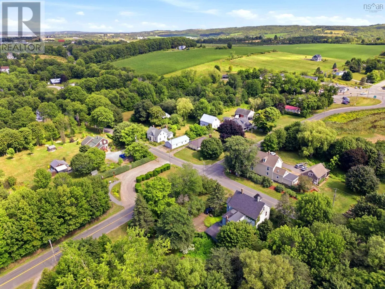
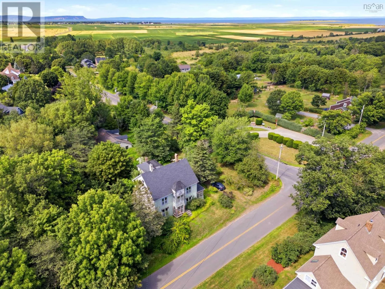
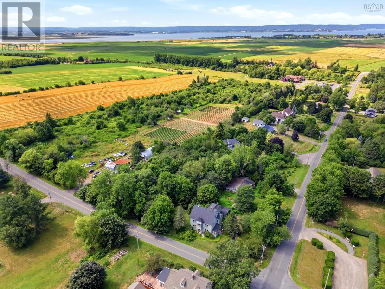
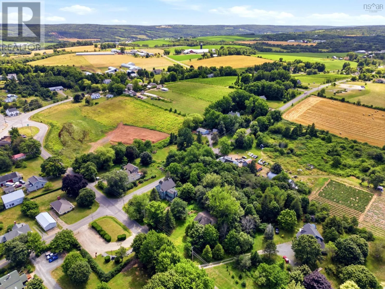
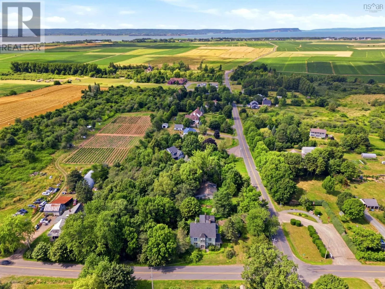
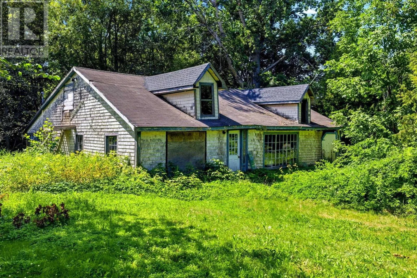
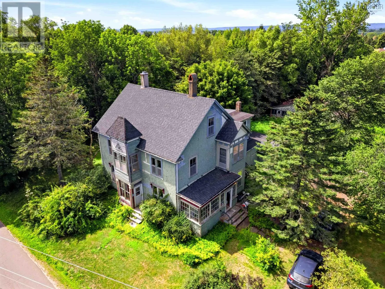
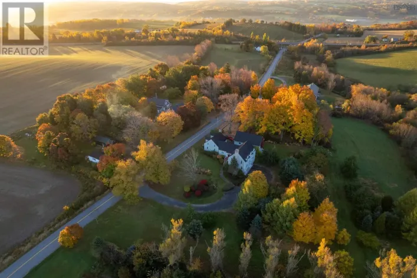
Exit 10 to Highway 1 towards Grand Pre/Wolfville, turn right onto Grand Pre Road, property will be on your left hand side. Own a rare piece of Nova Scotia's history in the heart of Grand Pré. The inspiration for Henry Wadsworth Longfellows epic narrative poem, Evangeline: A Tale of Acadia. Built in 1767 by the Crane family, one of the earliest grantees of Horton Township, this remarkable heritage home is ready for its next chapter. Vacant for approximately six years, the property requires significant restoration and offers an exceptional opportunity for those with the vision to preserve a truly special home. Original character remains throughout, including soaring ceilings, stained-glass accents, beautiful green fireplace tile surrounds, and cast-iron fireplace inserts. Offering five bedrooms, two bathrooms, and set on approximately three-quarters of an acre, the property also features a peaceful man-made pond and a separate building that once operated as a stained-glass studio and tea room. Just minutes from the Harvest Moon Trail, award-winning wineries, Wolfville, Acadia University, the Bay of Fundy, and Cape Blomidon, this is a rare opportunity to become the next steward of one of Grand Pré's historic treasures. (id:27476)

Property Highlights

MLS® Number
202622277
Type
Single Family
Community Name
Grand Pré
Ownership Type
Freehold
Land Size
1.17 ac

Building

Building Type
House
Storeys
2.00
Square Footage
1487 sqft
Bathrooms Total
2
Bedrooms Above Ground
7
Bedrooms Total
7
Amenities
Park, Shopping, Place of Worship, Beach
Exterior Finish
Wood shingles
Fireplace Present
Yes
Basement Type
Full (Unfinished)
Basement Features
Walk out
Building Heating Type
Radiator
Heating Fuel
Oil, Wood
Building Cooling Type

Utilities

Water
Drilled Well
Utility Sewer
Municipal sewage system

Room Layout

Primary Bedroom
Second level
16.6 x 14.2
Bedroom
Second level
13.9 x 13.11
Bedroom
Second level
10.9 x 14.2
Bedroom
Second level
13.2 x 18.9
4pc Bathroom
Second level
8 x 8.2
Bedroom
Second level
8.5 x 14.3
Bedroom
Third level
21.3 x 14.7
Bedroom
Third level
21.3 x 20.3
Living room
Main level
16.6 x 14.2
Dining room
Main level
15.7 x 13.11
Kitchen
Main level
13.2 x 18.9
Other
Main level
12.3 x 14.1
2pc Bathroom
Main level
6.7 x 5.9
Other
Main level
6.7 x 8.2
Other
Main level
13.10 x 14.3

Location

Learn more about this property
Listing provided by:
EXP Realty of Canada Inc.
MLS® number:
202622277
Agent:
Jason Paul
*Indicates required field
Name is required
Email is required
Please enter a valid phone number (e.g., 416-111-1111).