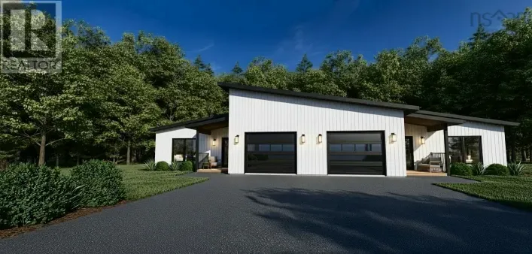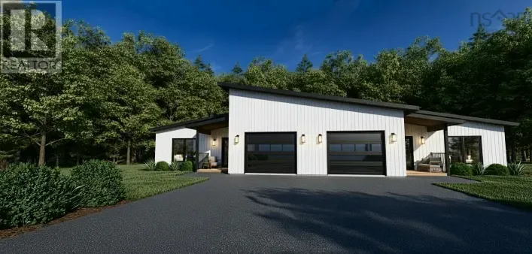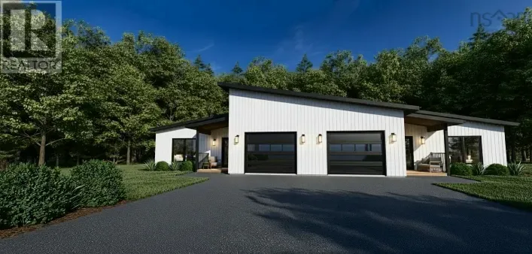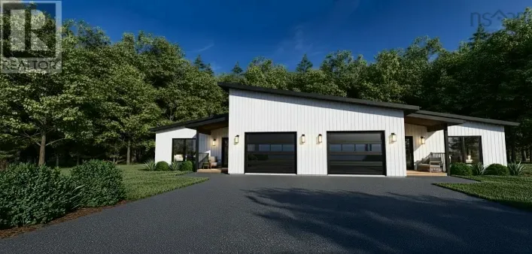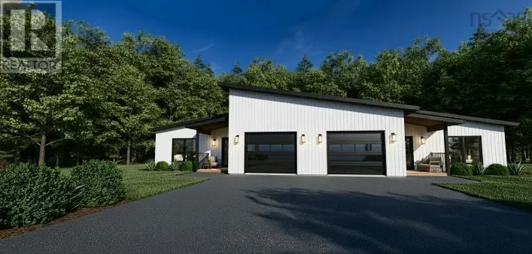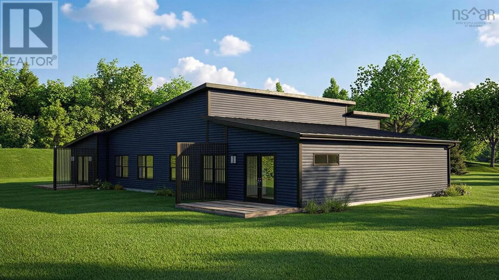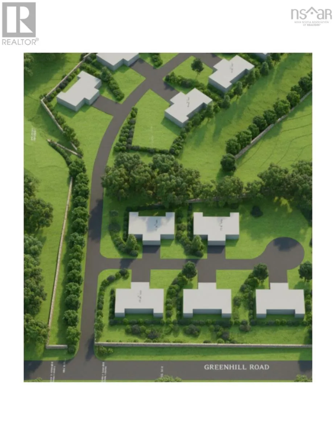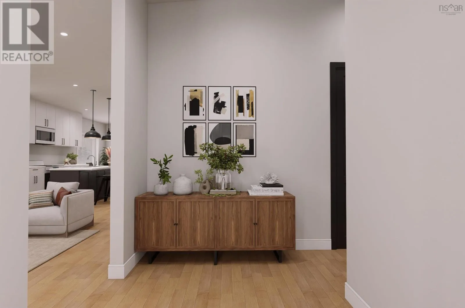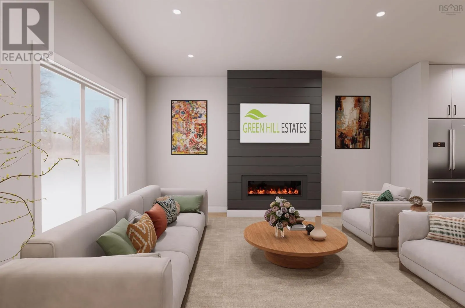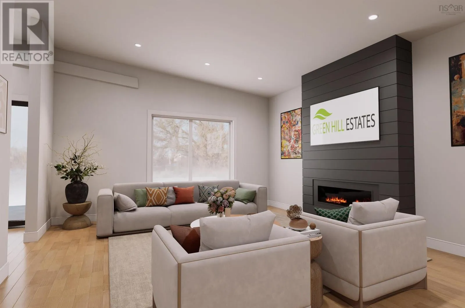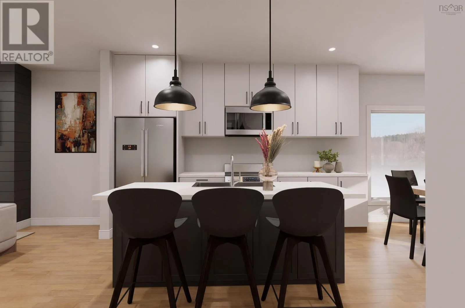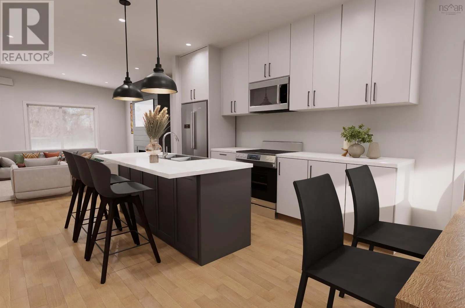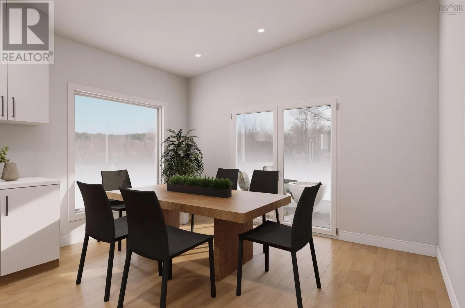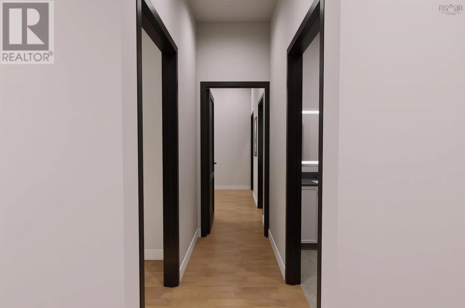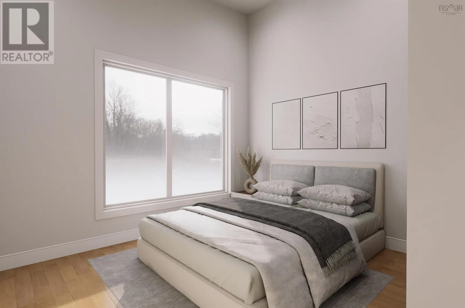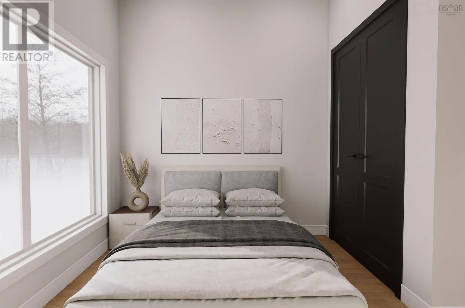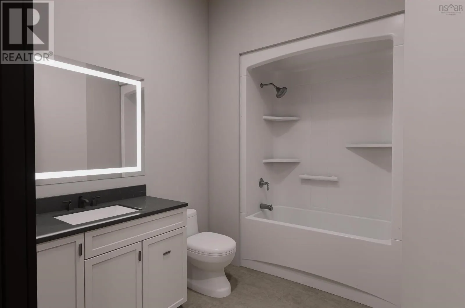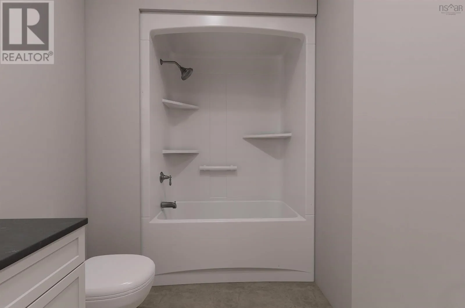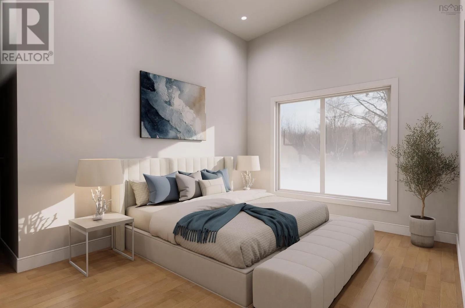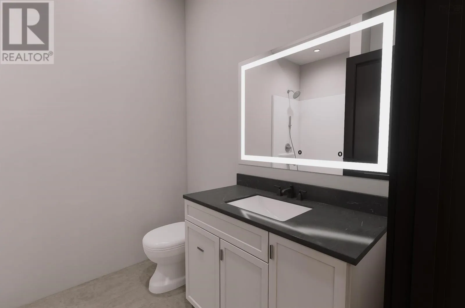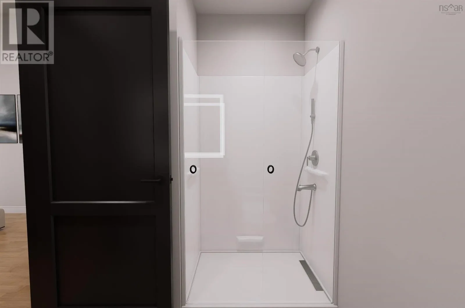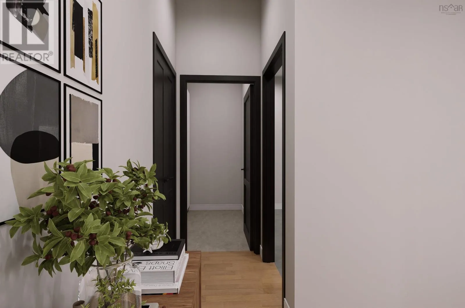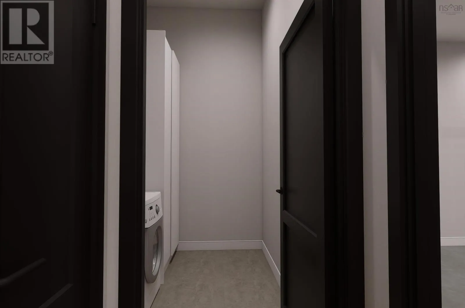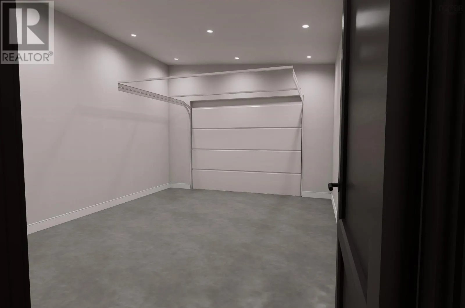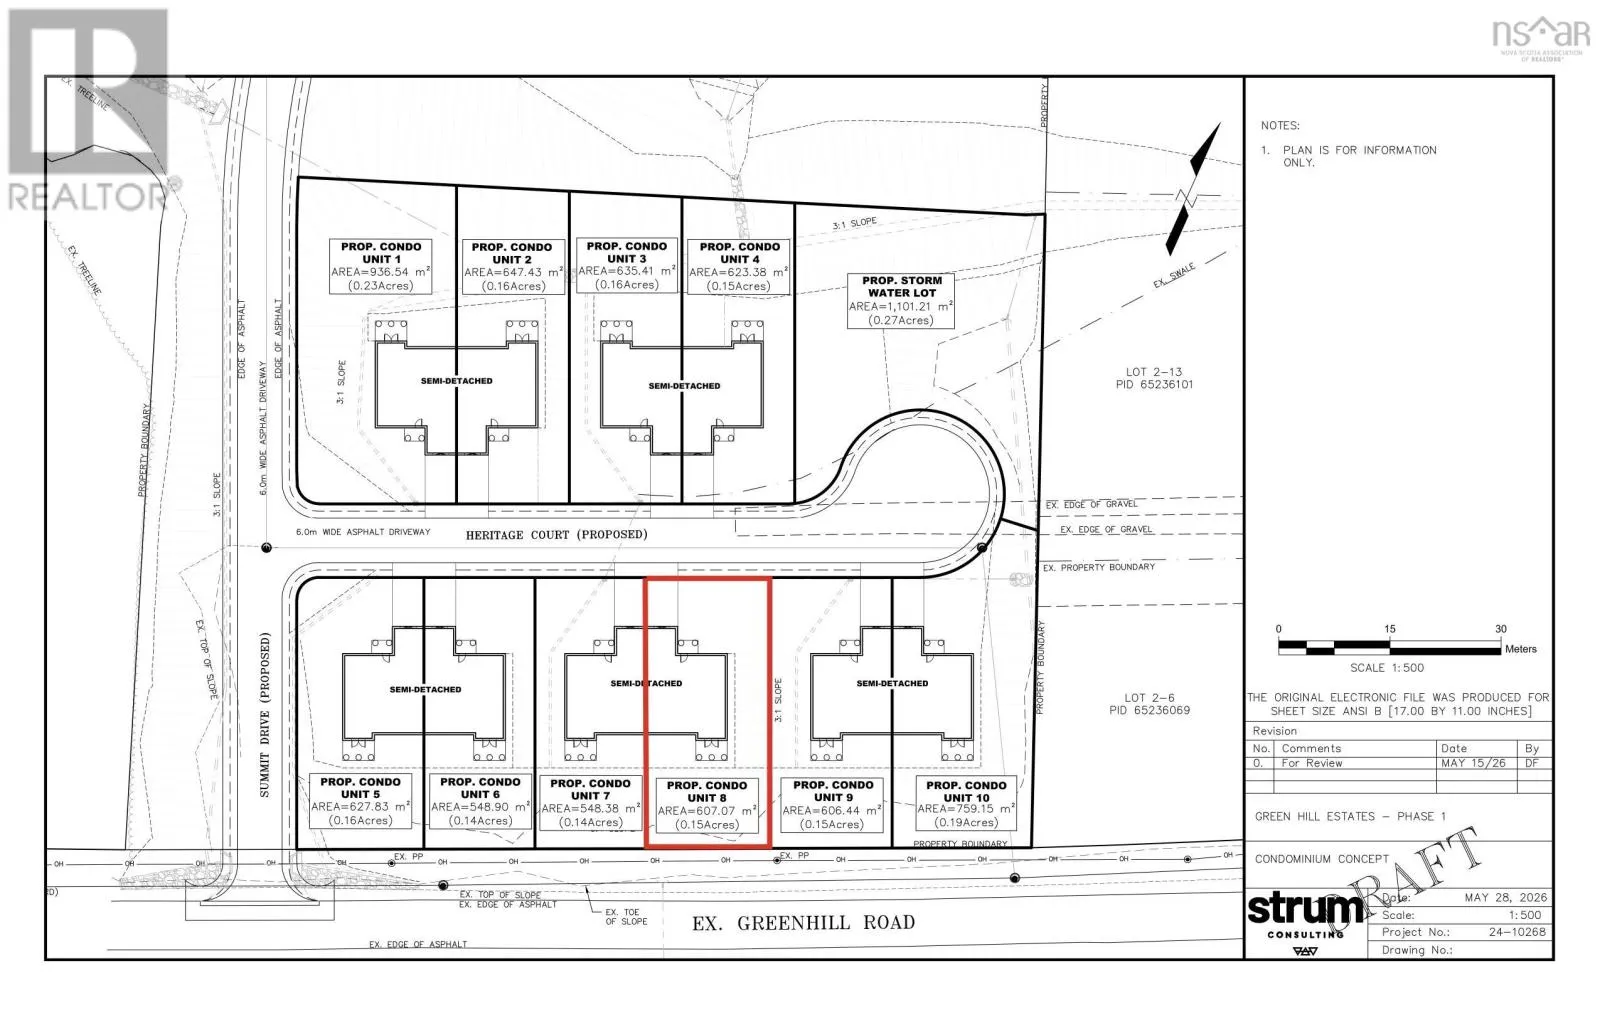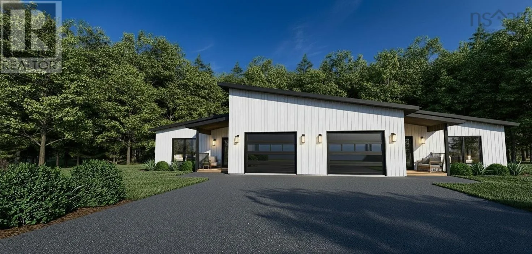
Take highway 104 to exit 21 towards Alma. Make a right and follow down to Green Hill Road. Turn right onto Ashwood Street, thesubdivision will be starting on the left hand side Be part of a new community taking shape in Green Hill. This brand new 2 bedroom, 2 bathroom home offers one-level living in a quiet, scenic setting less than 10 minutes from shopping, healthcare, restaurants, the Pictou County Wellness Centre, and everyday amenities. Cathedral ceilings create an open feel throughout the main living area. Features include a primary bedroom with walk-in closet and ensuite, a second bedroom for guests or a home office, an attached garage, energy-efficient heat pump, and a fully equipped kitchen appliance package with refrigerator, range, dishwasher, and over-the-range microwave. Own your home. Own your property. Be part of a growing community. Homeowners retain ownership of both their home and property while benefiting from low monthly condo fees that help maintain the shared areas of the community. An optional Easy Living Package is planned for those seeking additional convenience. Green Hill Condo's offers the calm of a quieter setting with the convenience of town close by. With quick highway access, you can be in Truro in approximately 35 minutes or at the PEI ferry inabout 15 minutes. Youll also find some of Nova Scotias most-loved beaches a short drive away. Its a location that keeps everyday living connected without feeling busy. (id:27476)