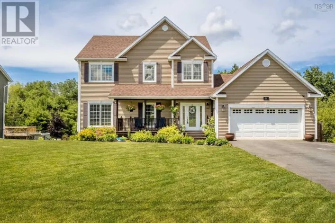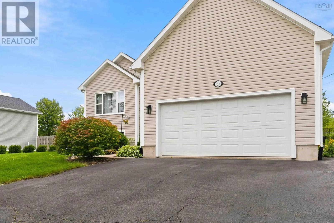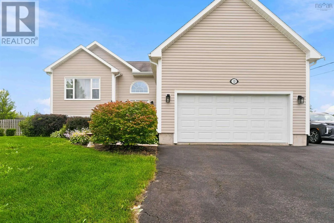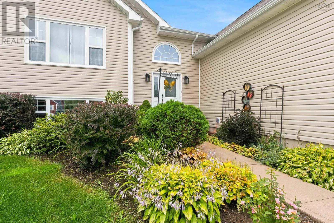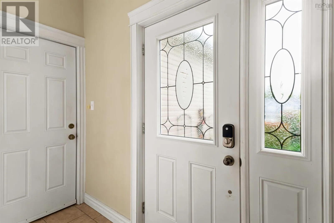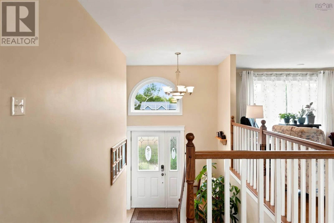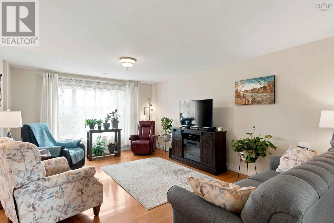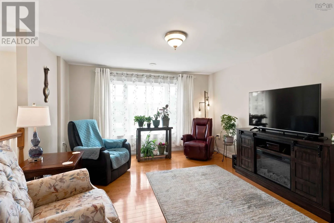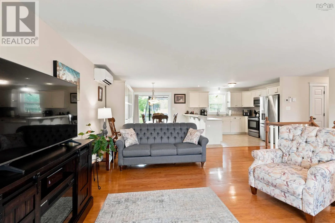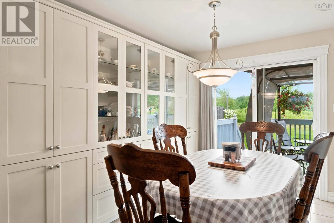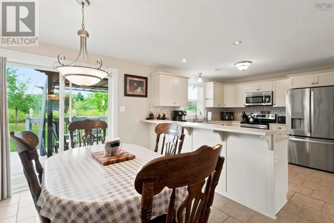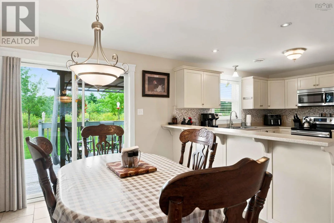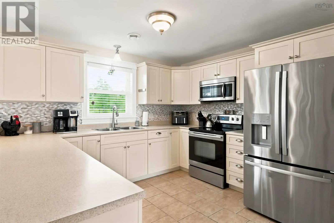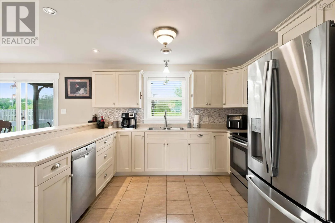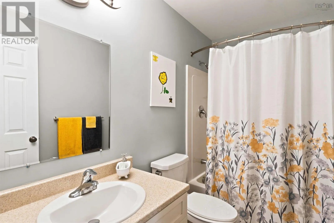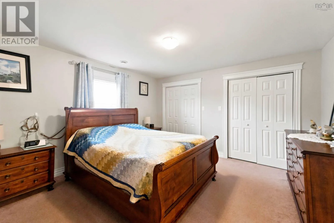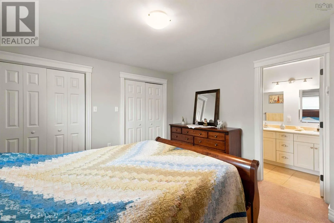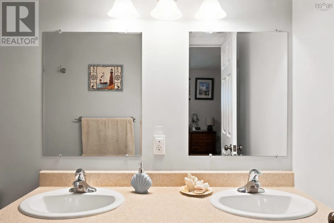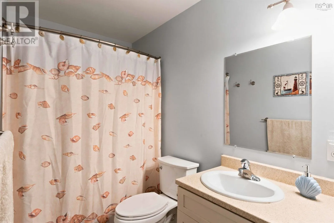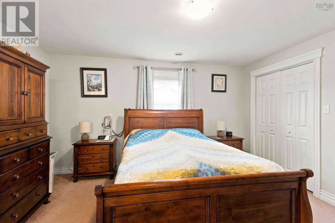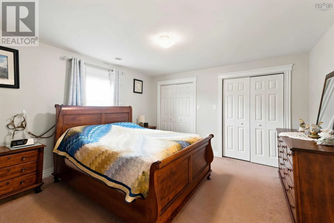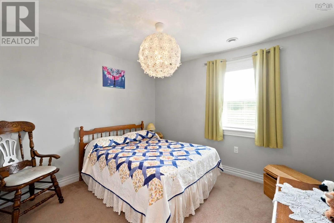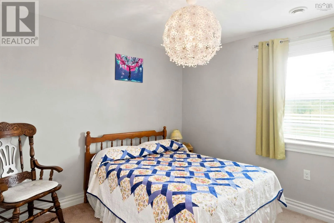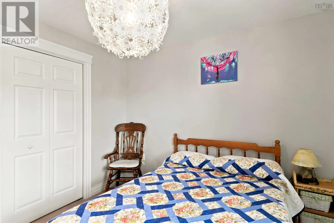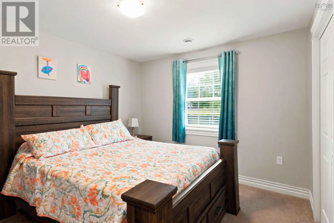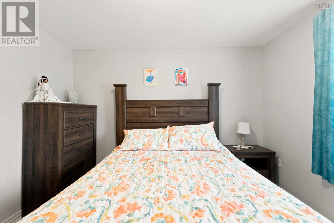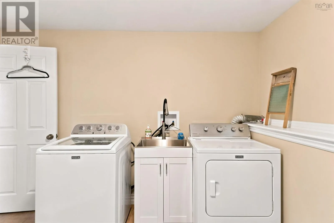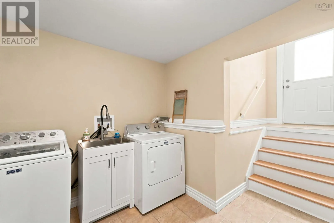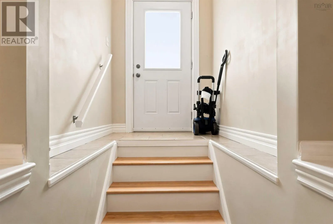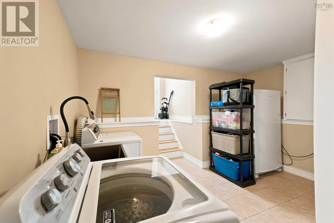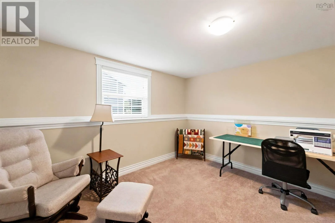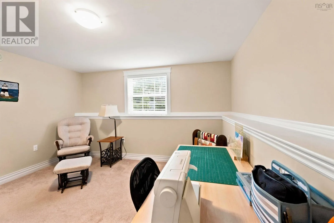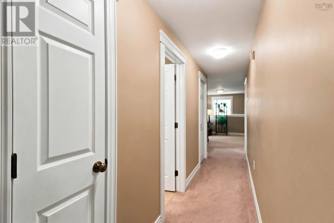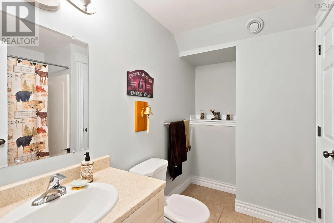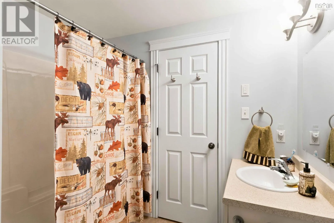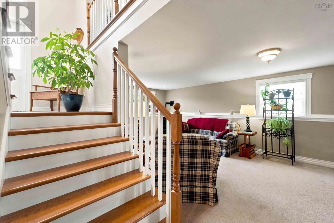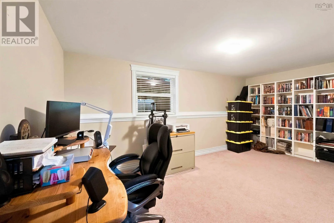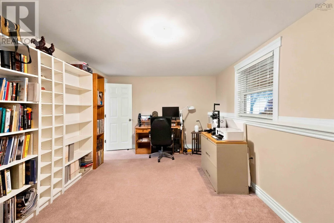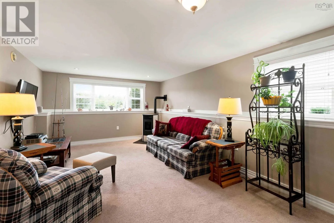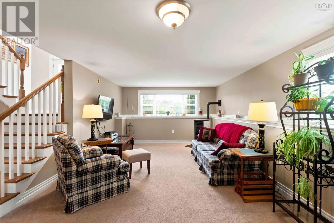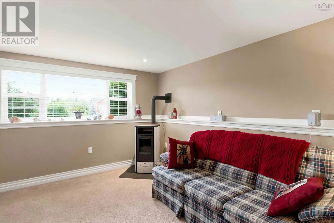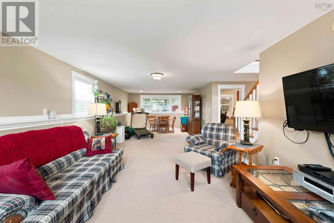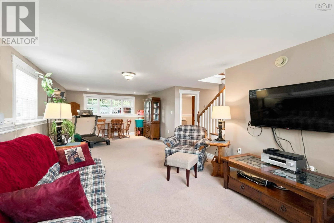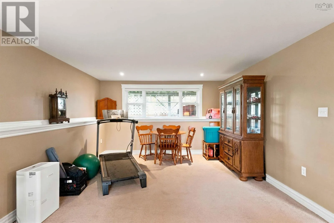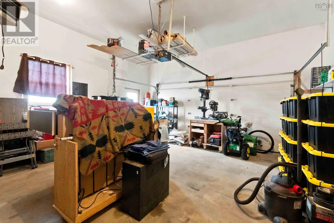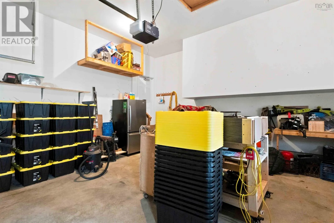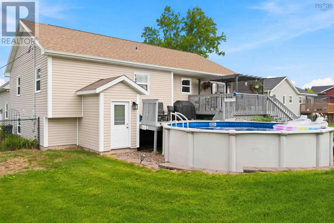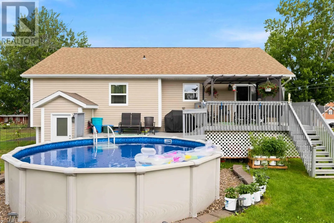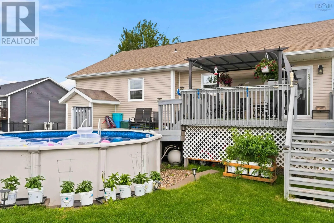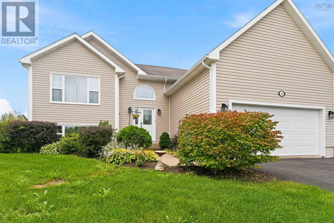
From Central Ave (Hwy 201) Greenwood, head south on Tremont Mountain Rd, left on to Terra Nova Drive. Property is on the right. Welcome to 32 Terra Nova Drive, a spacious 5-bedroom, 3-bath family home located in one of Greenwoods most sought-after, quiet subdivisions just moments from all the amenities the village has to offer. Meticulously maintained and thoughtfully upgraded, this home offers comfort, convenience, and plenty of room for a growing family. The bright split-entry layout features an open main-floor living space ideal for everyday living and gatherings. The kitchen offers excellent storage and workspace, and recent upgrades throughout the home add peace of mind, including a new fridge (2024), new water heater (2023), and south side of the roof replaced in 2025. The primary bedroom includes a full ensuite, with two additional bedrooms and another full bath completing the main level. Downstairs, a large family room is warmed by a new pellet stove (2025), along with two more spacious bedrooms and a third full bathroom which is perfect for teens, guests, or a home office. A generator panel adds an extra layer of security during power outages. Outside, the fully landscaped backyard (2023) is designed for relaxation and play. The 21 foot above-ground pool is conveniently set up right off the back deck and features a brand-new liner (2025). An irrigation system (2023) keeps the grounds looking their best with minimal effort. The double attached garage and municipal services round out this exceptional offering. This home truly has it all- space, updates, comfort, and a fantastic neighbourhood. Contact your agent of choice to arrange a viewing today. (id:27476)