2118 Highway 1, Grosses Coques, Nova Scotia B0W 1M0

Listed for:
$335,000
5 beds
2 baths
Listed 23 days ago
House for rent: 2118 Highway 1, Grosses Coques, Nova Scotia B0W 1M0

View all 33 photos

About

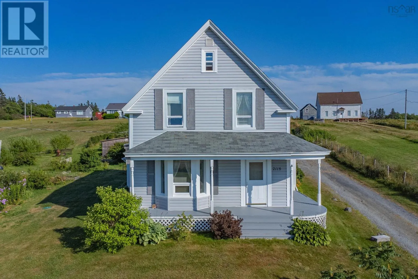
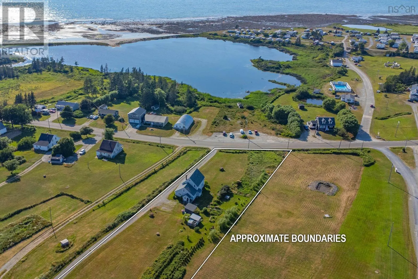
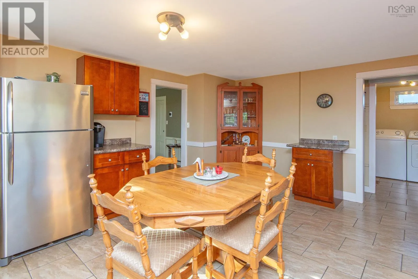
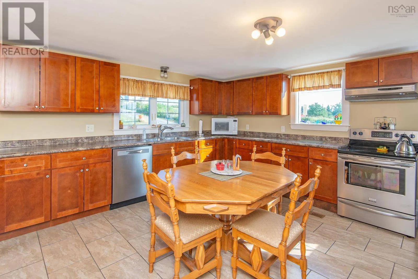
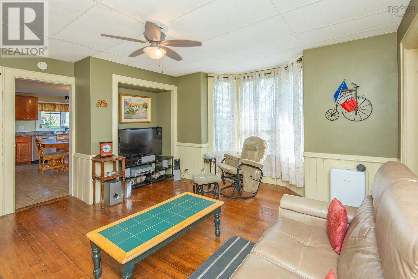
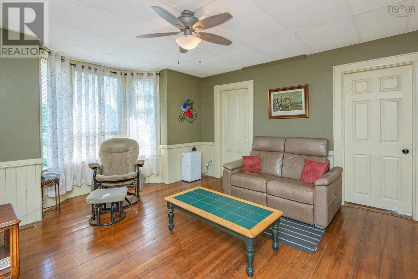
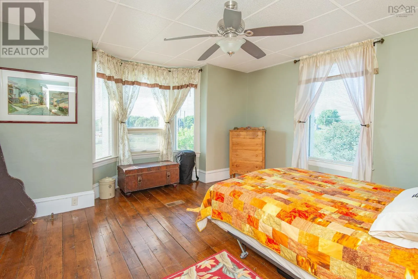
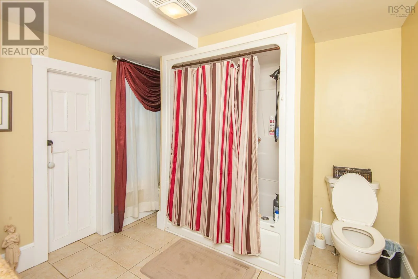
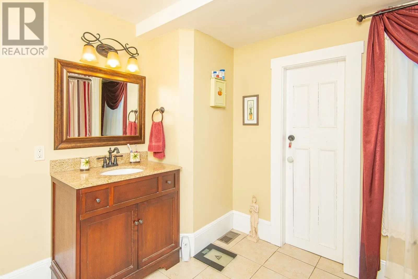
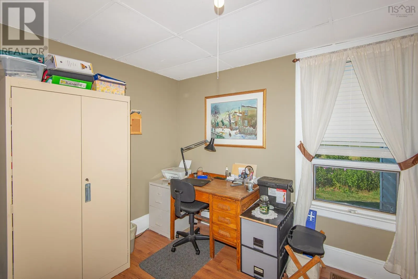
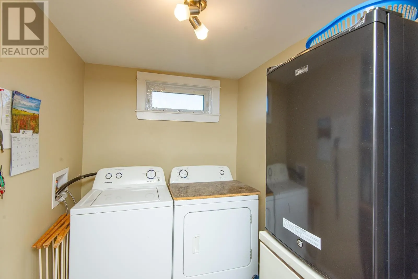
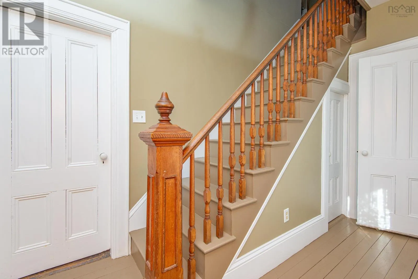
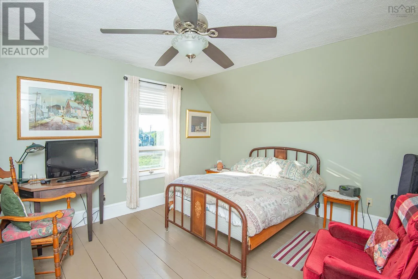
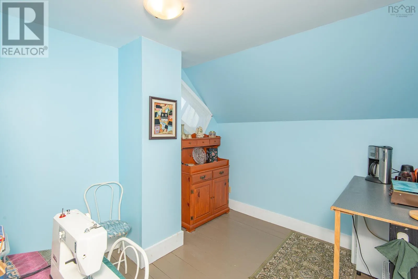
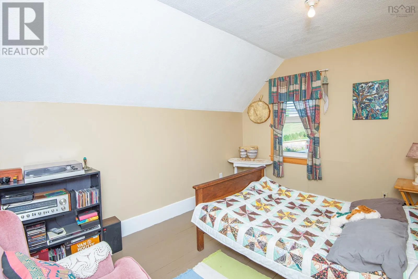
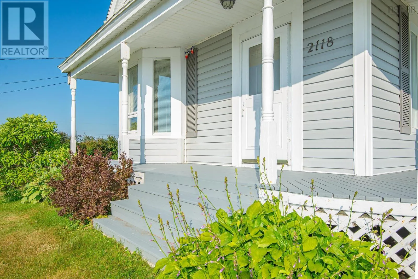
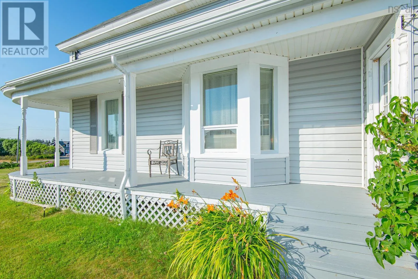
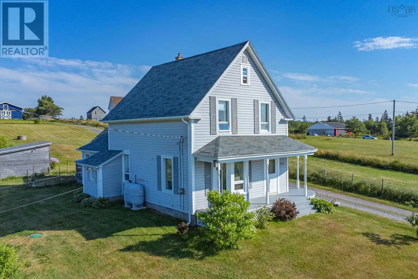
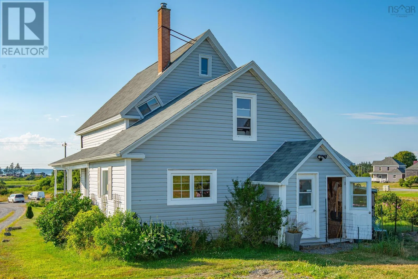
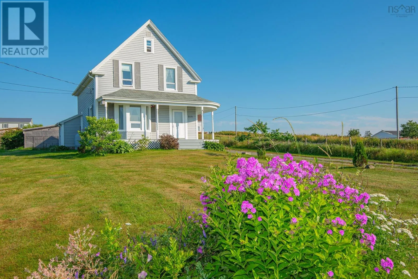
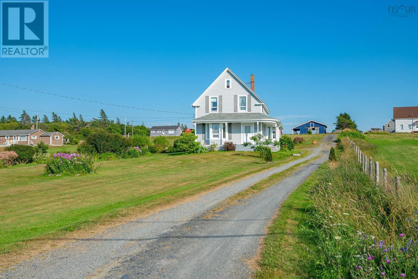
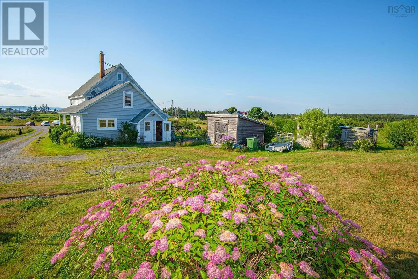
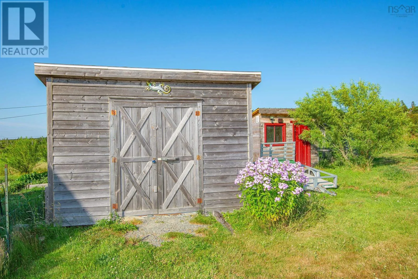
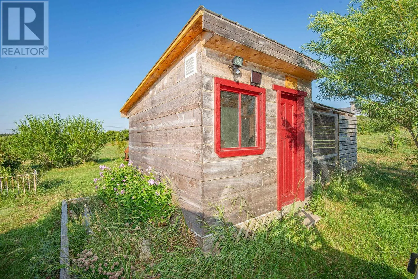
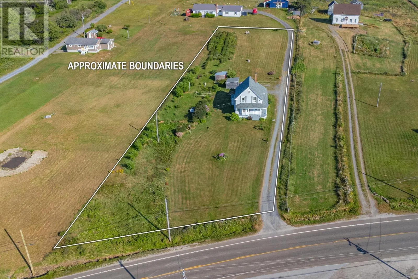
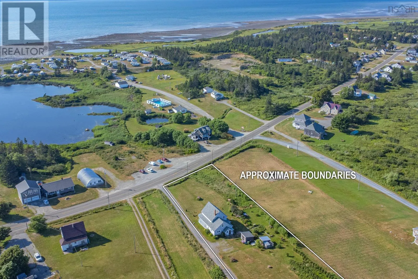
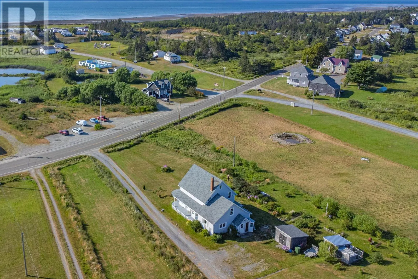
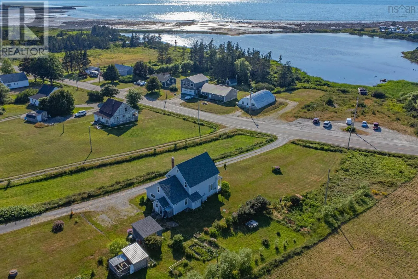
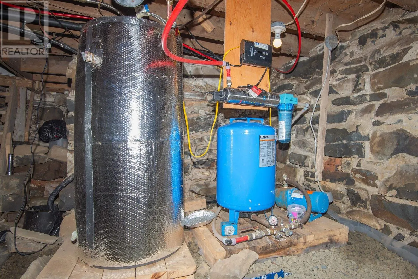
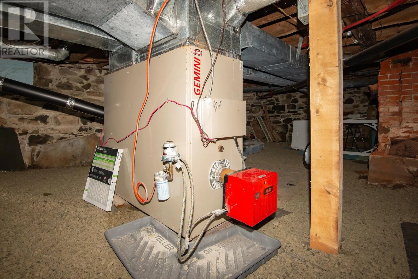
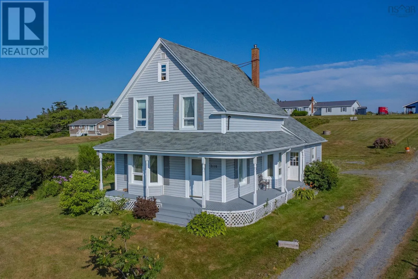
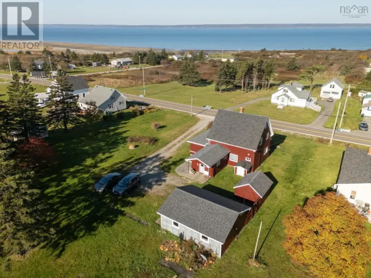
Follow Highway 1 to Grosse Coques, watch for sign. Experience the charm of coastal living in this beautifully maintained character home overlooking Saint Mary's Bay. Relax on the inviting wraparound front porch while enjoying ocean views, colorful sunsets, and the soothing sound of the waves. Bright and spacious throughout, the home features two charming bay windows, a large modern eat-in kitchen with ceramic flooring, abundant cabinetry, generous counter space, restored hardwood floors, and a hidden pantry closet that the current owners love. The main level also offers a spacious living room, two bedrooms, a full bath, and convenient main-floor laundry. Upstairs you'll find three additional bedrooms and a second full bath, providing plenty of room for family or guests. The beautifully landscaped property offers ample space for hobby farming, vegetable gardens, and fruit trees, and includes an 8' x 10' chicken coop with run and a 12' x 12' storage shed. Additional updates include a new roof (2020), new oil tank (2025) and energy-efficient furnace. A dependable water supply remained plentiful even during the 2025 drought. This is a wonderful opportunity to enjoy peaceful village living by the sea. Only minutes to Université Sainte-Anne. (id:27476)

Property Highlights

MLS® Number
202618520
Type
Single Family
Community Name
Grosses Coques
Ownership Type
Freehold
Land Size
1.1 ac

Building

Building Type
House
Storeys
2.00
Square Footage
1655 sqft
Bathrooms Total
2
Bedrooms Above Ground
5
Bedrooms Total
5
Amenities
Golf Course, Place of Worship, Beach
Exterior Finish
Vinyl
Fireplace Present
No
Basement Type
Basement Features
Building Heating Type
Forced air
Heating Fuel
Oil
Building Cooling Type

Utilities

Water
Dug Well
Utility Sewer
Septic System

Room Layout

Bedroom
Second level
11.8x12.8+Jog/+Clo
Bedroom
Second level
9.2x12.7+Closet
Bedroom
Second level
7.5x10.2+Closet
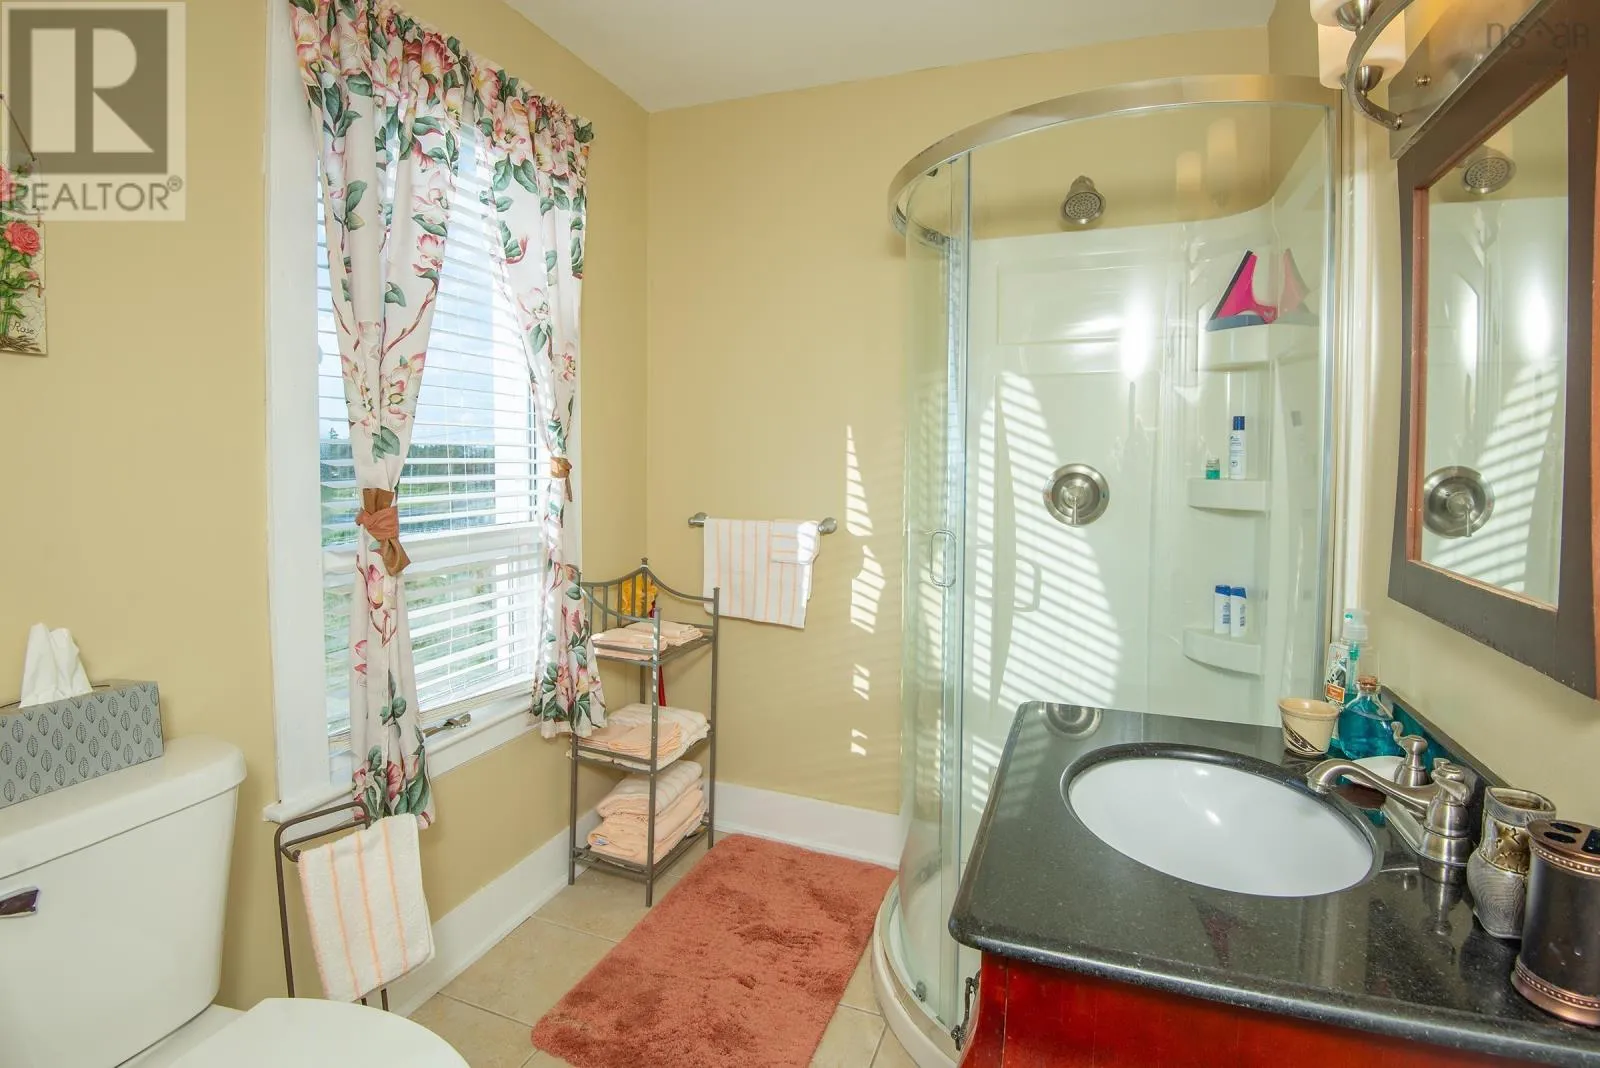
3pc Bathroom
Second level
6 x 8.8
Eat in kitchen
Main level
14.5 x 17.1
Living room
Main level
12.3 x 14.6
Laundry room
Main level
5.9 x 7
4pc Bathroom
Main level
9.4 x 9.7 +Jog
Primary Bedroom
Main level
12 x 14.1
Bedroom
Main level
9.3 x 11.2+Jog
Porch
Main level
5 x 5

Location

Learn more about this property
Listing provided by:
Engel & Volkers (Yarmouth)
MLS® number:
202618520
Agent:
Suzanne Amirault
*Indicates required field
Name is required
Email is required
Please enter a valid phone number (e.g., 416-111-1111).