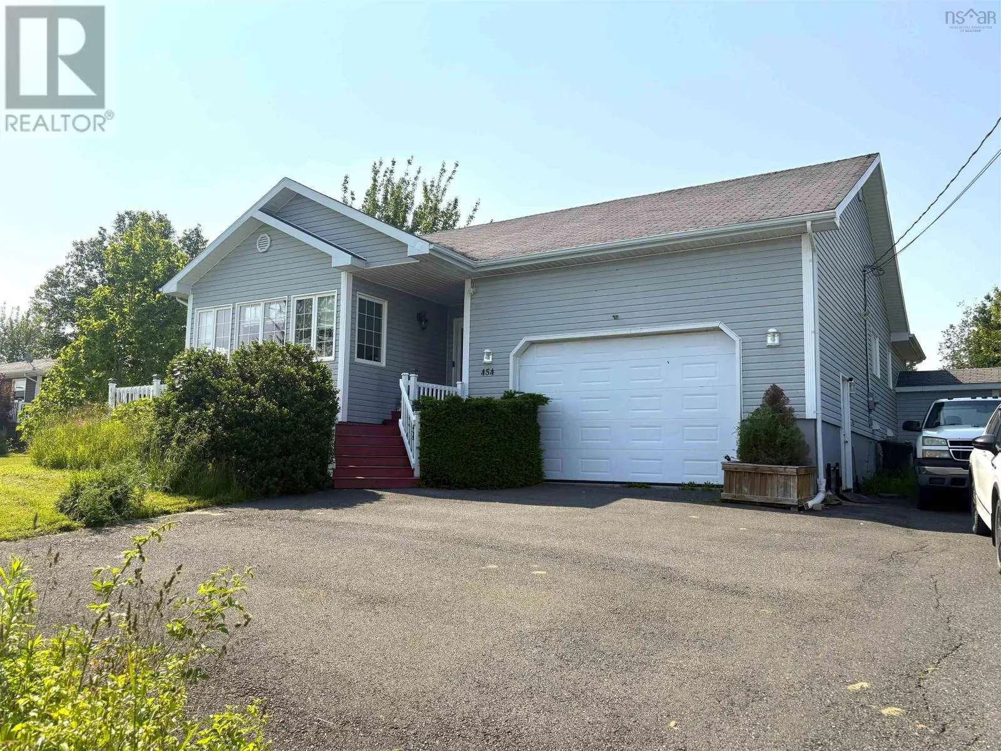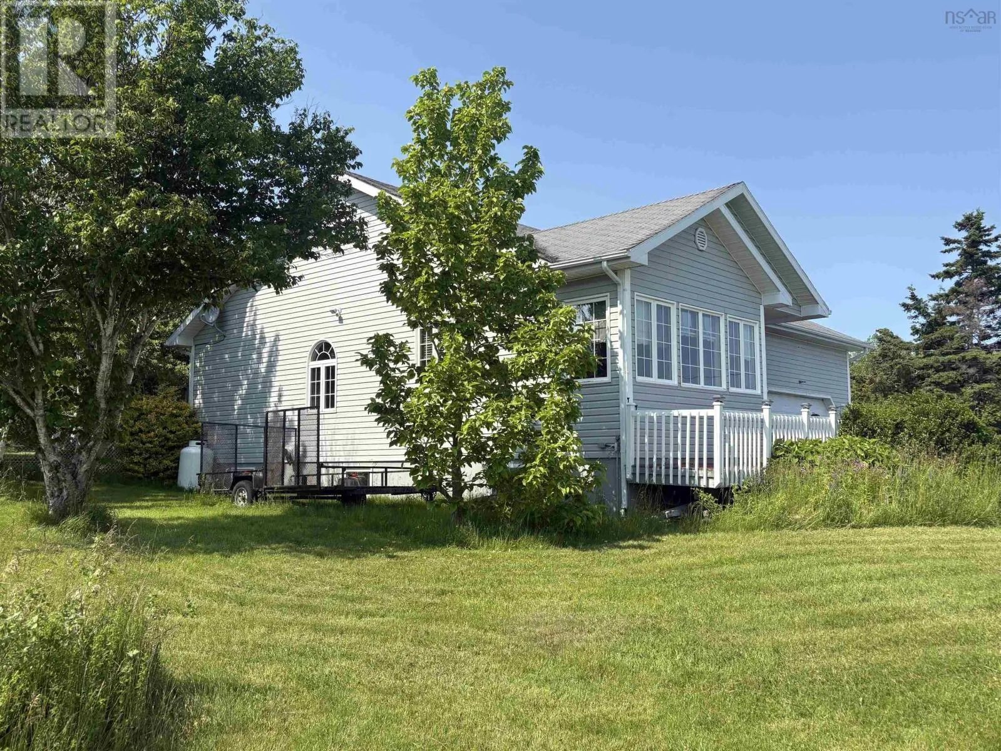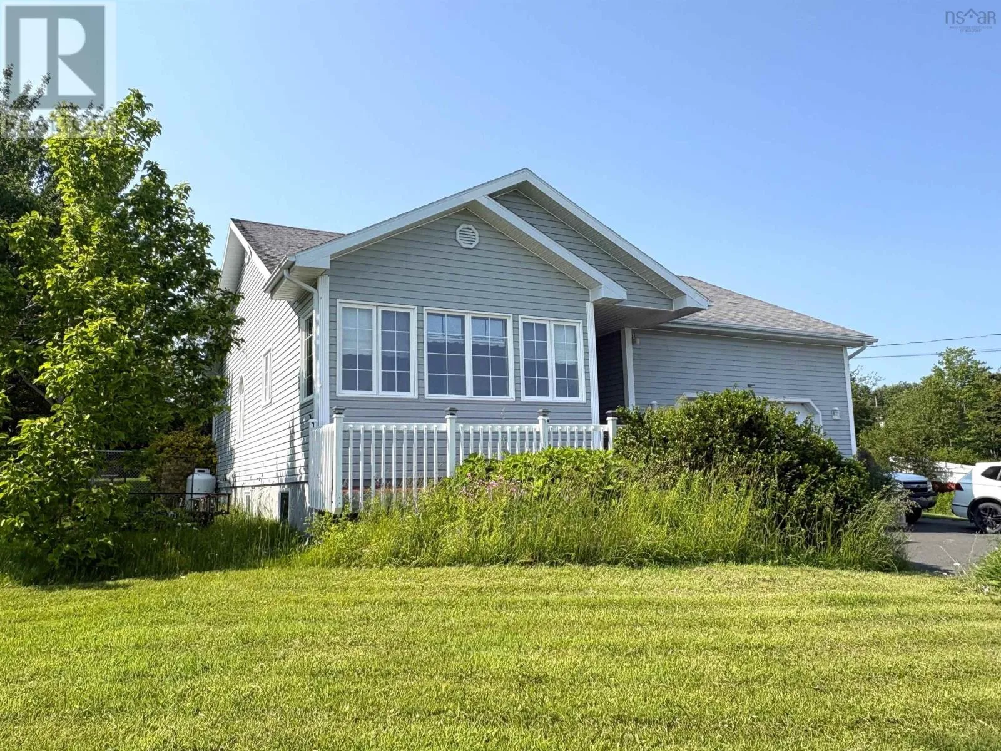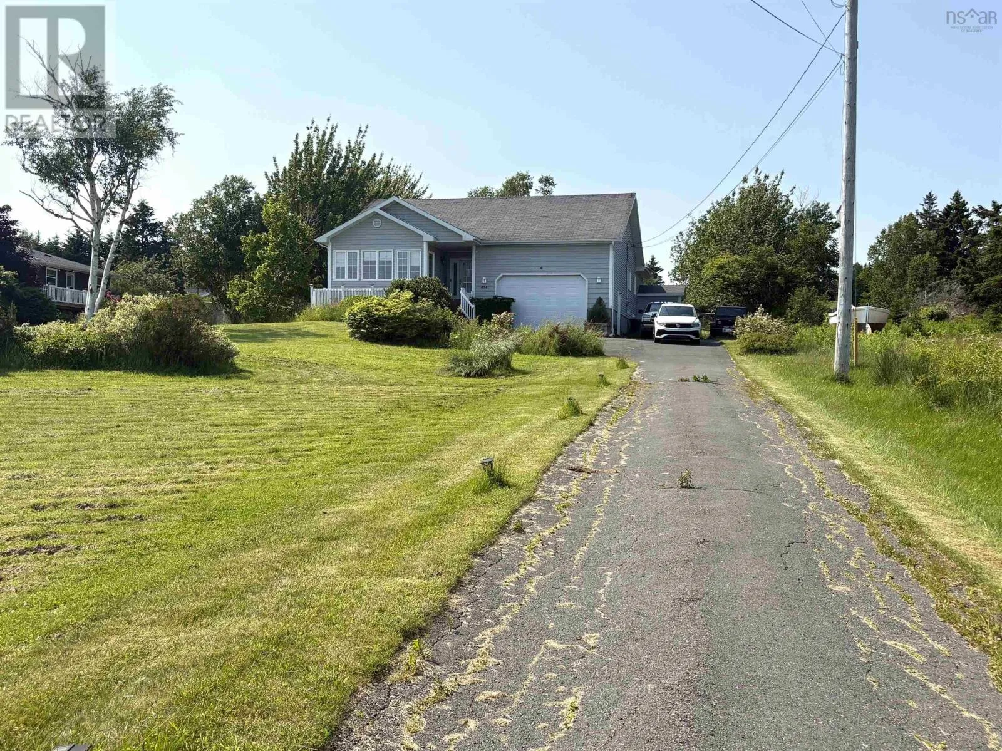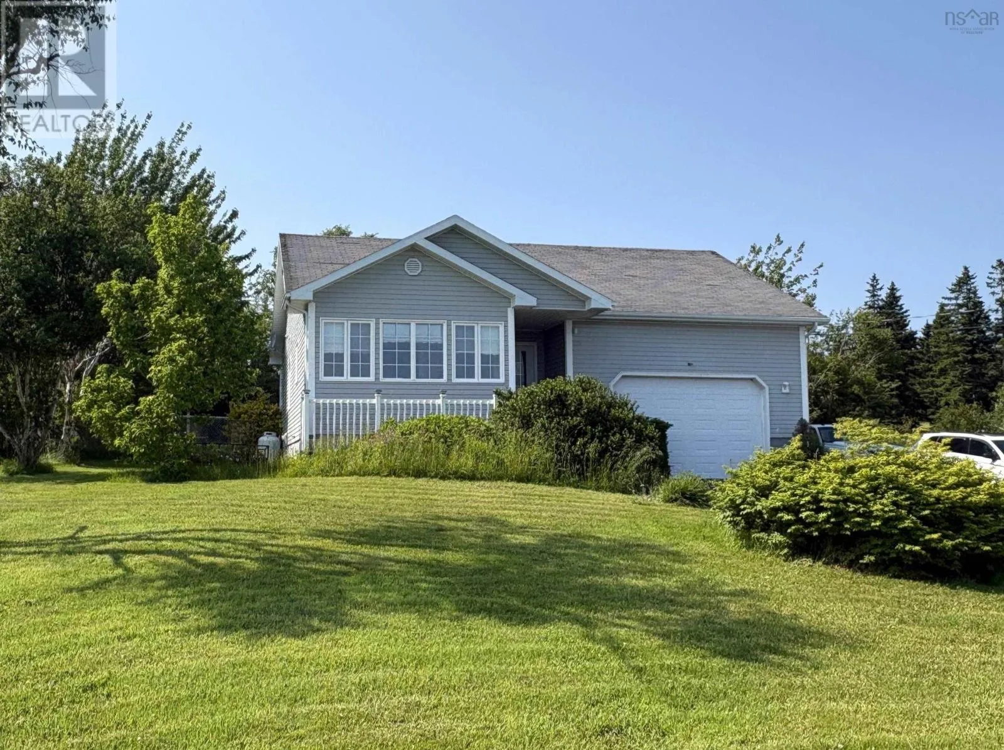
454 Hillside Boularderie Road, Groves Point, Nova Scotia B1Y 2W4

Listed for:
$610,000
3 beds
2 baths
Listed 7 days ago
House for rent: 454 Hillside Boularderie Road, Groves Point, Nova Scotia B1Y 2W4

View all 46 photos

About

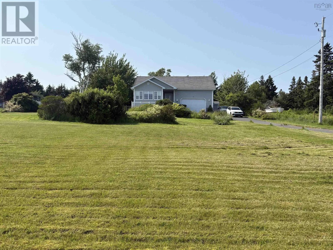
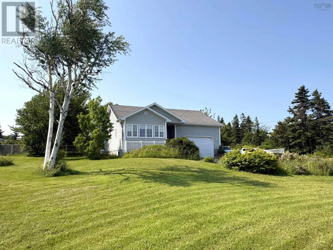
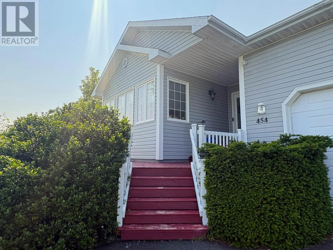
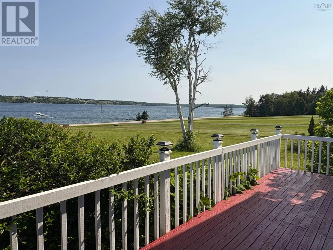
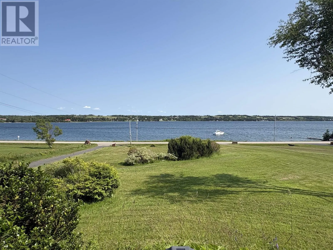
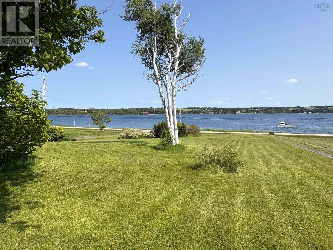
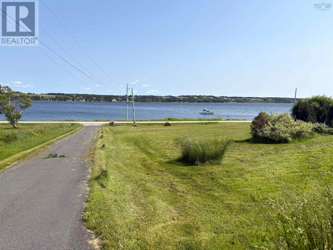
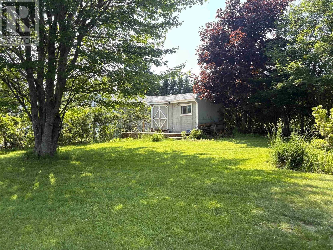
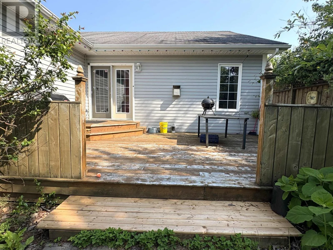
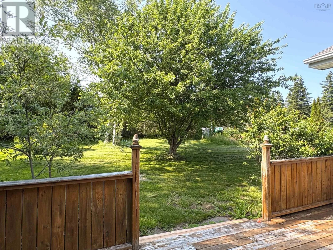
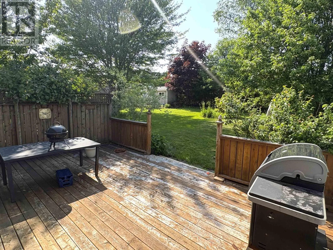
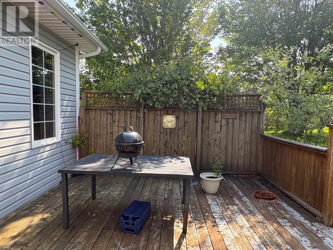
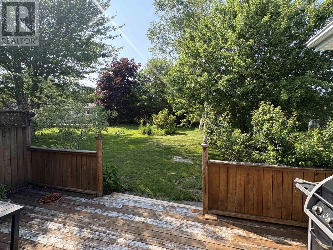
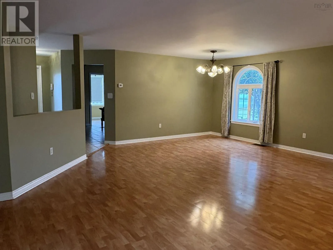
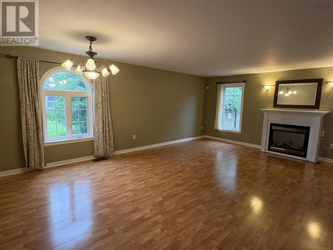
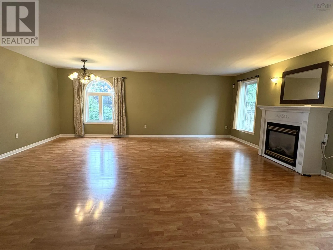
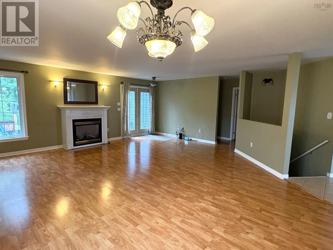
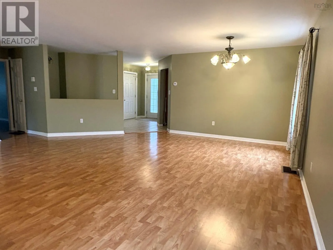
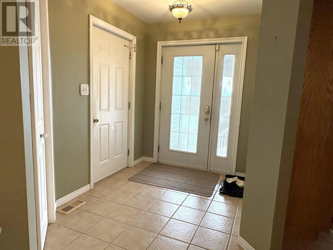
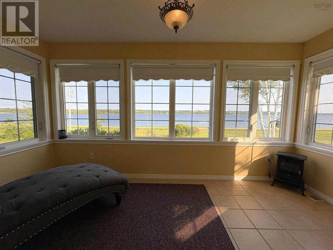
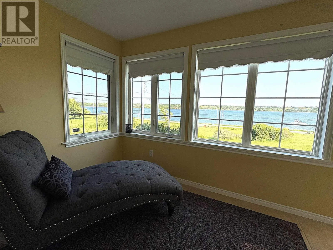
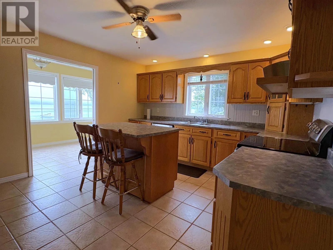
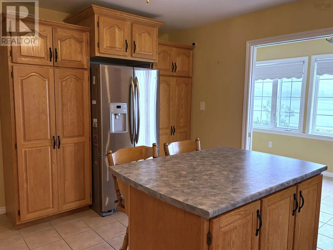
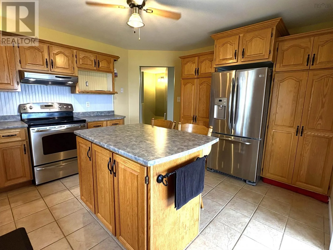
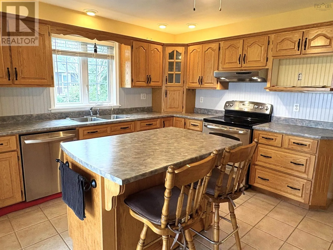
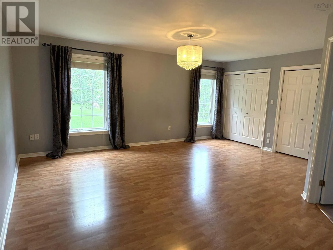
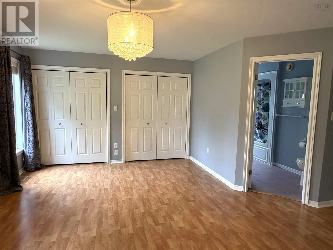
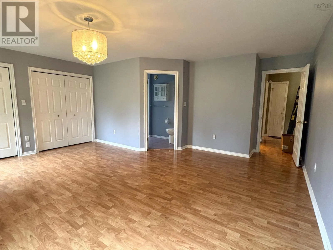
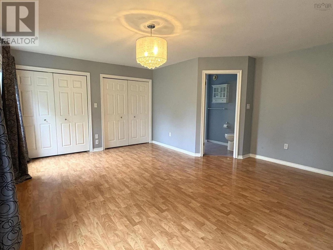
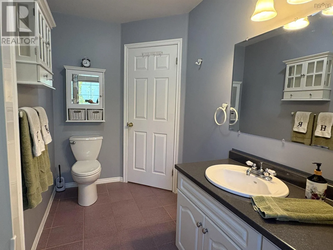
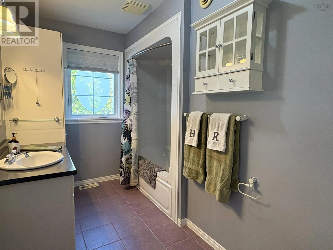
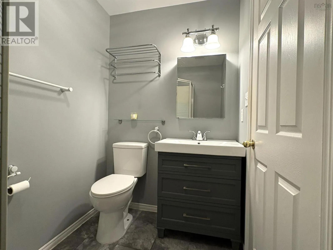
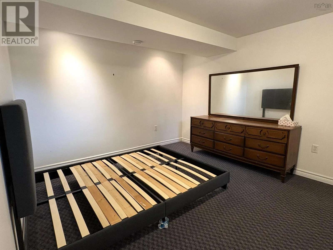
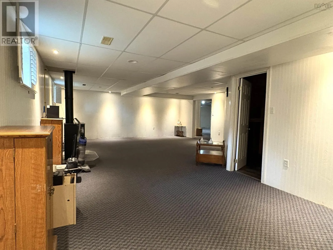
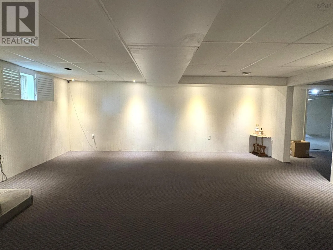
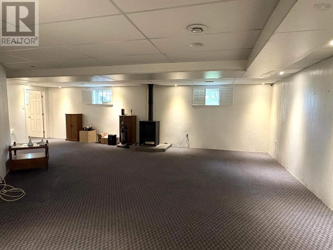

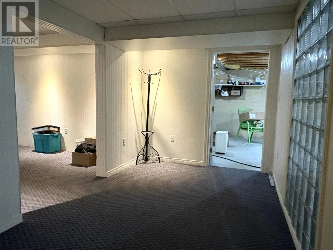
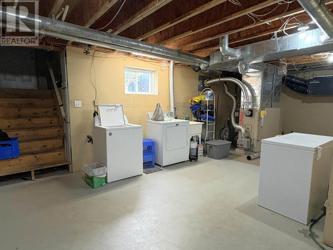
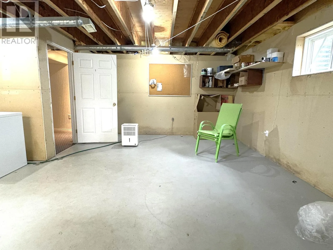
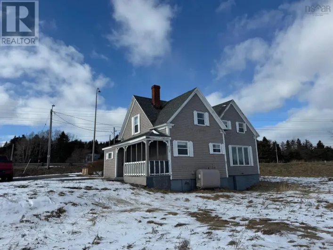
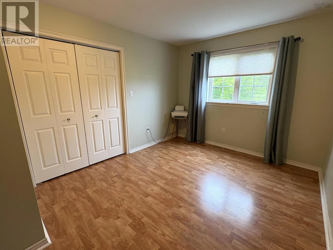
Highway 105 to Hillside Boularderie Road, drive down Hillside Boularderie Rd, house is on the right hand side of the road. Enjoy beautiful views of the Bras dOr Lakes from this beautiful, well-maintained home offering the perfect combination of comfortable one-level living and additional space on the lower level. Inside, the main level is bright and welcoming with a spacious entryway, open-concept living and dining area, featuring a cozy propane fireplace. The kitchen offers plenty of cabinetry and counter space along with a convenient island, while the adjoining sunroom is the perfect spot to sit and take in the view. Also on the main level are the primary bedroom with ensuite, a second bedroom, and the main bathroom. Downstairs provides plenty of additional space with a large family room, a third bedroom, laundry/utility area, and storage room. An attached garage, with a loft area that creates even more storage, back deck, fenced in yard, outside tool/storage shed, and beautifully landscaped property complete this wonderful home. With gorgeous Bras dOr Lake views, water access just across the road, and a layout that offers both convenience and flexibility, this property is ready for its next owners to enjoy. (id:27476)

Property Highlights

MLS® Number
202620409
Type
Single Family
Community Name
Groves Point
Ownership Type
Freehold
Land Size
0.8039 ac

Building

Building Type
House
Storeys
1.00
Square Footage
1900 sqft
Bathrooms Total
2
Bedrooms Above Ground
2
Bedrooms Total
3
Amenities
Park, Beach
Exterior Finish
Vinyl
Fireplace Present
Yes
Basement Type
Full (Finished)
Basement Features
Building Heating Type
Forced air, Furnace, Stove
Heating Fuel
Oil, Propane
Building Cooling Type

Utilities

Water
Drilled Well
Utility Sewer
Septic System

Room Layout

Family room
Basement
29x20
Bedroom
Basement
13x10.10
Utility room
Basement
12x8
Foyer
Main level
6x6.2
Living room
Main level
21.7x21.7
Kitchen
Main level
12.7x15.5
Sunroom
Main level
7.7x15.5
3pc Bathroom
Main level
10x4
3pc Ensuite bath
Main level
6.5x4
Primary Bedroom
Main level
21.5x12
Bedroom
Main level
9x18

Location

Learn more about this property
Listing provided by:
RE/MAX Park Place Inc.
MLS® number:
202620409
Agent:
Brittany Gwynn
*Indicates required field
Name is required
Email is required
Please enter a valid phone number (e.g., 416-111-1111).