10419 16 Highway, Guysborough, Nova Scotia B0H 1N0

Listed for:
$385,000
4 beds
1 baths
Listed 4 days ago
House for rent: 10419 16 Highway, Guysborough, Nova Scotia B0H 1N0

View all 50 photos

About

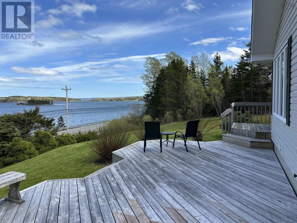
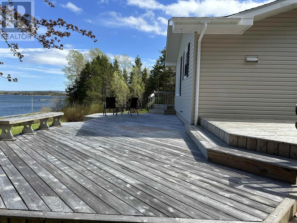
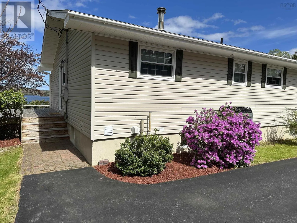
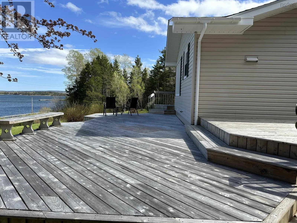
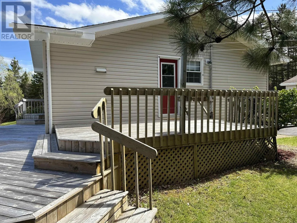
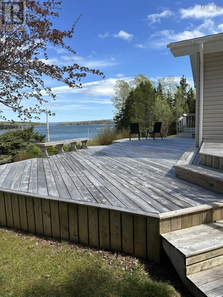
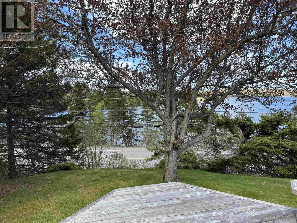
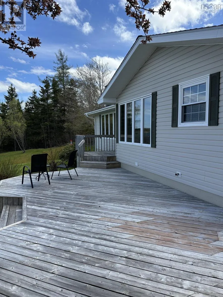
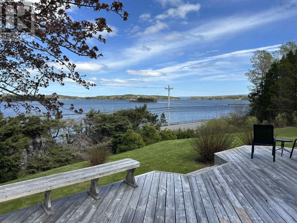
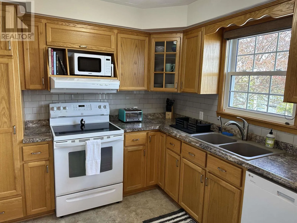
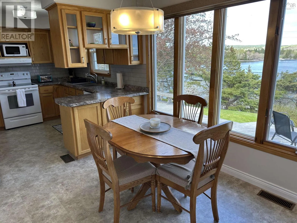
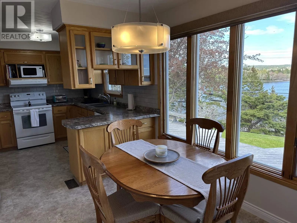
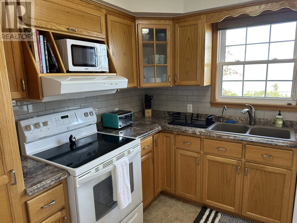
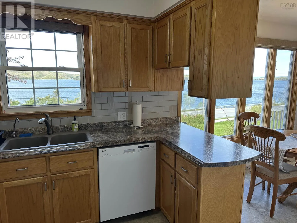
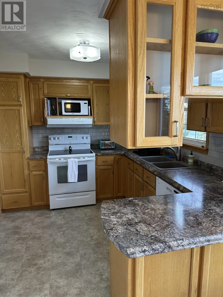
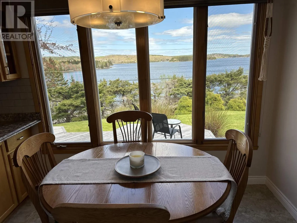
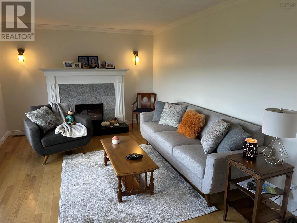
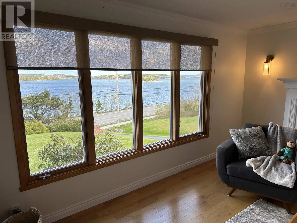
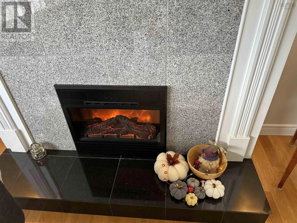
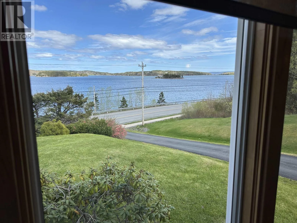
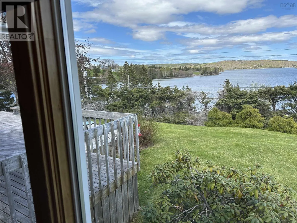
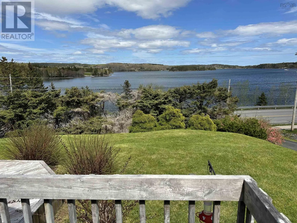
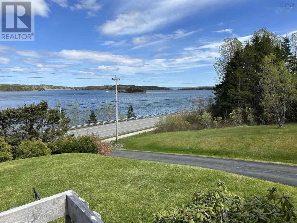
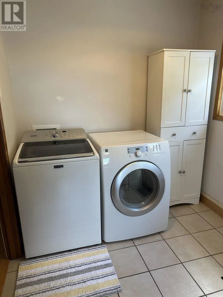
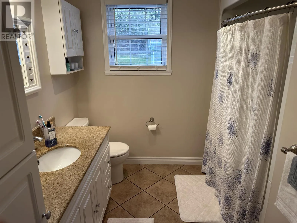
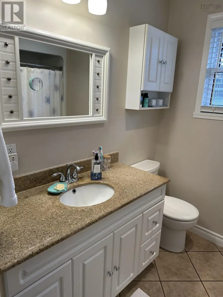
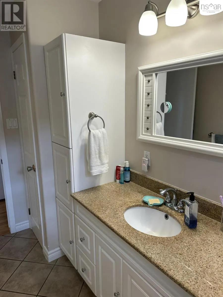
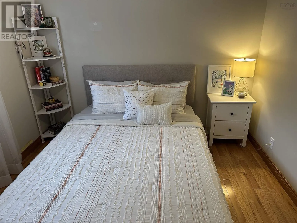
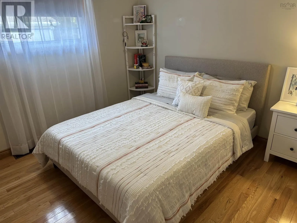
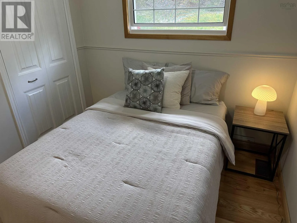
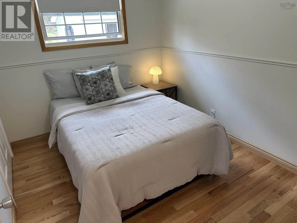
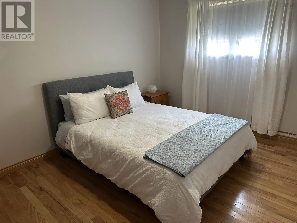
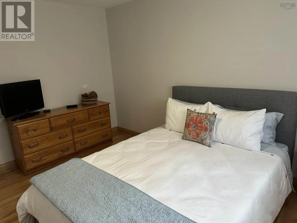
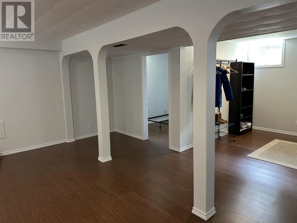
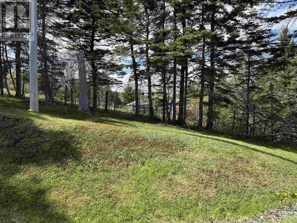
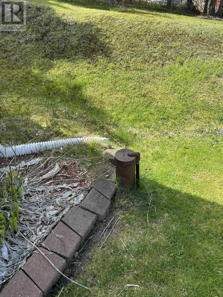
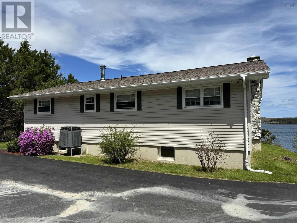
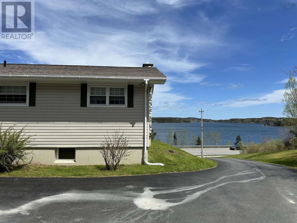
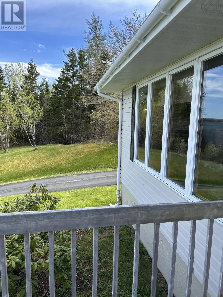
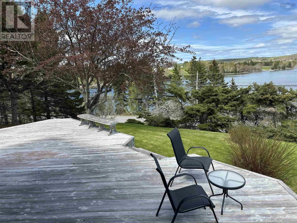
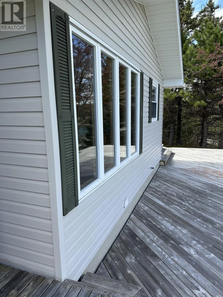
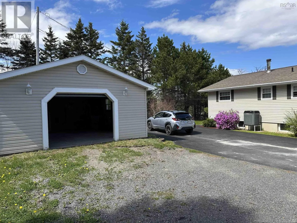
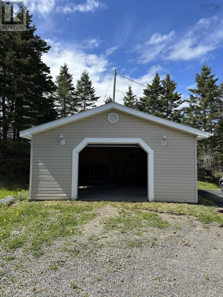
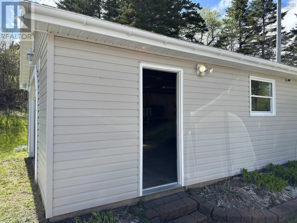
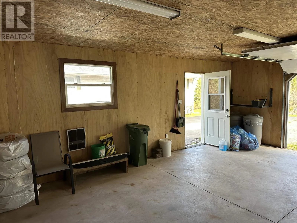
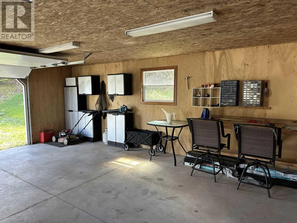
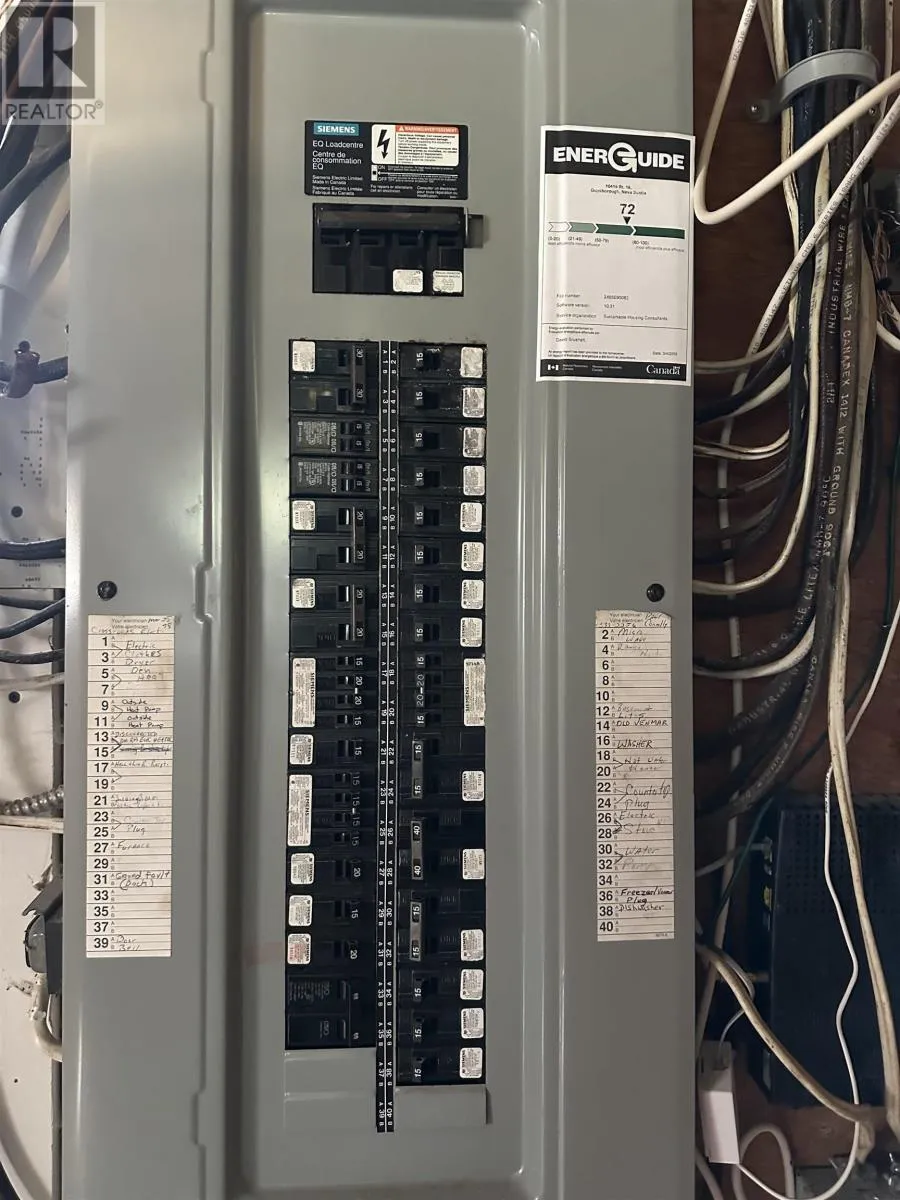
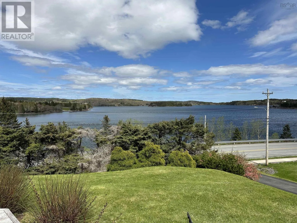
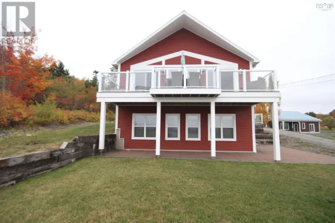
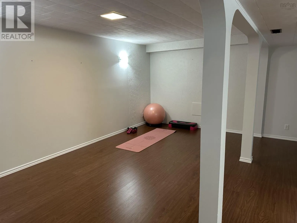
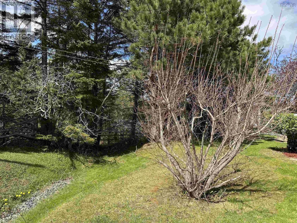
Route 16 to Guysborough watch for civic number and Realtor sign If you are looking a well maintained home with detached garage on almost 3/4 acre low maintenance lot with an amazing water view but private and hidden, you should check this beauty out. In the heart of Guysborough on Marine Drive you will come up a paved driveway, park in between detached 1.5 car garage built on concrete slab, wired and bungalow, walk up the steps to the side deck and continue to the front large deck and take in the gorgeous water view overlooking Cutler's Cove and Guysborough Harbour. Main Level features Eat-in-Kitchen, Living room with electric fireplace, mudroom with laundry, 3 bedrooms and 4 pc bath. And again Kitchen Dining Livingroom are the places to be to enjoy this water view. In the basement you will find a 4th bedroom (egress to be confirmed), a spacious rec room and the utility/storage room. Municipal sewage, paved sidewalks, drilled well. Heating and Cooling through ducted central heatpump and oil furnace. 200 amp breaker panel. Short walk to Guysborough Memorial Hospital and Main Str. Drone shots to follow within next few days. Book your viewing today. (id:27476)

Property Highlights

MLS® Number
202612230
Type
Single Family
Community Name
Guysborough
Ownership Type
Freehold
Land Size
0.7132 ac

Building

Building Type
House
Storeys
1.00
Square Footage
1876 sqft
Bathrooms Total
1
Bedrooms Above Ground
3
Bedrooms Total
4
Amenities
Park, Playground, Shopping, Place of Worship
Exterior Finish
Vinyl
Fireplace Present
Yes
Basement Type
Full (Partially finished)
Basement Features
Building Heating Type
Heating Fuel
Building Cooling Type
Central air conditioning, Heat Pump

Utilities

Water
Drilled Well
Utility Sewer
Municipal sewage system

Room Layout

Bedroom
Basement
7.6x9
Recreational, Games room
Basement
14x20+9x13.6
Utility room
Basement
28x19.6
Foyer
Main level
17.6x10+2.3x3
Eat in kitchen
Main level
20x9.10
Living room
Main level
17.6x11
Bath (# pieces 1-6)
Main level
10x6
Bedroom
Main level
10x11
Bedroom
Main level
8.8x10
Bedroom
Main level
13.6x10
Foyer
Main level
4x11.6

Location

Learn more about this property
Listing provided by:
Re/Max Park Place Inc. (Antigonish)
MLS® number:
202612230
Agent:
Kerstin Hanke
*Indicates required field
Name is required
Email is required
Please enter a valid phone number (e.g., 416-111-1111).