7980 Highway 16, Halfway Cove, Nova Scotia B0H 1N0

Listed for:
$575,000
3 beds
2 baths
Listed 3 days ago
House for rent: 7980 Highway 16, Halfway Cove, Nova Scotia B0H 1N0

View all 26 photos

About

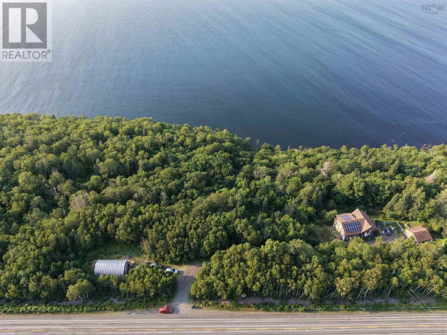
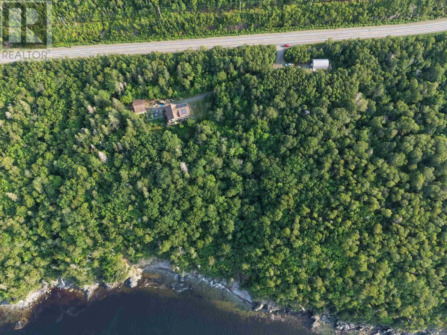
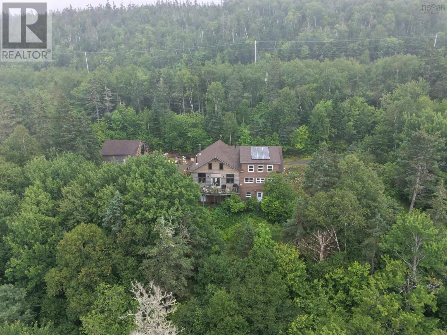
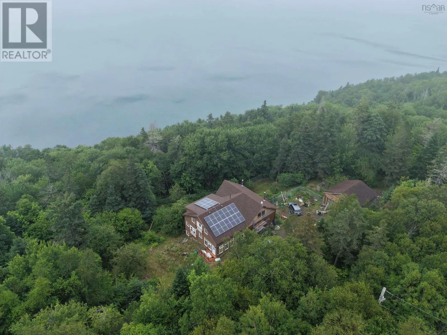
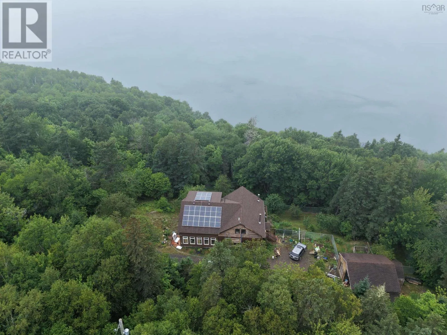
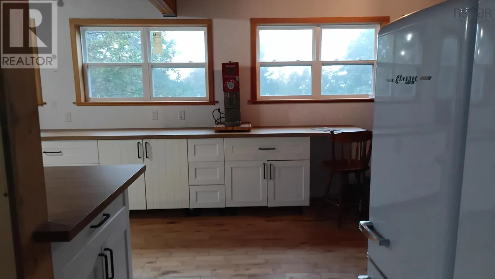
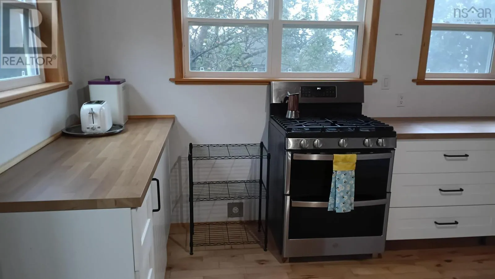
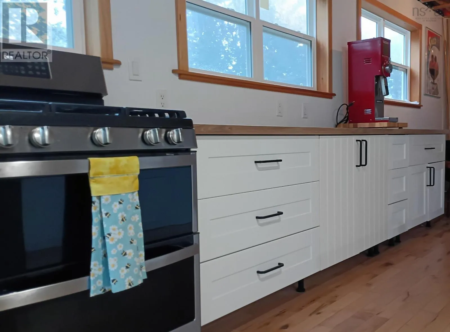
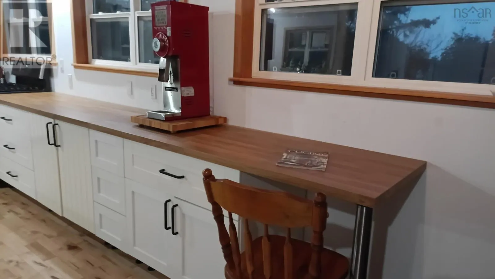
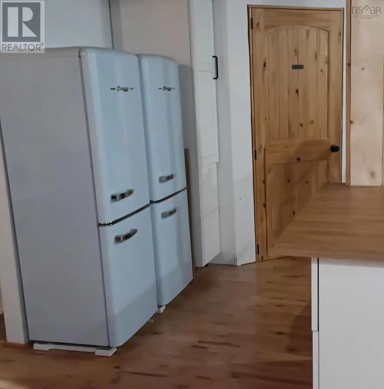
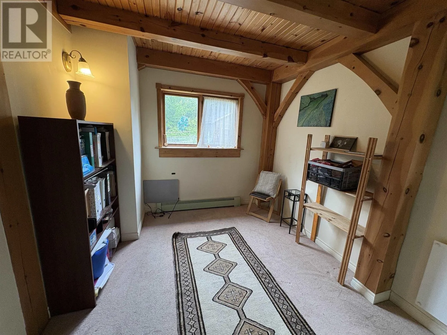
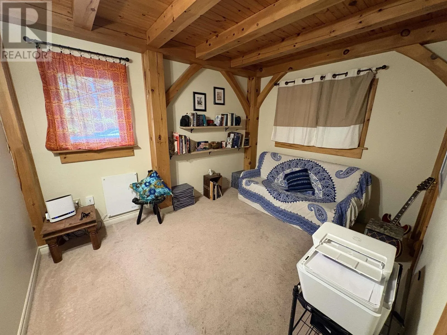
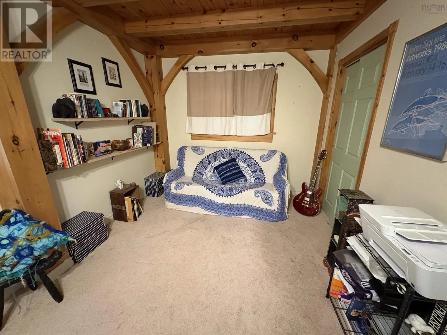
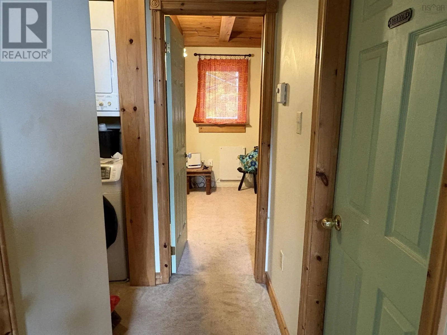
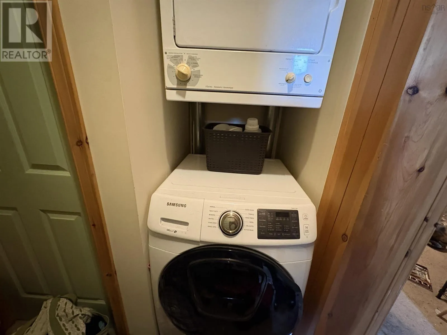
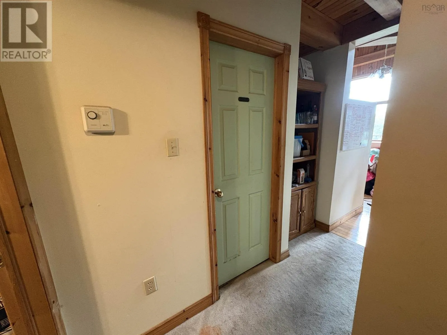
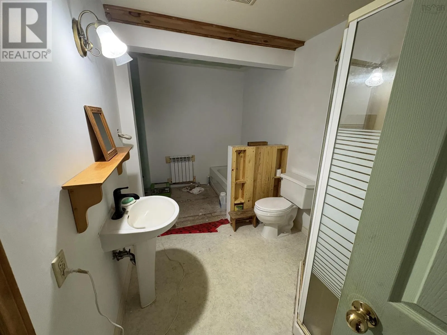
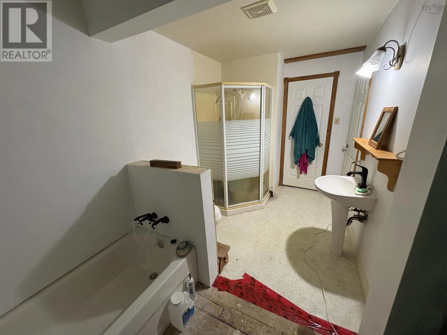
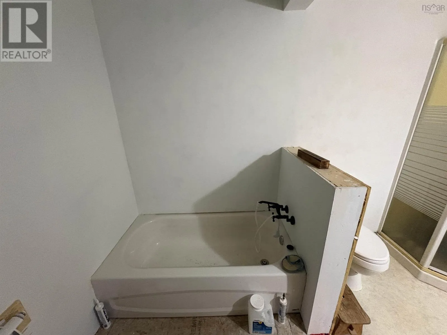
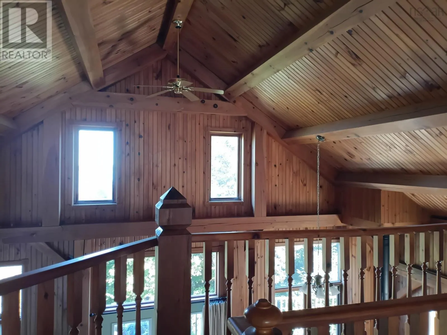
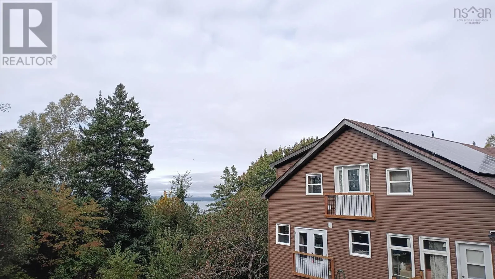
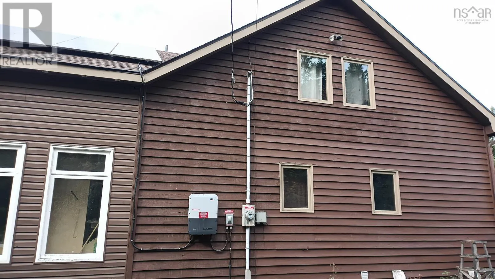
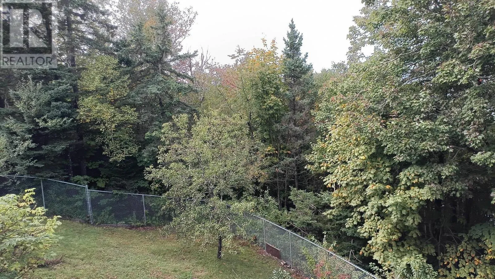
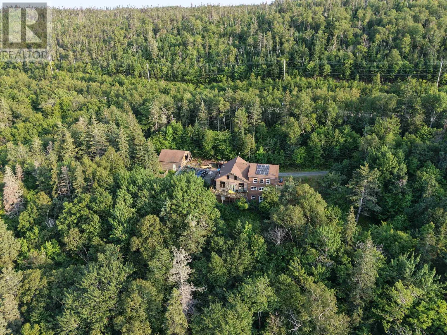
Travel East on Highway 104. Take Exit 34 toward Highway 16, Home is located past the look off civic sign 7980. Unique waterfront opportunity on 18 acres in Guysborough County with approximately 1,300 feet of ocean frontage and beautiful water views, while also being 10 minutes from the town of Guysborough. This spacious home has undergone an extensive three-tiered renovation and expansion, adding efficient solar panels, a sunroom, larger kitchen, new primary bedroom and ensuite, an expanded basement with a large rec room and game room/man cave area. Exterior renovations are complete, while some interior finishing is remaining in the primary bedroom, bathrooms, sunroom and kitchen, offering the opportunity to complete the home to your own taste. The property also features two garages, including a large 35 x 25 steel-domed workshop/garage and a second garage with carport and wood storage plus a fully fenced backyard ideal for kids to play or for pets. On top of that the gardens include productive fruit trees with apples, pears and cherries. A rare combination of acreage, extensive waterfront, substantial renovations and room to finish and make it your own. More photos coming soon! (id:27476)


Property Highlights

MLS® Number
202624699
Type
Single Family
Community Name
Halfway Cove
Ownership Type
Freehold
Land Size
18 ac

Building

Building Type
House
Storeys
1.50
Square Footage
2911 sqft
Bathrooms Total
2
Bedrooms Above Ground
3
Bedrooms Total
3
Exterior Finish
Vinyl, Wood siding
Fireplace Present
No
Basement Type
Full (Partially finished)
Basement Features
Walk out
Building Heating Type
Baseboard heaters, Furnace, Space Heater, Stove, Other
Heating Fuel
Electric, Wood
Building Cooling Type

Utilities

Water
Dug Well
Utility Sewer
Septic System

Room Layout

Den
Second level
15.25 x 17
3pc Bathroom
Second level
12.75 x 9.75
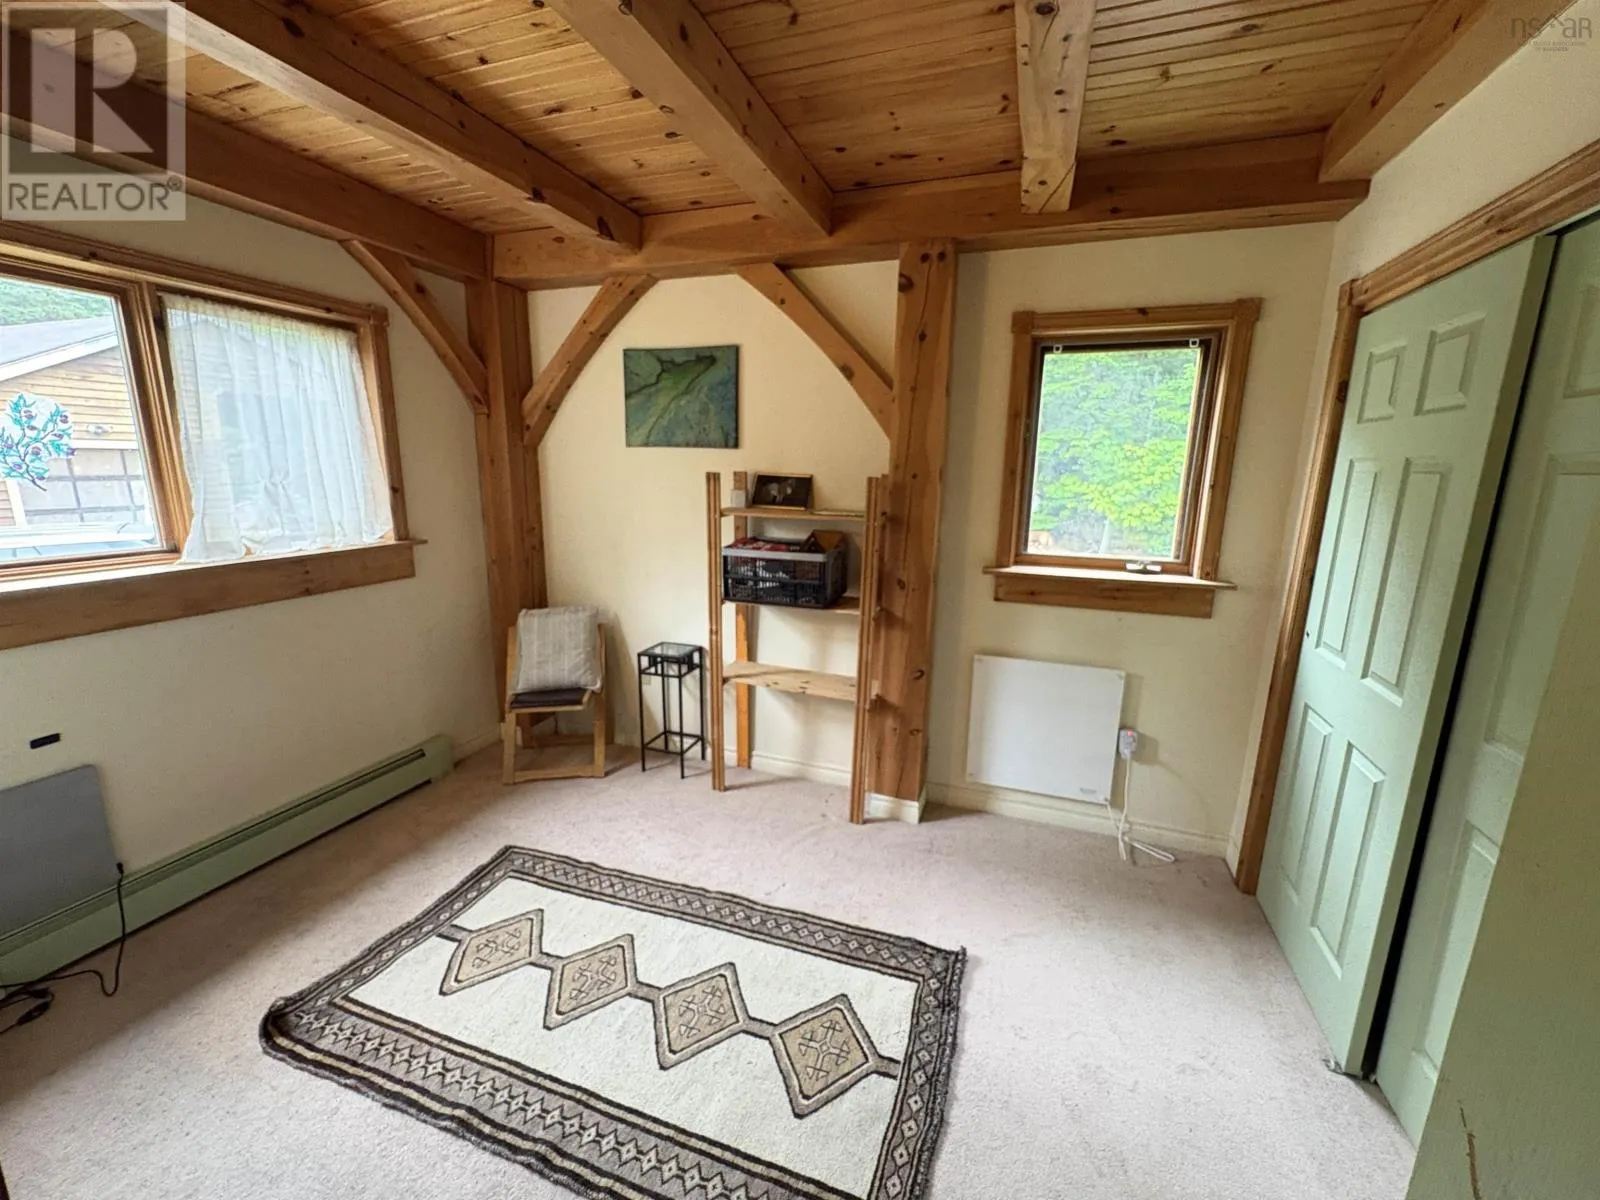
Primary Bedroom
Second level
19.75x10+13.5x30.5
Mud room
Basement
13.75 x 7.75
Recreational, Games room
Basement
17.75 x 17.5
Recreational, Games room
Basement
22.75 x 22
Games room
Basement
22.75 x 8.75
Storage
Basement
12 x 12.75
Utility room
Basement
14.25 x 14.75
Mud room
Main level
5 x 7.75
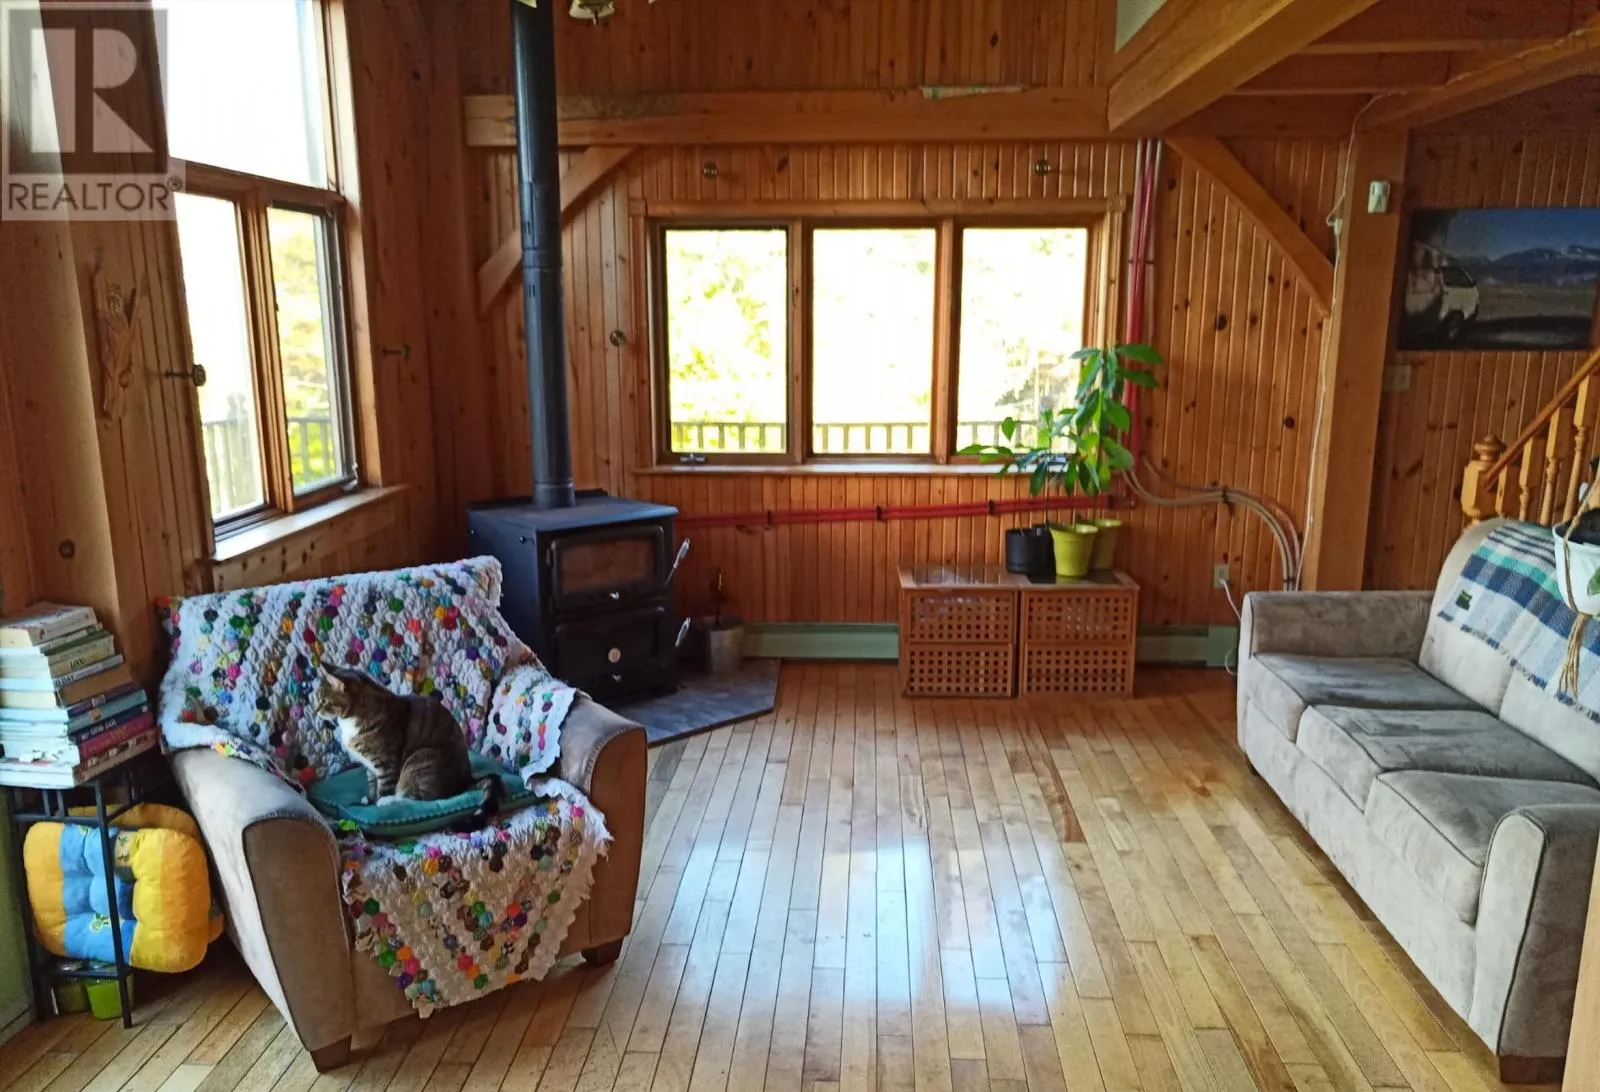
Living room
Main level
26.75 x 13.75
Bedroom
Main level
9.5 x 11.75
Bedroom
Main level
12 x 9.5
4pc Bathroom
Main level
11.75 x 7
Dining nook
Main level
4.6 x 13.5
Kitchen
Main level
19 x 20.5
Sunroom
Main level
11.75 x 23.75

Location

Learn more about this property
Listing provided by:
Blinkhorn Real Estate Ltd.
MLS® number:
202624699
Agent:
Tomaz Fougere
*Indicates required field
Name is required
Email is required
Please enter a valid phone number (e.g., 416-111-1111).