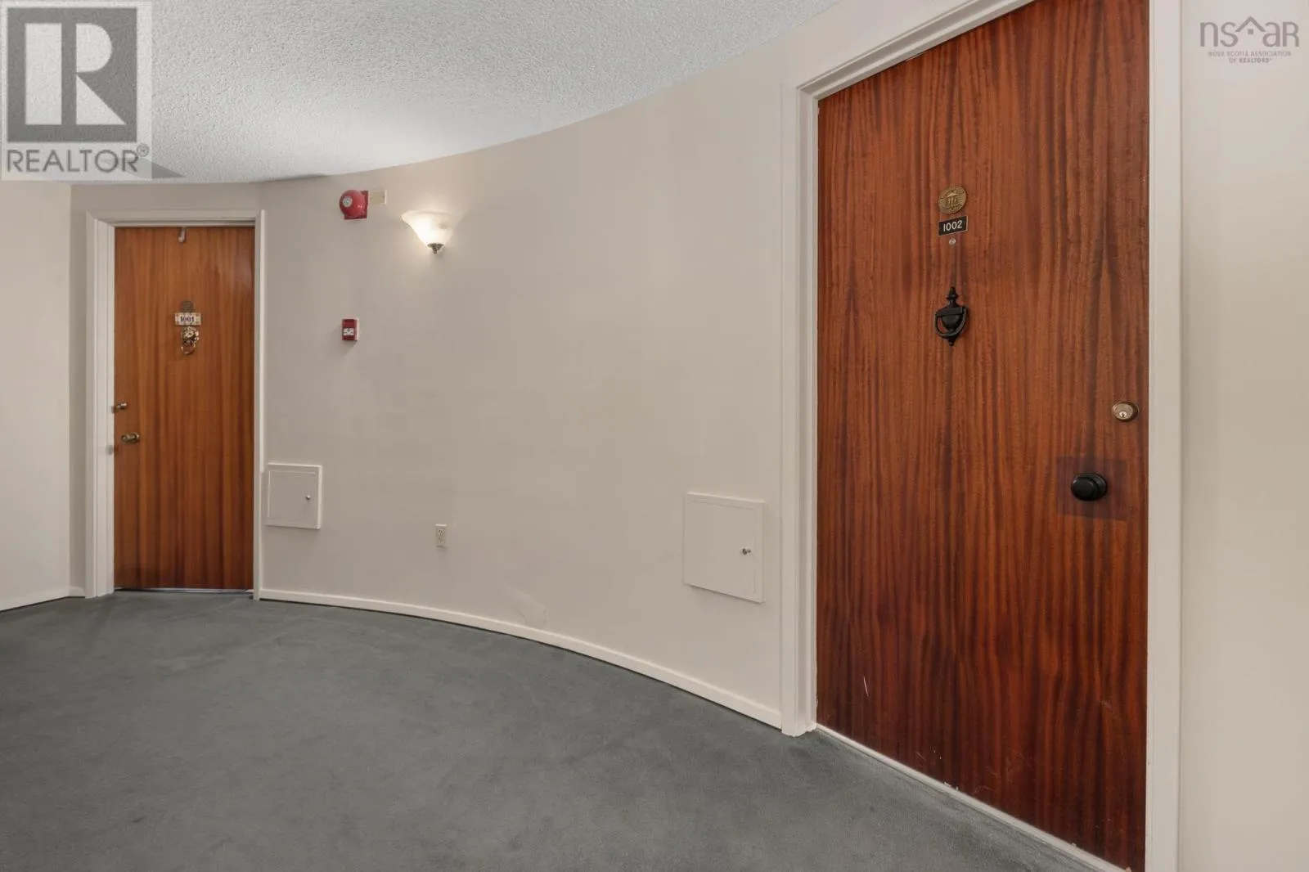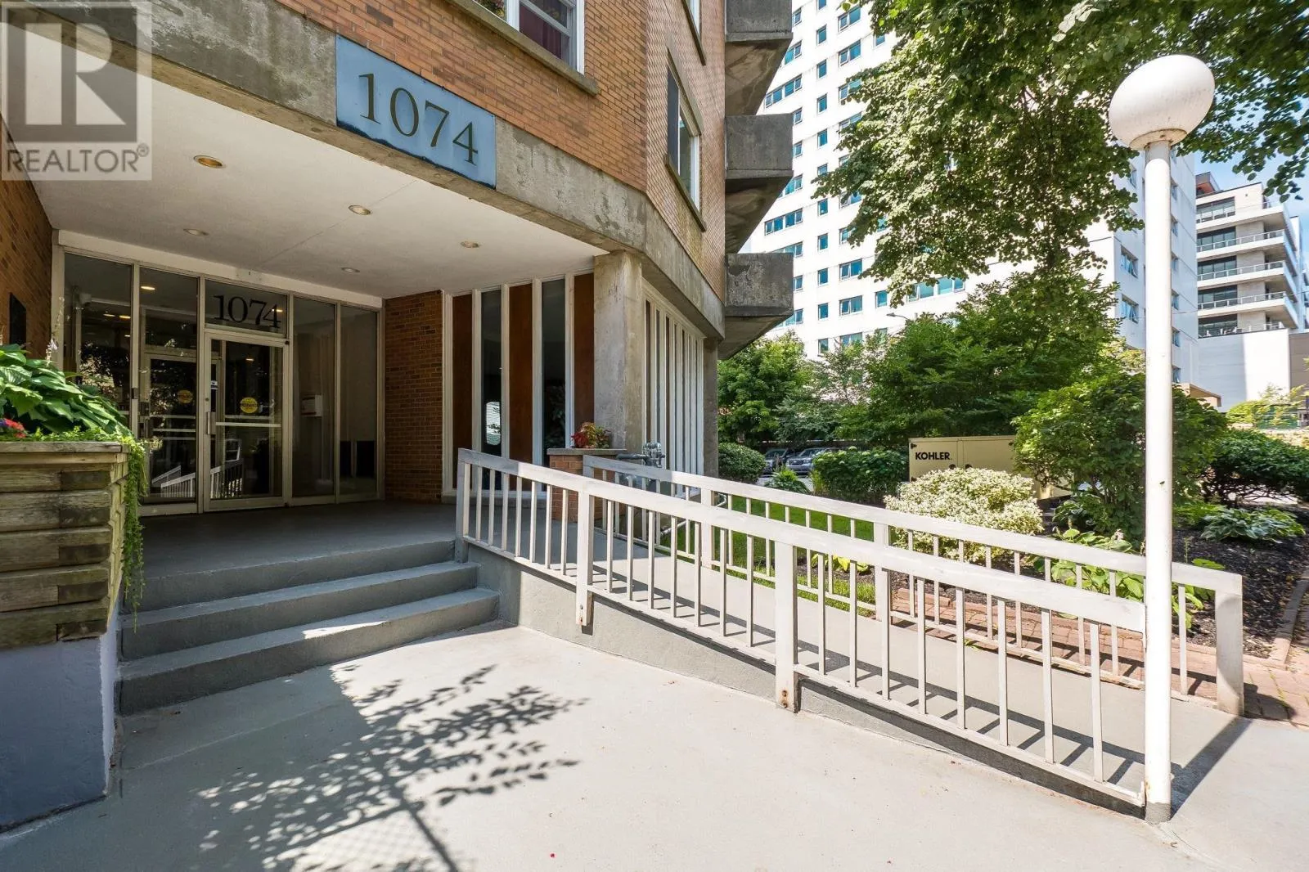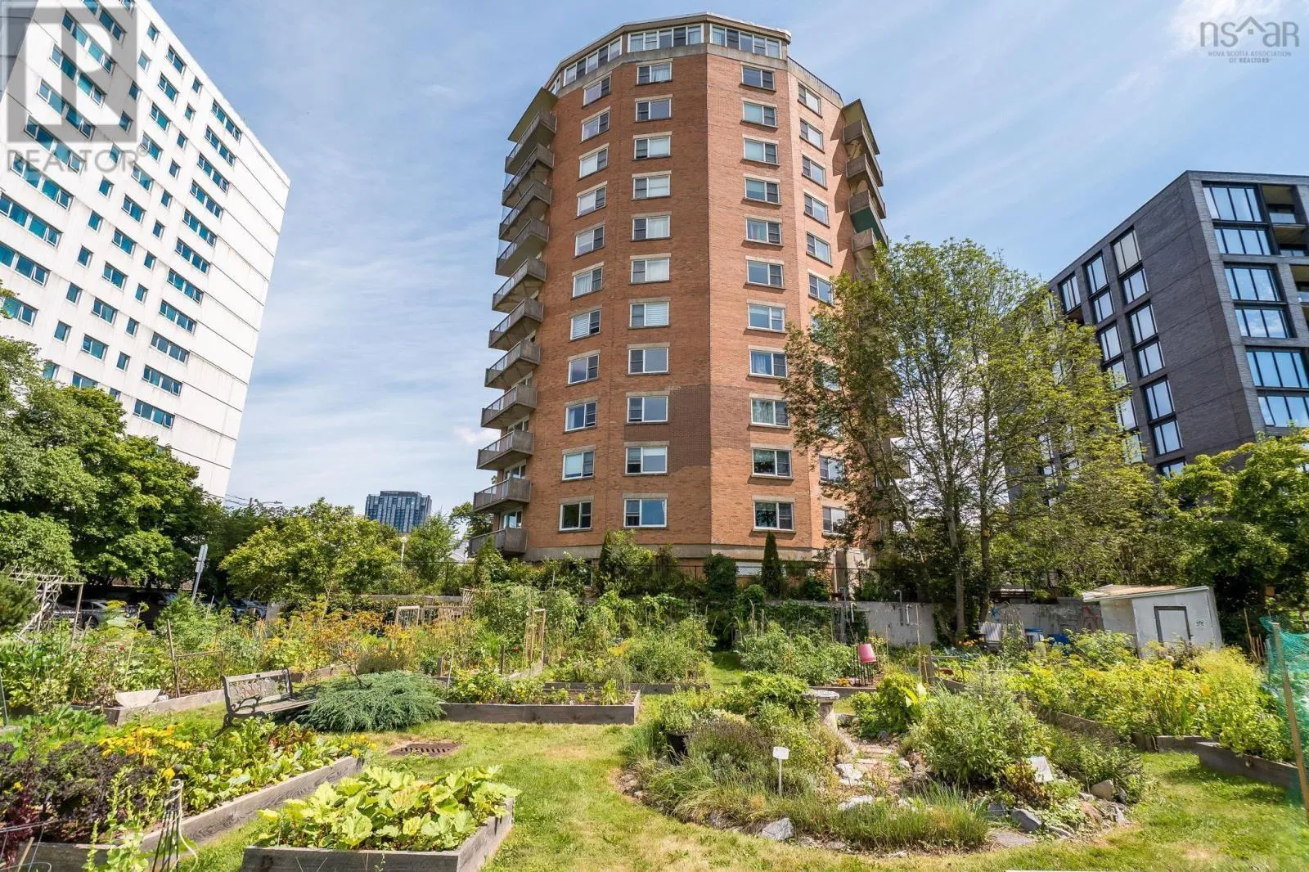
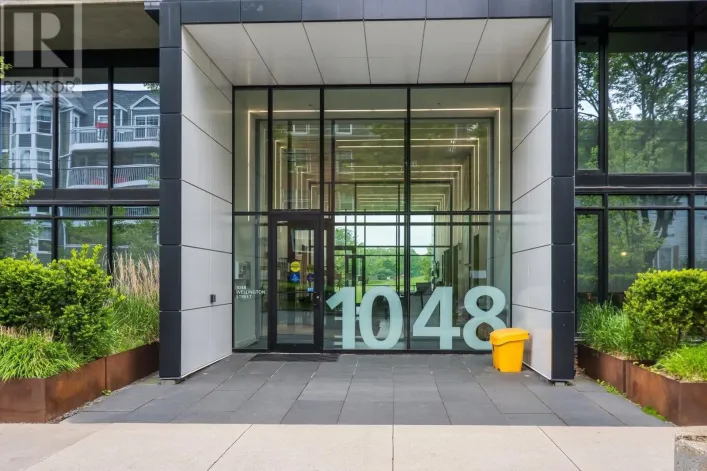
1002 1074 Wellington Street, Halifax Peninsula, Nova Scotia B3H 2Z8

Listed for:
$549,900
2 beds
2 baths
Listed 39 days ago
Apartment for rent: 1002 1074 Wellington Street, Halifax Peninsula, Nova Scotia B3H 2Z8

View all 50 photos

About

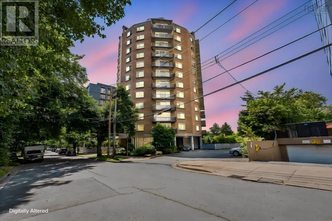
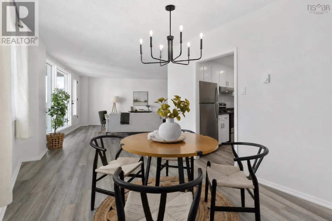
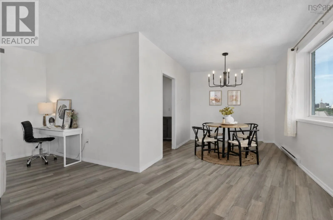
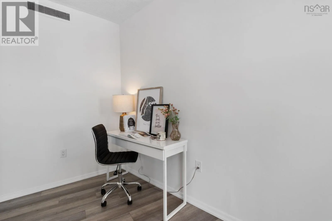
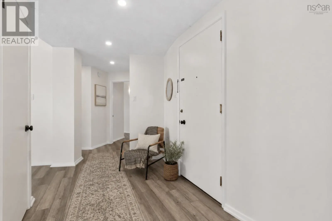
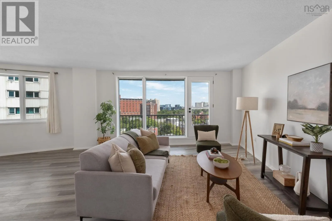
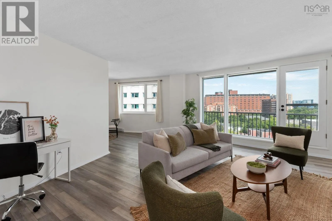
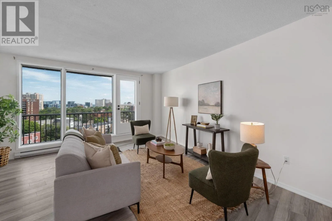
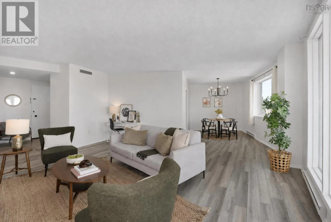
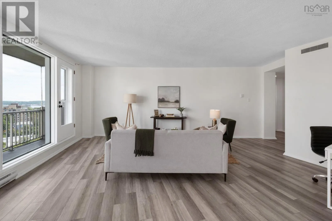
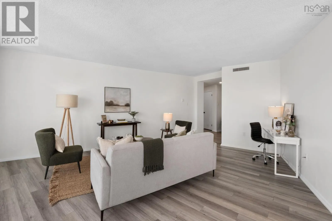
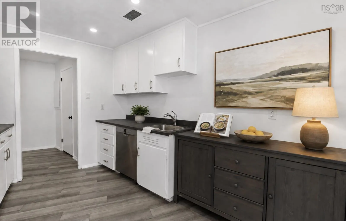
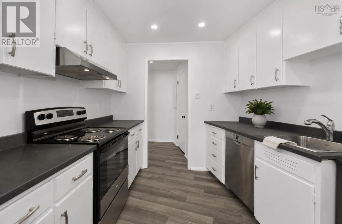
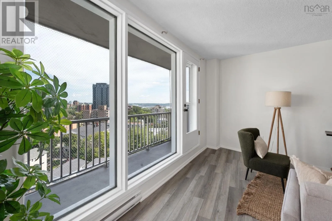
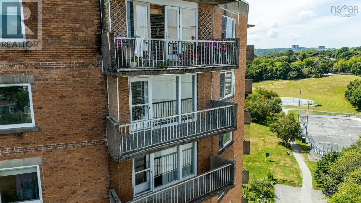
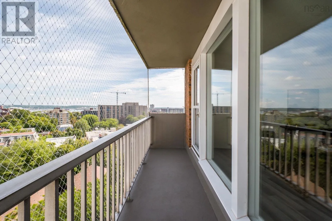
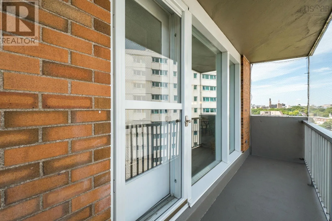
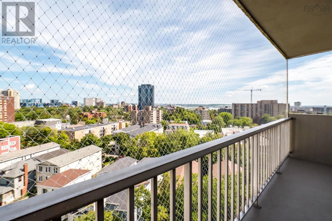
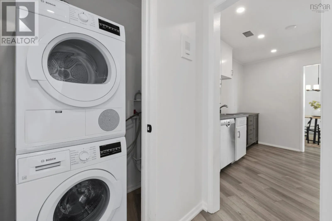
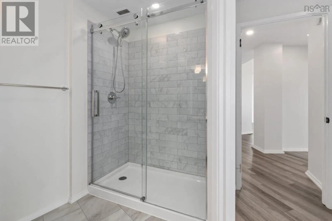
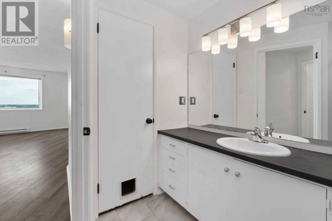
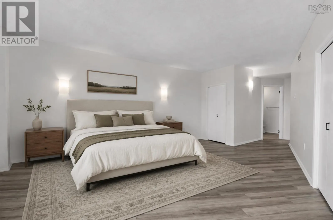
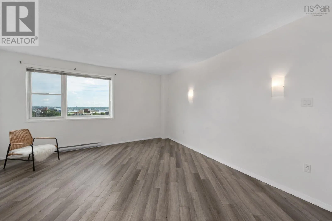
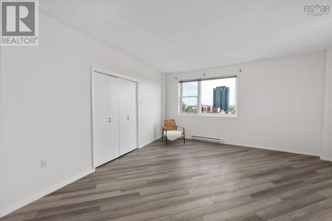
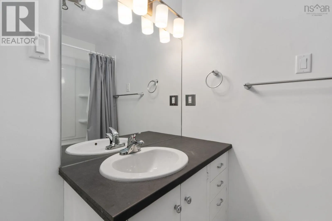
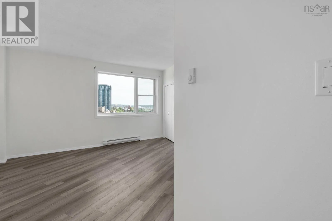
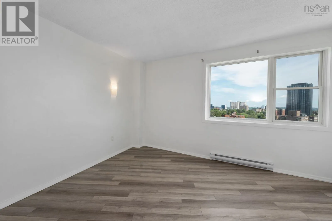
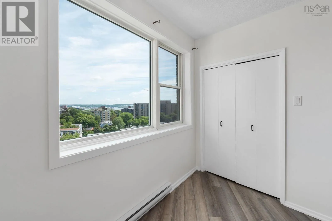
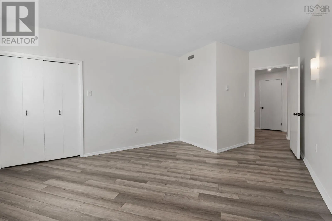
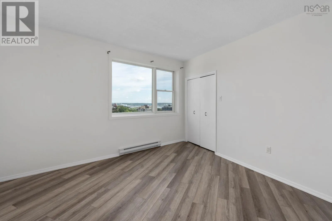
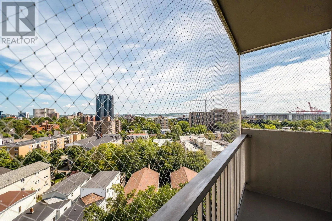
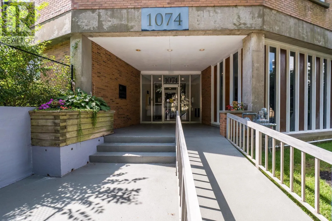
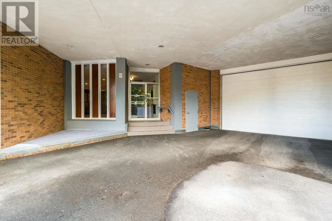
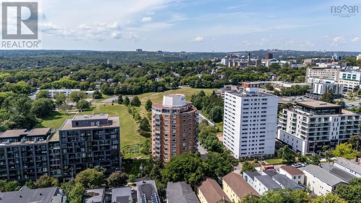
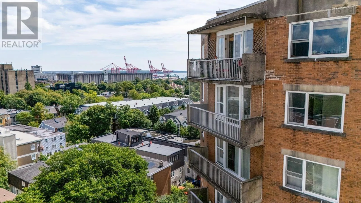
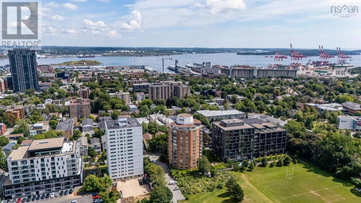
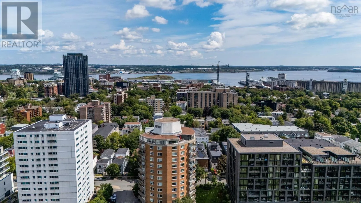
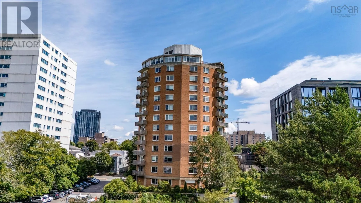
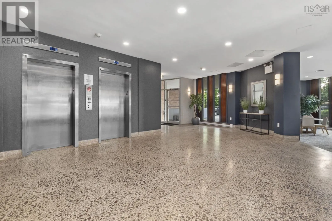
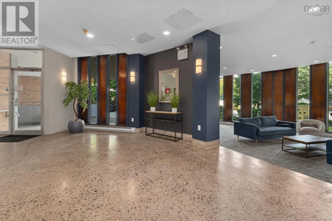
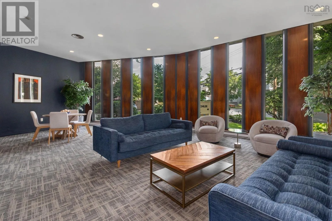
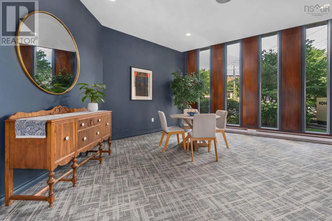
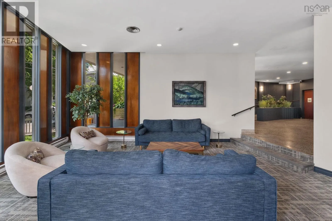
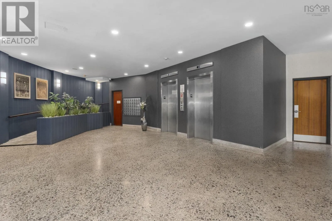
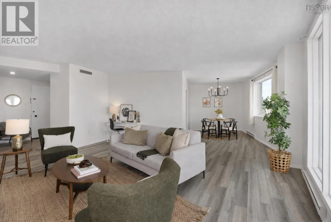
Inglis St or South St to Wellington Welcome to Unit 1002 at Century Towers, where the 10th-floor setting delivers one of the most spectacular views in the building along with the peace and quiet that comes from being at the top. Located in the heart of Halifaxs sought-after South End, this bright and spacious condo has been thoughtfully refreshed with recently updated flooring, renovated bathrooms and fresh paint from top to bottom, making it truly move-in ready. Updated with: In-Suite Laundry, New Floor, Painted Top to Bottom, Walk-in Shower, and much more! Large windows fill the suite with natural light while showcasing the incredible outlook from high above the neighbourhood. The well-designed layout offers generous living and dining spaces, comfortable bedrooms and plenty of room to settle in and make it your own. Century Towers has long been a standout in the South End for its spacious suites, exceptional location and incredible walkability. Point Pleasant Park, universities, hospitals and the shops, restaurants and amenities of Spring Garden Road are all close by. (id:27476)

Property Highlights

MLS® Number
202621454
Type
Single Family
Community Name
Halifax Peninsula
Maintenance Fee
1089.31
Ownership Type
Condominium/Strata
Land Size
under 1/2 acre

Building

Building Type
Apartment
Storeys
1.00
Square Footage
1500 sqft
Bathrooms Total
2
Bedrooms Above Ground
2
Bedrooms Total
2
Amenities
Park, Playground, Shopping, Place of Worship
Exterior Finish
Brick
Fireplace Present
No
Basement Type
Full
Basement Features
Walk out
Building Heating Type
Baseboard heaters
Heating Fuel
Electric
Building Cooling Type

Utilities

Water
Municipal water
Utility Sewer
Municipal sewage system

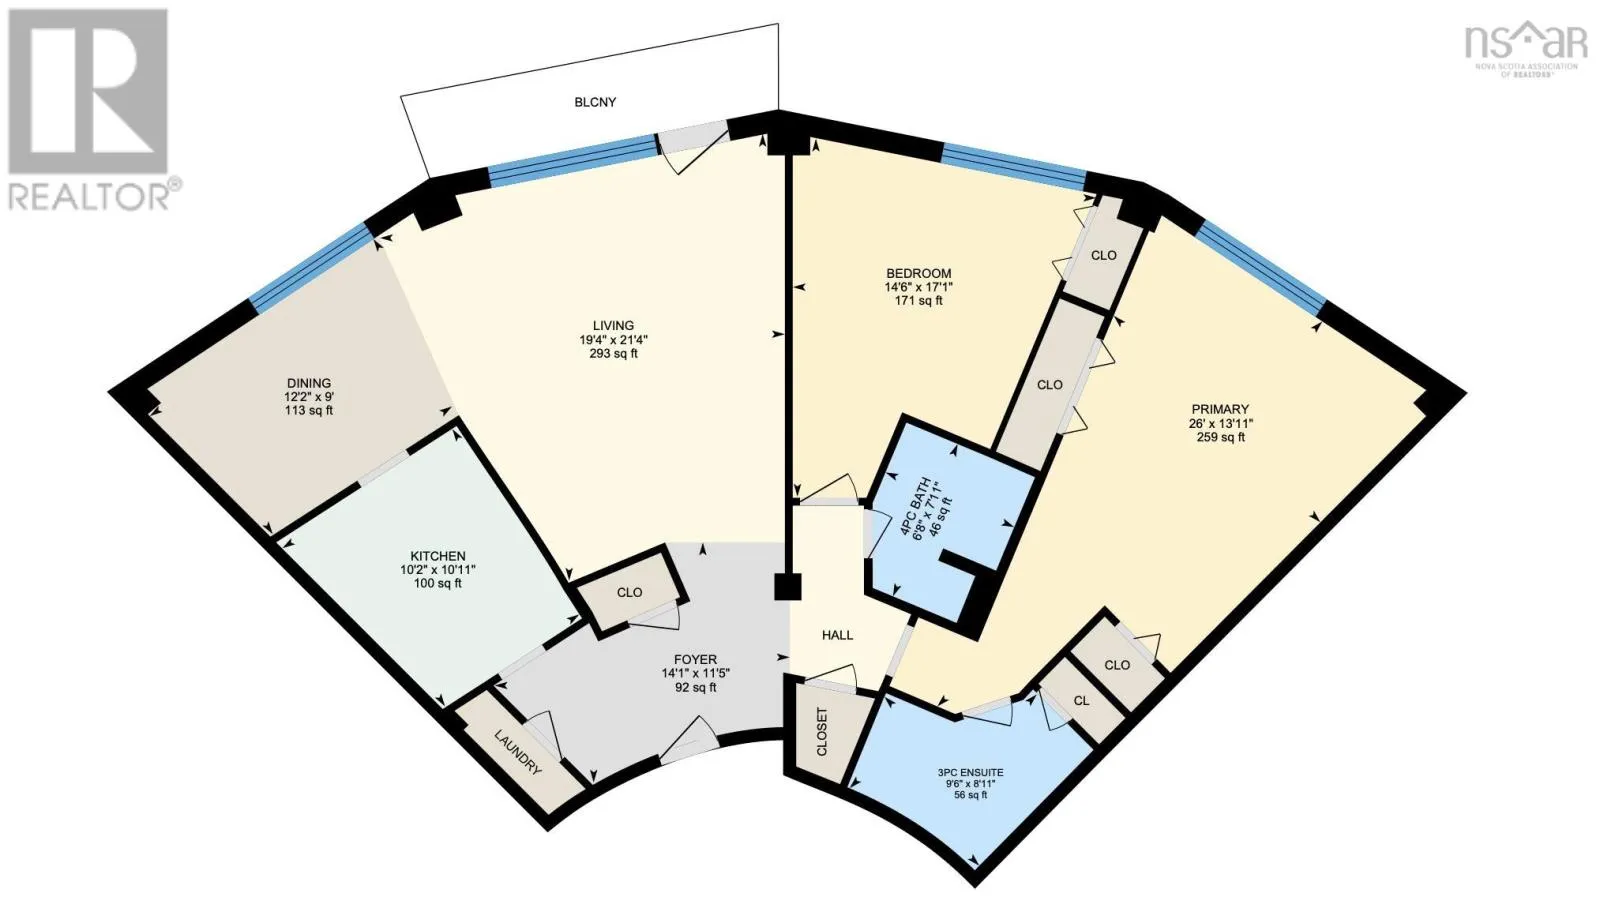
Room Layout

Foyer
Main level
14.1 x 11.5
Living room
Main level
19.4 x 21.4
Dining room
Main level
12.2 x 9
Kitchen
Main level
10.2 x 10.11
4pc Bathroom
Main level
6.8 x 7.11
Bedroom
Main level
14.6 x 17.1
Primary Bedroom
Main level
26 x 13.11
3pc Ensuite bath
Main level
9.6 x 8.11
Laundry room
Main level
2 x 4

Location

Learn more about this property
Listing provided by:
Royal LePage Atlantic
MLS® number:
202621454
Agent:
Victoria Hines
*Indicates required field
Name is required
Email is required
Please enter a valid phone number (e.g., 416-111-1111).