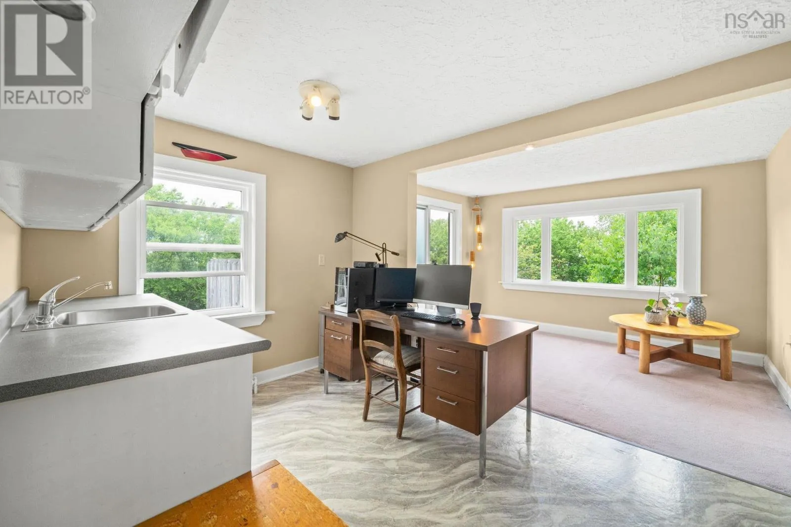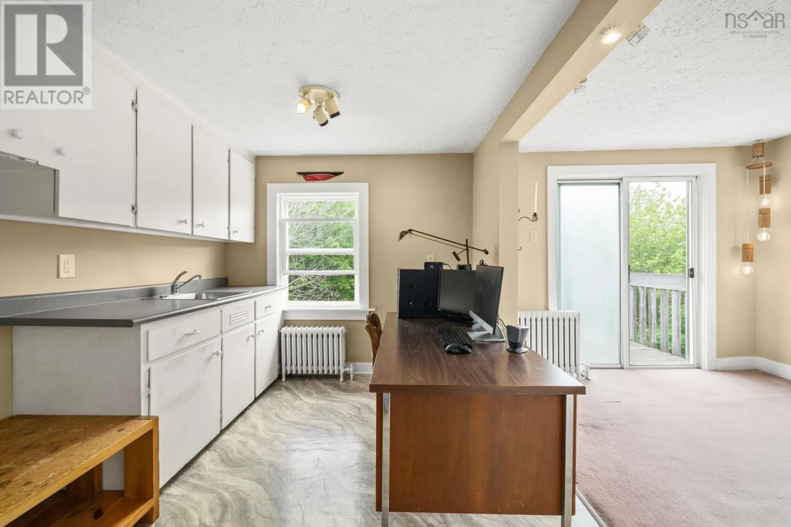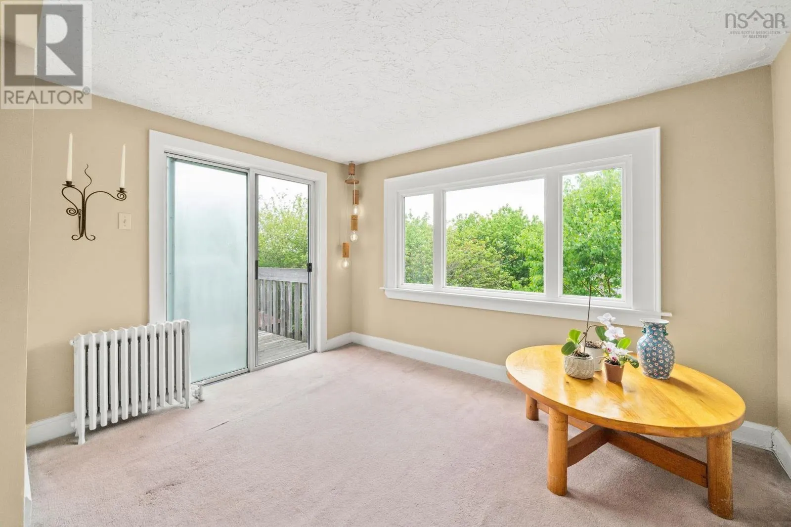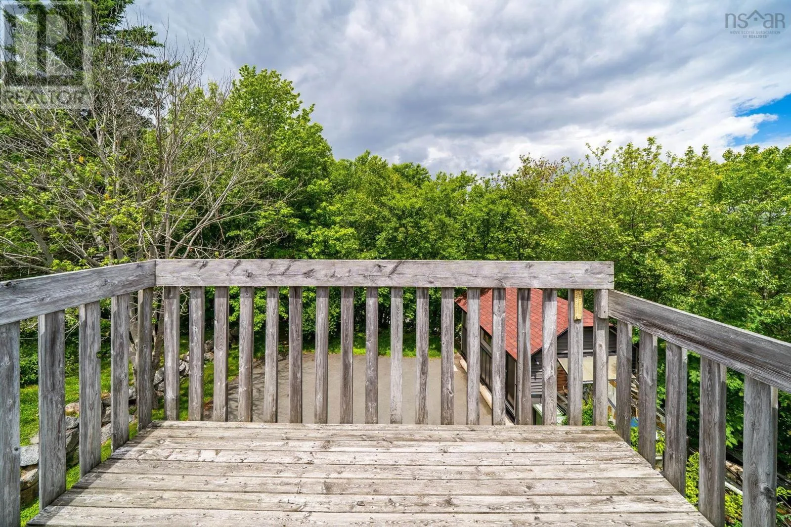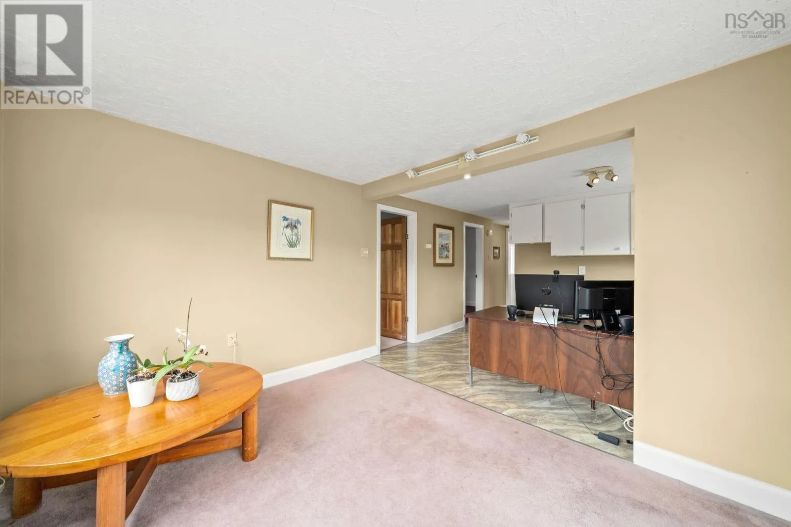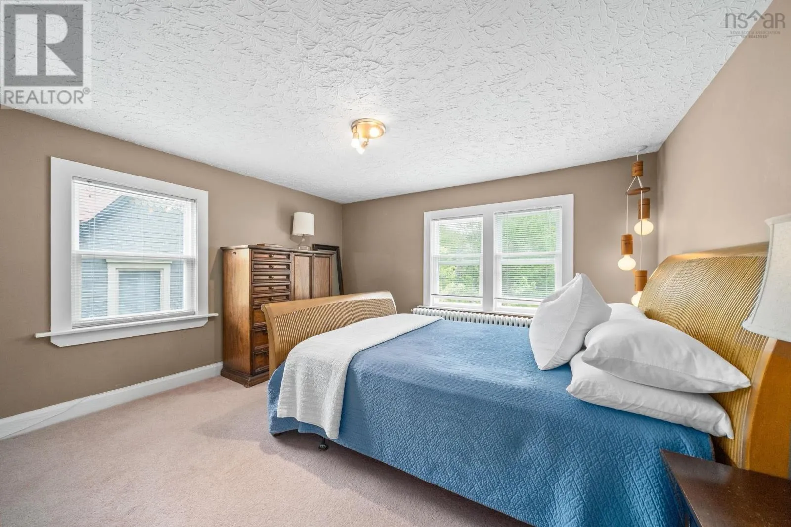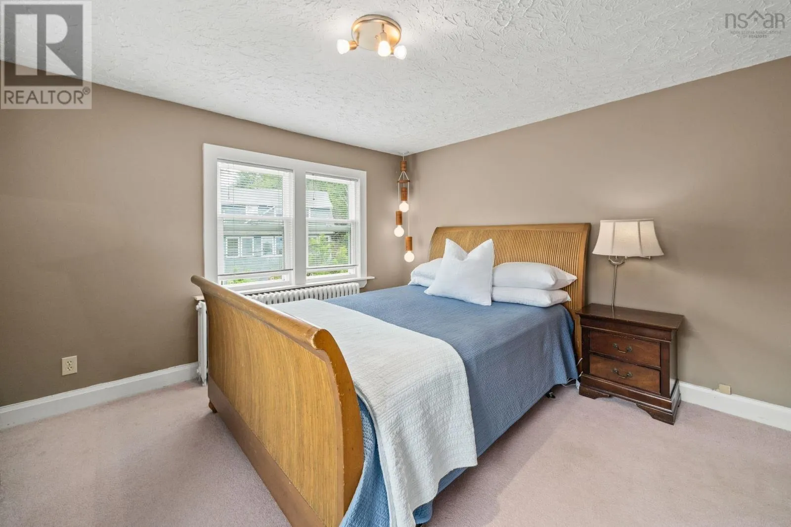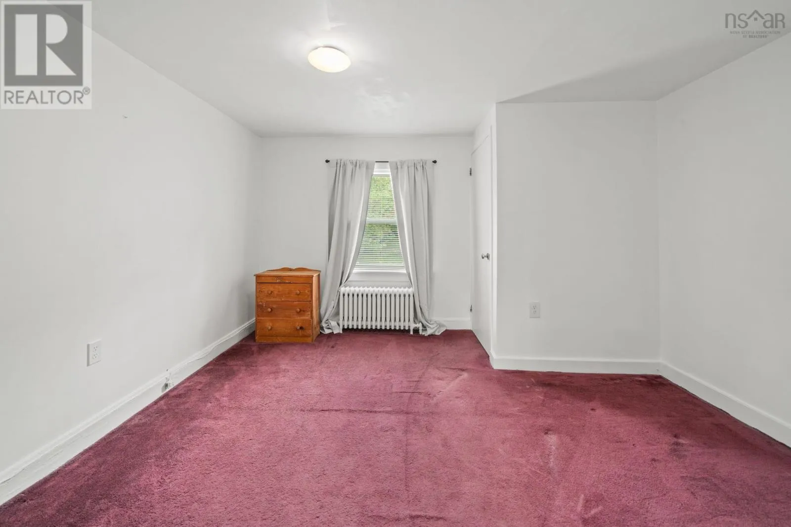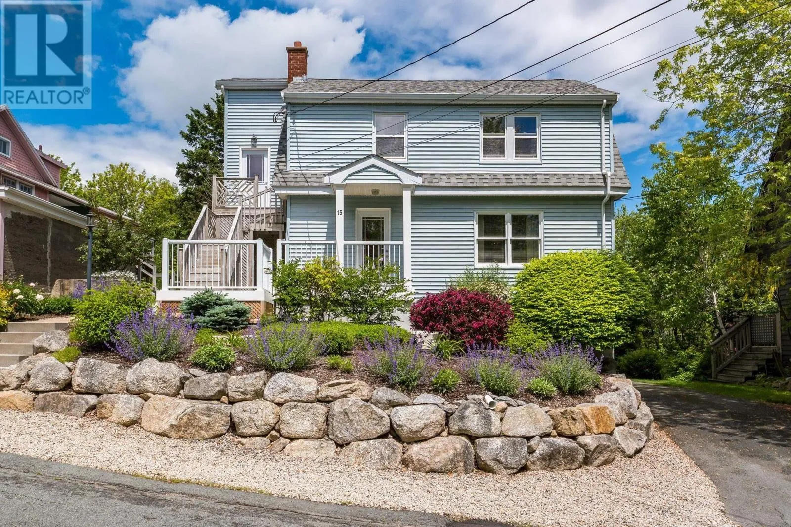
15 Idlewylde Road, Halifax, Nova Scotia B3N 1B8

Listed for:
$639,900
4 beds
3 baths
Listed 45 days ago
Duplex for rent: 15 Idlewylde Road, Halifax, Nova Scotia B3N 1B8

View all 49 photos

About

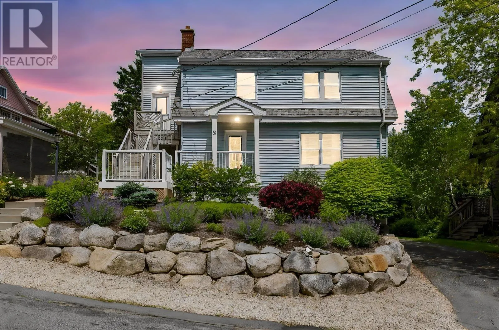
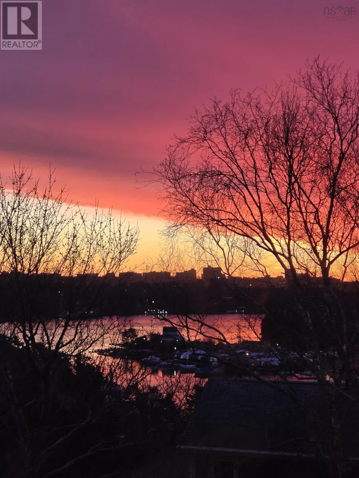
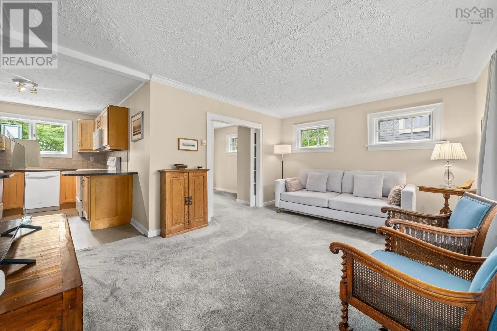
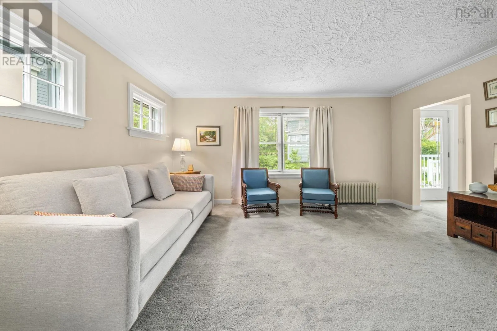
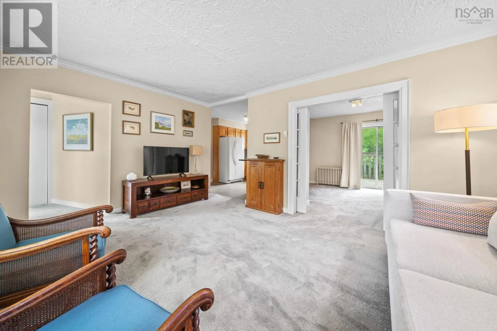
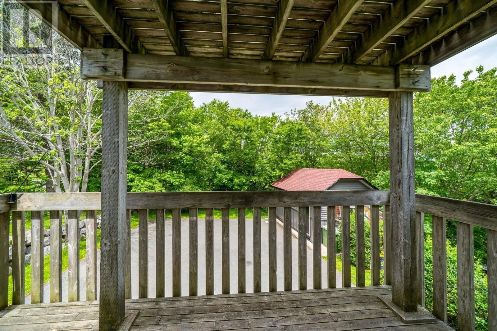
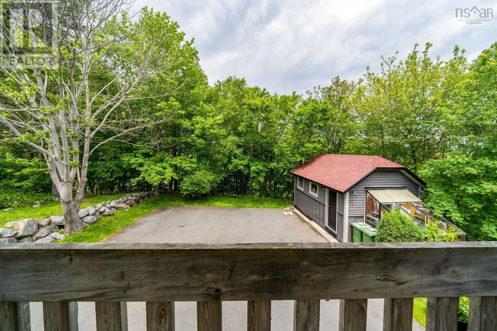
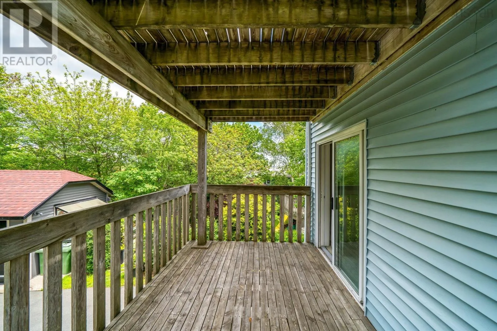
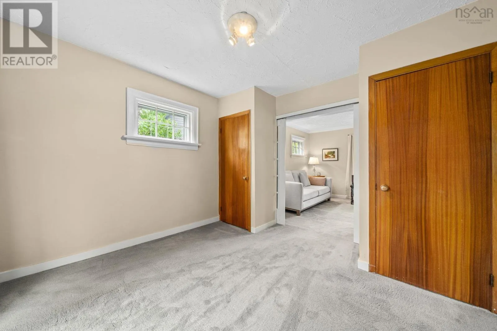
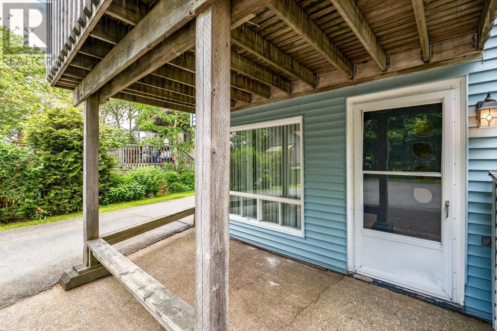
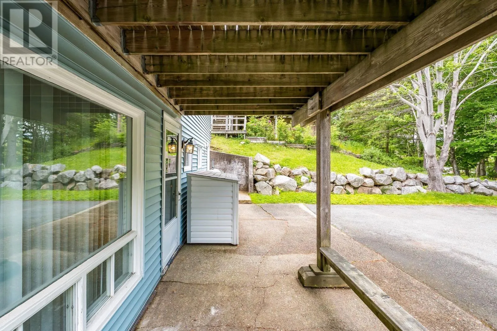
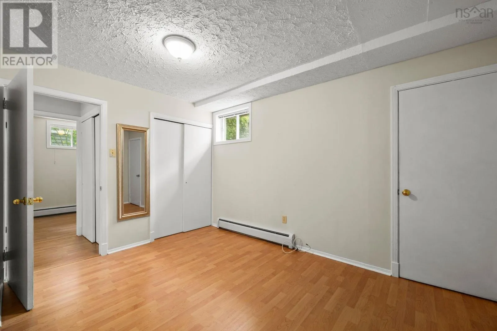
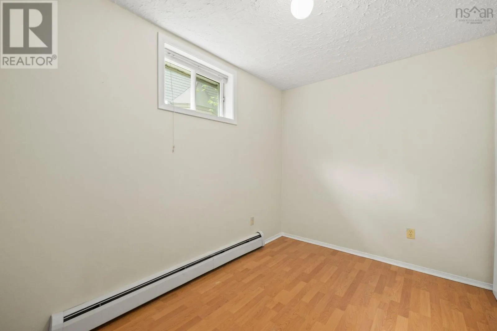
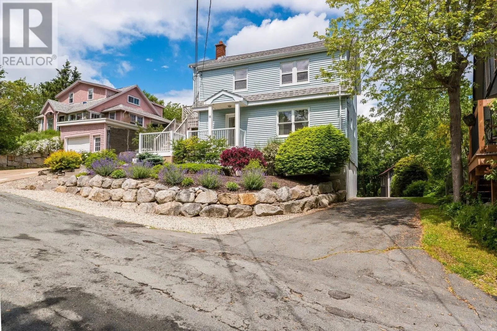
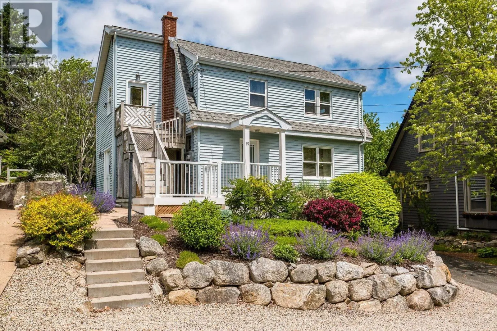
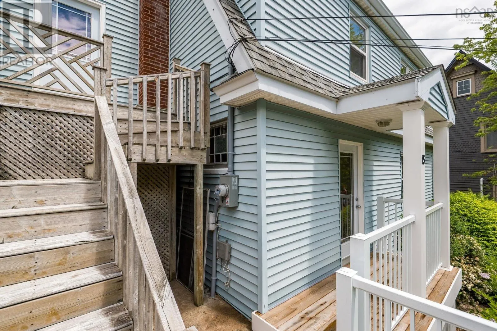
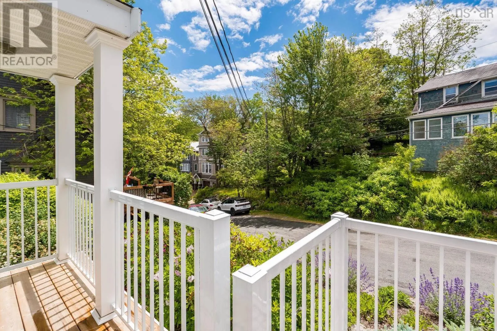
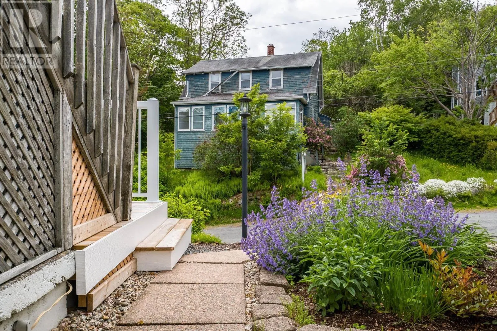
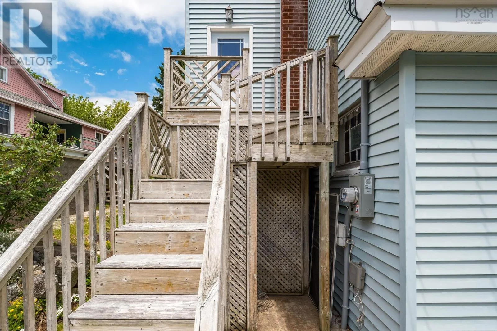
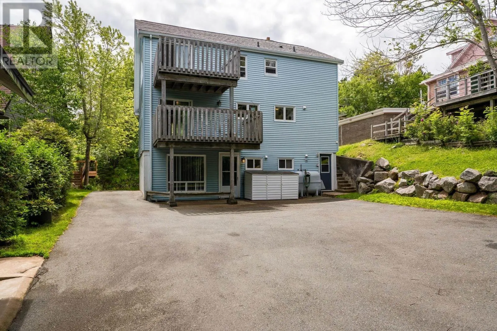
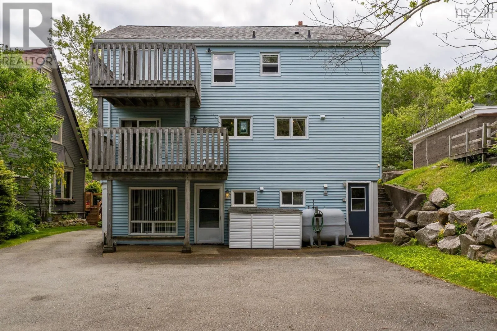
Herring Cove Rd to Osborne to Withrod to Idlewylde Tucked away on one of Halifax's best-kept secret streets, this exceptional property presents a rare blend of privacy, flexibility, and opportunity. Surrounded by mature trees and featuring beautiful seasonal views of the Northwest Arm, the setting feels more like a country retreat than a city address, yet youre just minutes away from all amenities and downtown Halifax. One of the home's standout features is its versatile layout. Currently configured as a spacious family home, the lower level also offers an excellent opportunity for rental income as a self-contained two-bedroom suite, while still providing endless possibilities for multi-generational living, extended family, or guests. It's a home that can adapt to your needs now and for years to come. The property has been thoughtfully maintained and updated, including a 200-amp electrical panel upgrade in 2026. Outside, the professionally designed tiered front garden and natural stone retaining wall create beautiful curb appeal and a welcoming entrance. This is a neighbourhood known for its strong sense of community and welcoming atmosphere. Peaceful, private, and surrounded by nature, it offers an easy urban lifestyle that feels tucked away from it all while remaining close to everything. A rare opportunity to enjoy space, flexibility, and community in one of Halifaxs hidden gems. (id:27476)

Property Highlights

MLS® Number
202616493
Type
Single Family
Community Name
Halifax
Ownership Type
Freehold
Land Size
0.2052 ac

Building

Building Type
Duplex
Storeys
2.00
Square Footage
2313 sqft
Bathrooms Total
3
Bedrooms Above Ground
2
Bedrooms Total
4
Amenities
Park, Playground, Public Transit, Shopping, Place of Worship, Beach
Exterior Finish
Vinyl
Fireplace Present
No
Basement Type
Basement Features
Building Heating Type
Furnace, Hot Water, Radiator
Heating Fuel
Electric, Oil
Building Cooling Type

Utilities

Water
Municipal water
Utility Sewer
Municipal sewage system

Room Layout

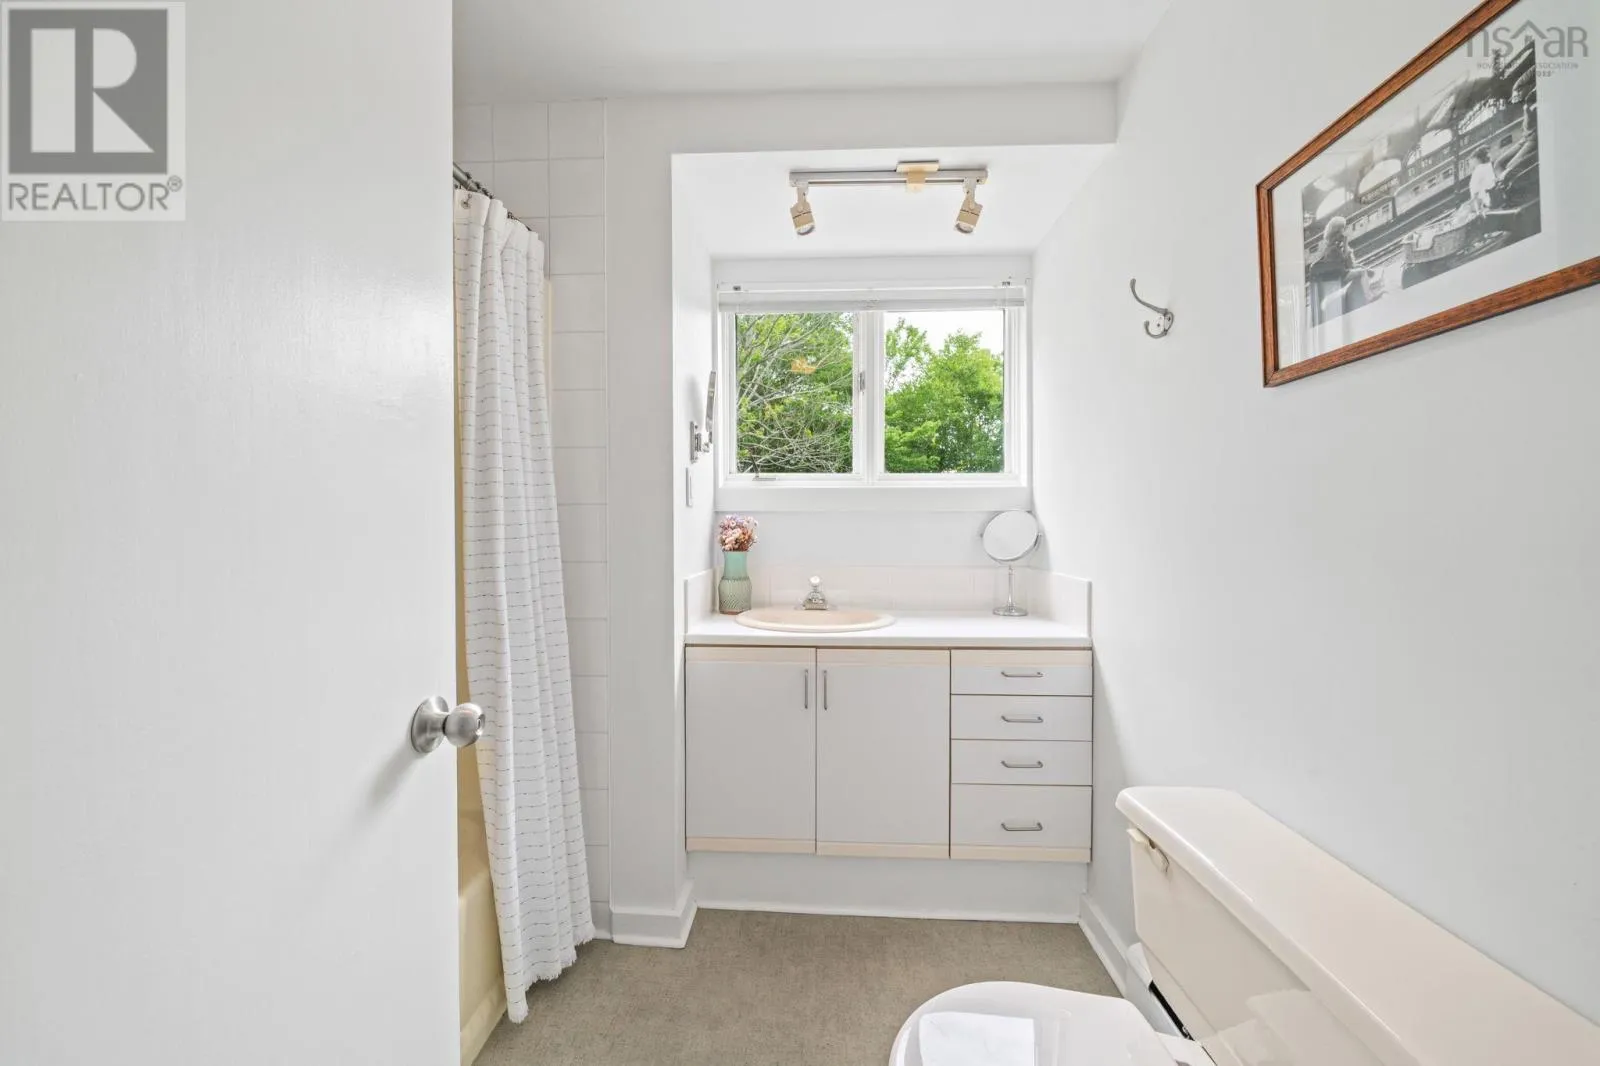
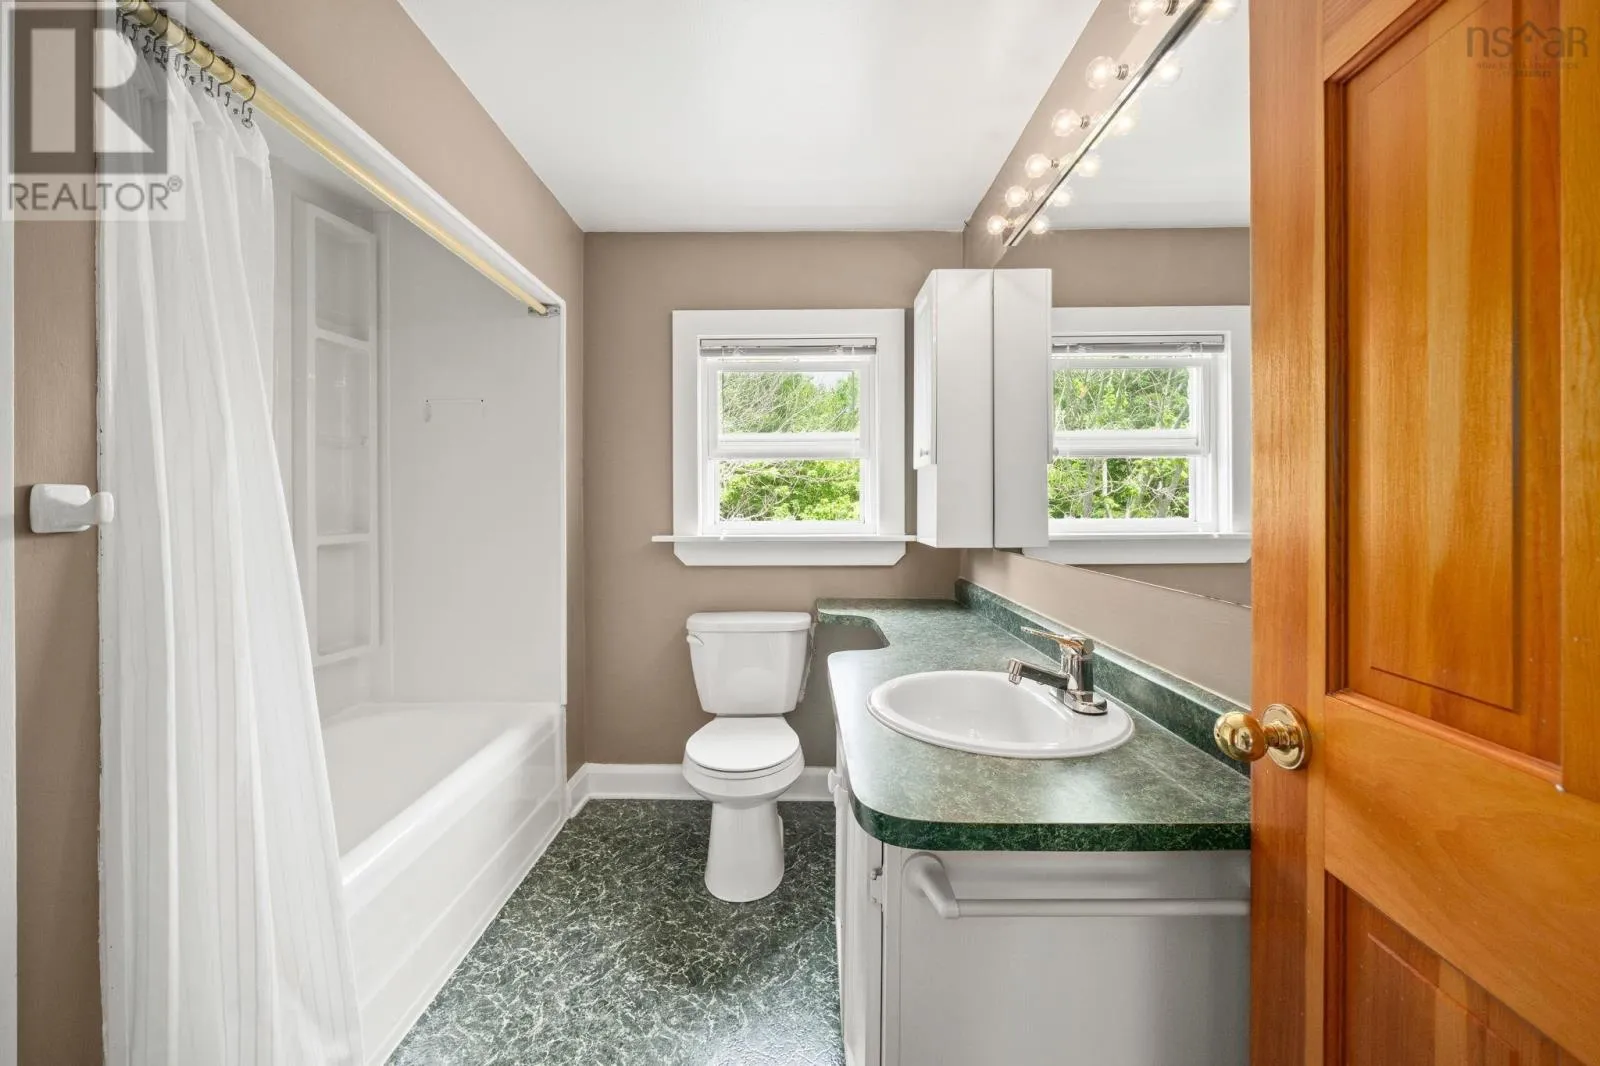
4pc Bathroom
Second level
7.11 x 7.5
Bedroom
Second level
11.6 x 12.3
Den
Second level
11.4 x 8.8
Primary Bedroom
Second level
11.6 x 12.7
Family room
Second level
11.4 x 8.9
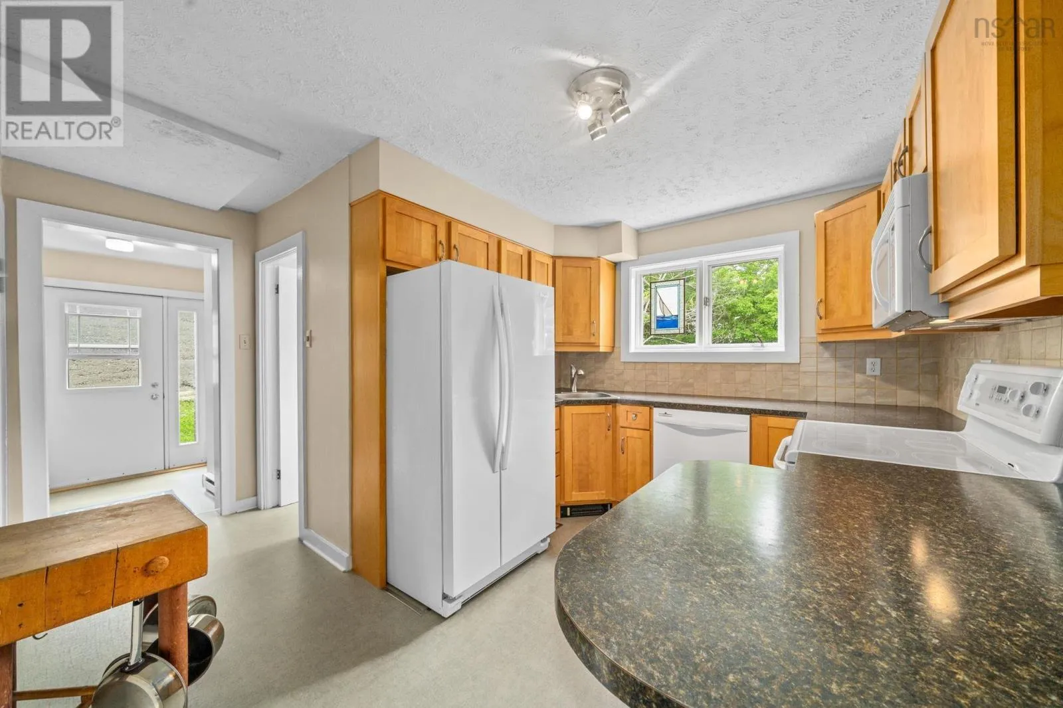
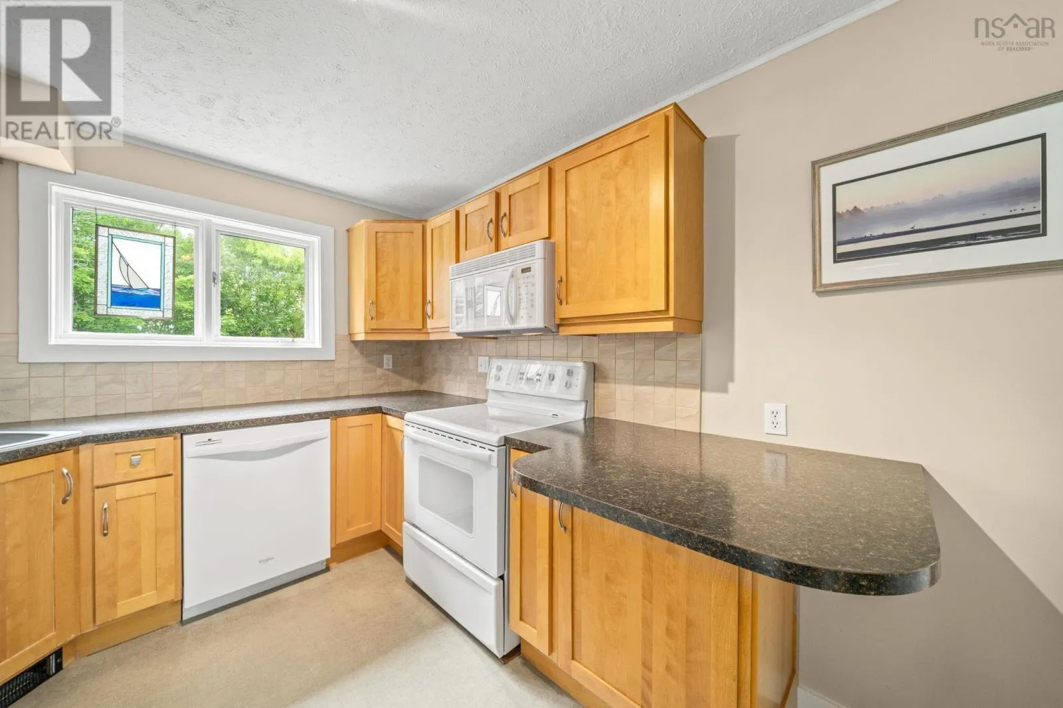
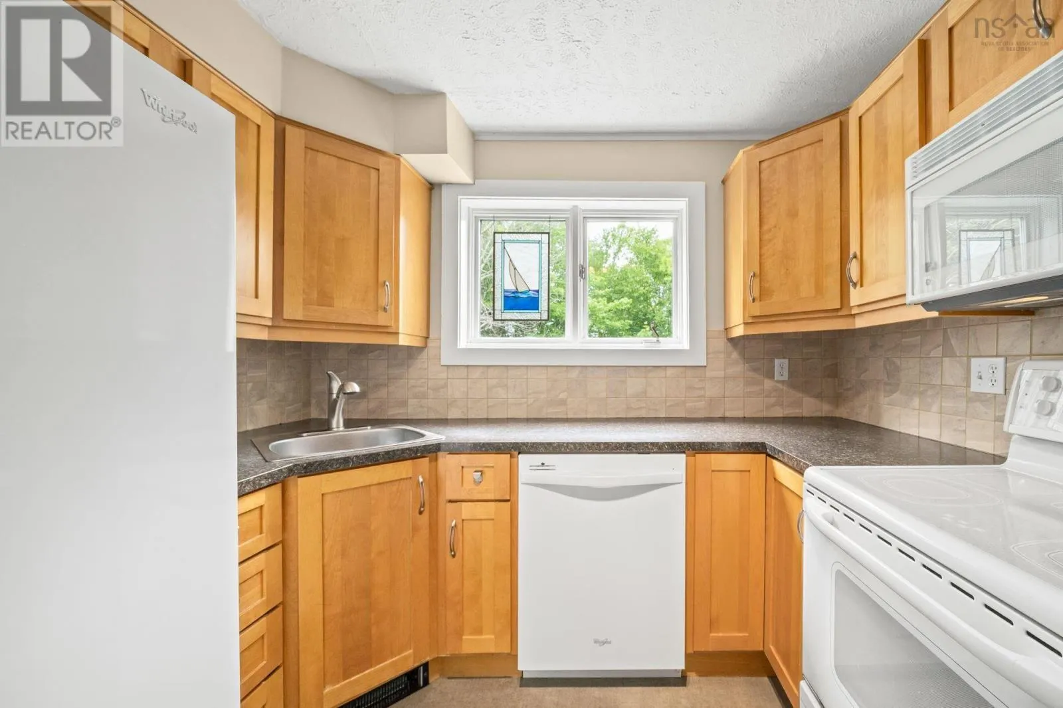
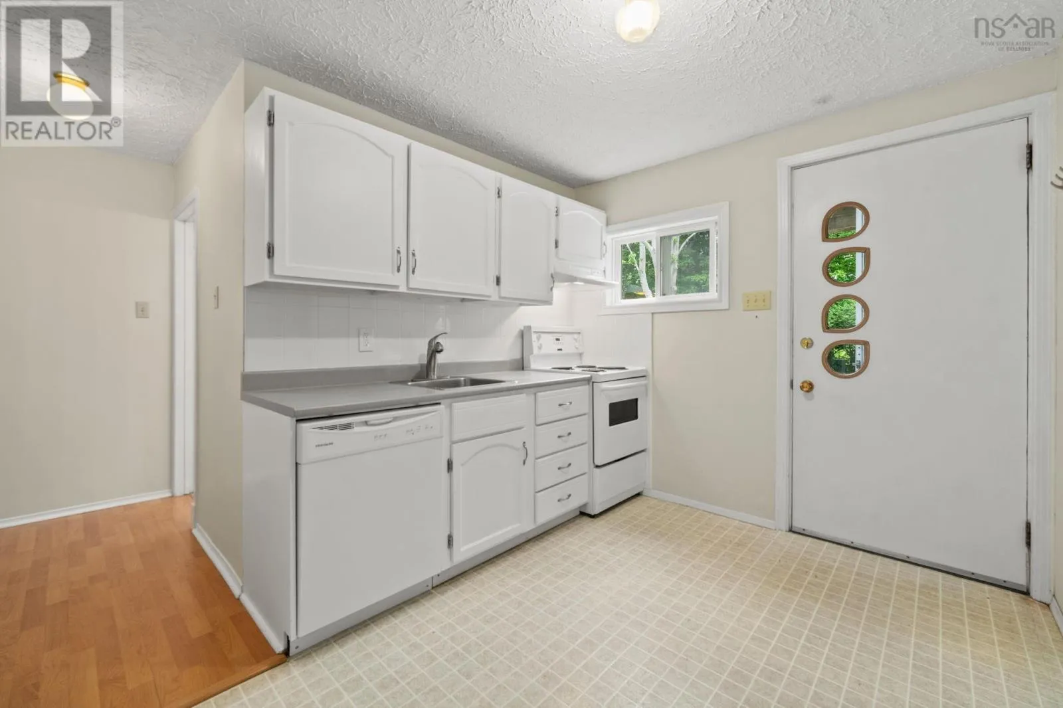
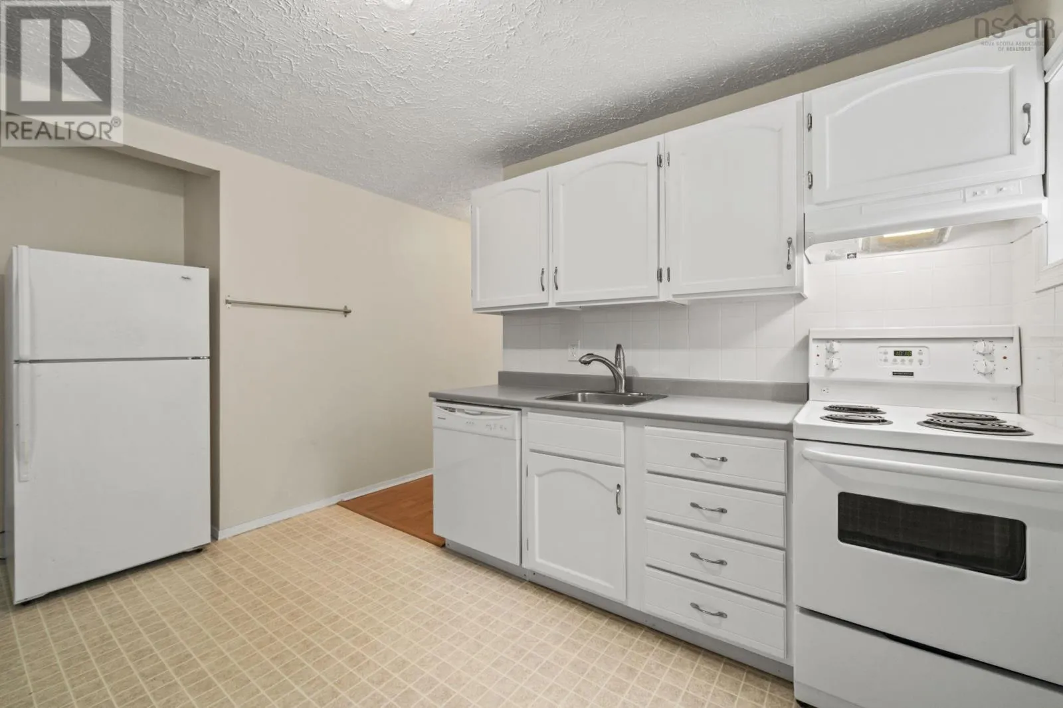
Kitchen
Lower level
13.9 x 8.5
Recreational, Games room
Lower level
16.11 x 11.8
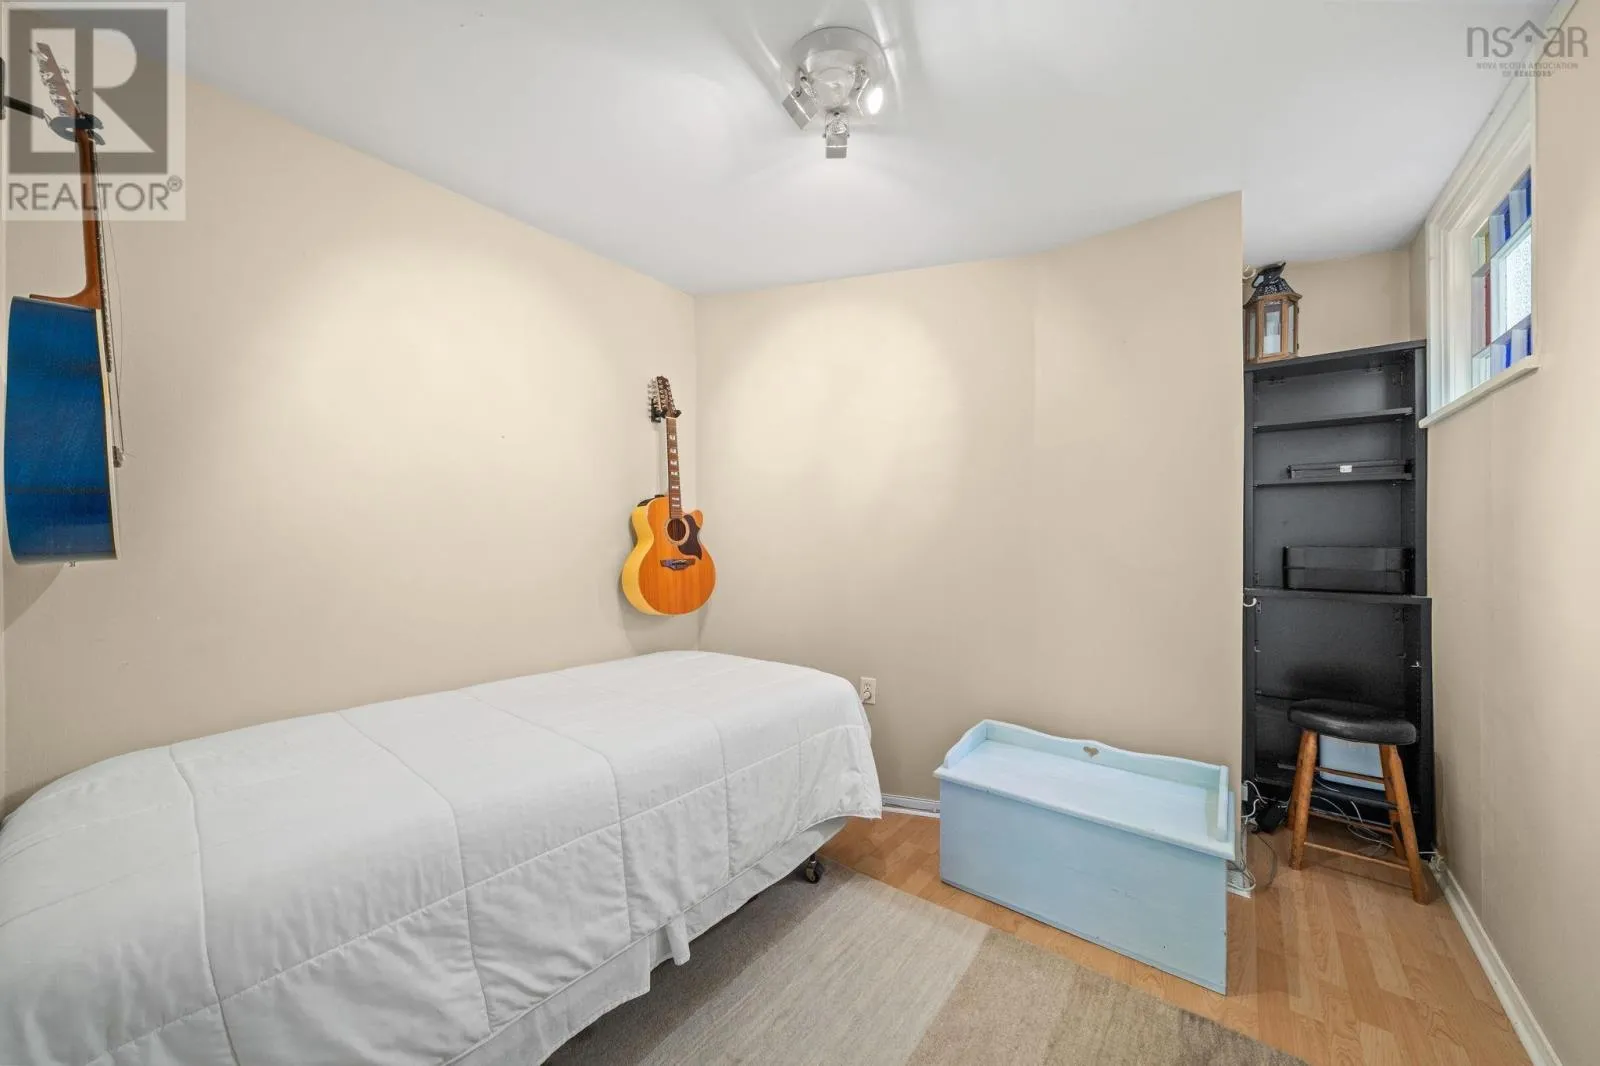
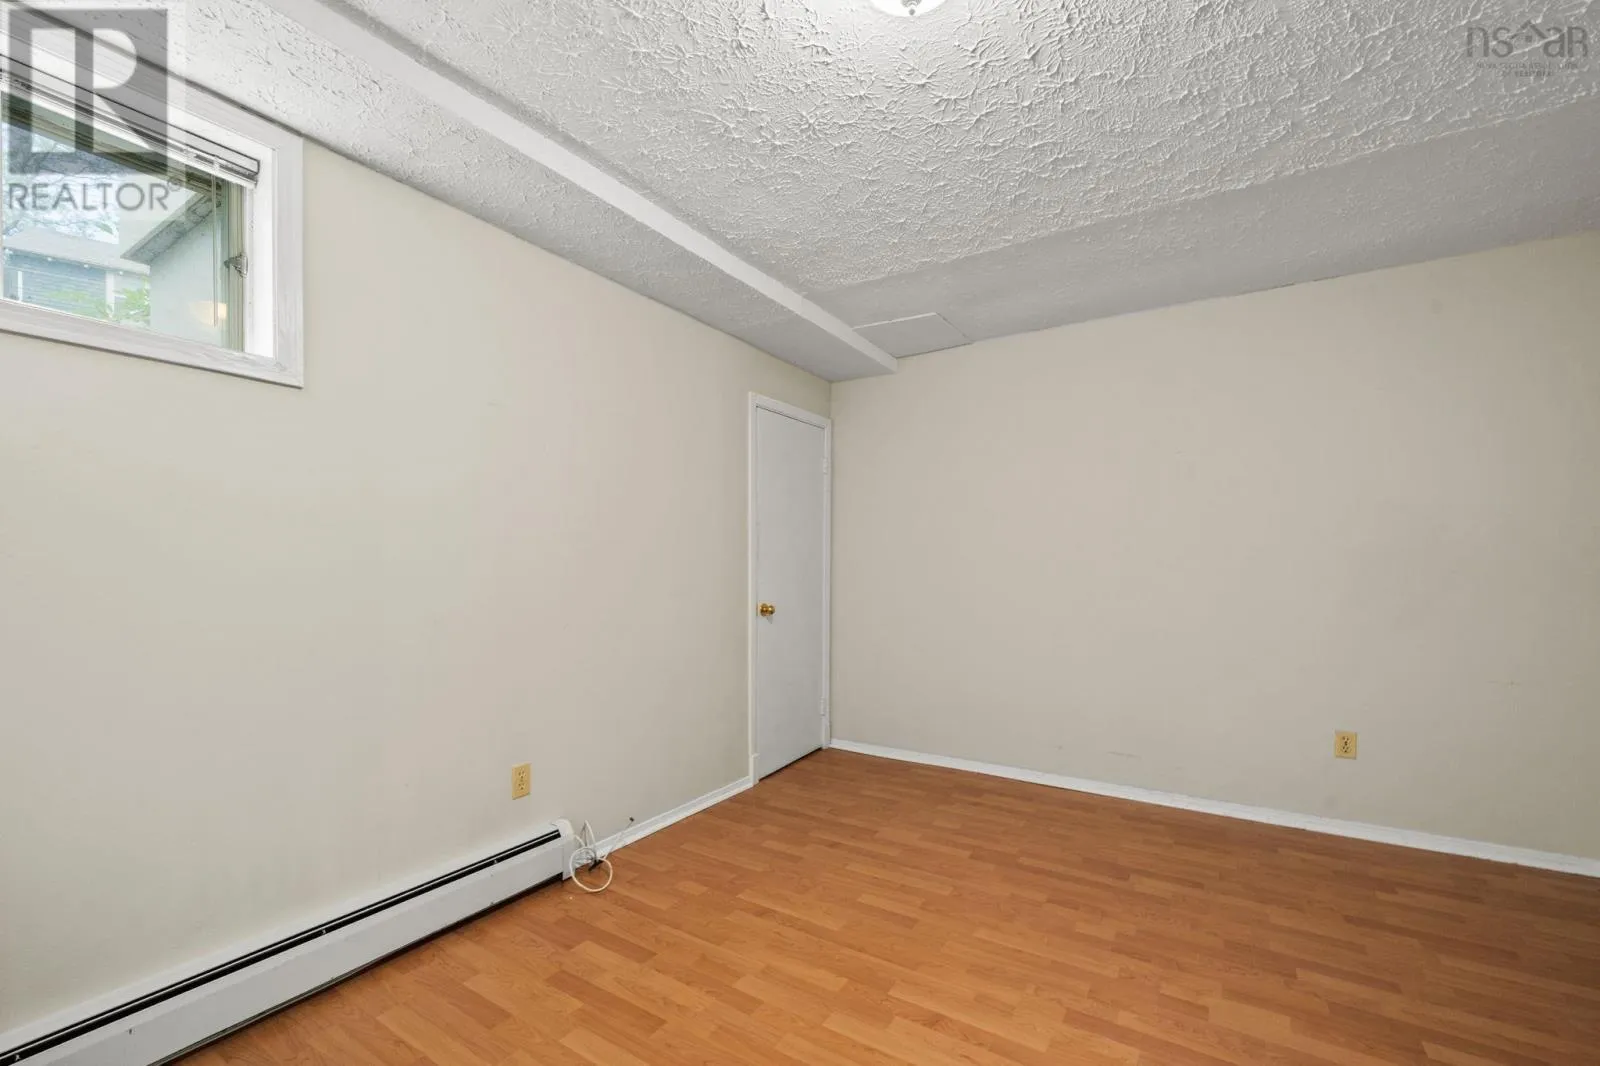
Bedroom
Lower level
10.10 x 7.6
Bedroom
Lower level
10.10 x 12.7
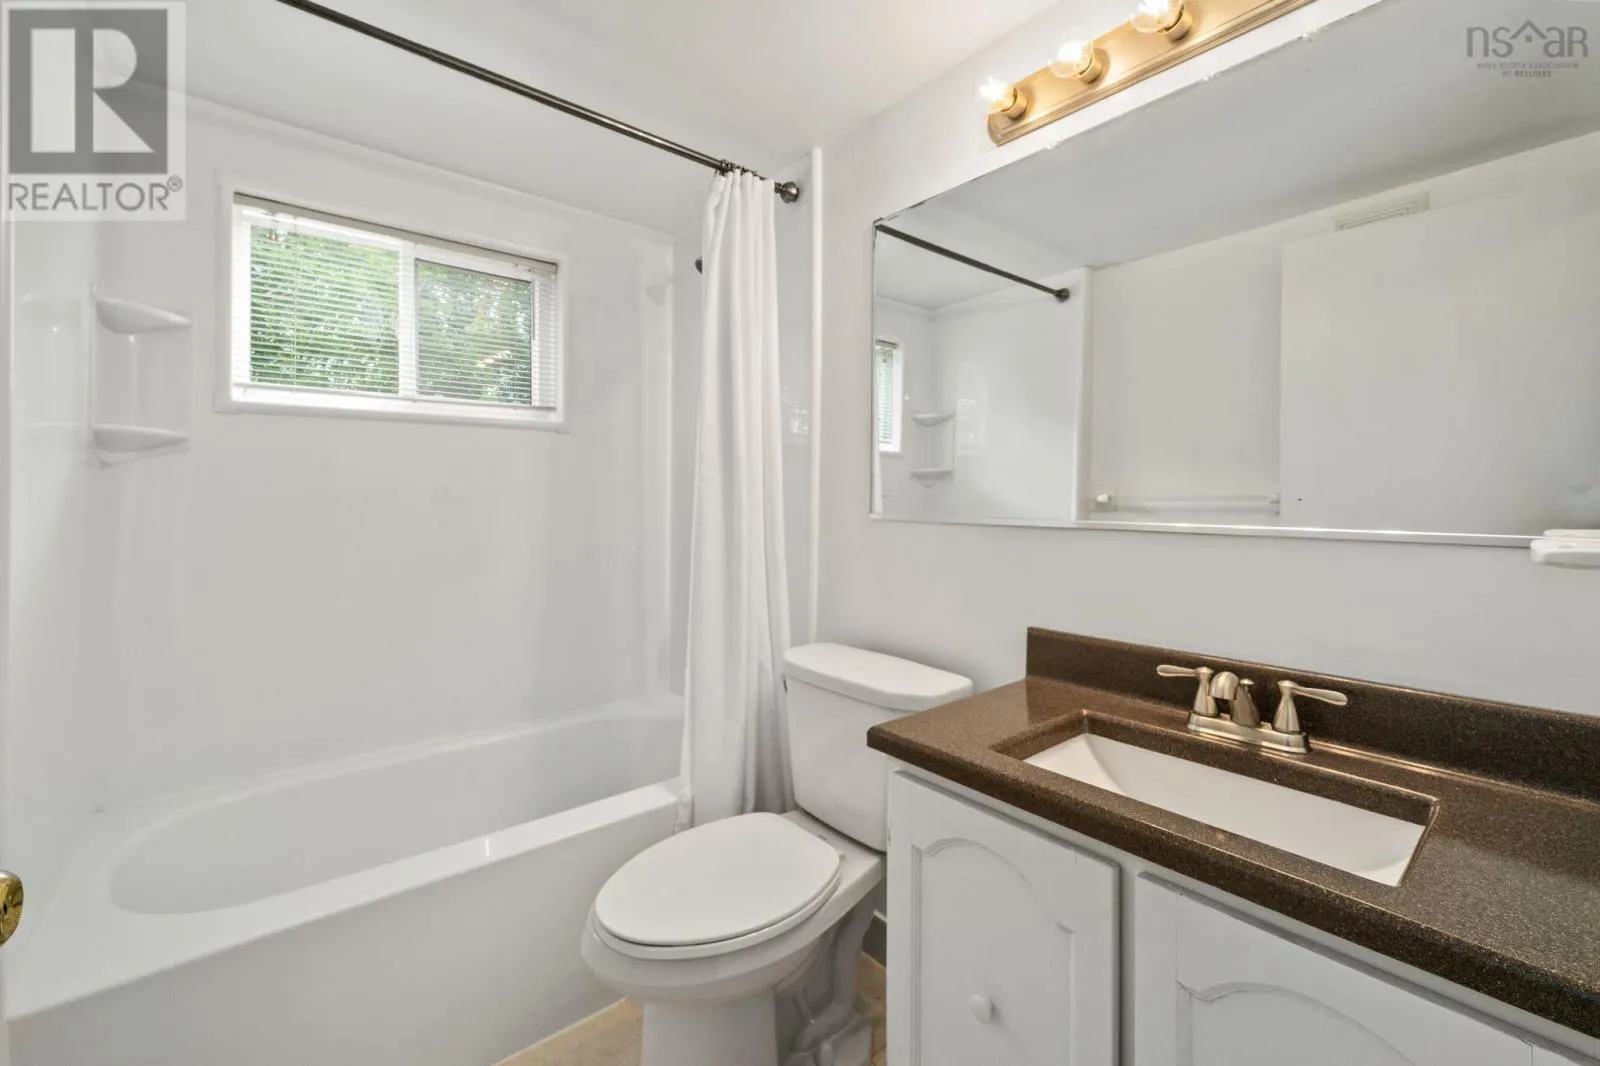
4pc Bathroom
Lower level
7.4 x 5.3
Storage
Lower level
23.2 x 6.6
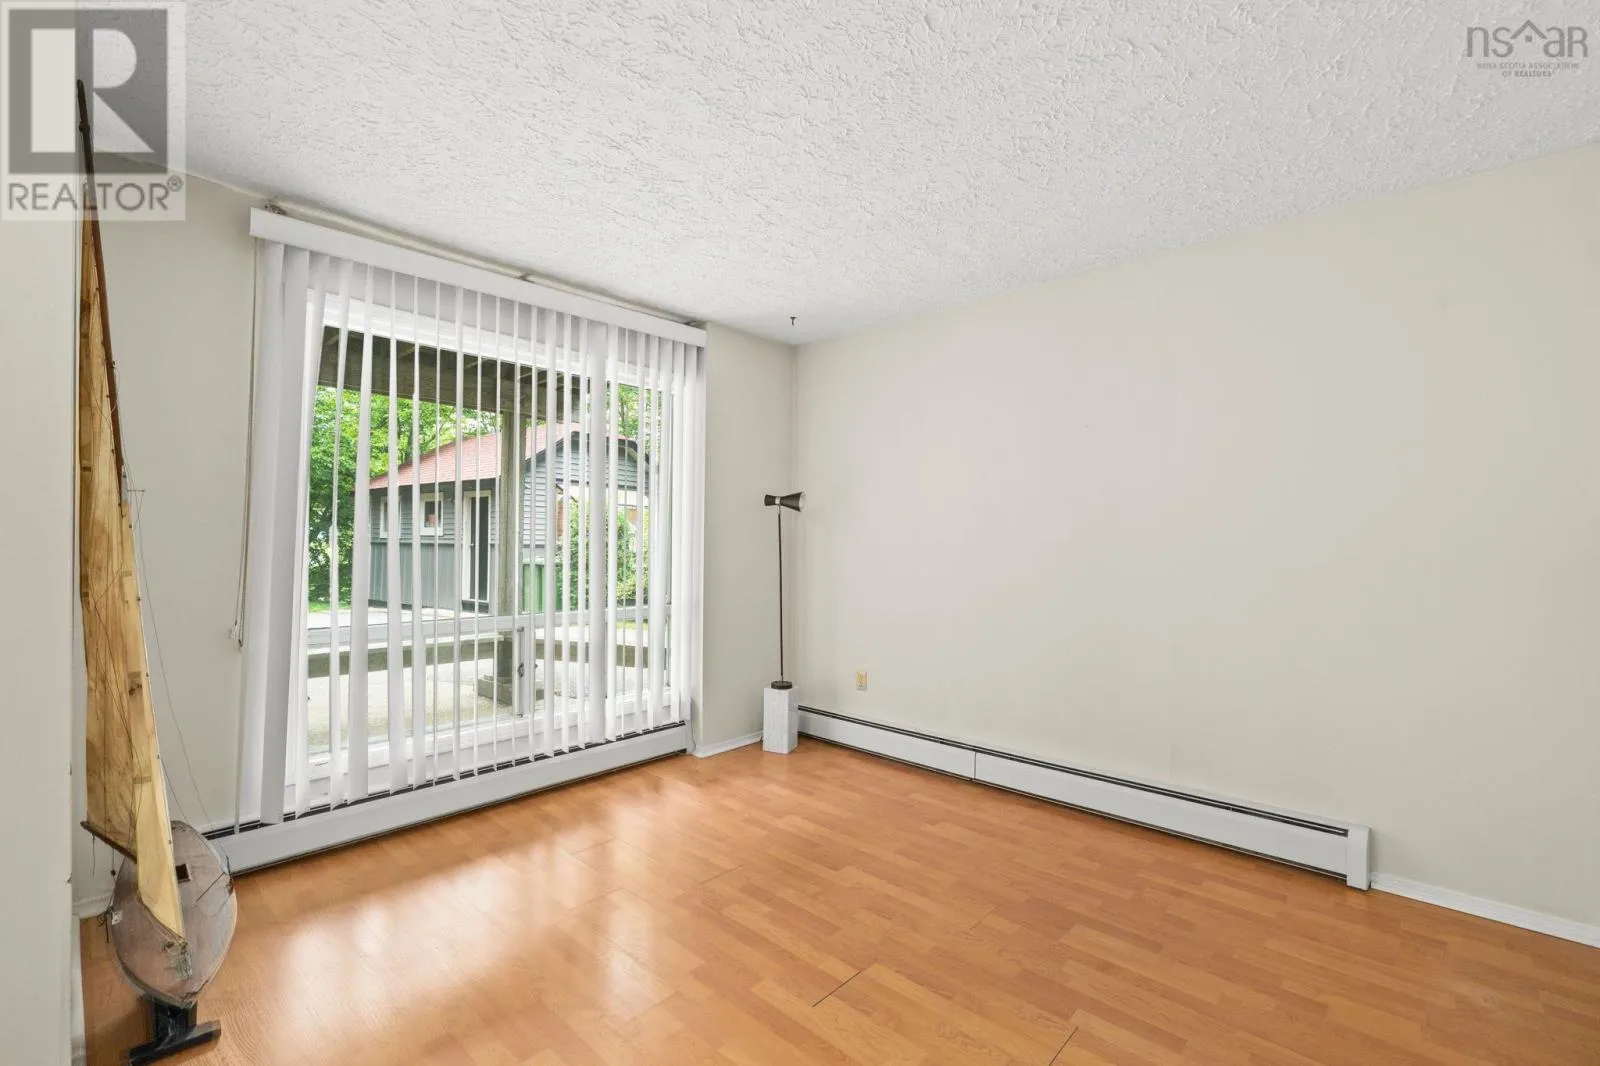
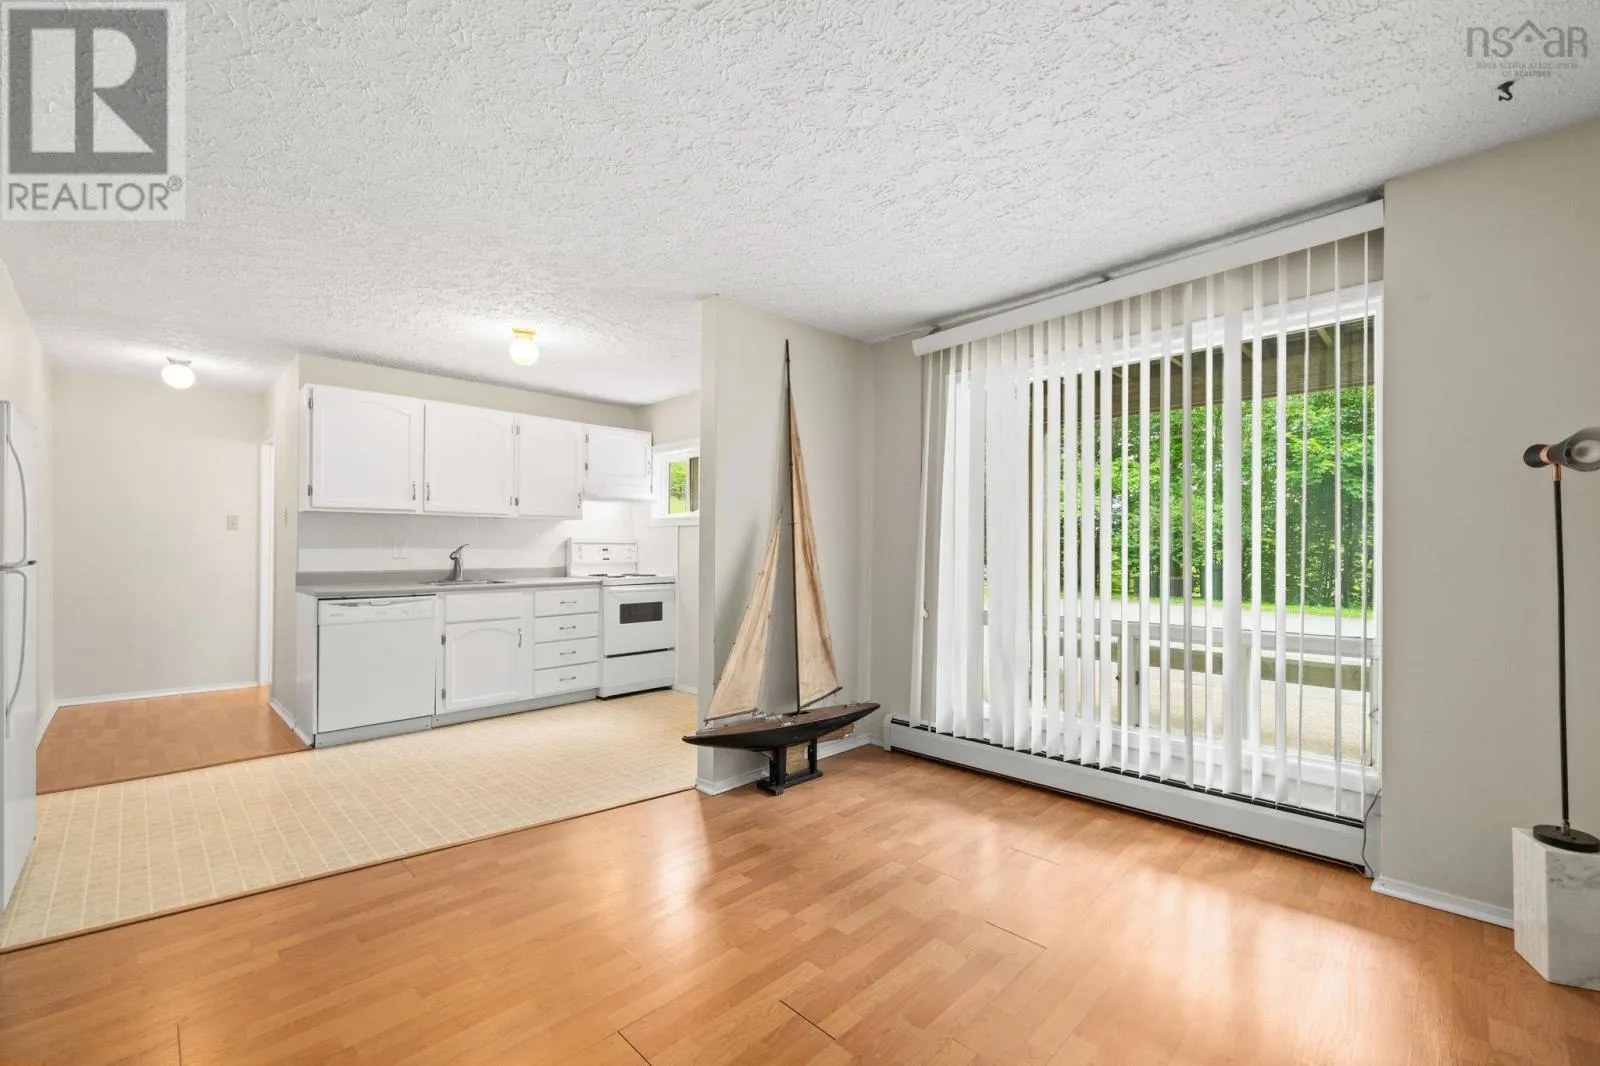
Living room
Main level
12. x 15.11
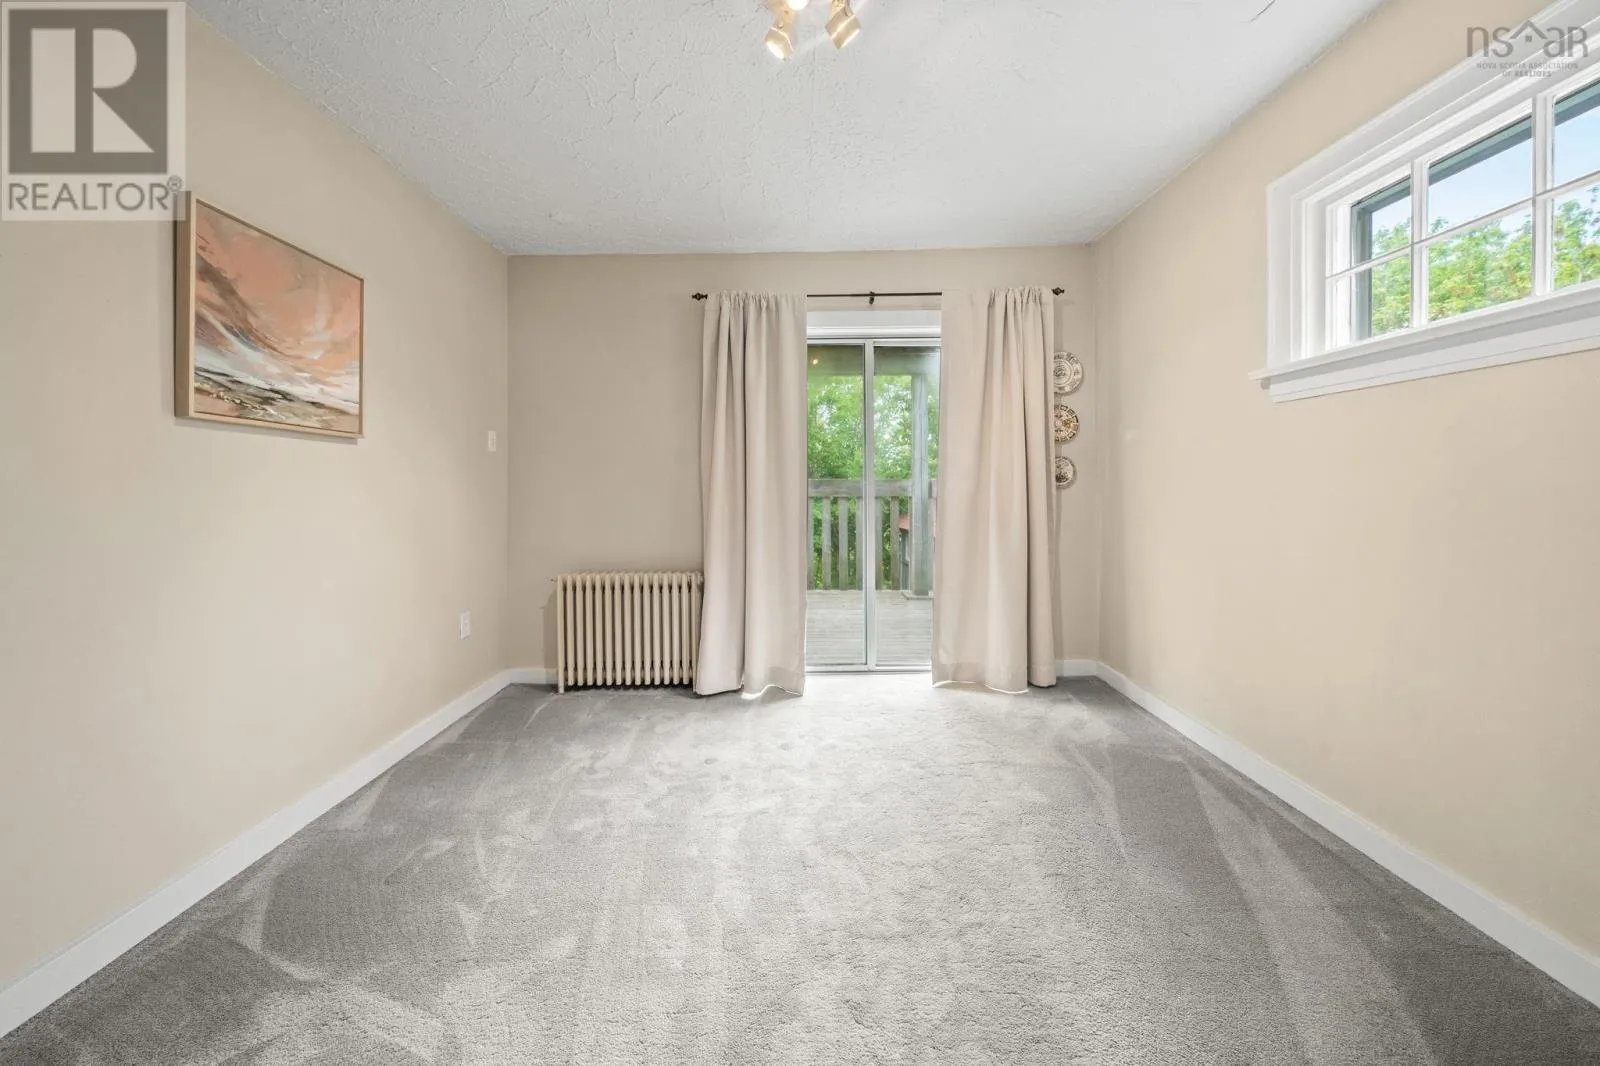
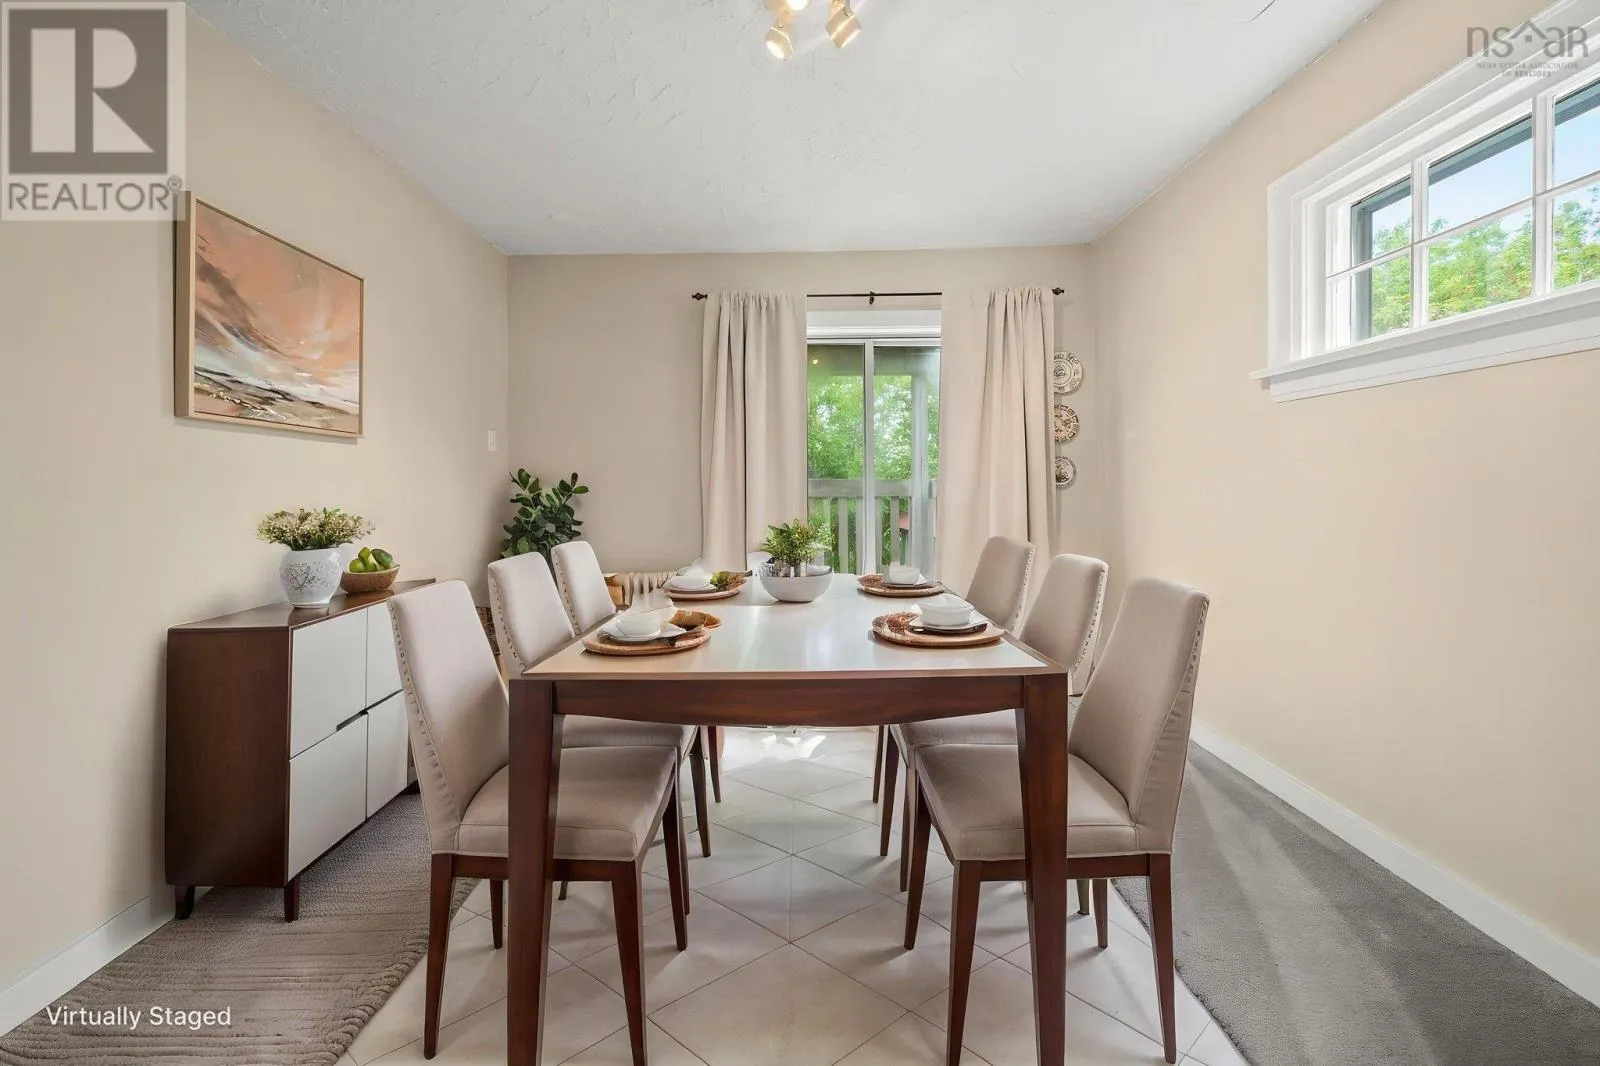
Dining room
Main level
11.4 x 10.19
Kitchen
Main level
11.2 x 9
Den
Main level
11.3 x 8.10
4pc Bathroom
Main level
7. x 7.5

Location

Learn more about this property
Listing provided by:
Royal LePage Atlantic
MLS® number:
202616493
Agent:
Colleen Ryan
*Indicates required field
Name is required
Email is required
Please enter a valid phone number (e.g., 416-111-1111).