20 Cresthaven Drive, Halifax, Nova Scotia B3M 4B9

Listed for:
$1,195,000
5 beds
4 baths
Listed 40 days ago
House for rent: 20 Cresthaven Drive, Halifax, Nova Scotia B3M 4B9

View all 49 photos

About

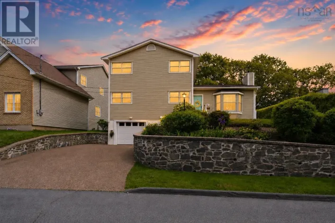
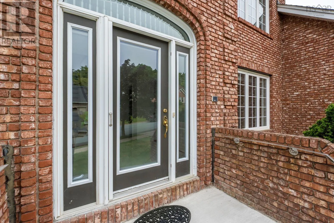
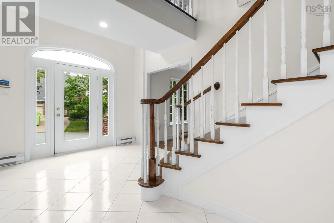
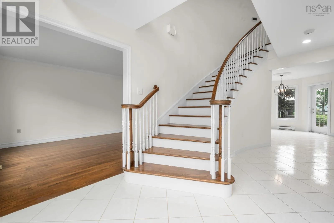
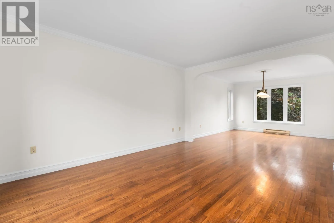
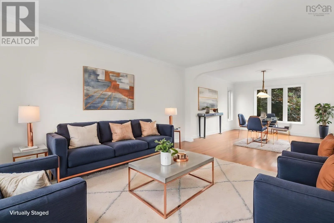
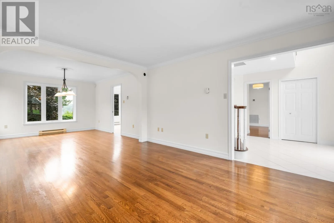
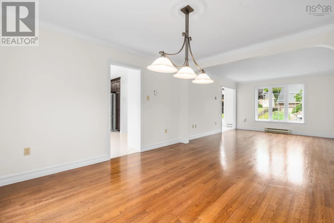
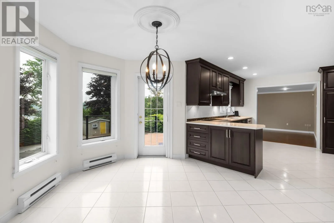
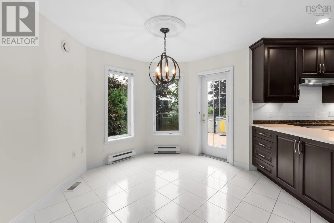
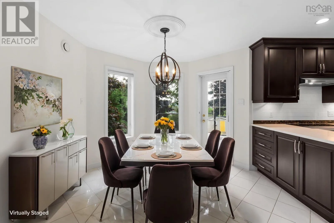
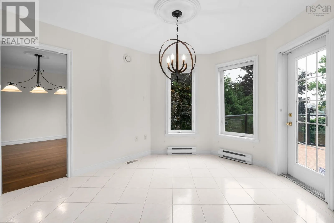
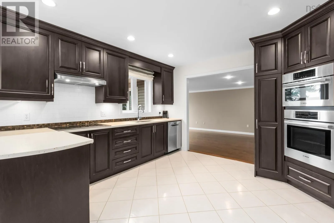
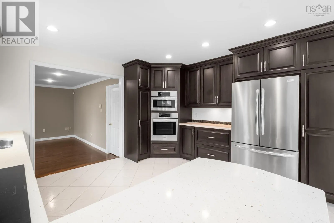
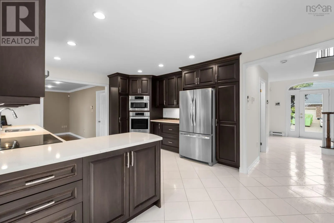
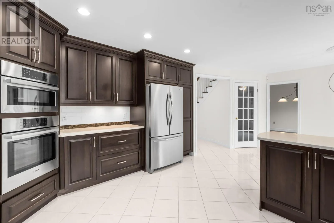
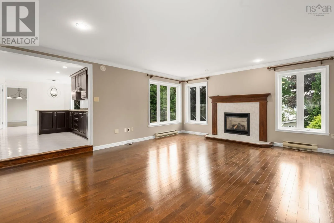
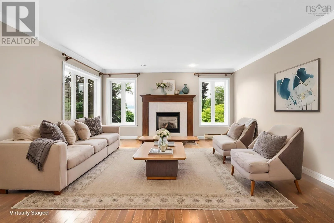
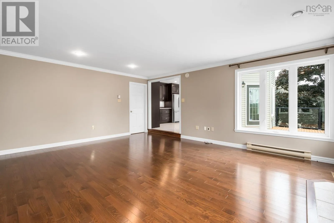
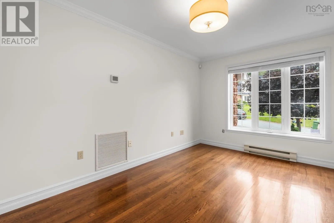
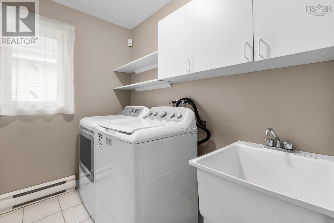
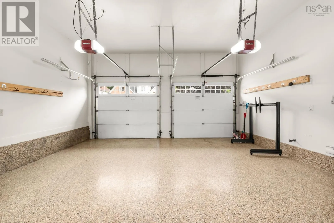
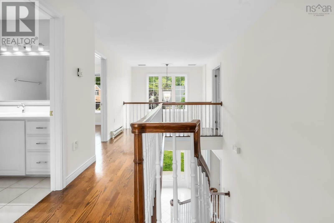
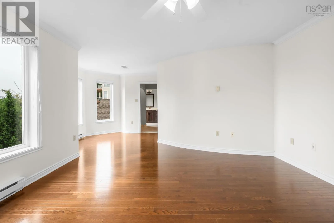
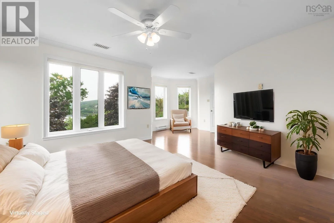
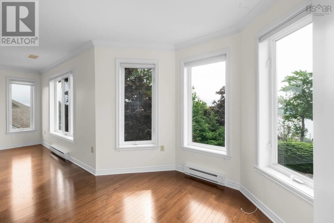
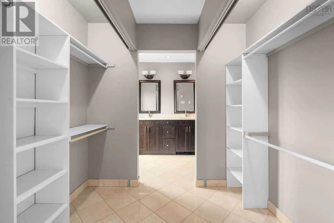
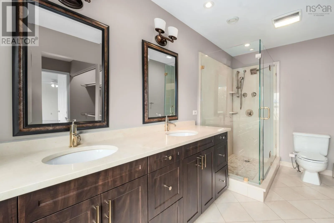
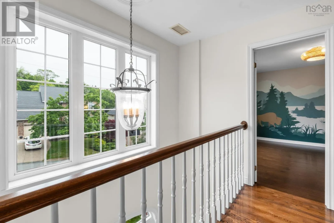
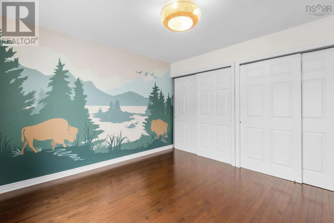
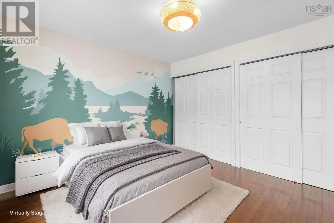
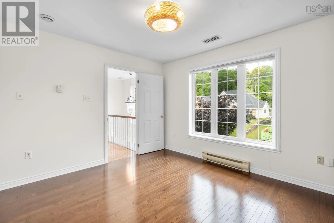
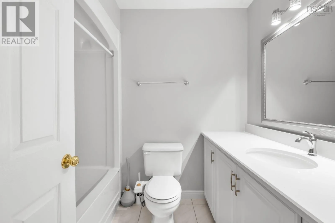
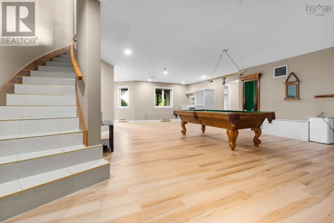
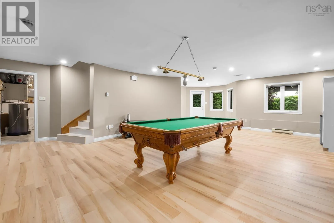
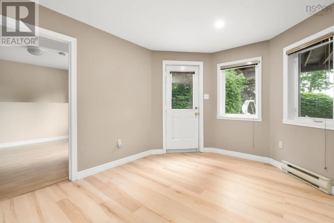
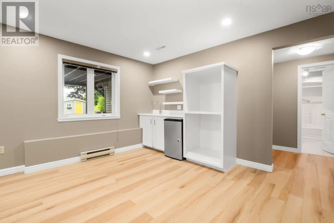
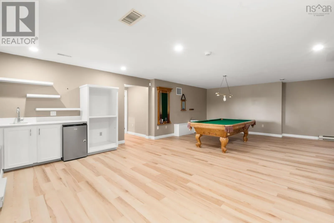
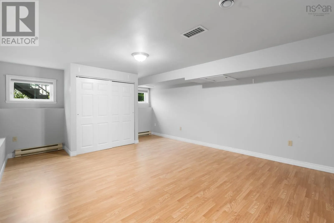
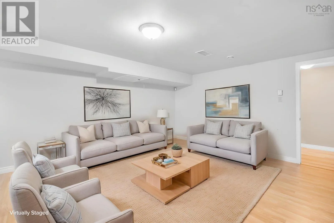
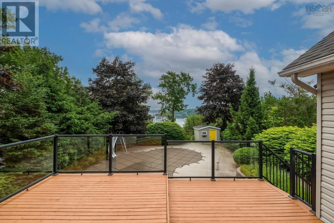
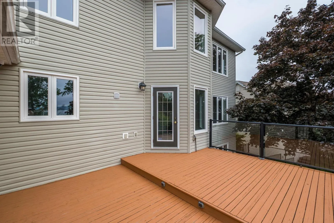
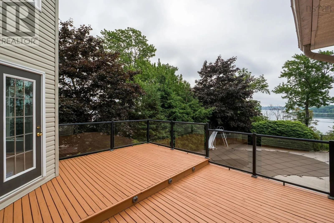
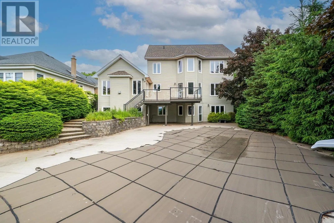
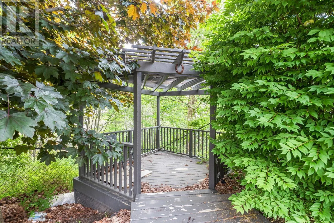
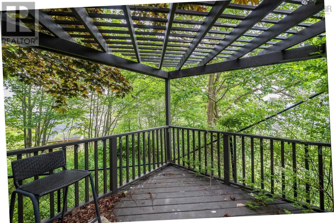
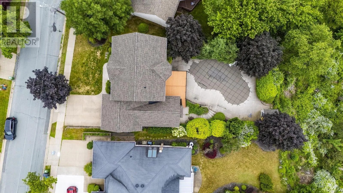
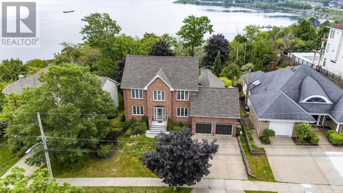
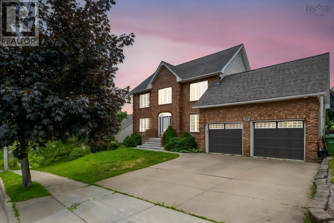
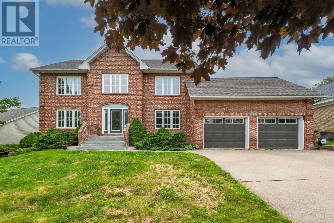
Bedford Highway to Cresthaven Welcome to 20 Cresthaven, featuring impressive Bedford Basin views! This executive level 3+ bedroom, 4-bathroom home with inground pool is your dream home waiting for your individual touches. Approaching the home, you will find ample driveway parking and a double garage plus the impressive main entrance. Inside you are welcomed with a centre hall plan, the natural light filled formal living room and dining rooms on the left featuring city and water views. The sizeable eat-in kitchen has access to the magnificent back deck and pool area, and opens into the sunken main level family room with fireplace, laundry area and 2 car garage. The primary suite with astonishing basin views, walk though closet and EnSuite are located on the upper level. Completing the upper level are, 2 guest bedrooms and 4-pc guest bath. The walk-out lower level features a large family room area with pool table, walk-out to the backyard and inground pool area, 4-pc bath and 2 potential guest rooms or gym area, so many options. Back area of the house is idea for entertaining family and friends on the deck, around the pool or in the gazebo overlooking the Bedford basin. Your dream home is ideally located within a short commute to downtown Halifax, Bedford, universities, airport plus all major traffic routes. (id:27476)

Property Highlights

MLS® Number
202616718
Type
Single Family
Community Name
Halifax
Ownership Type
Freehold
Land Size
0.3101 ac

Building

Building Type
House
Storeys
2.00
Square Footage
3819 sqft
Bathrooms Total
4
Bedrooms Above Ground
3
Bedrooms Total
5
Amenities
Park, Playground, Public Transit, Shopping, Place of Worship
Exterior Finish
Brick, Vinyl
Fireplace Present
Yes
Basement Type
Basement Features
Building Heating Type
Baseboard heaters, Heat Pump
Heating Fuel
Electric, Propane
Building Cooling Type
Heat Pump

Utilities

Water
Municipal water
Utility Sewer
Municipal sewage system

Room Layout

Primary Bedroom
Second level
22.6 X 17.7
4pc Ensuite bath
Second level
13.6 X 5.11
Bedroom
Second level
11 X 12
Bedroom
Second level
11.4 X 11.9
4pc Bathroom
Second level
7.10 X 6.4
Recreational, Games room
Lower level
31.1 X 21.8
Bedroom
Lower level
17.11 X 14.8
Bedroom
Lower level
14.2 X 11.2
4pc Bathroom
Lower level
5.4 X 8.11
Utility room
Lower level
11.4 X 11.1
Foyer
Main level
18.9 X 10.2
Living room
Main level
14.4 X 11.11
Dining room
Main level
13.1 X 11
Kitchen
Main level
13.6 X 13.5
Eat in kitchen
Main level
14.7 X 9.1
Family room
Main level
18.8 X 15.3
Laundry room
Main level
5.4 X 15.3
Den
Main level
13.11 X 11.11
2pc Bathroom
Main level
6.1 X 3.4
Other
Main level
Garage 20.11 X 19.2

Location

Learn more about this property
Listing provided by:
Royal LePage Atlantic
MLS® number:
202616718
Agent:
Kirk Brown
*Indicates required field
Name is required
Email is required
Please enter a valid phone number (e.g., 416-111-1111).

Community Spotlight: Homes For sale in Your Neighborhood