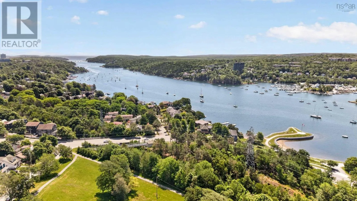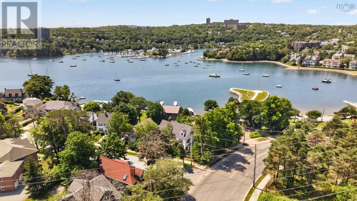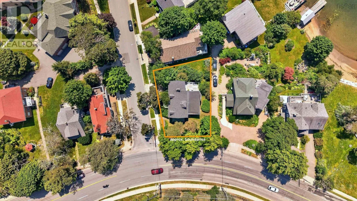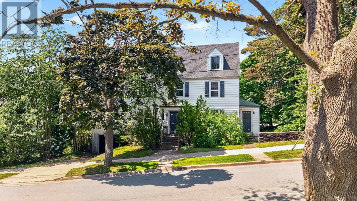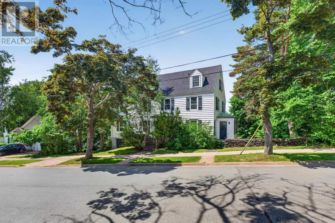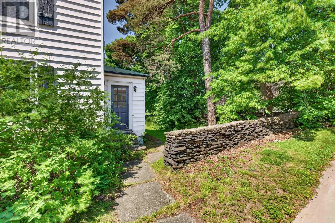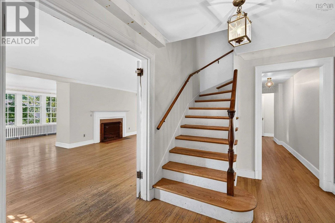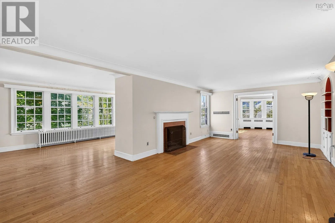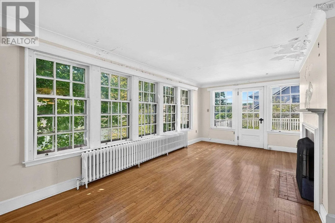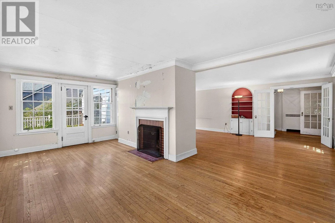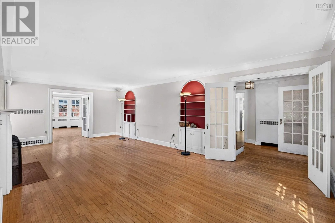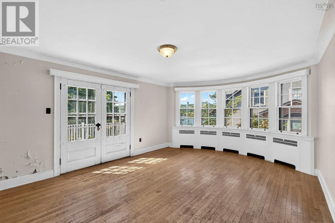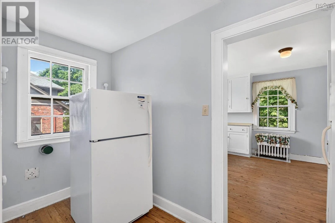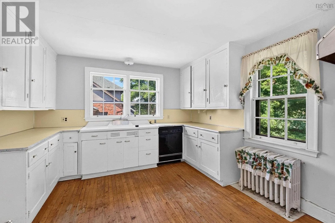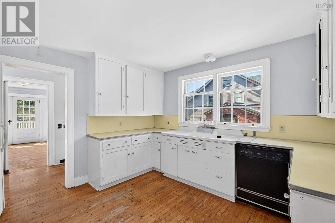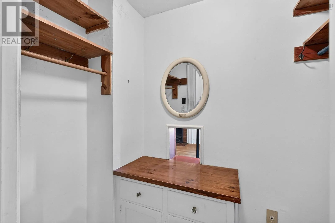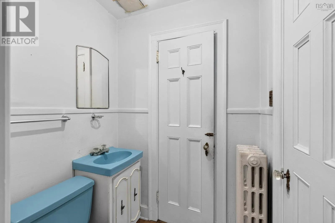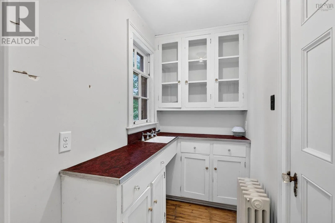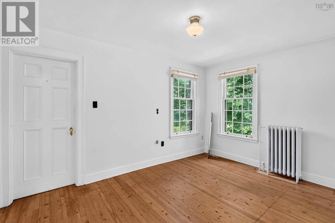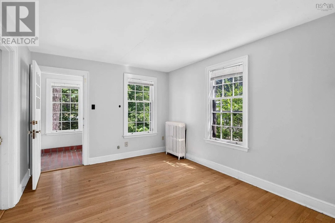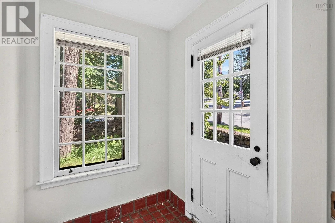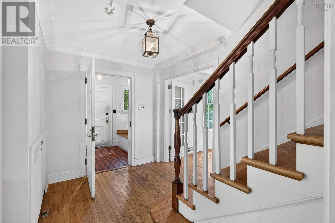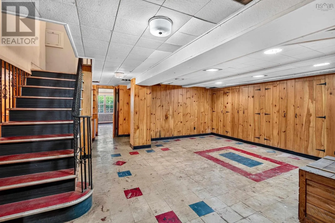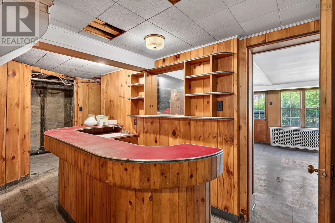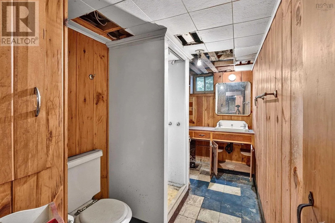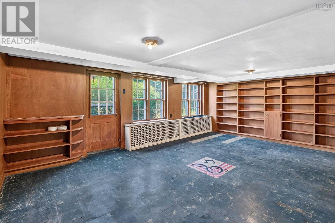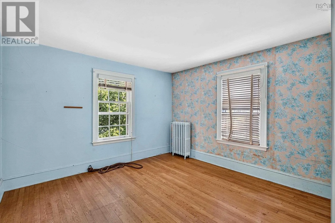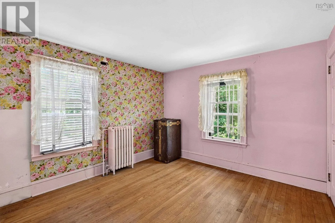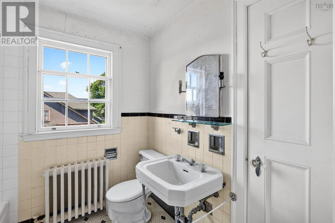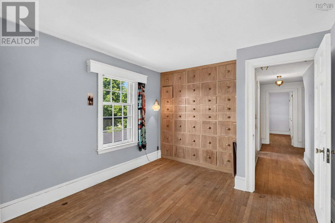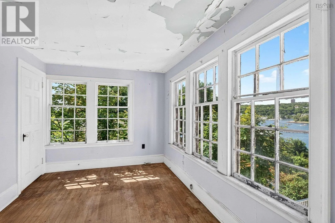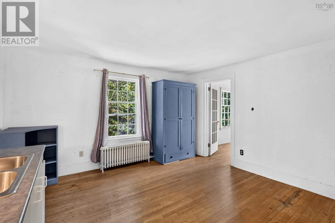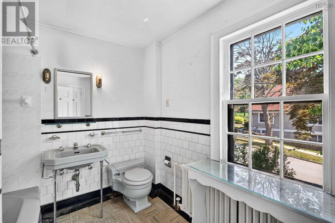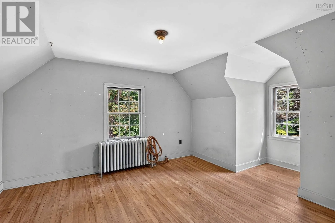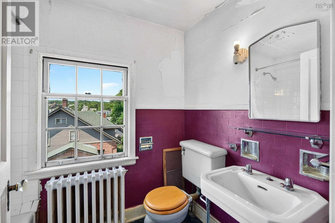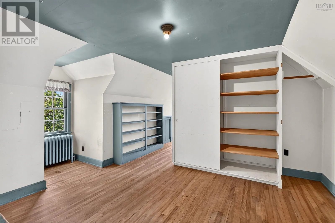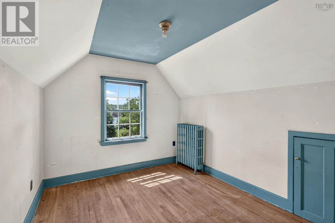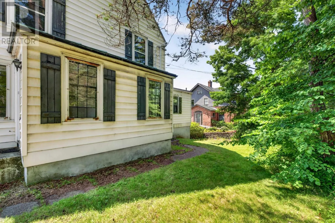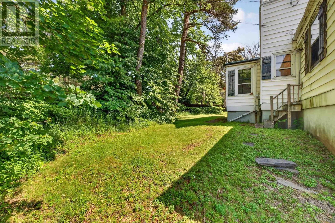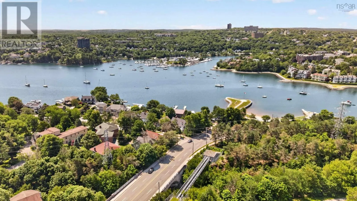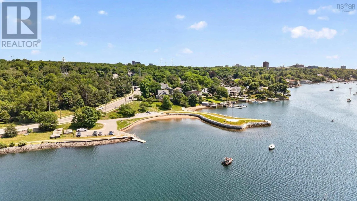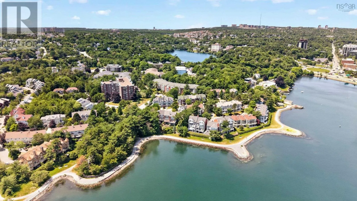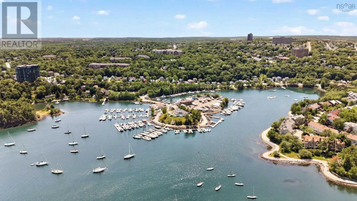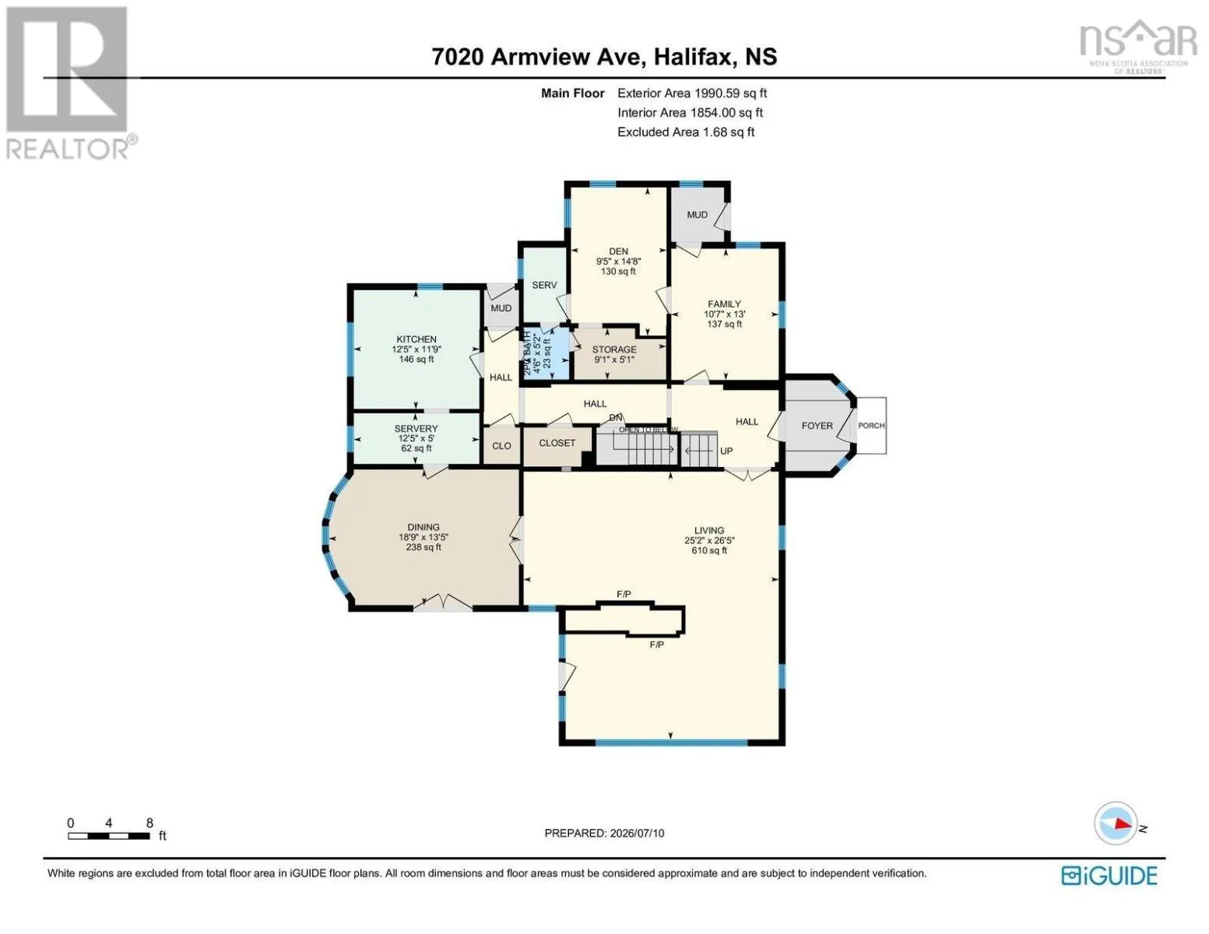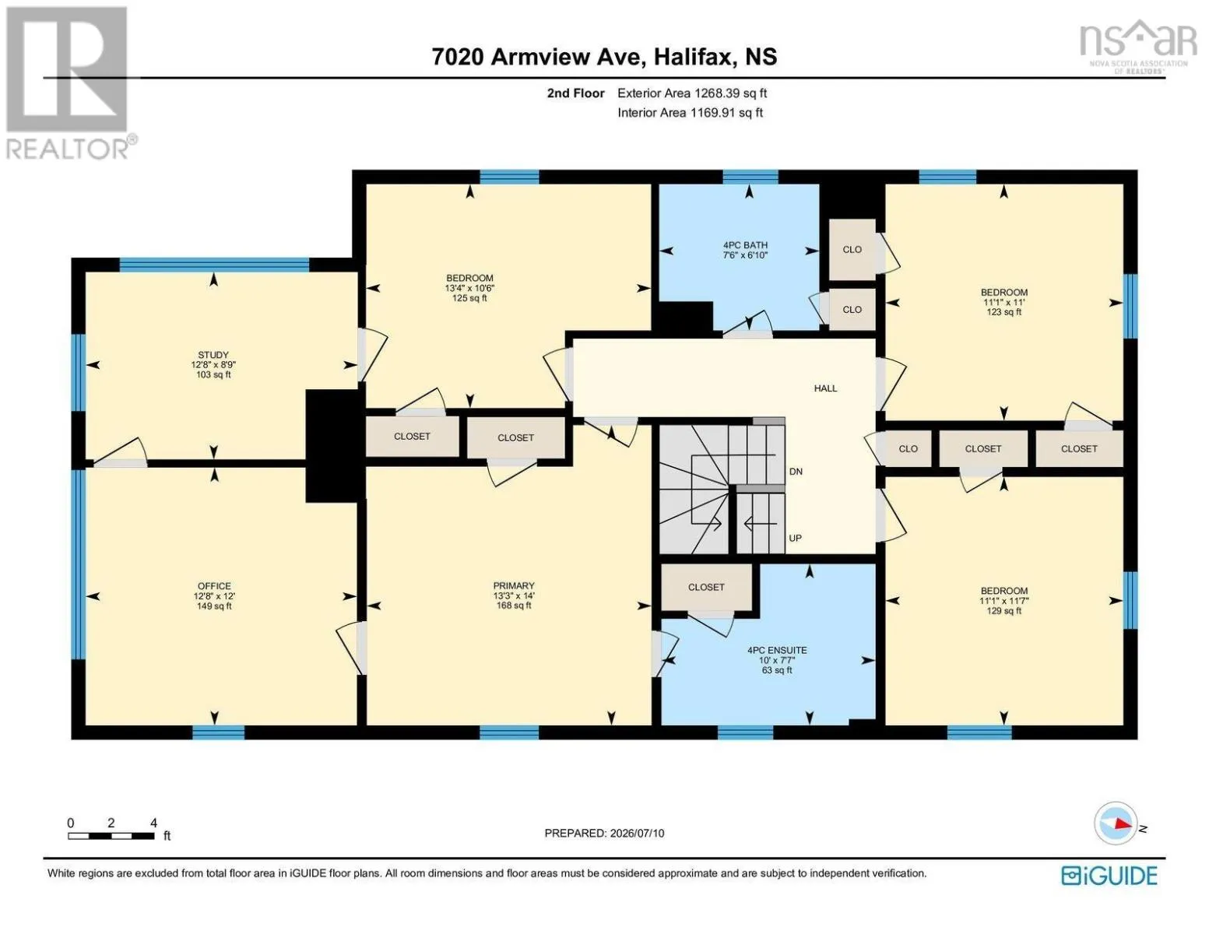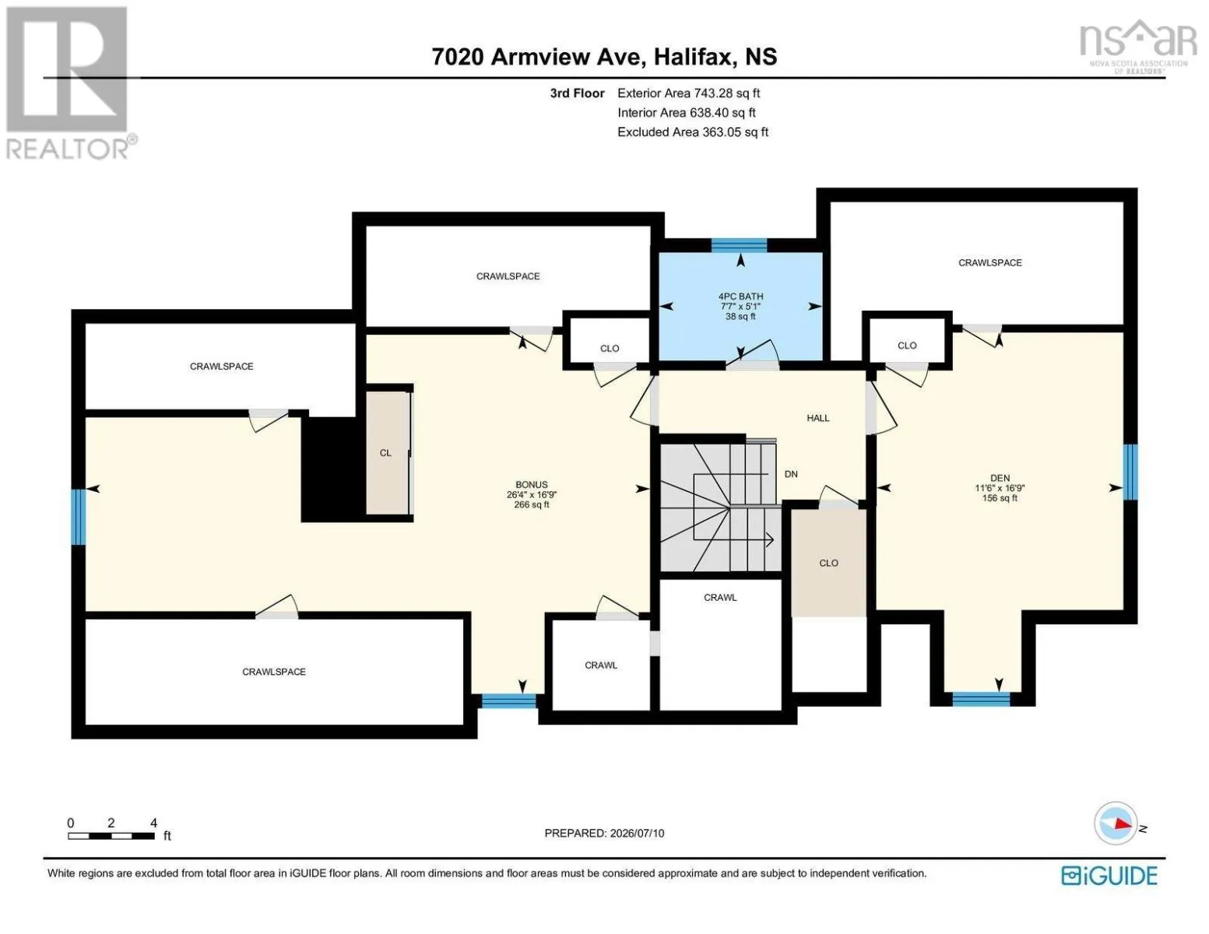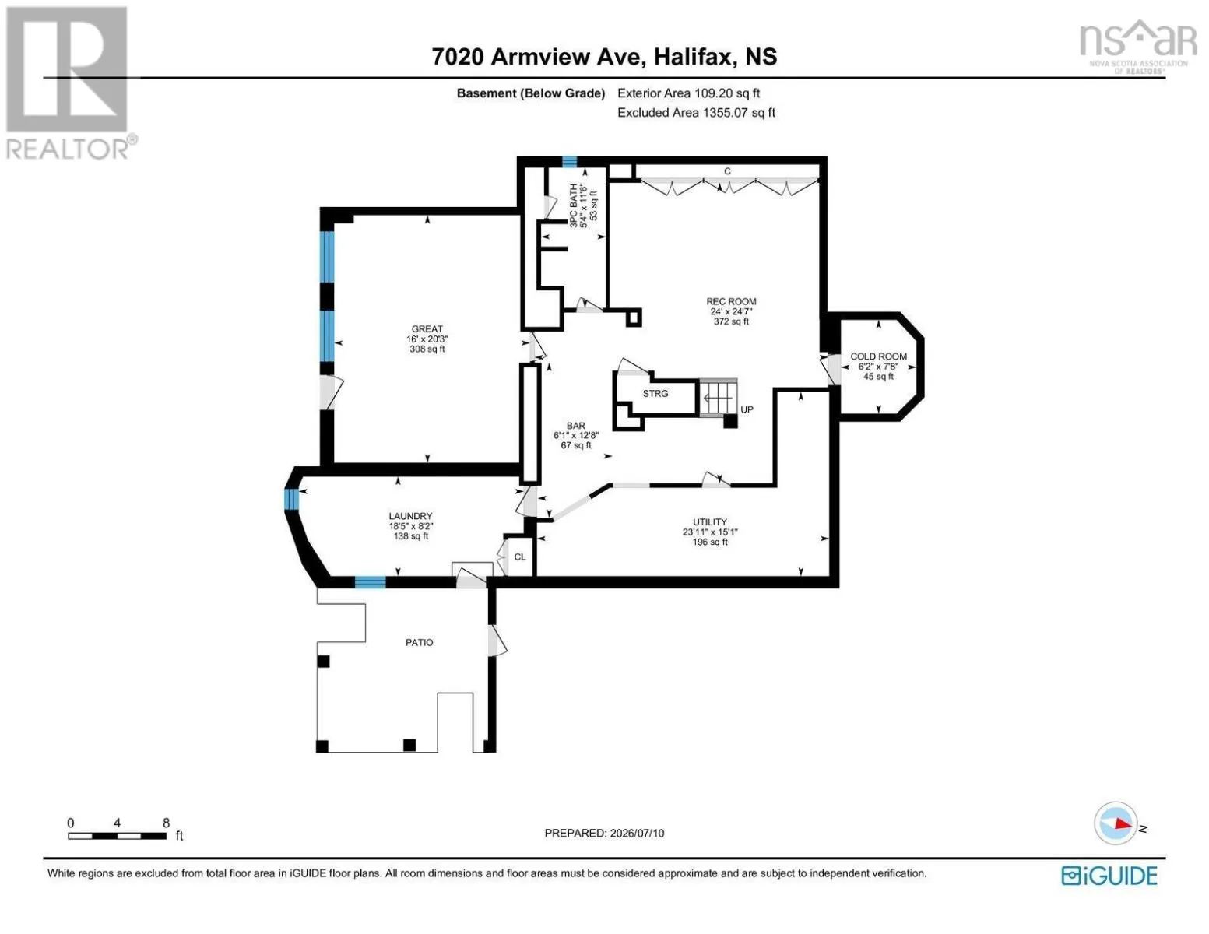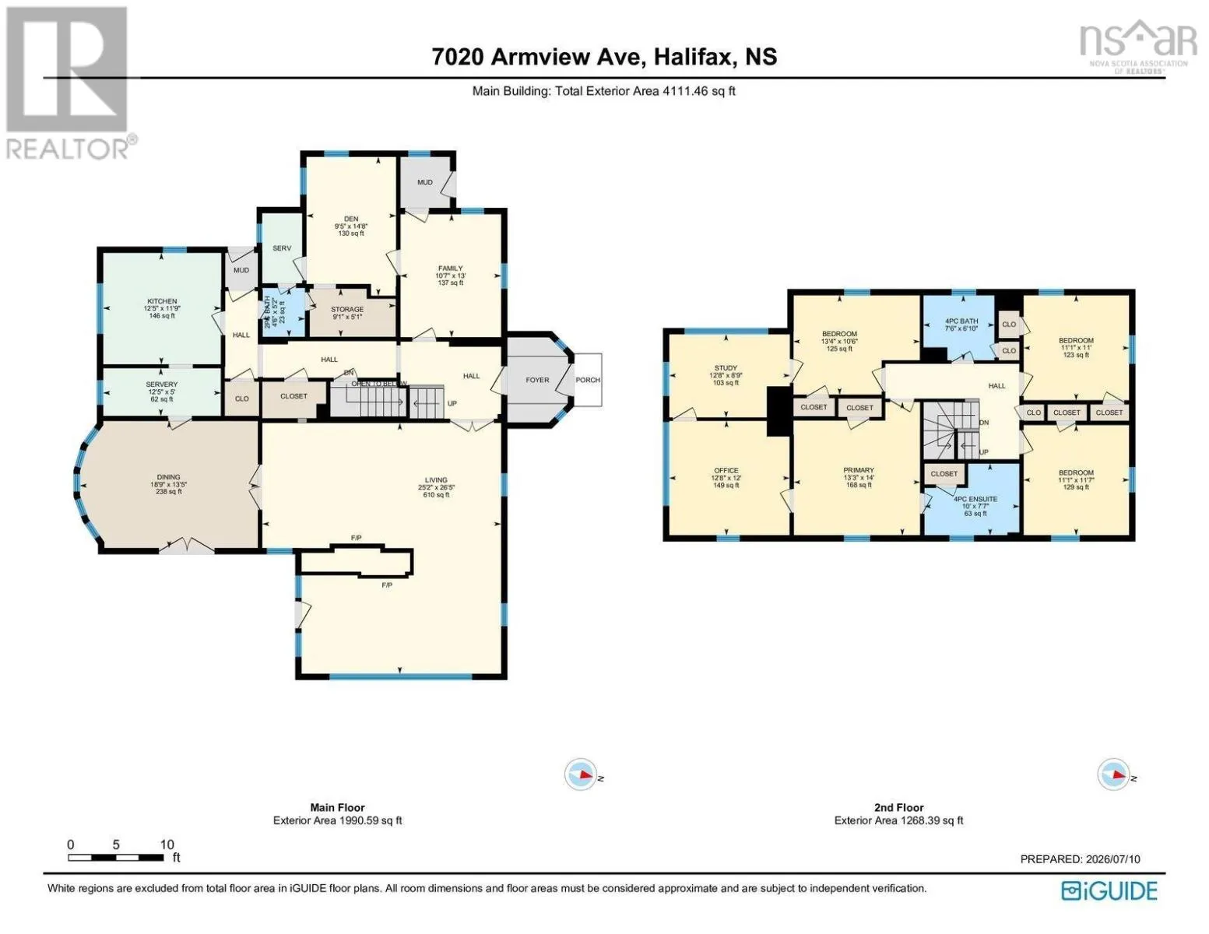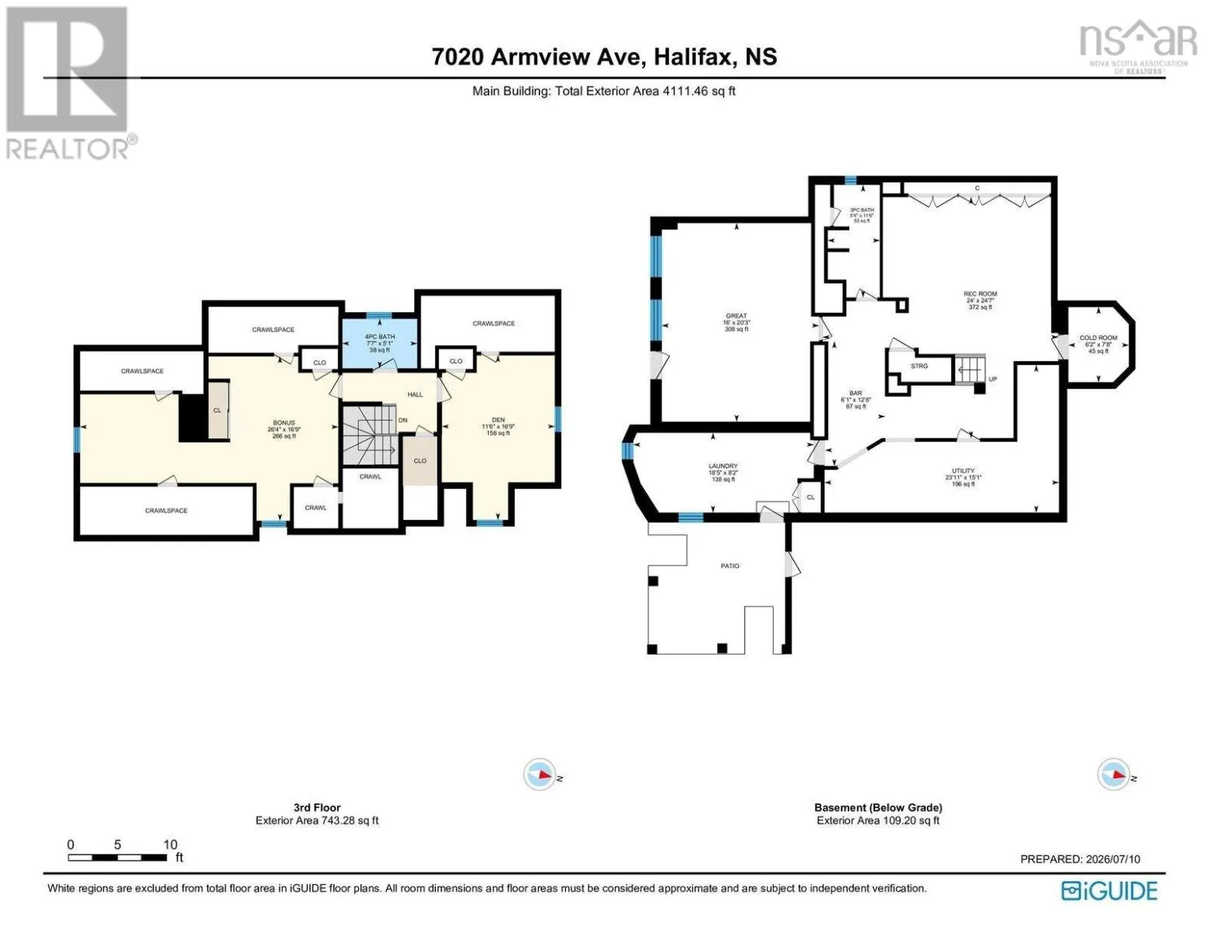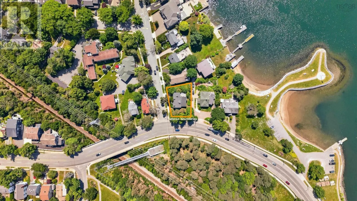
Quinpool Road to Armview, property is at the corner. Your opportunity has come knocking at 7020 Armview Avenue This is a property youve likely passed over the years on your drive from the Armdale Roundabout toward downtown via Quinpool Road. Youve likely seen it without truly appreciating what lies beyond its stone wall and now is your chance to see all that this property has to offer. Set on an 8,500 sq ft lot, this grand 1930s home has remained in the same family for almost a century and is now ready for its next chapter. Offering 4,000 sq ft of living space across the upper three levels, plus an additional 1,000 sq ft on the walkout lower level, the home provides ample space to explore and enjoy. The spacious main level includes multiple living areas, a kitchen with butler's pantry, dining room, and an office or additional bedroom. The upper floors are home to the bedrooms and full bathrooms, including the expansive 4-room primary suite. Southwest-facing windows fill the back of the home with natural light, where views of the Northwest Arm can be enjoyed from every level. It's easy to imagine the possibilities this property presents, whether preserving its character, restoring its original charm, or creating something uniquely your own. The location is equally exceptional, just steps from Horseshoe Island Park, The Waegwoltic Club, and St. Mary's Boat Club, and only minutes from downtown Halifax, with highway access, Ashburn Golf Club, and Armdale Yacht Club all close at hand. The property also falls within the sought-after Tupper School District. Those familiar with Halifax's land use planning will recognize the advantages of the generous lot size and ER-3 zoning. Whatever your vision, 7020 Armview Avenue offers a rare opportunity to own in this desirable Halifax neighbourhood. (id:27476)