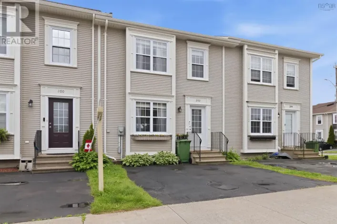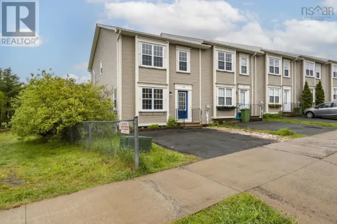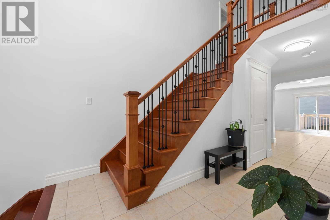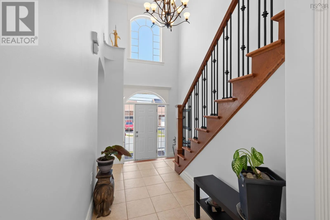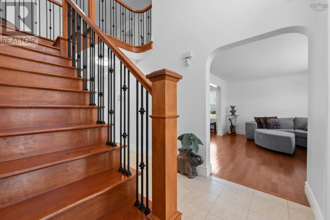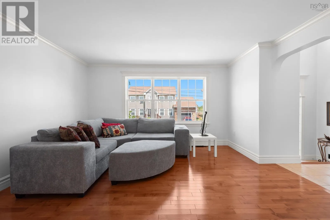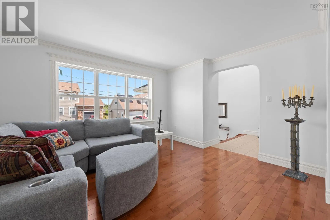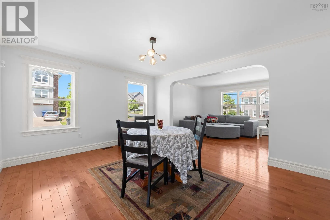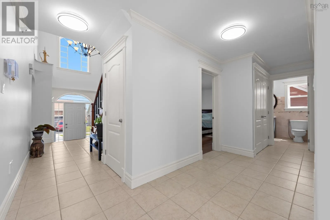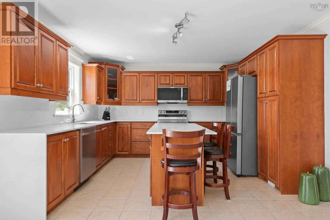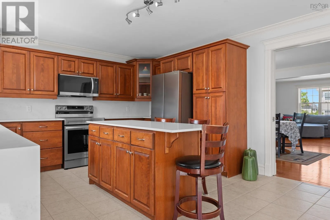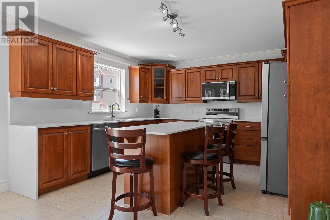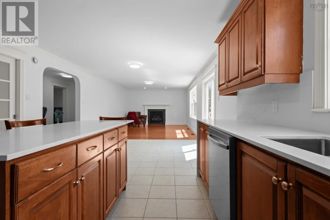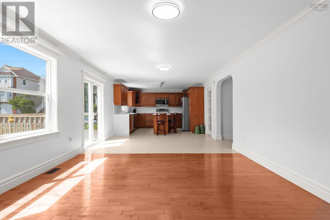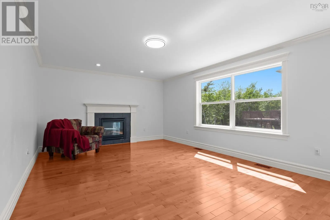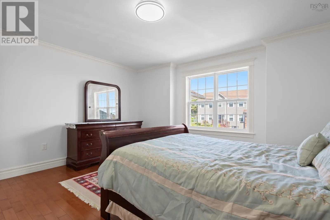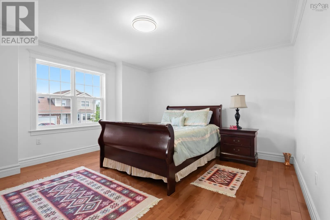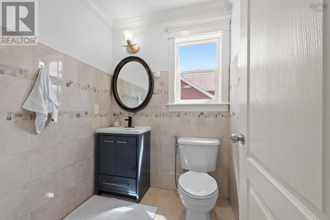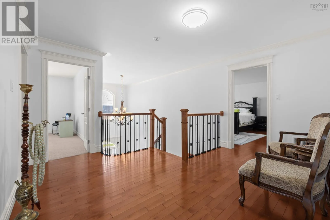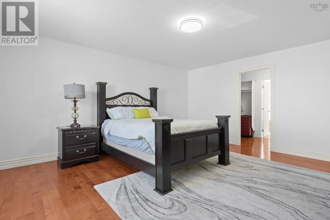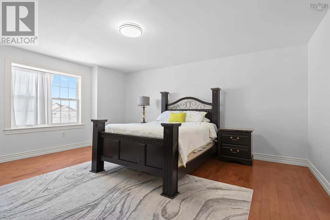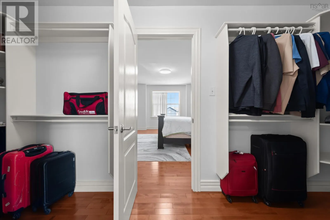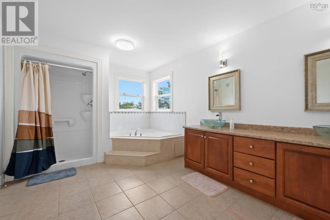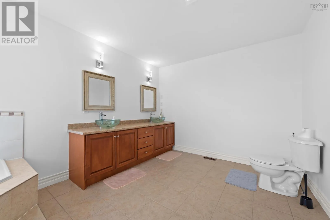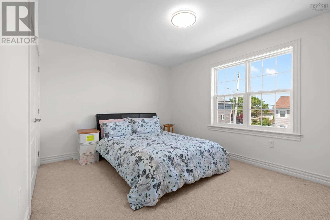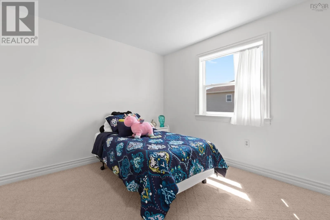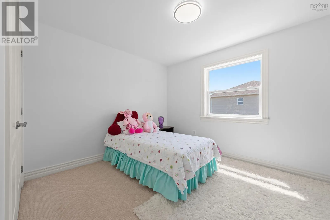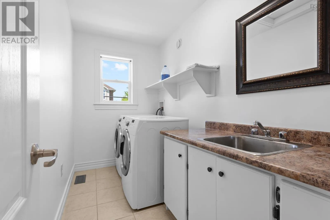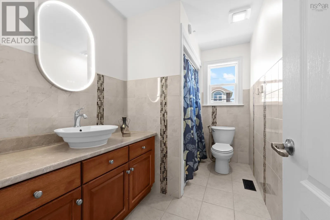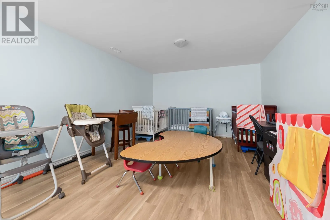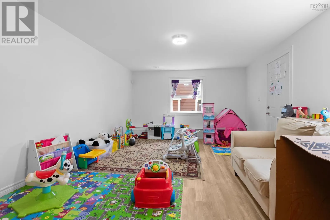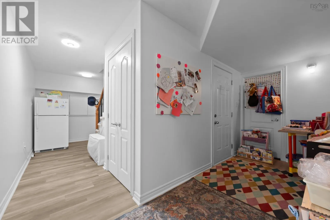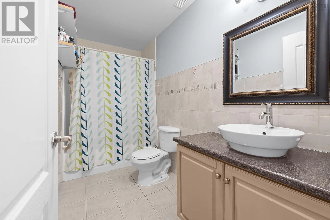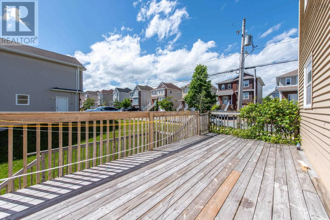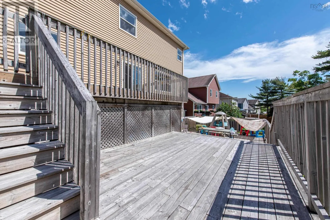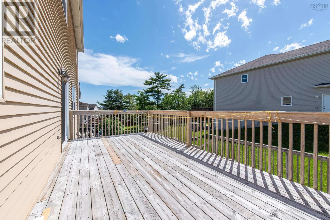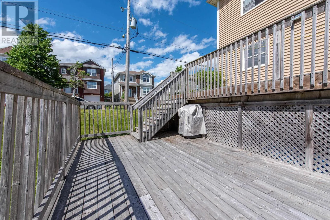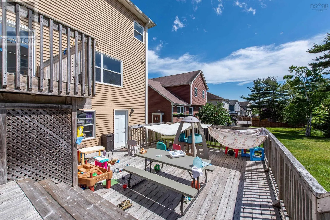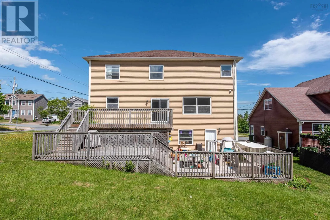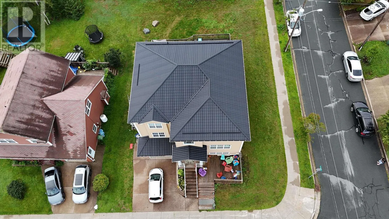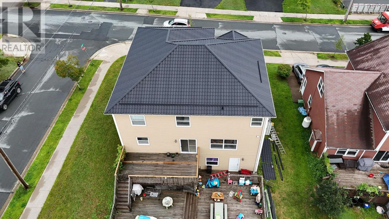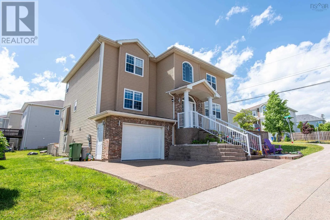
Larry Uteck to Starboard drive to Transom Welcome to 31 Transom Drive, an exceptional opportunity in the highly sought after community of Royal Hemlocks. Offering over 4,000 square feet of meticulously maintained living space, this impressive two storey home combines size, versatility, and income potential in one remarkable package. The bright and spacious main home features 4 generous bedrooms plus a large den that could easily serve as a fifth bedroom, along with 2.5 bathrooms. Designed for both comfortable family living and entertaining, you'll love the expansive kitchen, formal living and dining rooms, and the separate family room that provides additional space for everyone to enjoy. A NEW steel roof was added August 2026 What truly sets this property apart is the fully self contained lower level in law suite with its own private entrance. Complete with a full kitchen, spacious family room, one bedroom, and a full bathroom, this versatile space offers endless possibilities. Currently operating as a government inspected daycare, it presents an outstanding opportunity for a home based business, multigenerational living, guest accommodations, or additional rental income. Homes offering this level of space, flexibility, and income generating potential in Royal Hemlocks are exceptionally rare. Whether you are looking for your forever family home, a multigenerational property, or an investment that helps offset your mortgage, 31 Transom Drive is a truly unique opportunity you won't want to miss. (id:27476)