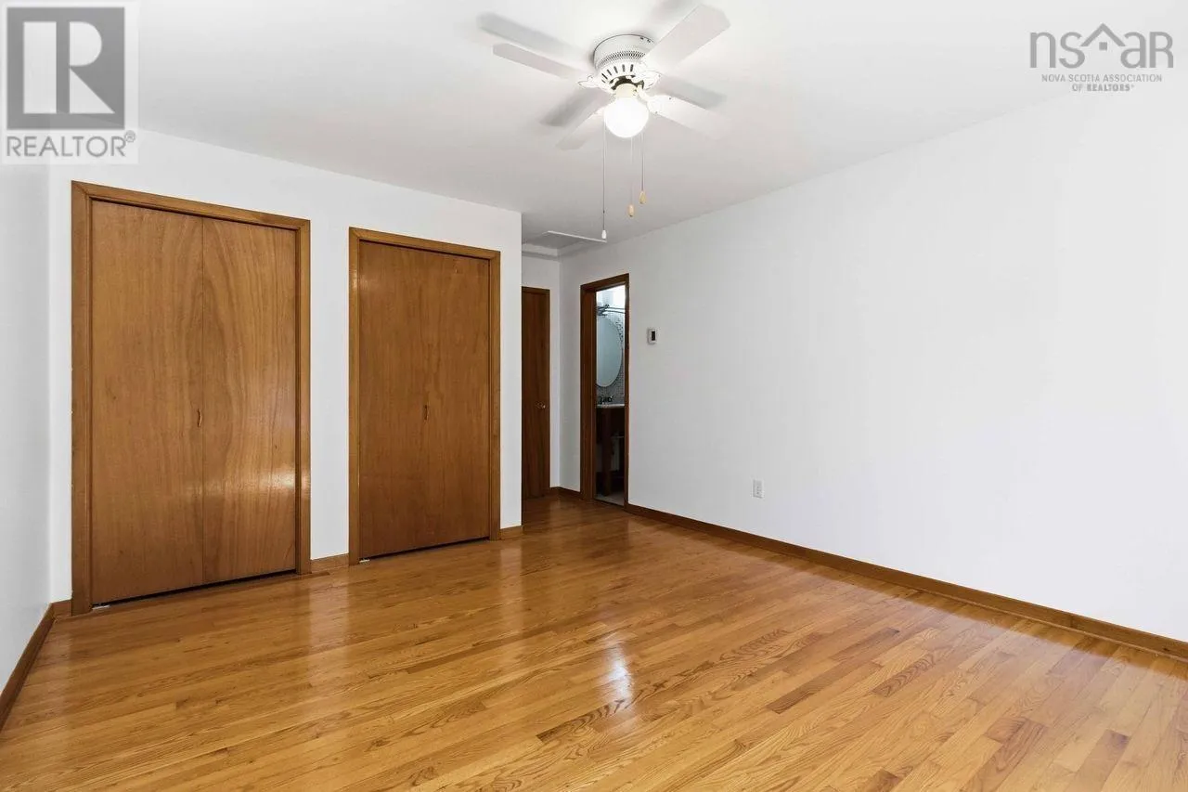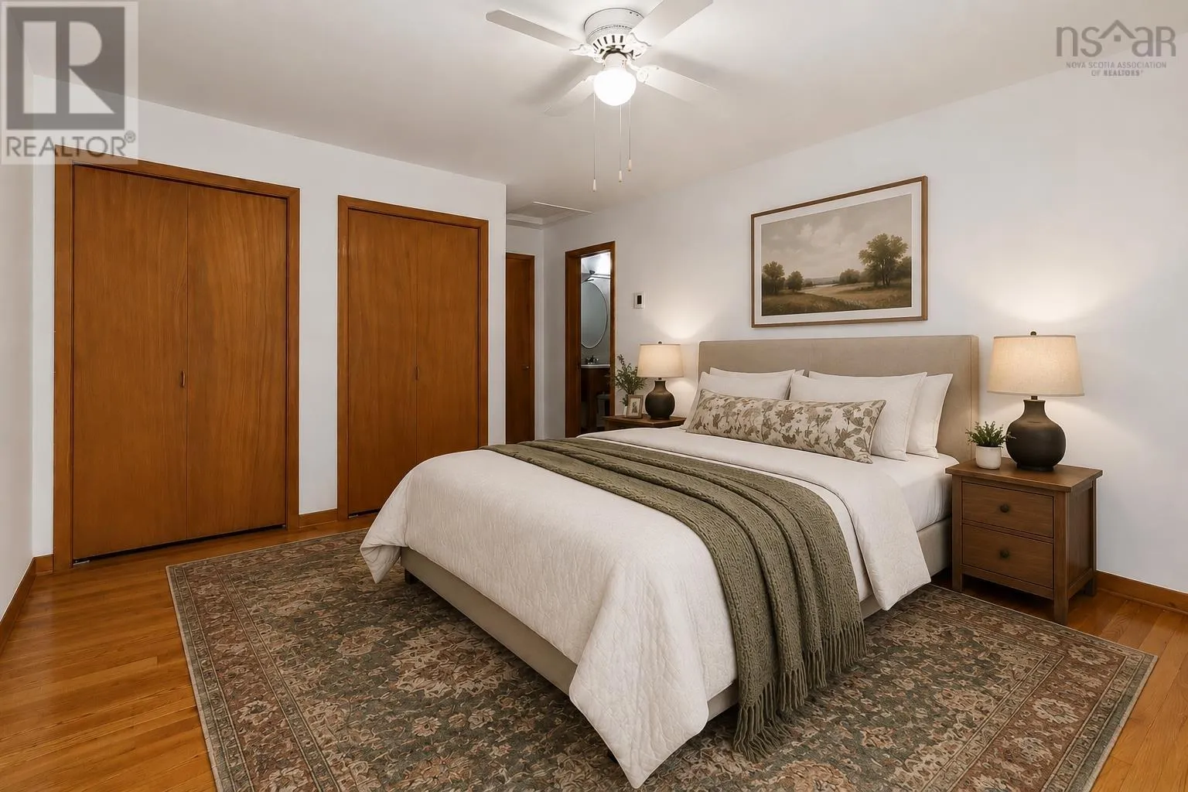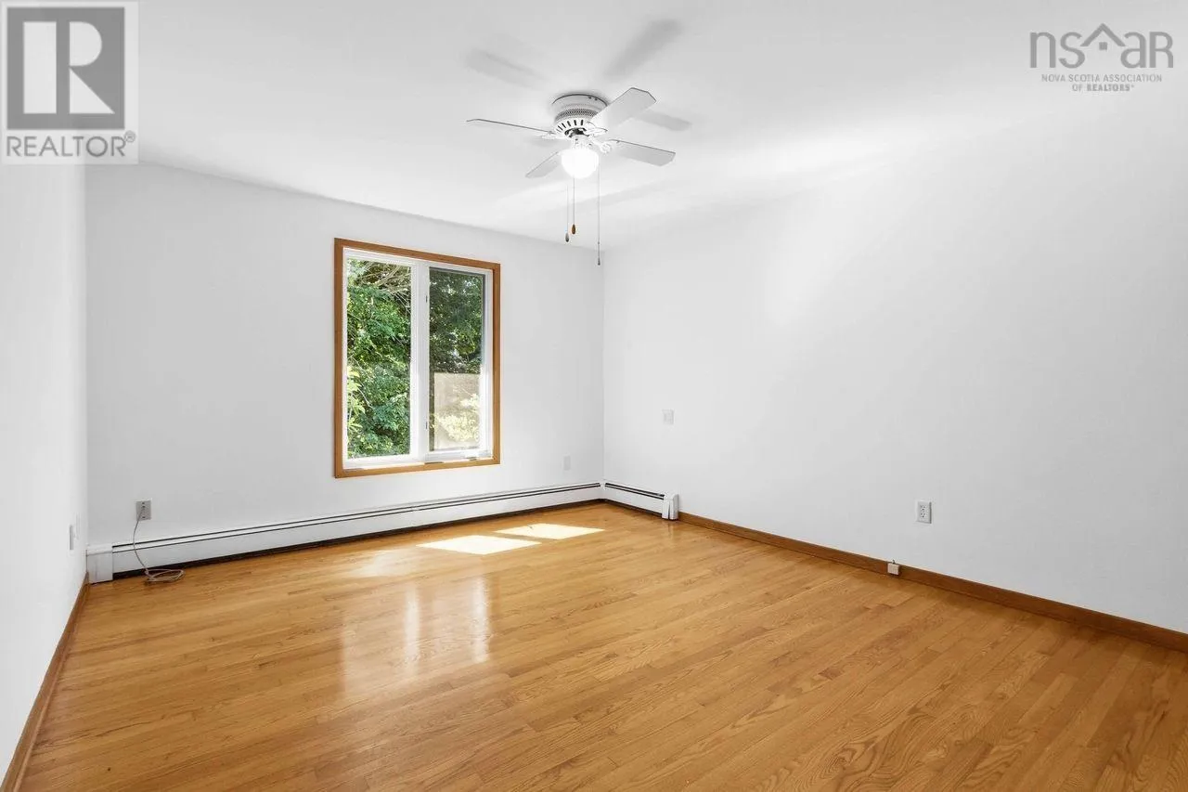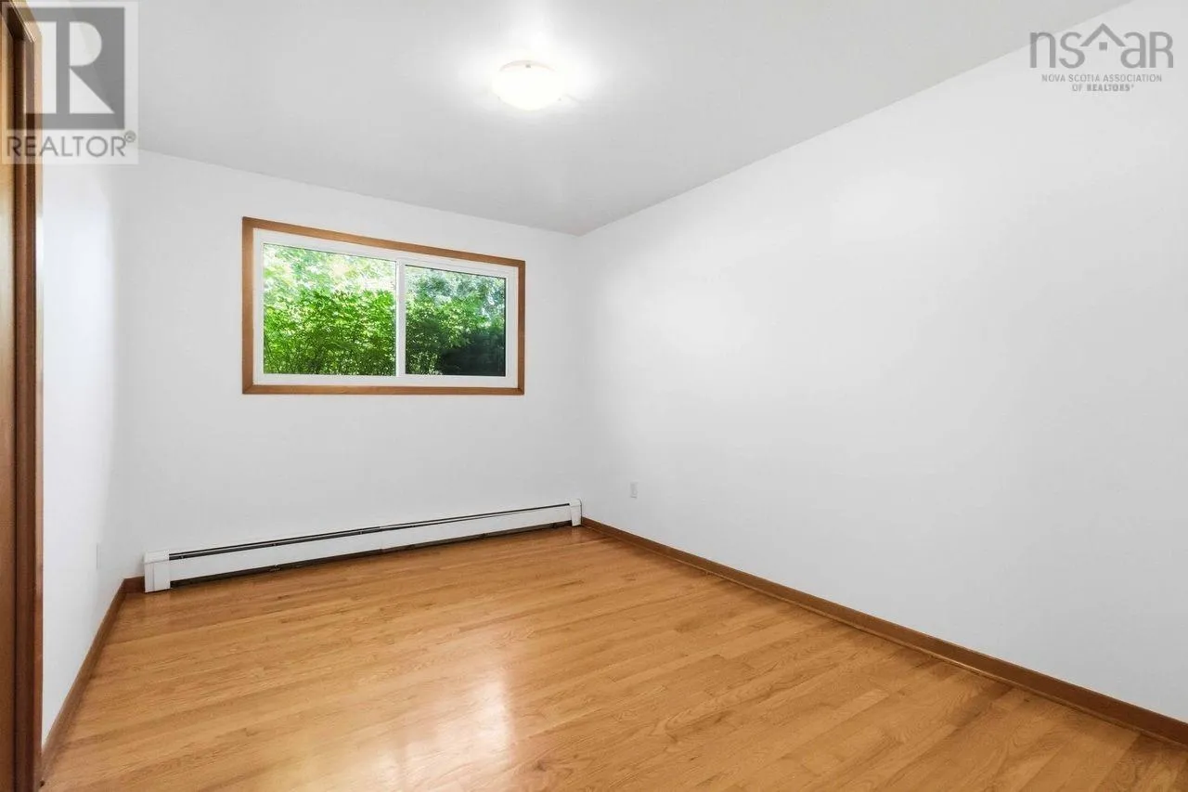
48 Briarwood Crescent, Halifax, Nova Scotia B3M 1P4

Listed for:
$649,900
4 beds
3 baths
Listed 20 days ago
House for rent: 48 Briarwood Crescent, Halifax, Nova Scotia B3M 1P4

View all 50 photos

About

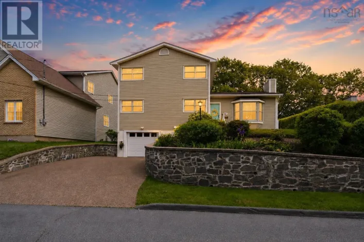
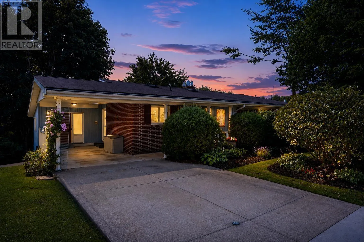
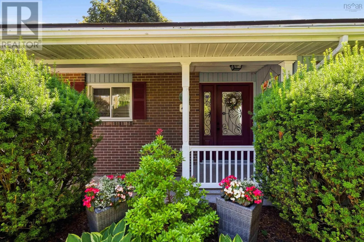
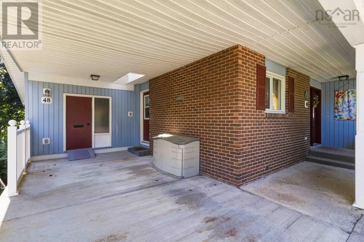
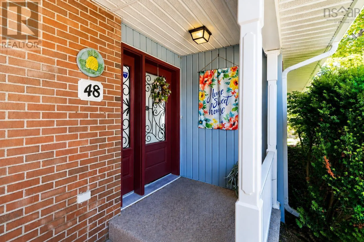
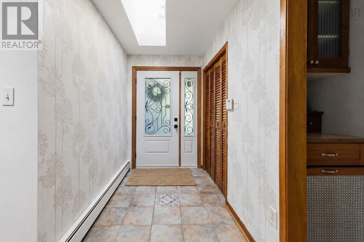
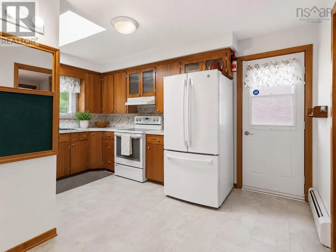
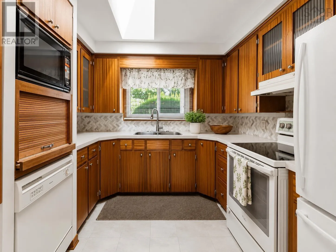
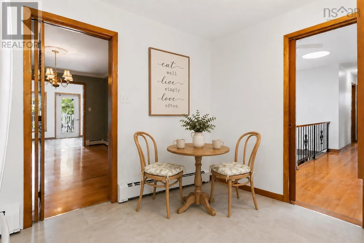
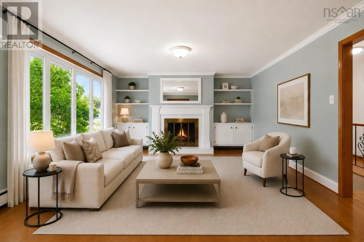
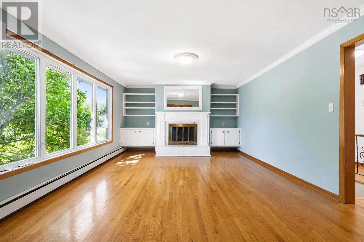
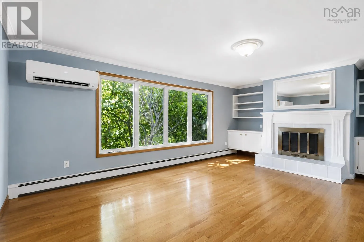
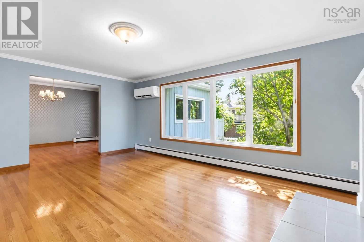
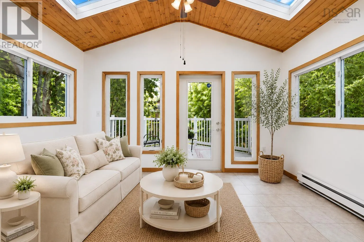
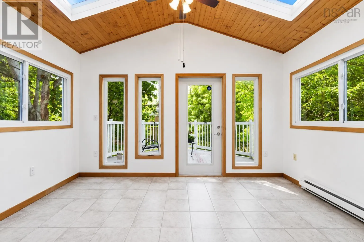
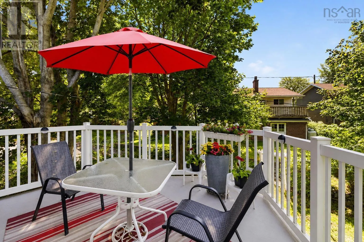
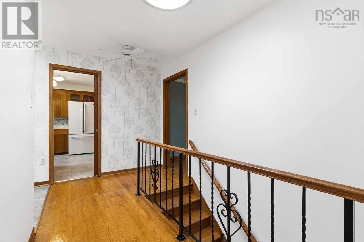
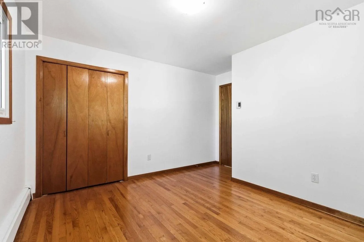
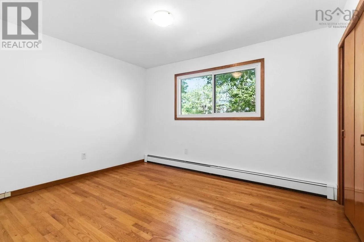
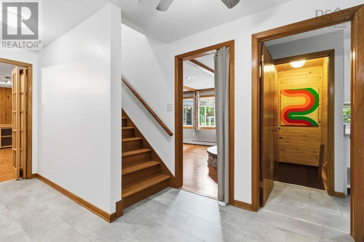
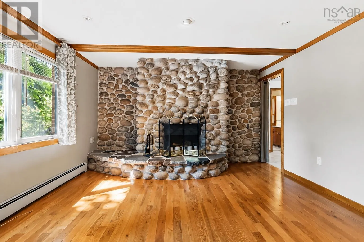
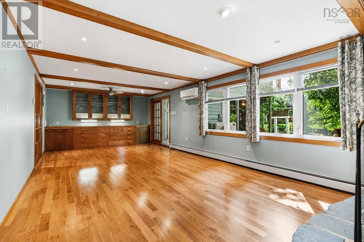
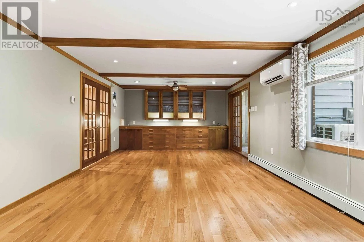
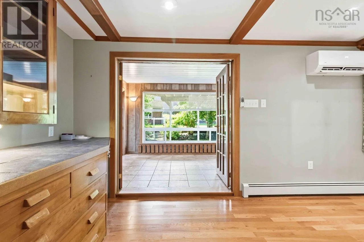
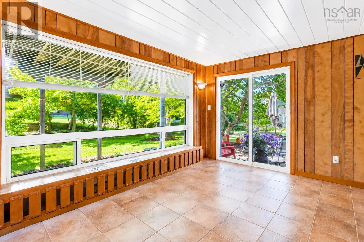
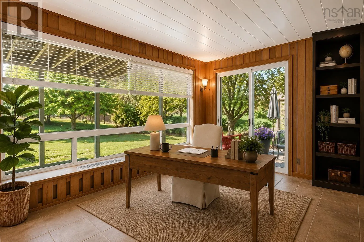
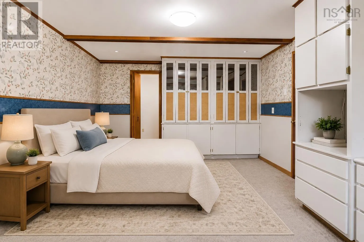
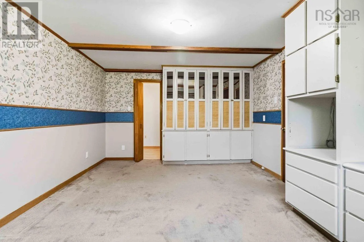
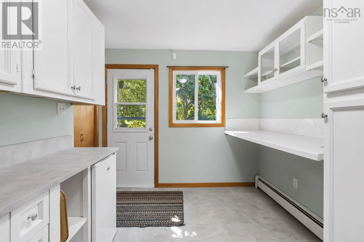
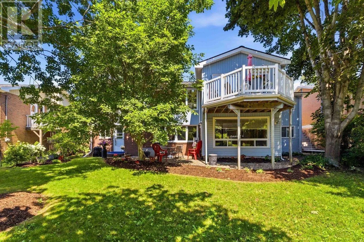
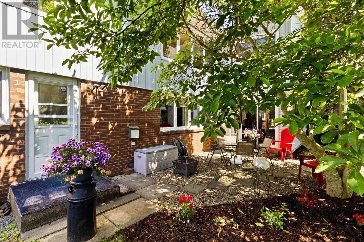
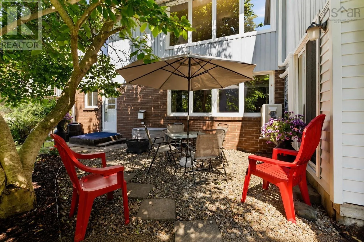
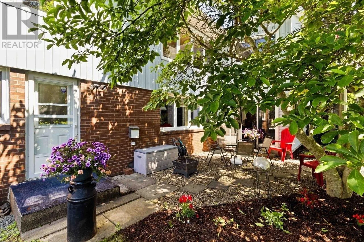
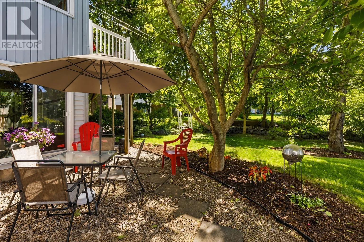
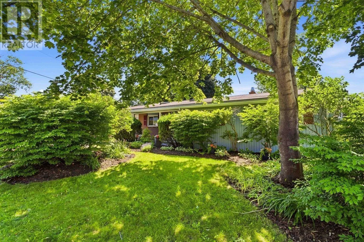
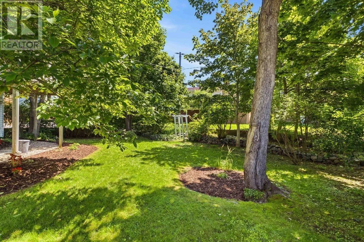
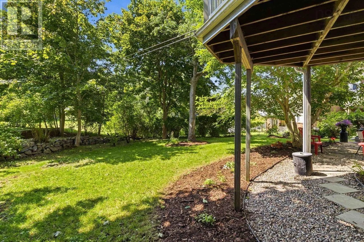
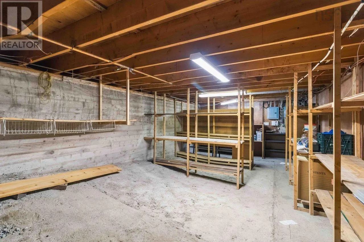
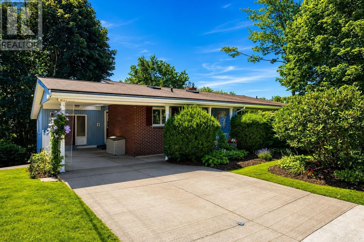
Lacewood drive to Brairwood Crescent Looking for a spacious home on a quiet street in a sought-after neighbourhood? Welcome to 48 Briarwood Crescent. This bright two-level bungalow offers 3+1 bedrooms, 2.5 baths, plus a basement for storage, with plenty of living space filled with natural light from skylights and large windows. Parts of the home have been freshly painted, and two new heat pumps (2026) have just been installed. Enjoy a sunroom, walkout to the patio area, back deck, and a private backyard! perfect for relaxing and entertaining. Features two fireplaces, including a beautiful beach stone fireplace downstairs that adds warmth and character. With endless potential and room to make it your own, this home is a fantastic opportunity in a great location. Come check it out. (id:27476)

Property Highlights

MLS® Number
202619030
Type
Single Family
Community Name
Halifax
Ownership Type
Freehold
Land Size
0.1848 ac

Building

Building Type
House
Storeys
1.00
Square Footage
2976 sqft
Bathrooms Total
3
Bedrooms Above Ground
3
Bedrooms Total
4
Amenities
Golf Course, Park, Playground, Public Transit, Shopping, Place of Worship
Fireplace Present
Yes
Basement Type
Full (Finished)
Basement Features
Walk out
Building Heating Type
Baseboard heaters, Heat Pump, Hot Water
Heating Fuel
Oil
Building Cooling Type
Heat Pump

Utilities

Water
Municipal water
Utility Sewer
Municipal sewage system

Room Layout

Bedroom
Lower level
11.10 x 16.8
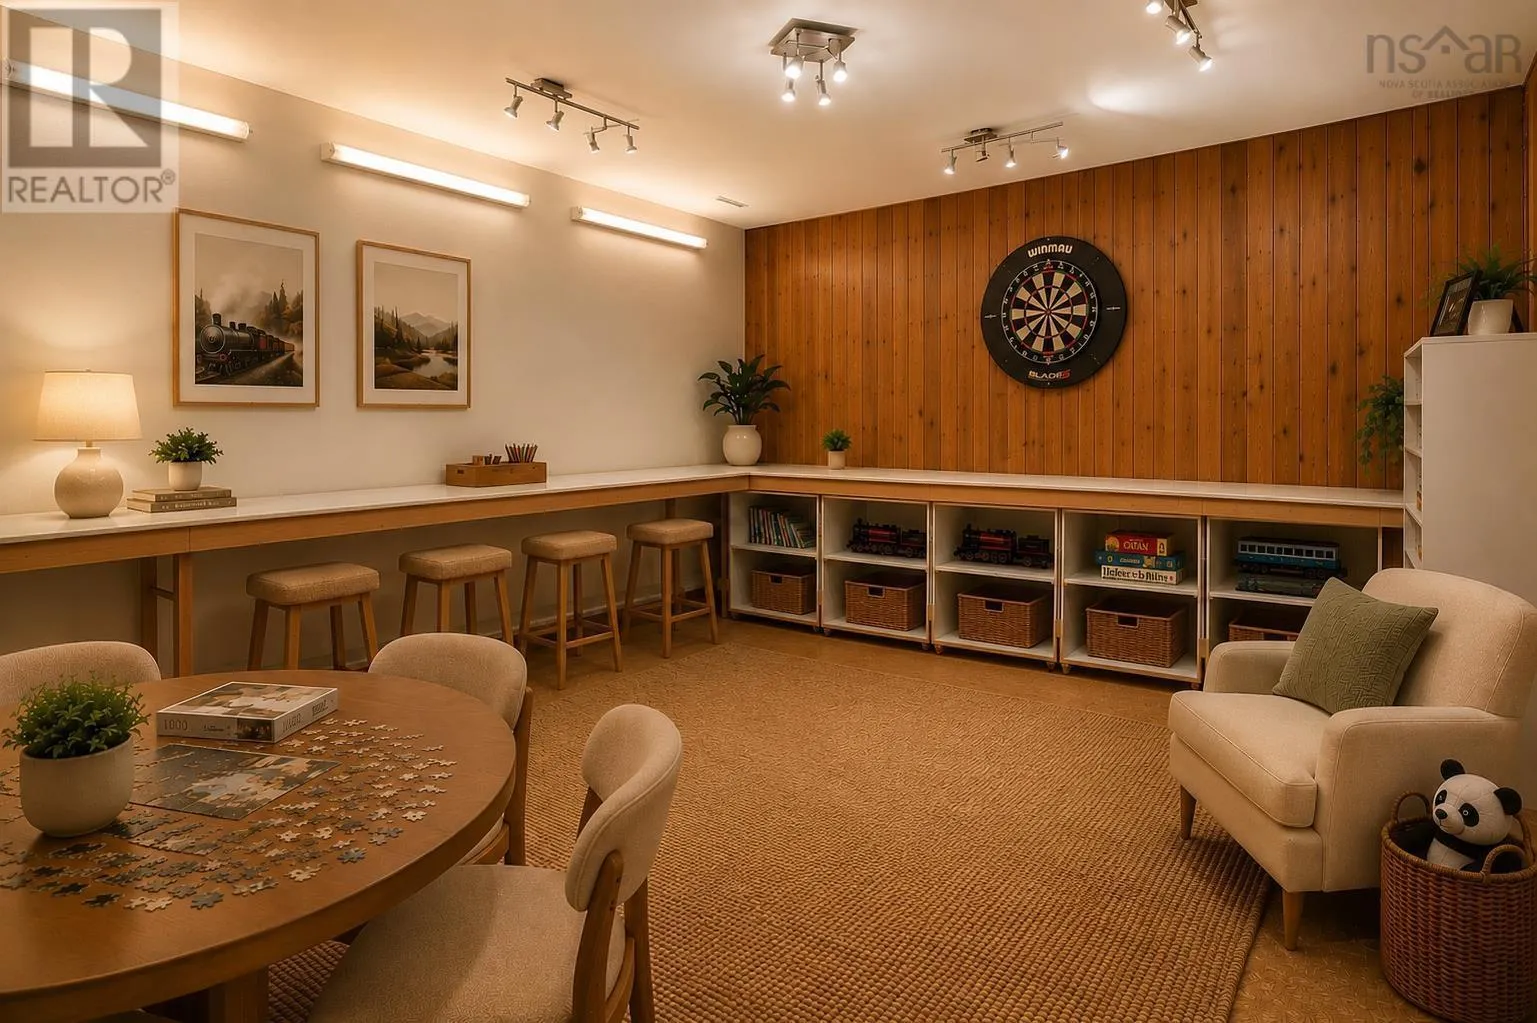
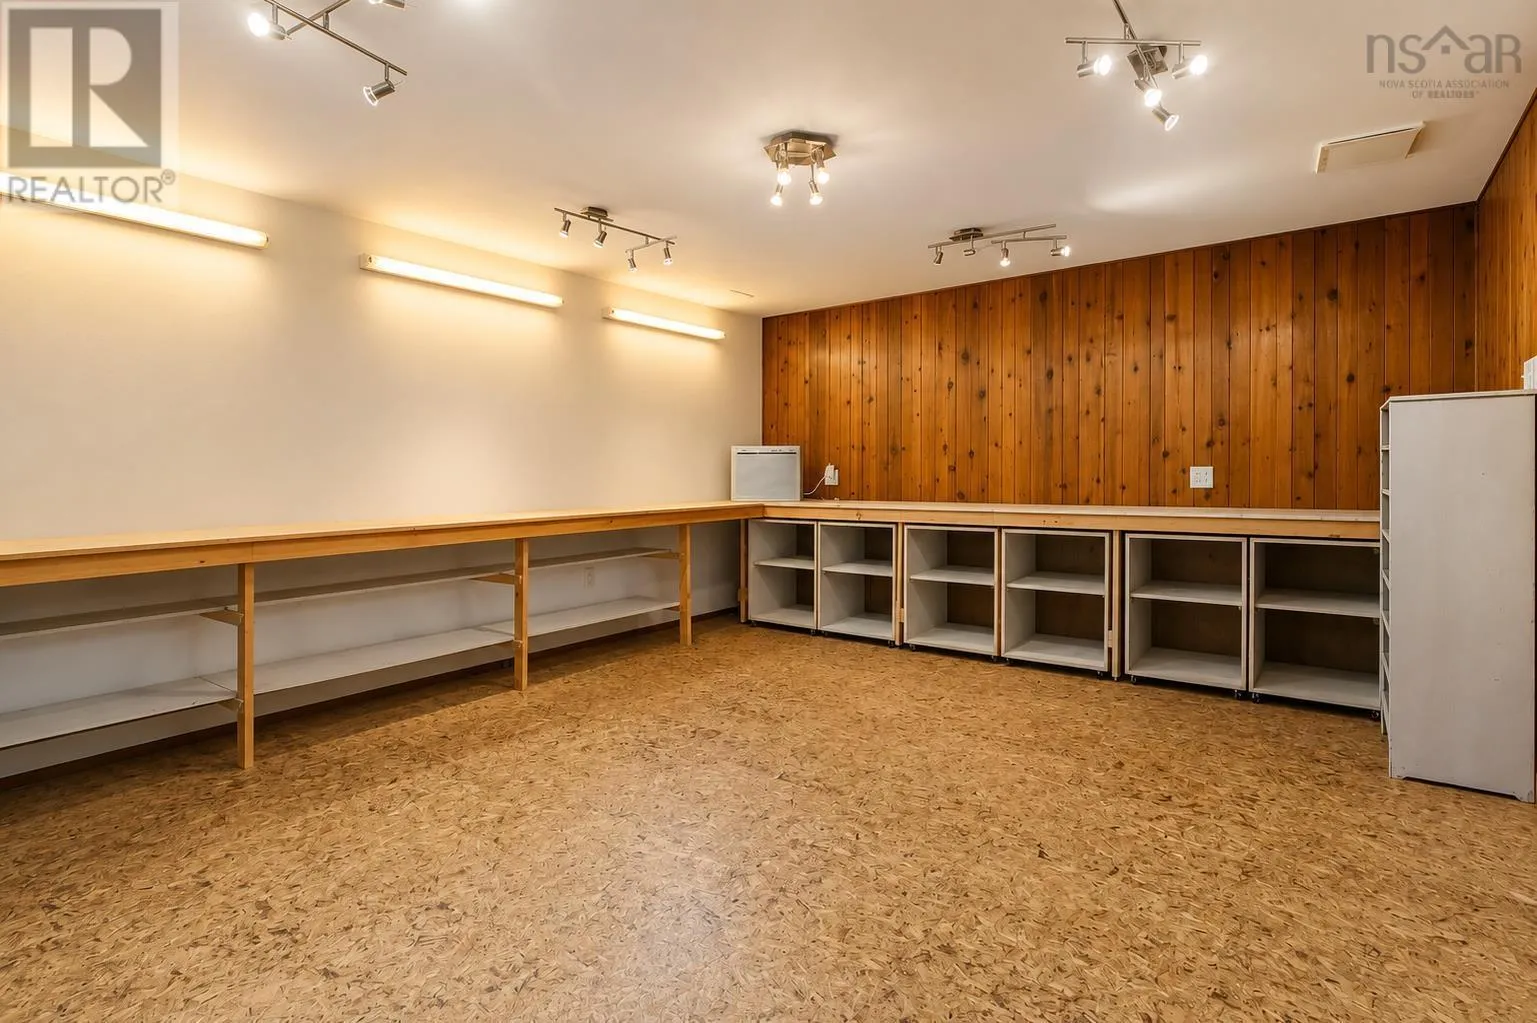
Recreational, Games room
Lower level
13.2 x 29.4
Den
Lower level
9.11 x 13.2
Games room
Lower level
14.3 x 19
Storage
Lower level
5.5 x 5.6
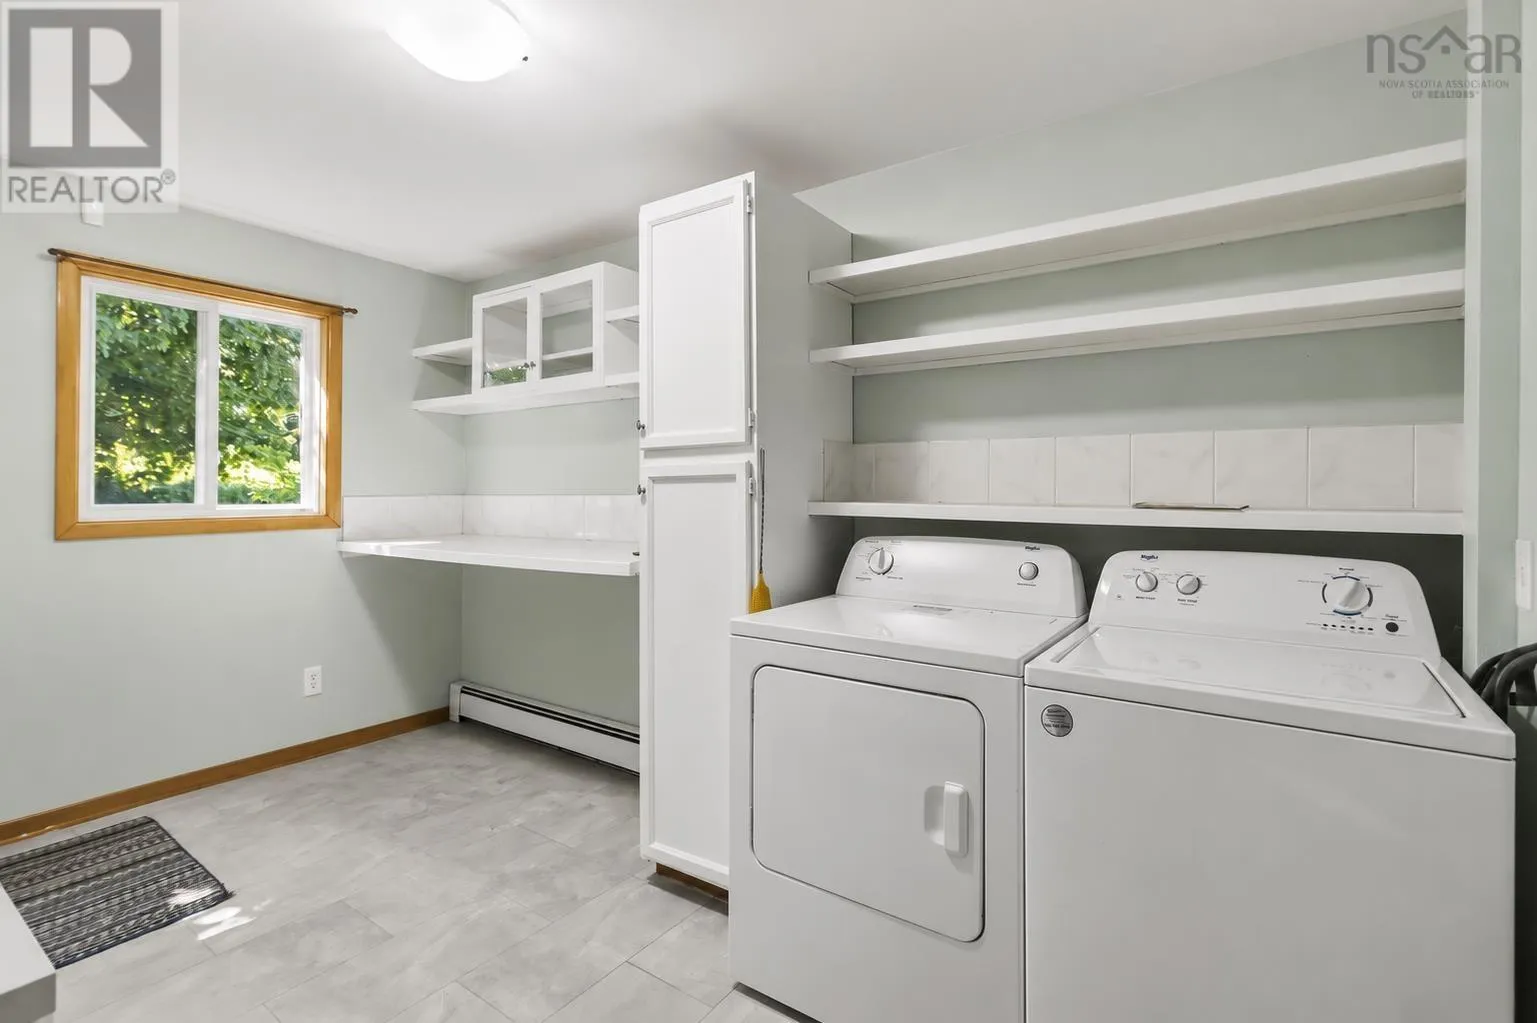
Laundry room
Lower level
9 x 13.2
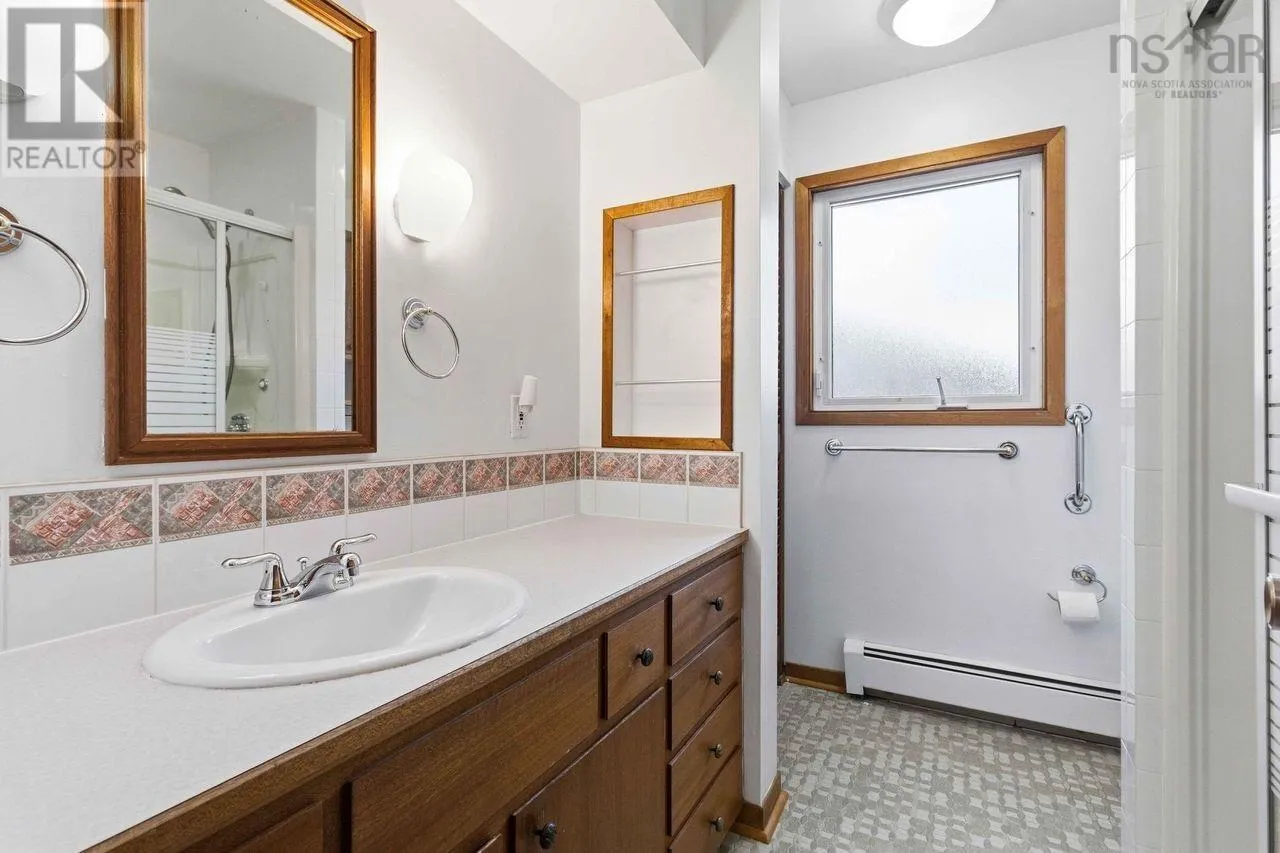
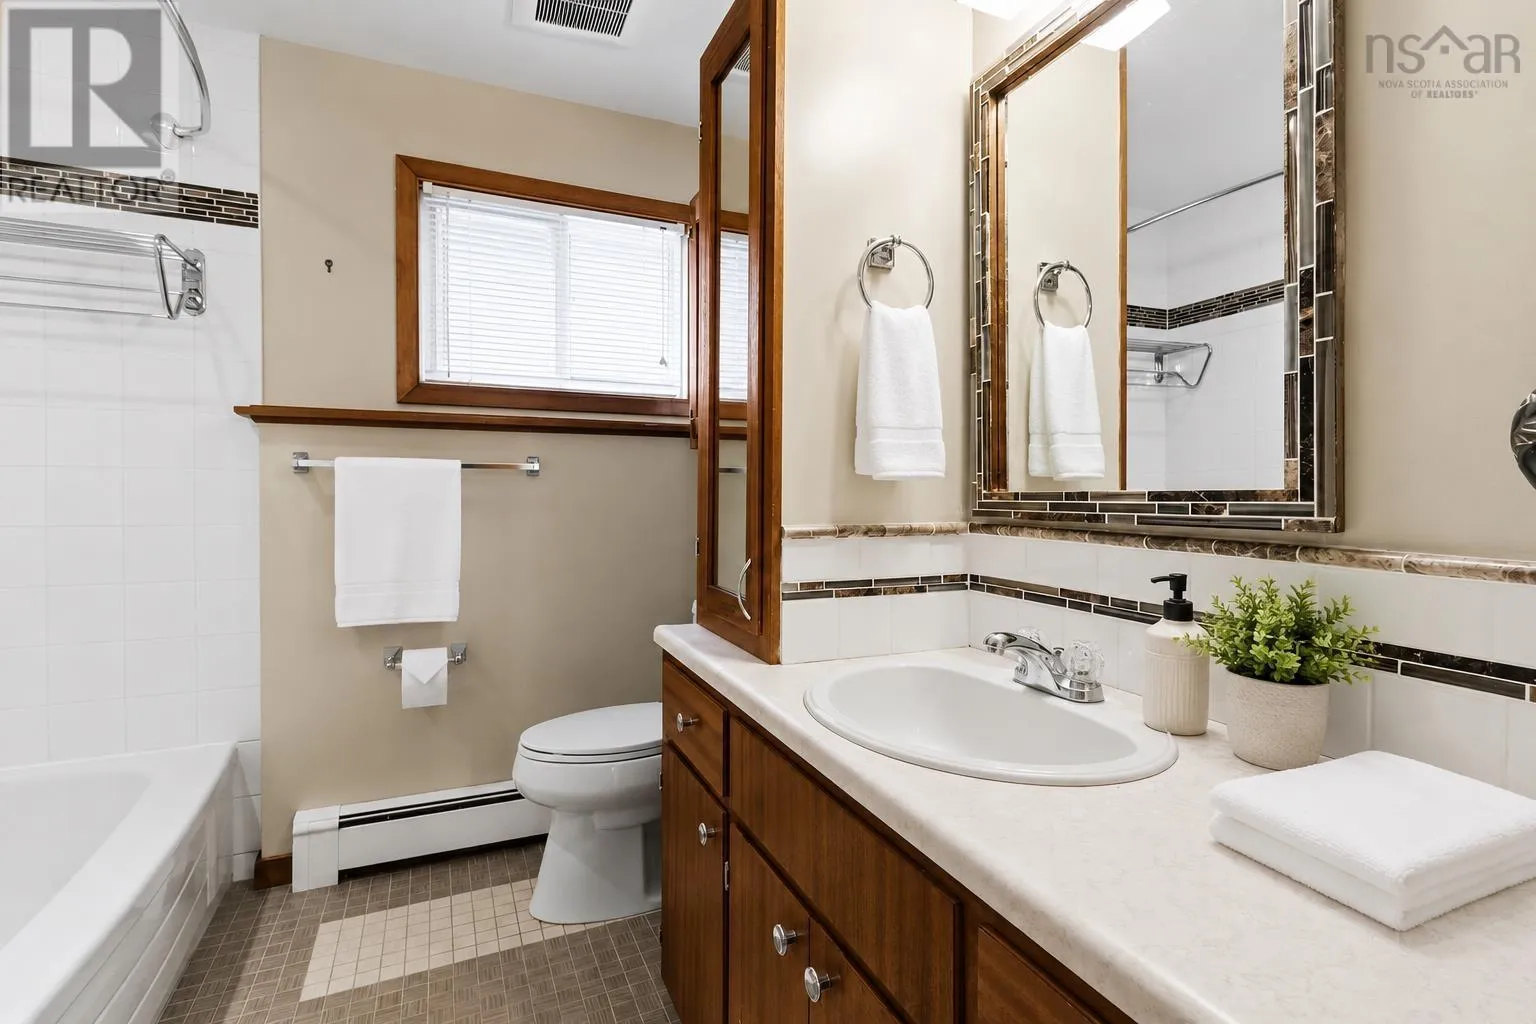
4pc Bathroom
Lower level
4.6 x 7.11
Storage
Lower level
8.7 x 10.11
Kitchen
Main level
11.10 x 14.10
Living room
Main level
13.7 x 19.7
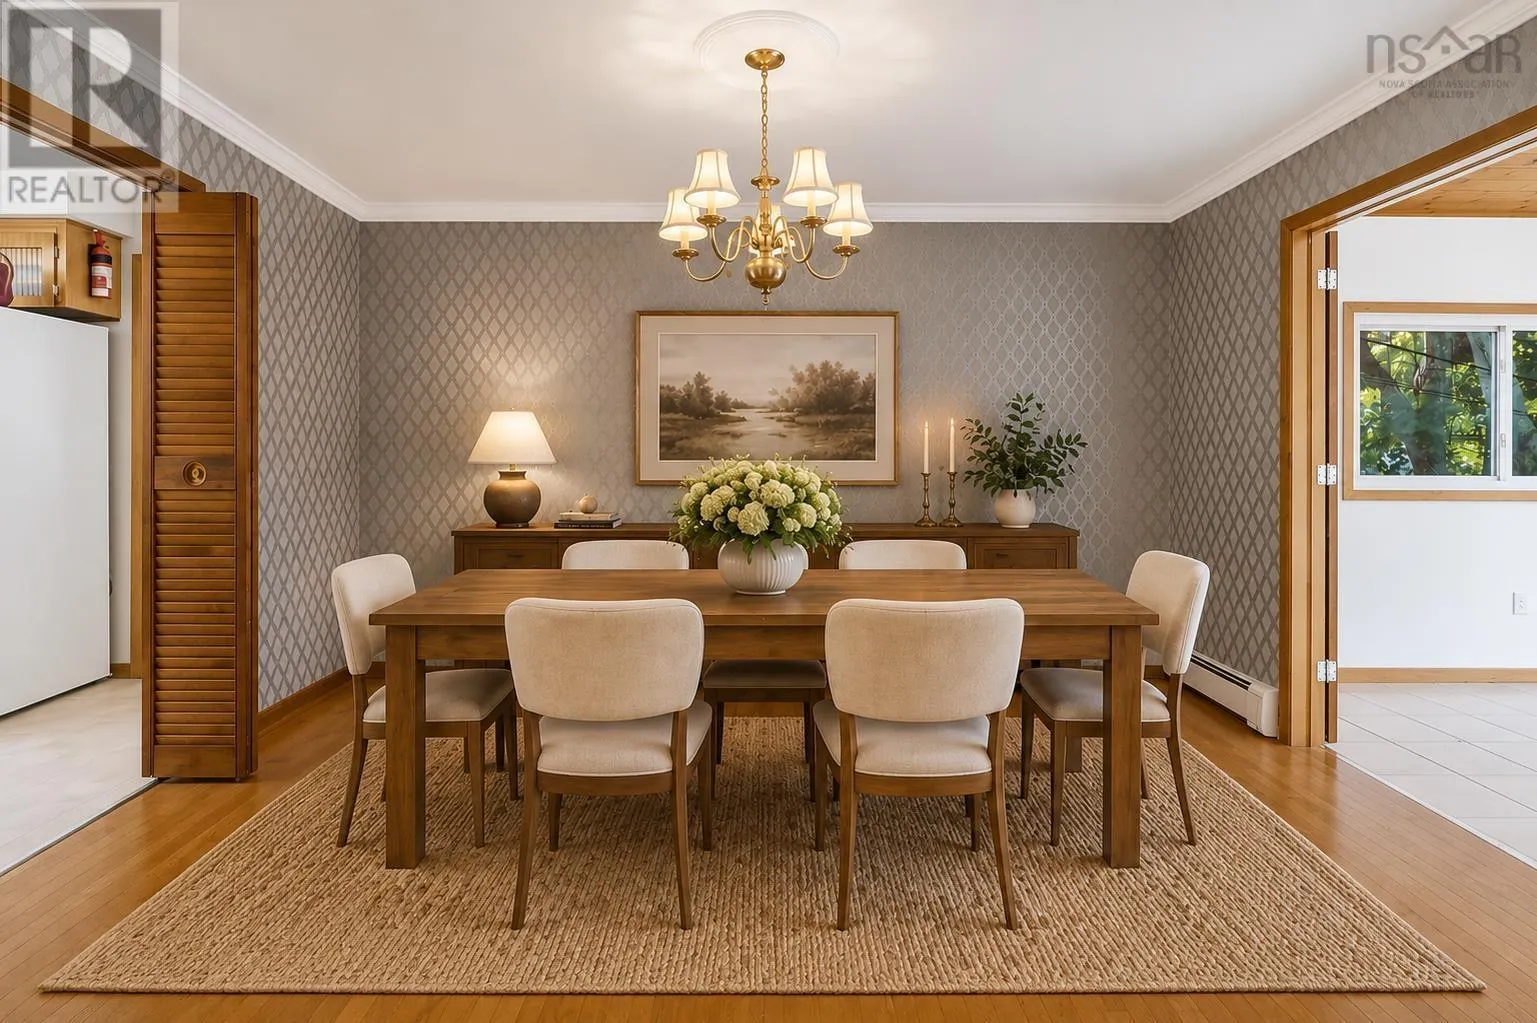
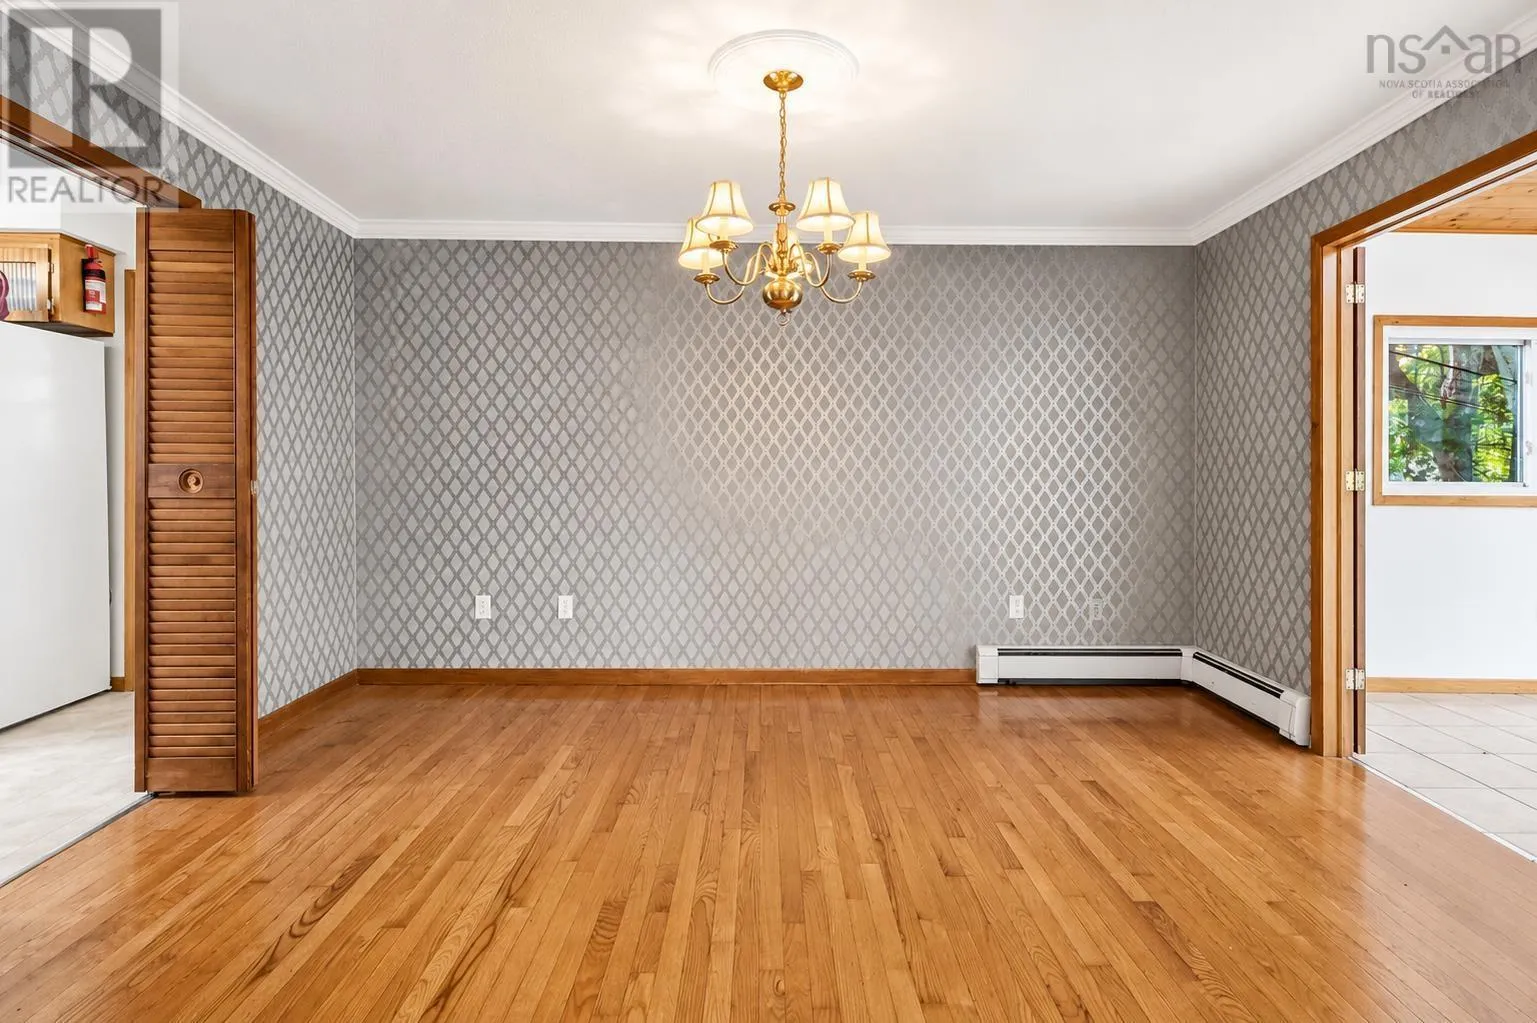
Dining room
Main level
10.1 x 13.7
Sunroom
Main level
9.6 x 13.4
Bedroom
Main level
9.7 x 12.8
Bedroom
Main level
12.3 x 9.7 + Jog
Primary Bedroom
Main level
12.1 x 13.8 + Jog
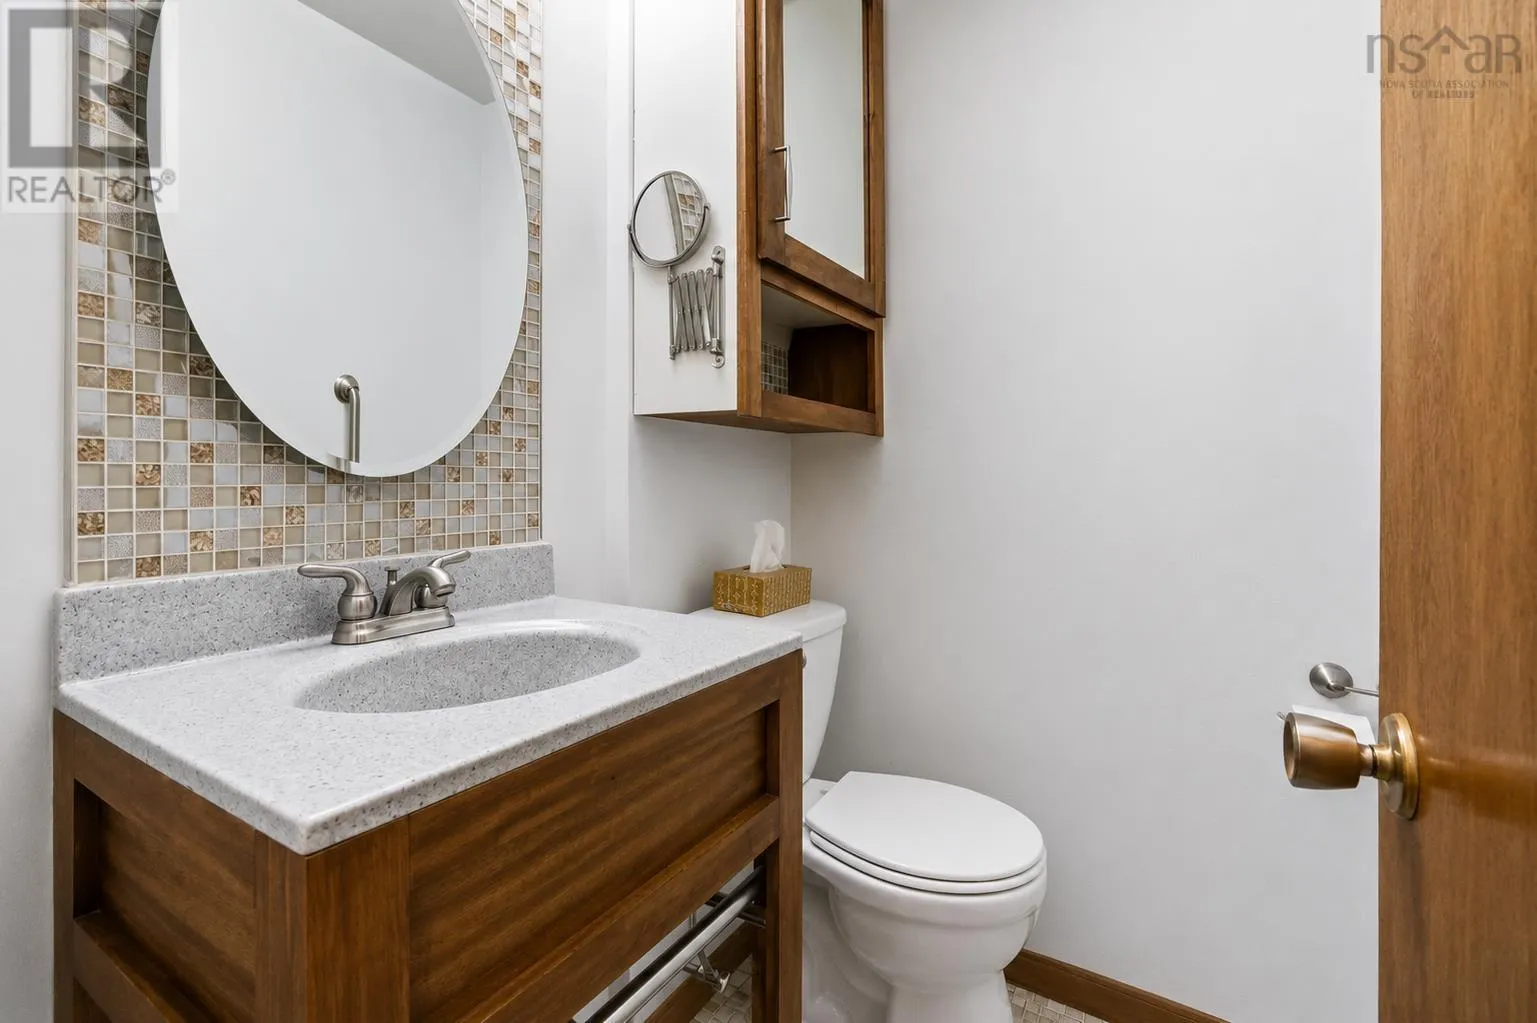
2pc Bathroom
Main level
3.10 x 5.1
4pc Bathroom
Main level
5.11 x 7.10
Storage
Main level
8.7 x 10.11

Location

Learn more about this property
Listing provided by:
Exit Realty Metro
MLS® number:
202619030
Agent:
Richa Ledingham
*Indicates required field
Name is required
Email is required
Please enter a valid phone number (e.g., 416-111-1111).

Community Spotlight: Homes For sale in Your Neighborhood