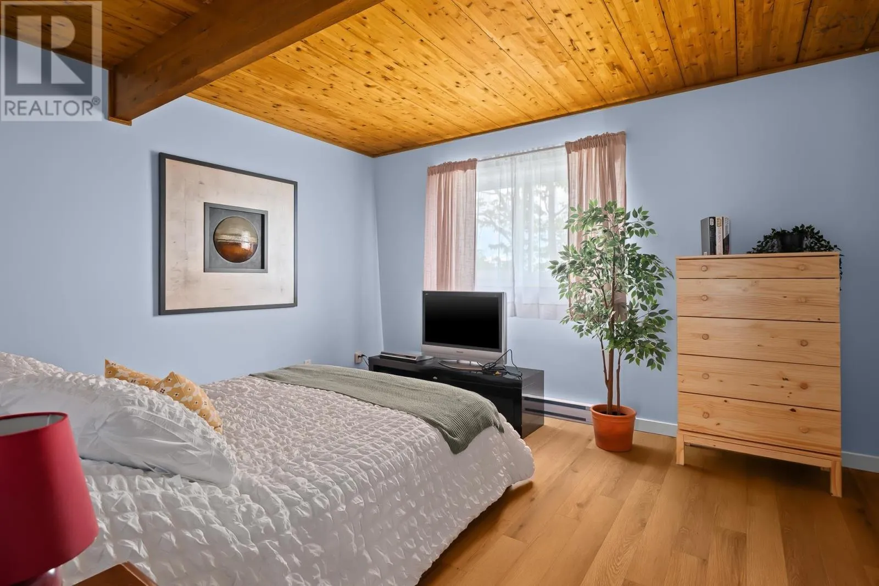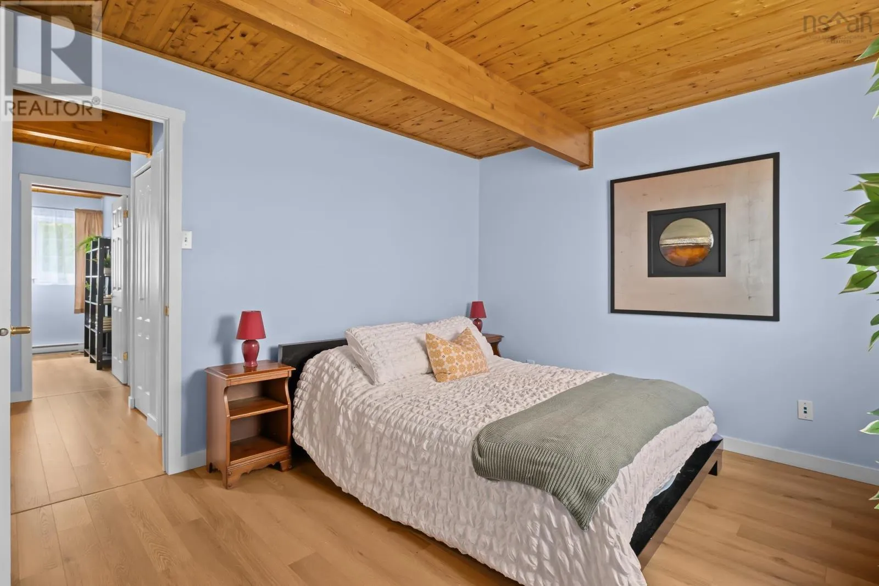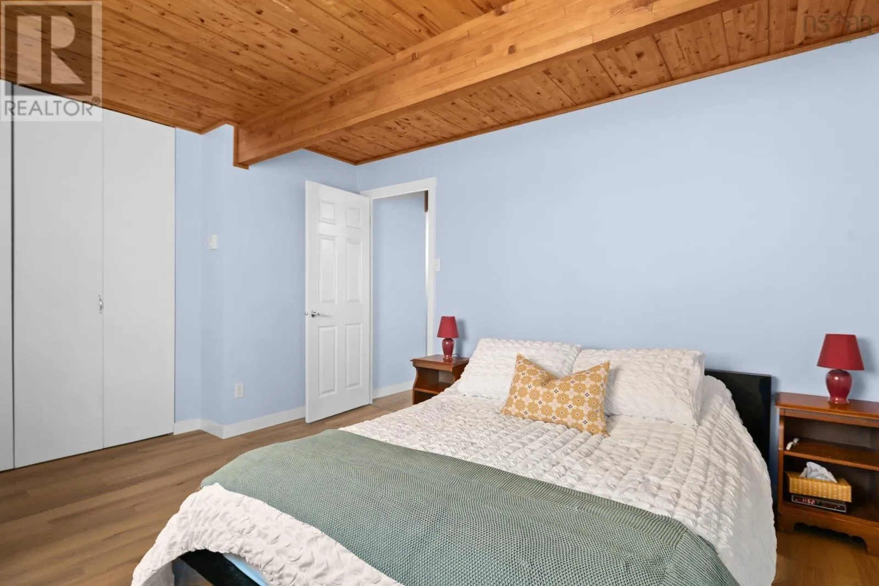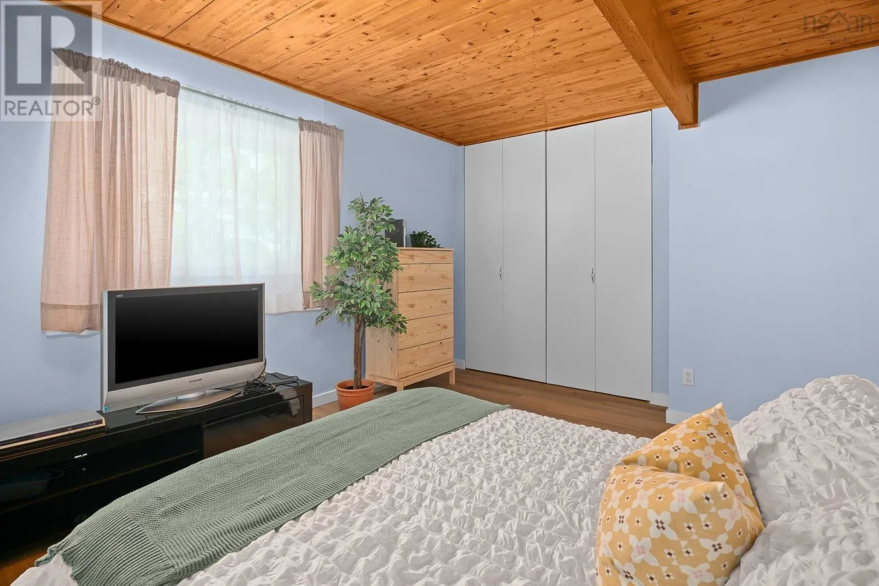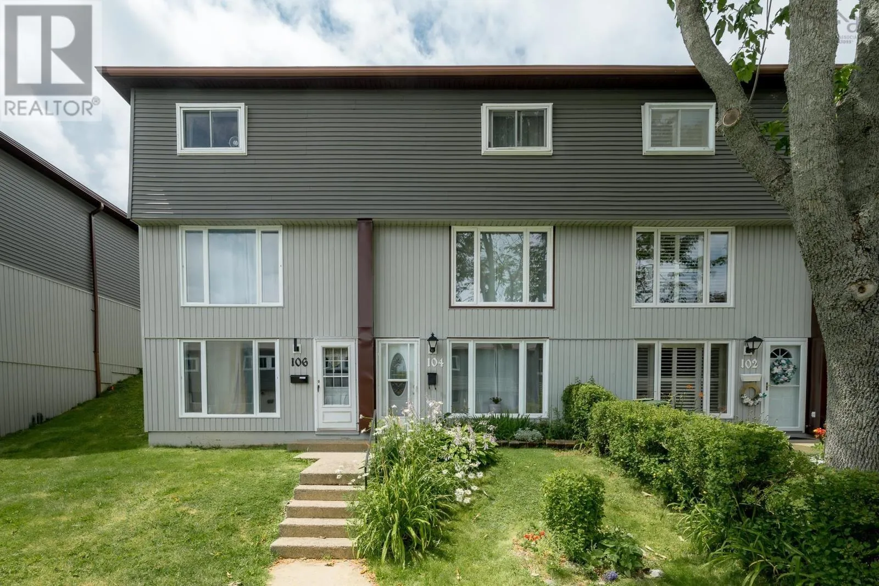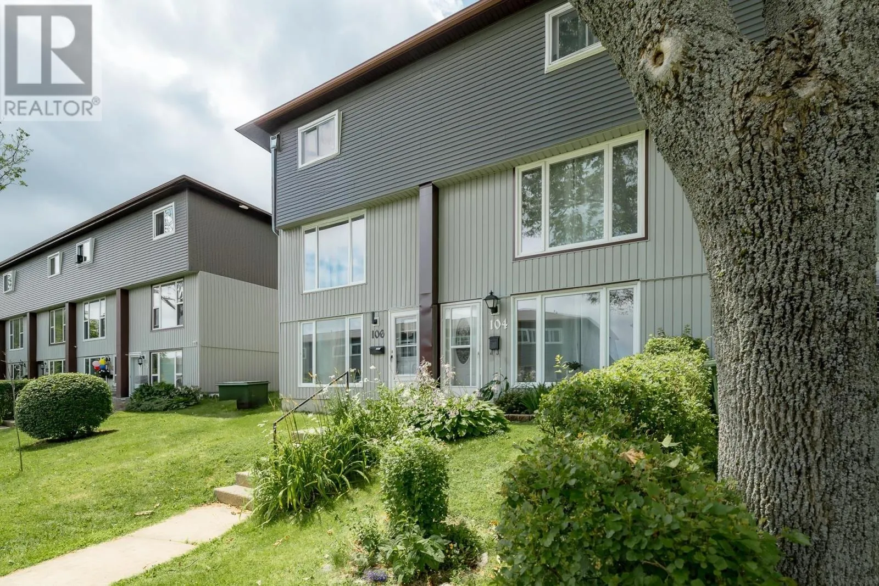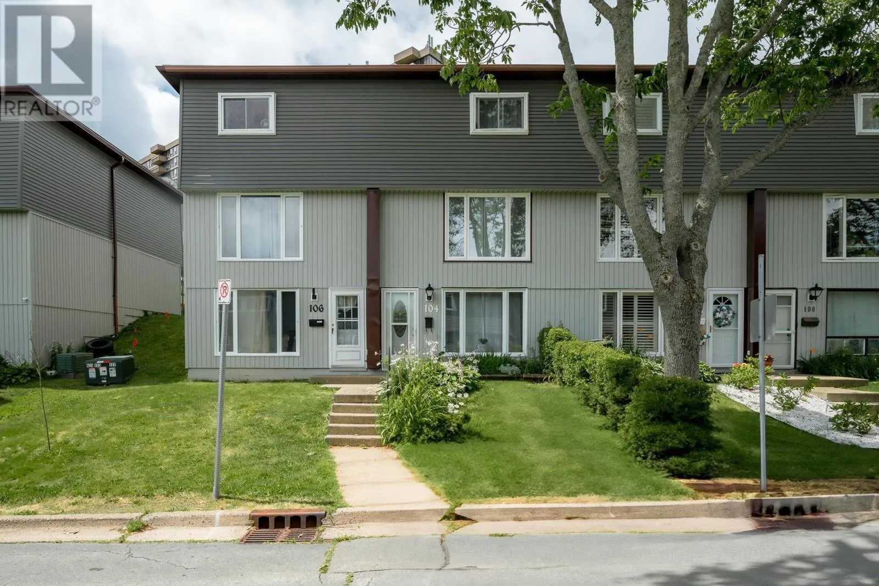
104 Bromley Road, Halifax, Nova Scotia B3P 2L7

Listed for:
$399,900
3 beds
2 baths
Listed 16 days ago
Row / Townhouse for rent: 104 Bromley Road, Halifax, Nova Scotia B3P 2L7

View all 42 photos

About

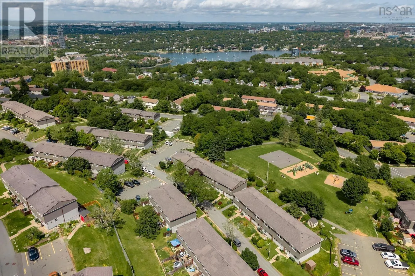
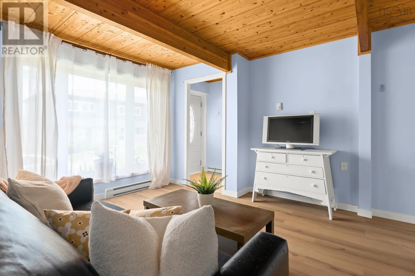
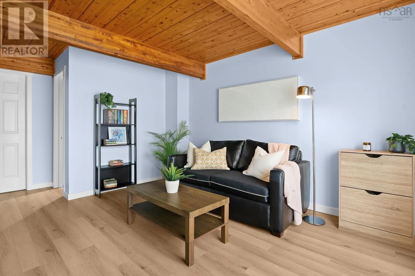
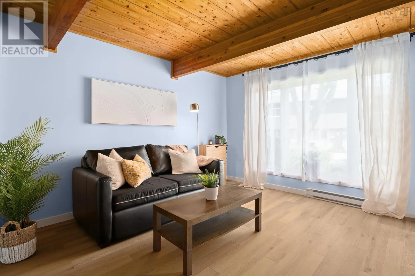
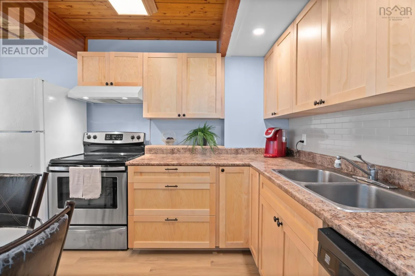
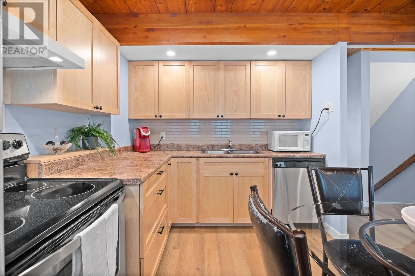
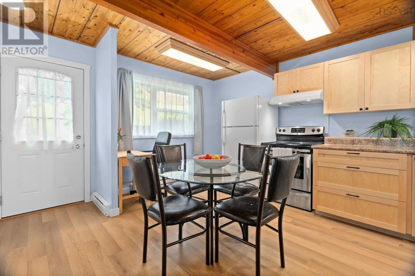
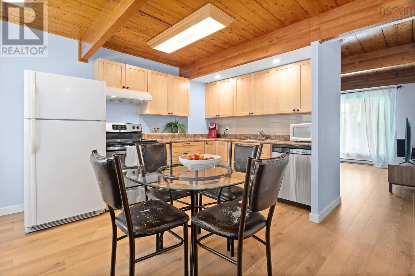
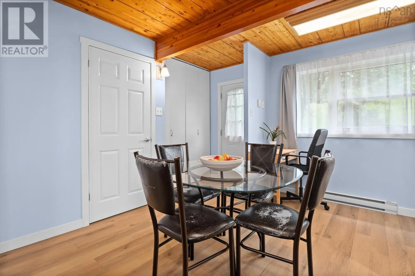
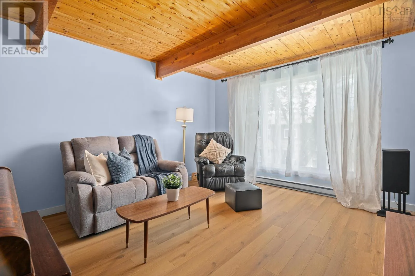
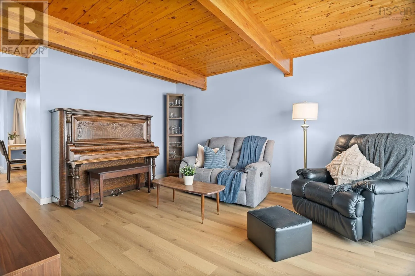
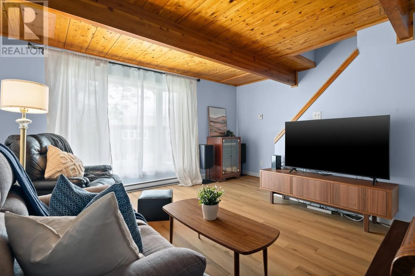
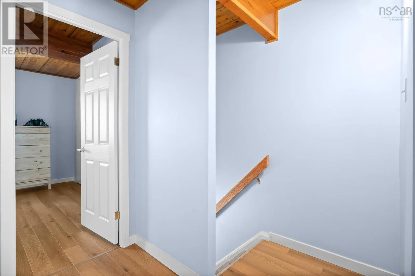
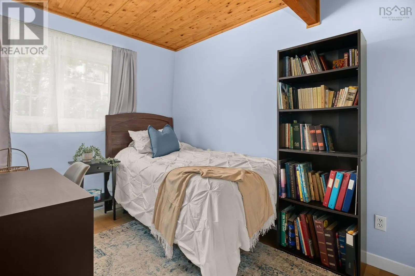
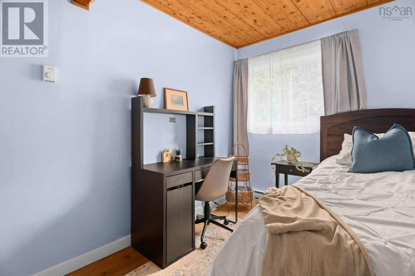
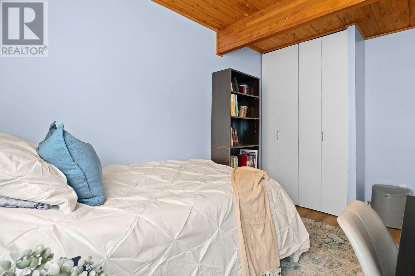
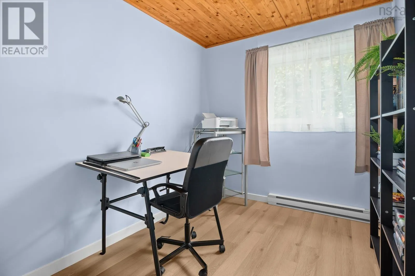
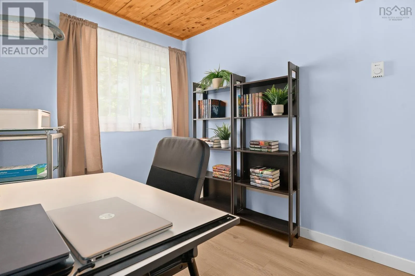
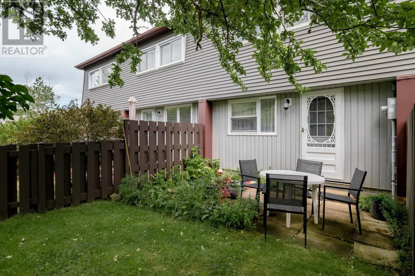
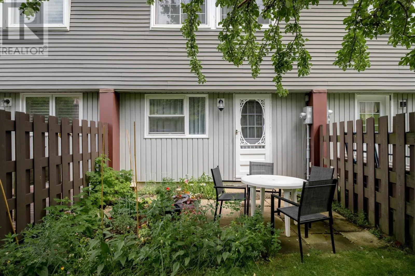
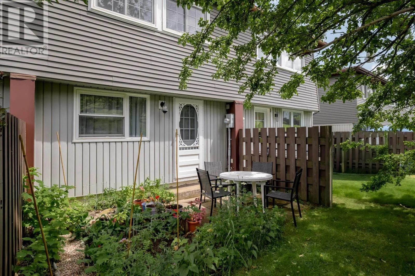
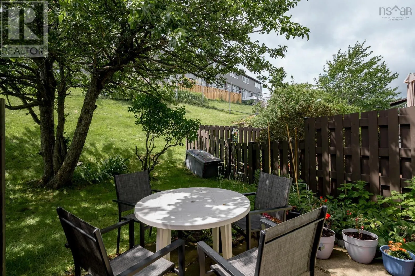
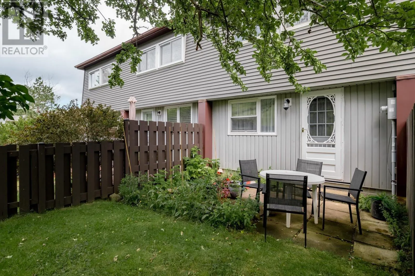
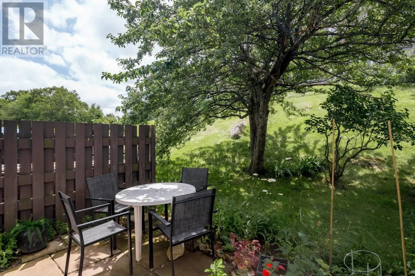
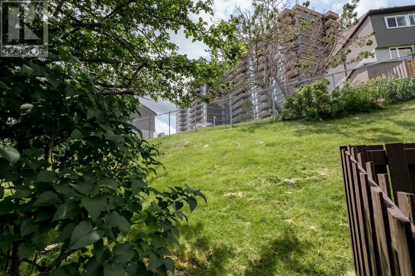
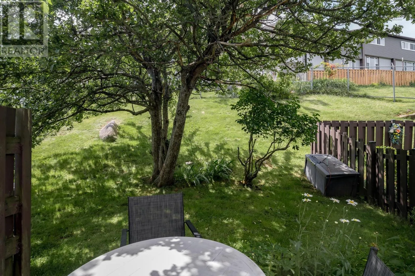
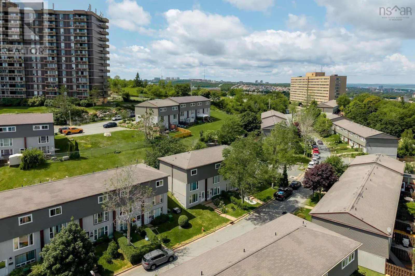
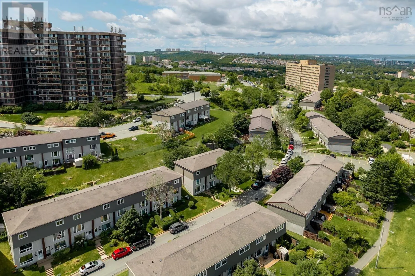
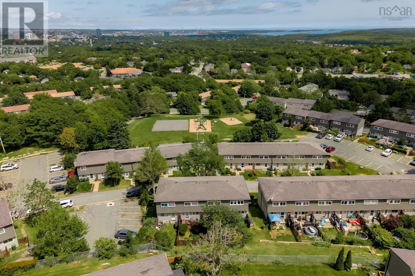
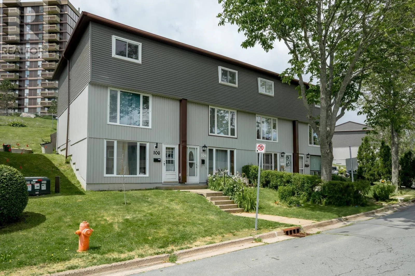
Forest Hills Parkway to Bromley Road. Beautifully updated and move-in ready, this townhouse-style condo offers the space, privacy, and feel of a traditional home with the convenience of low-maintenance condo living. Featuring new flooring throughout, an updated kitchen, and an abundance of storage, this home has been thoughtfully designed for comfortable everyday living.The bright main level is filled with natural light, with large windows and a Whether you're preparing dinner, entertaining friends, or spending time with family, this welcoming space is the heart of the home. With three bedrooms and multiple living areas spread across three levels, there's room for everyone to enjoy their own space. Create a home office, playroom, media room, or reading nook. The flexible layout easily adapts to your lifestyle. Step outside from the kitchen to your private backyard, where a mature apple tree provides natural shade and a peaceful setting for summer BBQs, outdoor dining, or watching the kids play. Combining stylish updates, functional living spaces, and the comfort of a home, this property is an excellent opportunity for first-time buyers, young families, or anyone looking for a move-in-ready home in a fantastic location. (id:27476)


Property Highlights

MLS® Number
202619198
Type
Single Family
Community Name
Halifax
Maintenance Fee
260.00
Ownership Type
Condominium/Strata
Land Size
10.05 ac

Building

Building Type
Row / Townhouse
Storeys
3.00
Square Footage
1446 sqft
Bathrooms Total
2
Bedrooms Above Ground
3
Bedrooms Total
3
Amenities
Golf Course, Park, Playground, Public Transit, Shopping, Place of Worship, Beach
Exterior Finish
Vinyl
Fireplace Present
No
Basement Type
None
Basement Features
Building Heating Type
Baseboard heaters
Heating Fuel
Electric
Building Cooling Type

Utilities

Water
Municipal water
Utility Sewer
Municipal sewage system

Room Layout

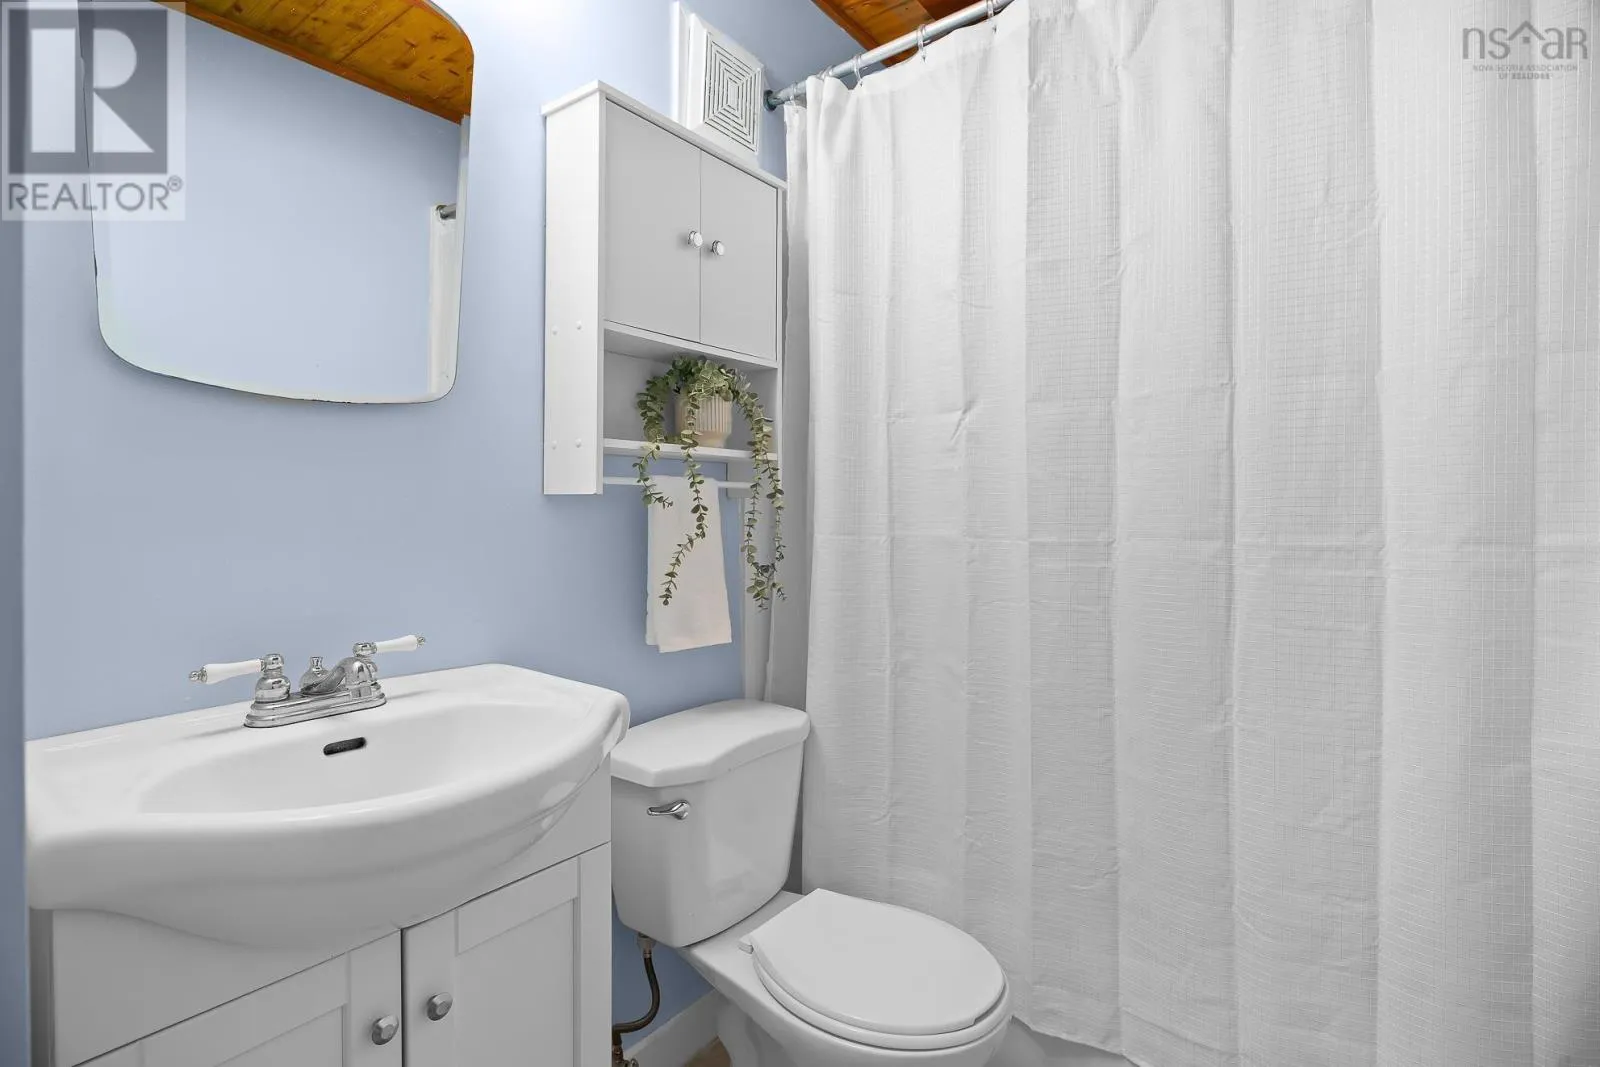
4pc Bathroom
Third level
8.5 x 4.11
Bedroom
Third level
7.4x9.6
Bedroom
Third level
7.7x12.9
Primary Bedroom
Third level
13.4x11.6
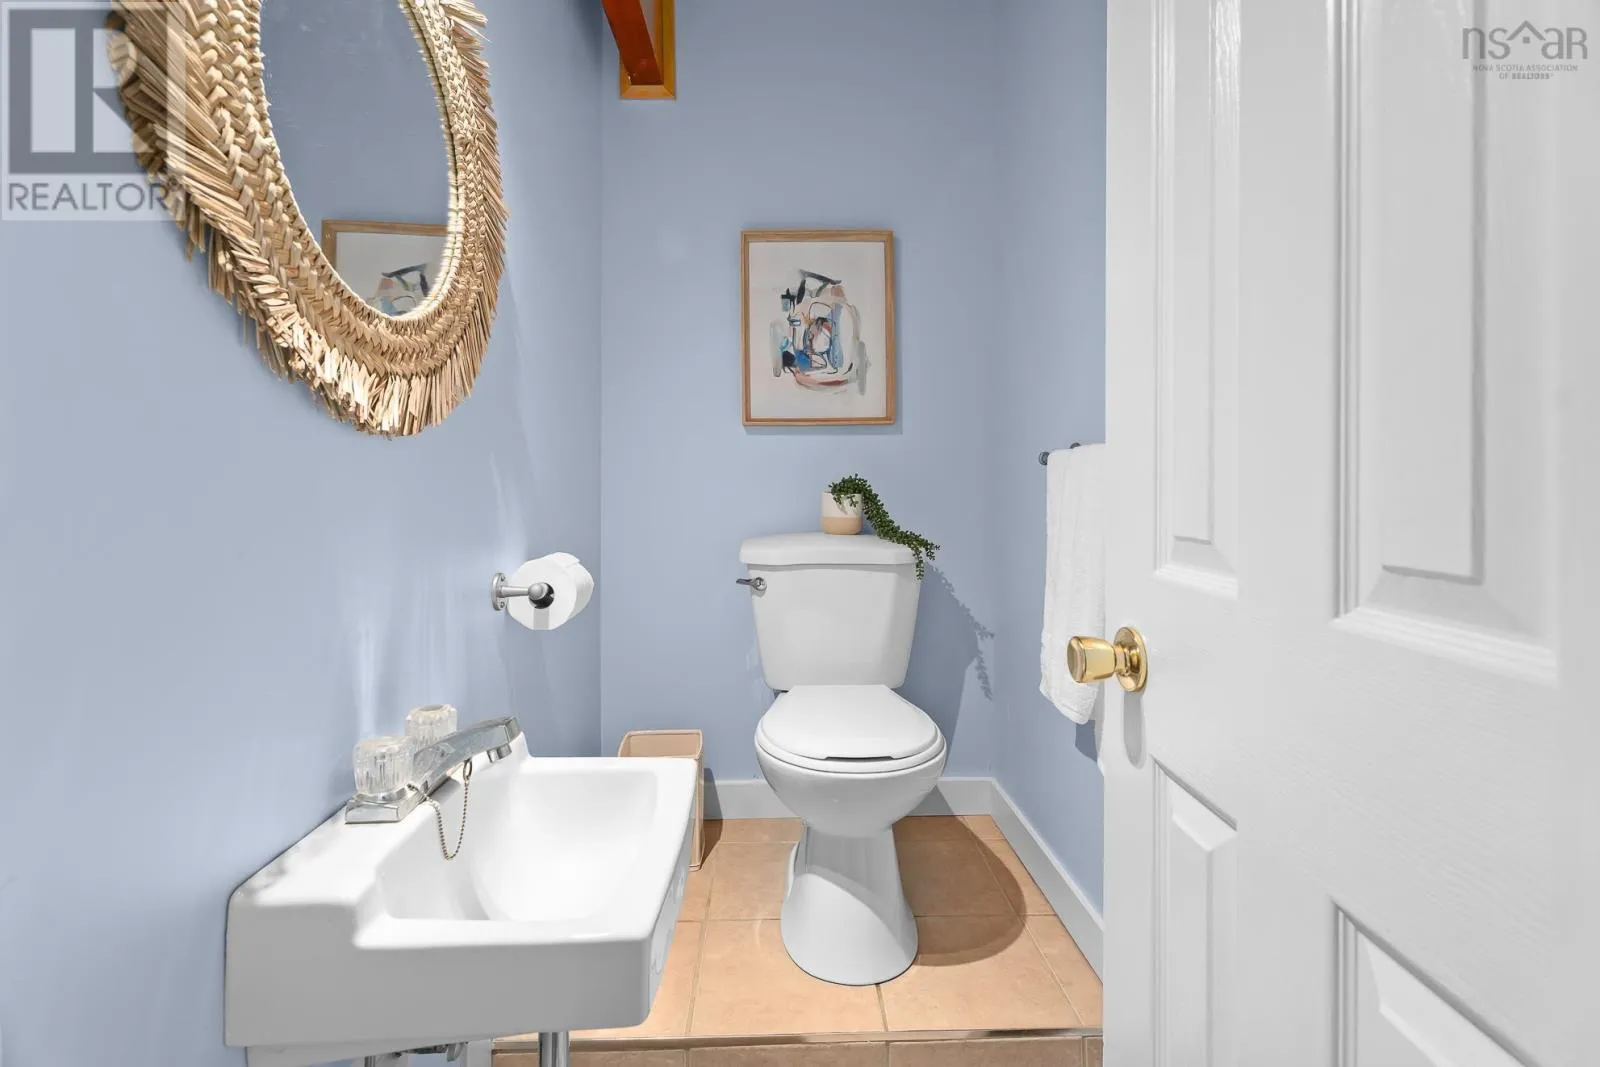
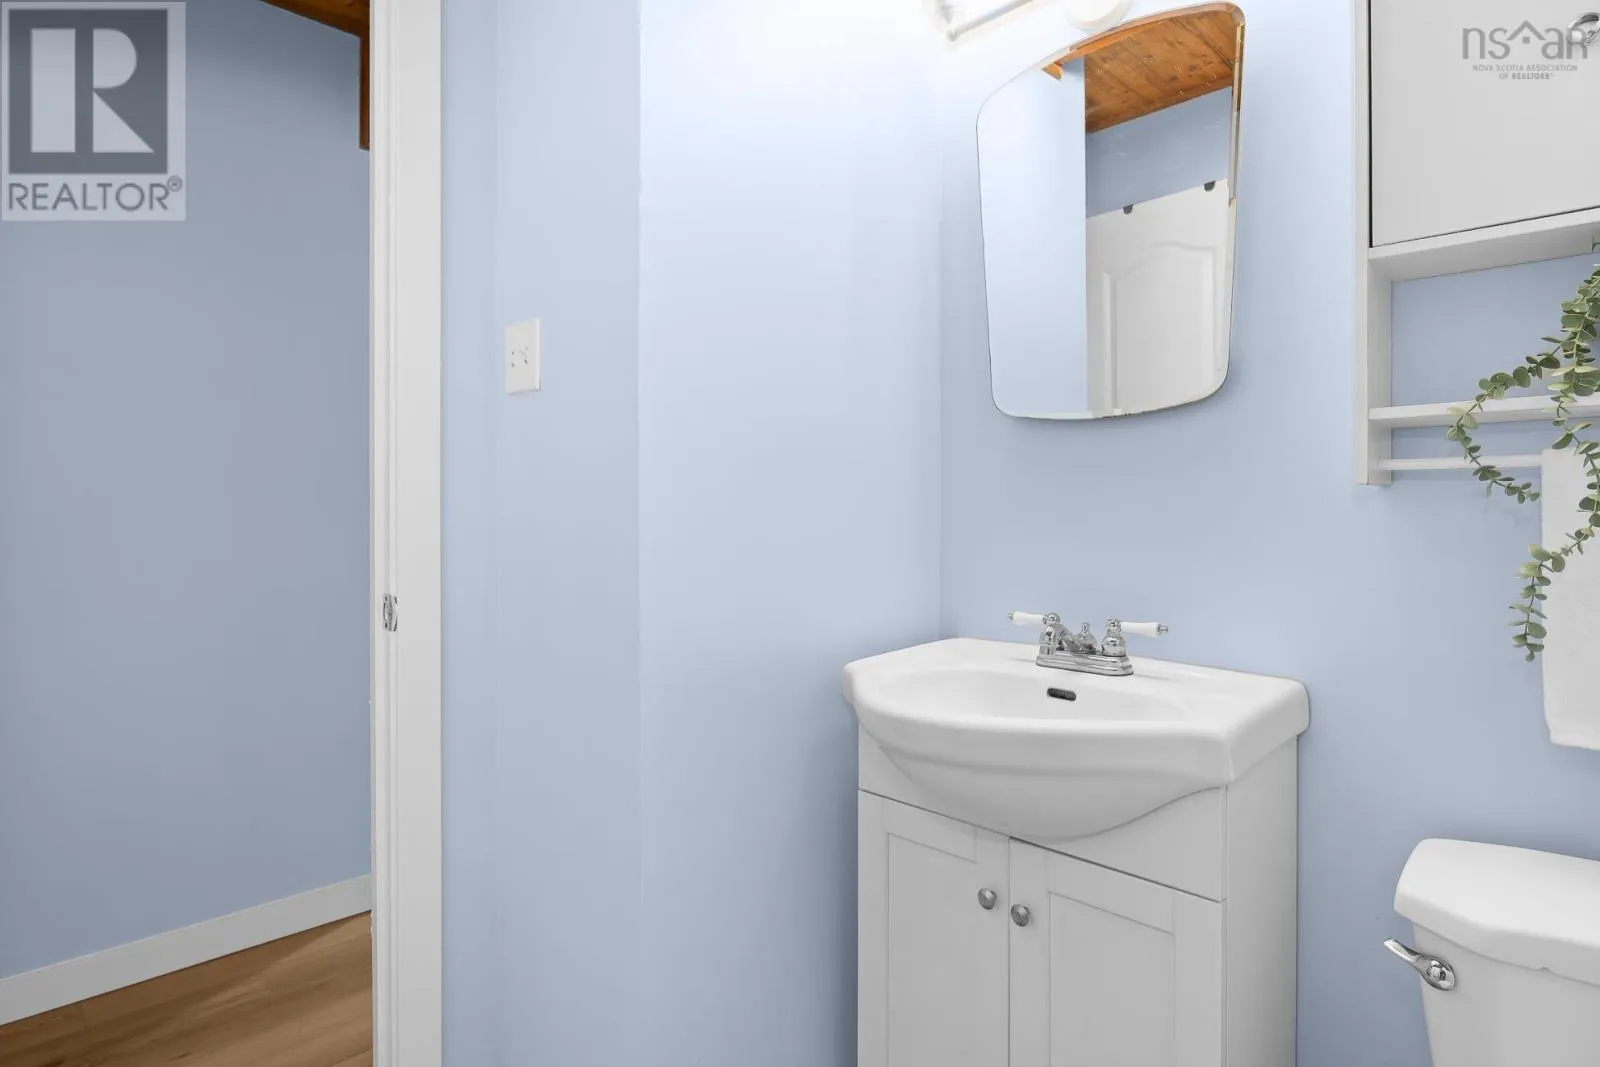
2pc Bathroom
Lower level
5.6x3.3
Living room
Lower level
11.10x17.4
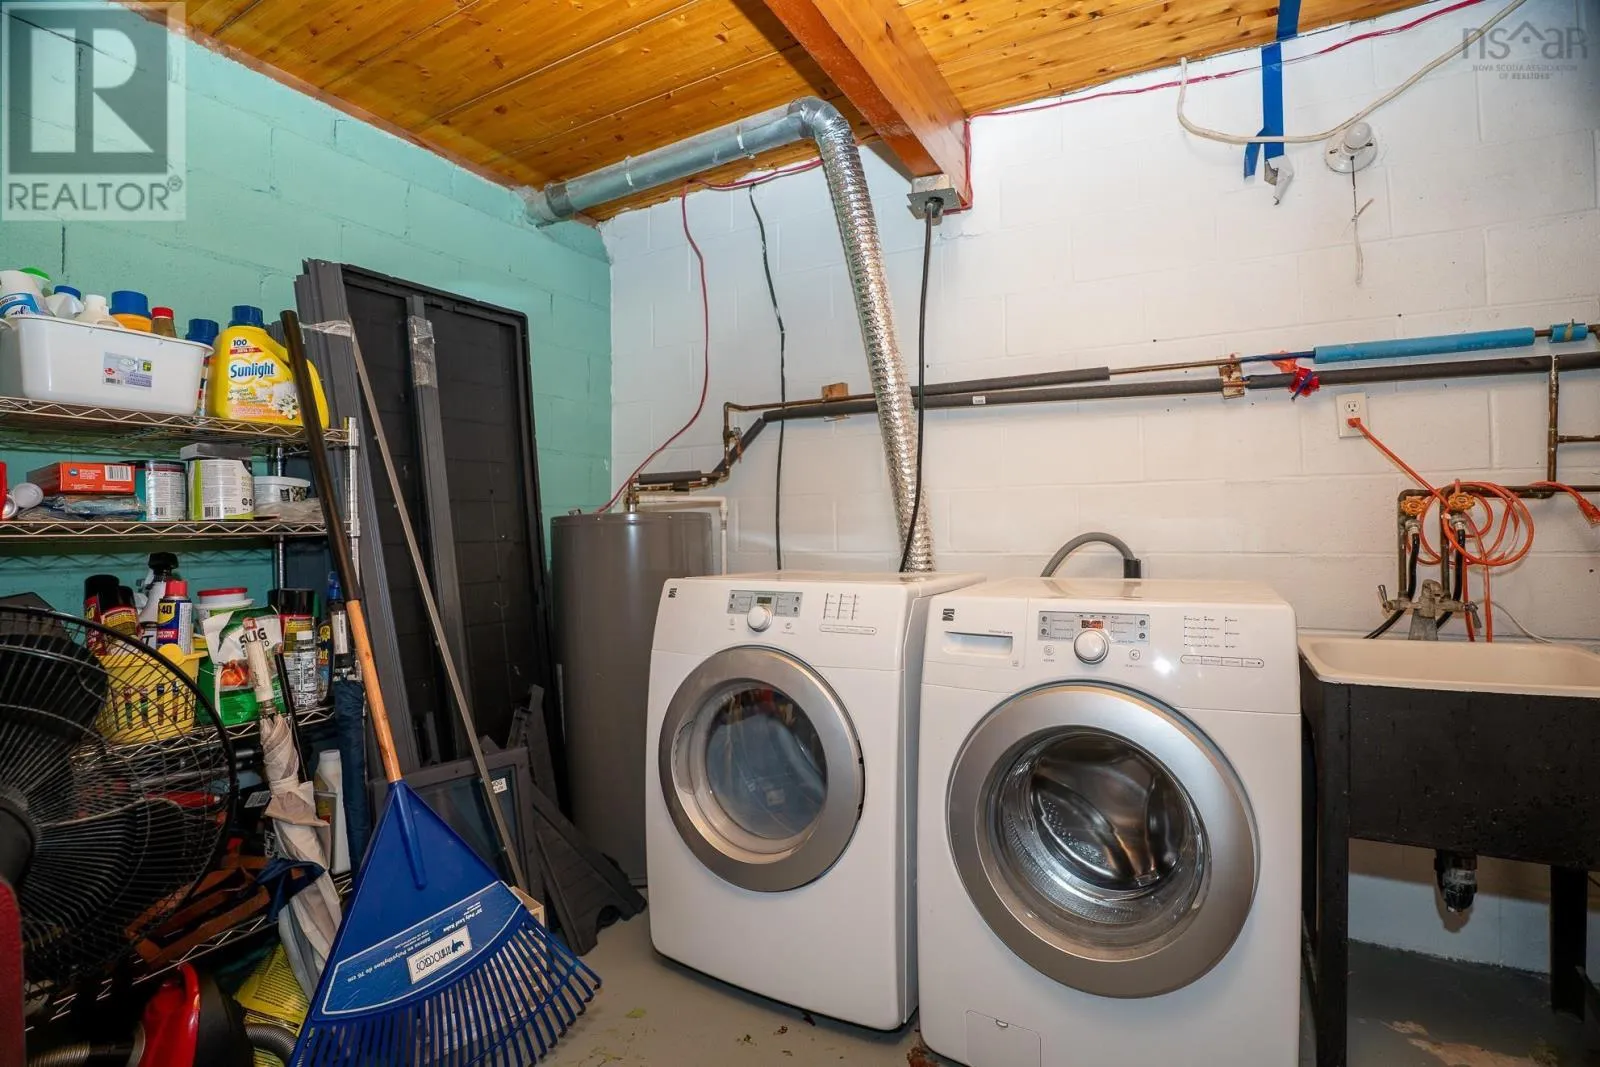
Utility room
Lower level
15.5x10.1
Family room
Main level
15.4x 14.5
Kitchen
Main level
13x14.2

Location

Learn more about this property
Listing provided by:
Royal LePage Atlantic
MLS® number:
202619198
Agent:
Carrie Sullivan
*Indicates required field
Name is required
Email is required
Please enter a valid phone number (e.g., 416-111-1111).