1314 & 1316 Dresden Row, Halifax, Nova Scotia B3J 2J8

Listed for:
$1,080,000
4 beds
2 baths
Listed 16 days ago
House for rent: 1314 & 1316 Dresden Row, Halifax, Nova Scotia B3J 2J8

View all 26 photos

About

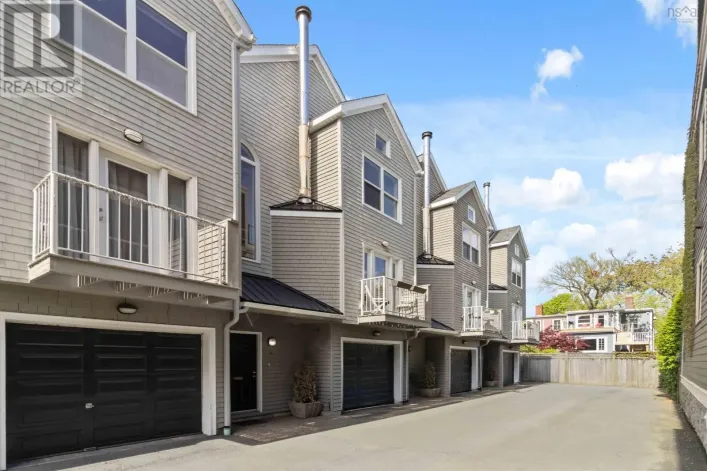
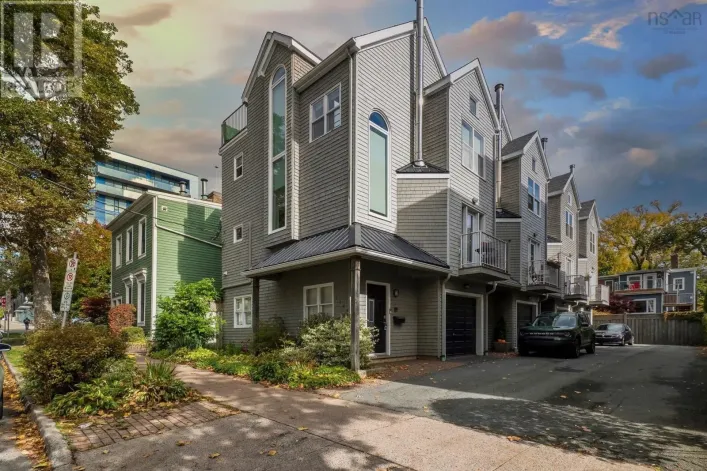
Spring Garden Rd to Dresden Row Welcome to 1314 & 1316 Dresden Row; a historic, character filled semi-detached home with a legal bachelor apartment in the basement. It is in the heart of Halifax, steps from Spring Garden Road, hospitals, universities, parks, and Downtown. Inside, youll find high ceilings, hardwood floors, detailed mouldings, and an open layout connecting the living, dining, and kitchen spaces. The kitchen features newer appliances, in-unit laundry, and walkout access to a southwest-facing deck with stairs leading to the parking space (accessed by a right-of-way). Upstairs has three bedrooms and a modernized 4-piece bath with a tile shower surround. The finished lower level is a legal suite with its own civic address (occupancy permit on file), private entrance, kitchenette, full bath, laundry, and storage. This unit is ideal for added income to help pay your mortgage, a place for extended family, or it could be easily converted back to a single-family home with a full basement. (id:27476)

Property Highlights

MLS® Number
202619261
Type
Single Family
Community Name
Halifax
Ownership Type
Freehold
Land Size
0.0271 ac

Building

Building Type
House
Storeys
2.00
Square Footage
1712 sqft
Bathrooms Total
2
Bedrooms Above Ground
3
Bedrooms Total
4
Amenities
Park, Public Transit, Shopping, Place of Worship
Exterior Finish
Wood shingles
Fireplace Present
No
Basement Type
Basement Features
Building Heating Type
Baseboard heaters, Hot Water, Radiator
Heating Fuel
Natural gas, Propane
Building Cooling Type

Utilities

Water
Municipal water
Utility Sewer
Municipal sewage system

Room Layout

Primary Bedroom
Second level
15.5 x 11.4
Bedroom
Second level
13 x 11.5
Bedroom
Second level
7 x 10.9
4pc Bathroom
Second level
6.11 x 7.6
Recreational, Games room
Basement
16.3 x 16.4
Kitchen
Basement
9.5 x 12.10
3pc Bathroom
Basement
3.11 x 6.1
Living room
Main level
12.11 x 15.4
Dining room
Main level
10.3 x 15.6
Kitchen
Main level
8.10 x 10.1

Location

Learn more about this property
Listing provided by:
Exit Realty Metro
MLS® number:
202619261
Agent:
Andrew Stephens
*Indicates required field
Name is required
Email is required
Please enter a valid phone number (e.g., 416-111-1111).

Street Spotlight - For sale