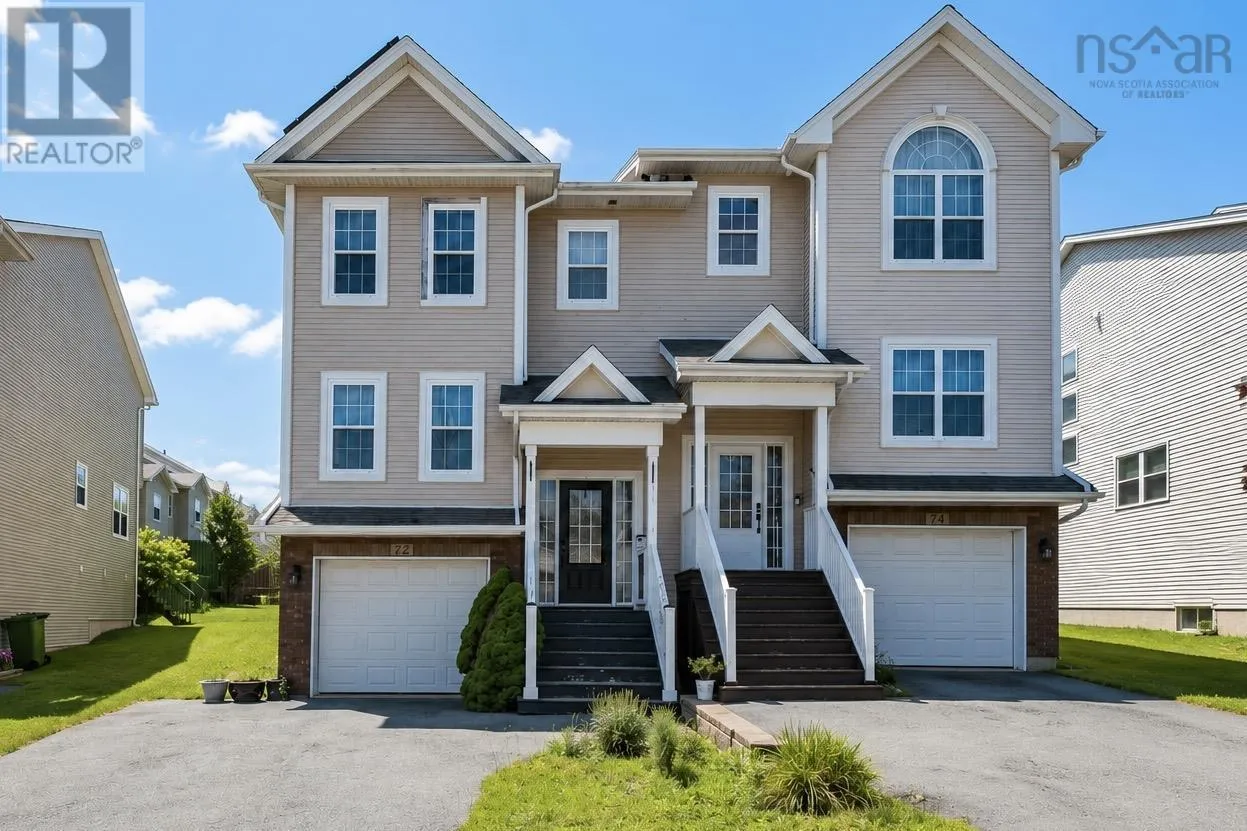
72 Fleetview Drive, Halifax, Nova Scotia B3M 4W8

Listed for:
$630,000
3 beds
4 baths
Listed 16 days ago
House for rent: 72 Fleetview Drive, Halifax, Nova Scotia B3M 4W8

View all 48 photos

About

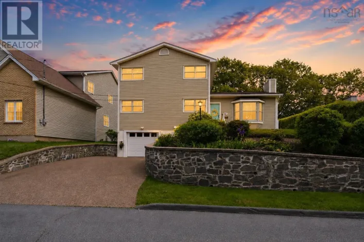
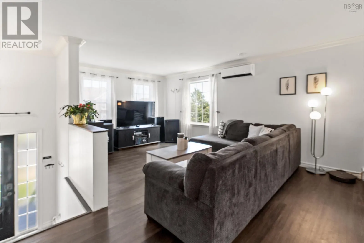
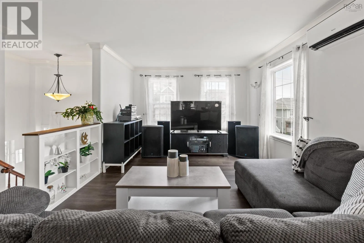
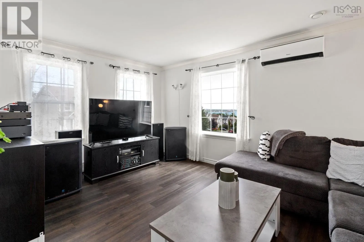
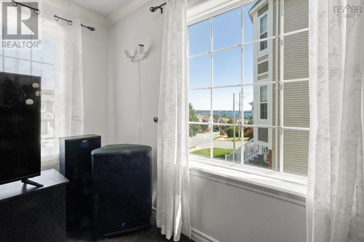
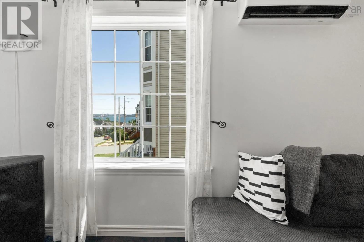
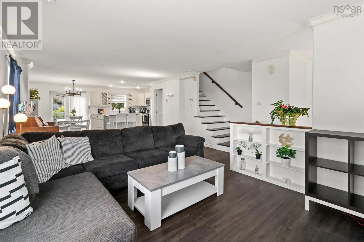
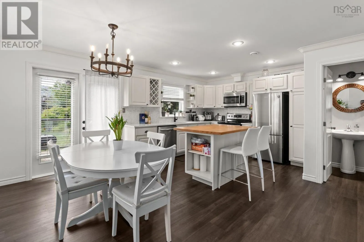
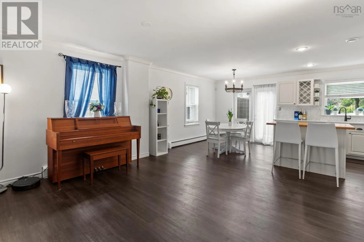
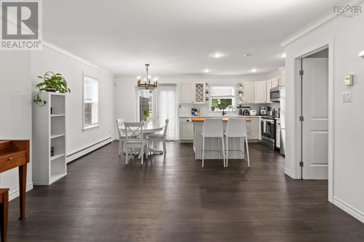
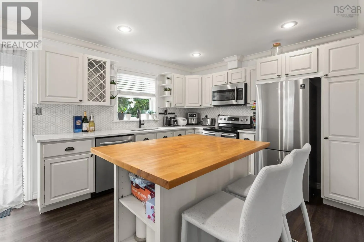
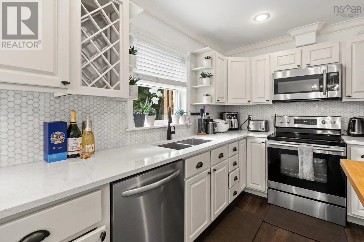
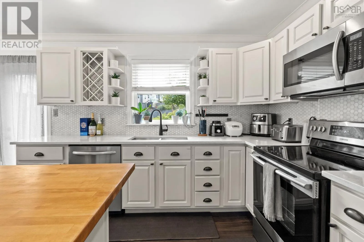
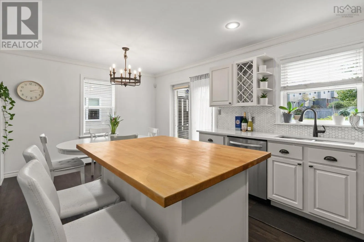
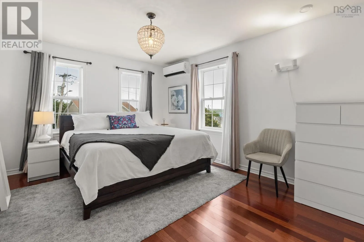
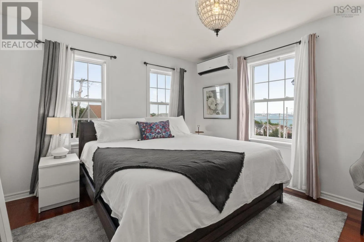
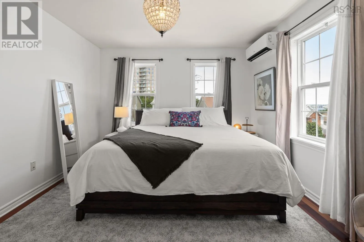
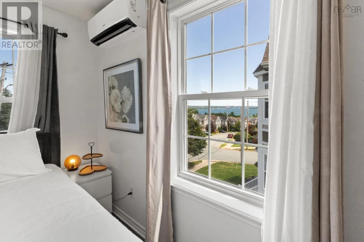
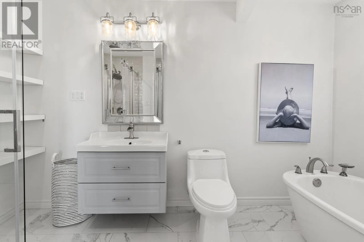
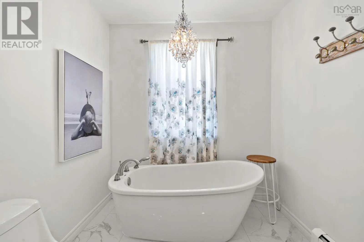
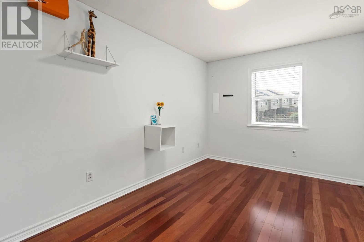
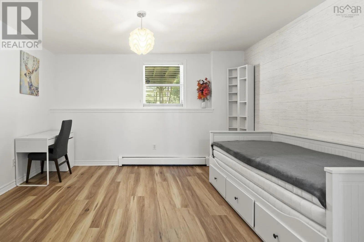
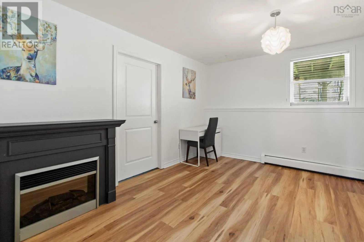
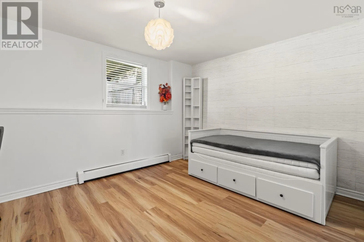
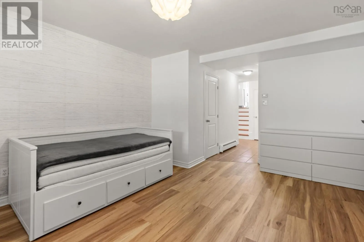
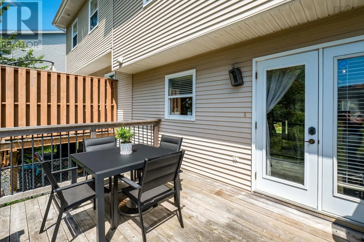
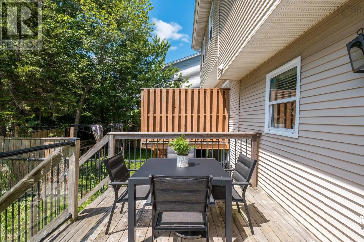
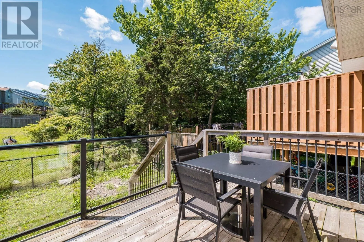
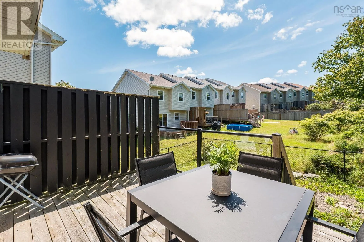
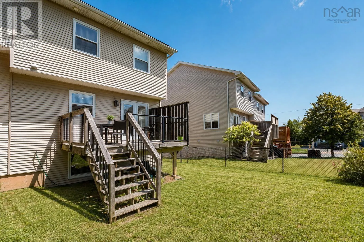
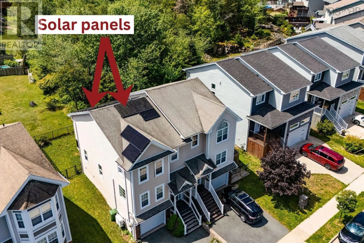
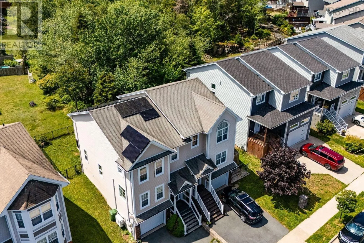
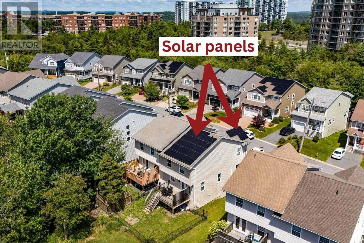
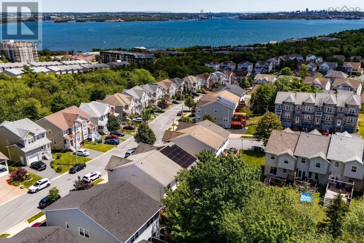
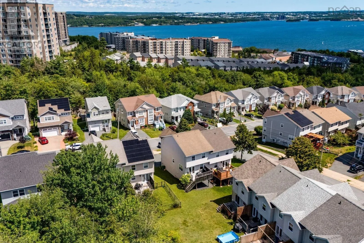
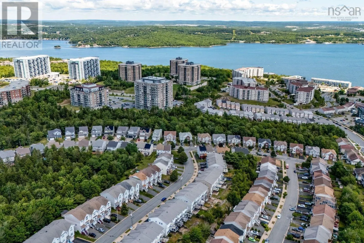
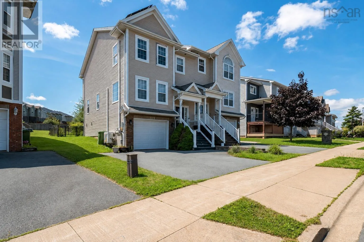
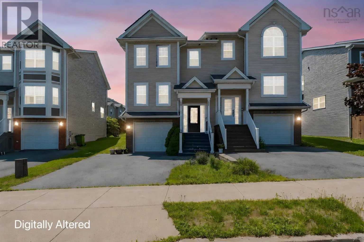
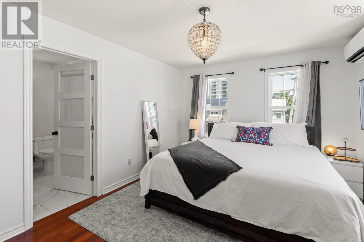
Bedford Hwy to Larry Uteck Blvd, left onto Starboard Dr, right on Fleetview Dr. Nestled in the sought after Royal Hemlocks community, this well maintained home offers a functional layout, thoughtful updates, and distant views of the Bedford Basin, all within minutes of schools, parks, walking trails, shopping, restaurants, and Highway 102. Inside, the bright open concept layout creates a welcoming space where family and friends naturally come together. Upstairs features three bedrooms, including a primary 4-piece ensuite with a floating tub. The fully developed walkout basement offers flexible space that easily adapts to your lifestyle, whether you need a family room, home office, gym, or playroom. Step outside to enjoy the private cedar deck, and appreciate the everyday convenience of the heated attached garage. Two energy efficient heat pumps installed in 2021 provide year round comfort, while the solar panel system installed in 2025 will be paid out in full by the seller prior to closing, offering long term energy savings and true peace of mind. (id:27476)

Property Highlights

MLS® Number
202619275
Type
Single Family
Community Name
Halifax
Ownership Type
Freehold
Land Size
0.0647 ac

Building

Building Type
House
Storeys
2.00
Square Footage
2042 sqft
Bathrooms Total
4
Bedrooms Above Ground
3
Bedrooms Total
3
Amenities
Park, Playground, Public Transit, Shopping
Exterior Finish
Vinyl
Fireplace Present
Yes
Basement Type
Full (Finished)
Basement Features
Walk out
Building Heating Type
Baseboard heaters, Heat Pump, Ductless, Hot Water
Heating Fuel
Electric, Solar
Building Cooling Type
Central air conditioning, Air Conditioned

Utilities

Water
Municipal water
Utility Sewer
Municipal sewage system

Room Layout

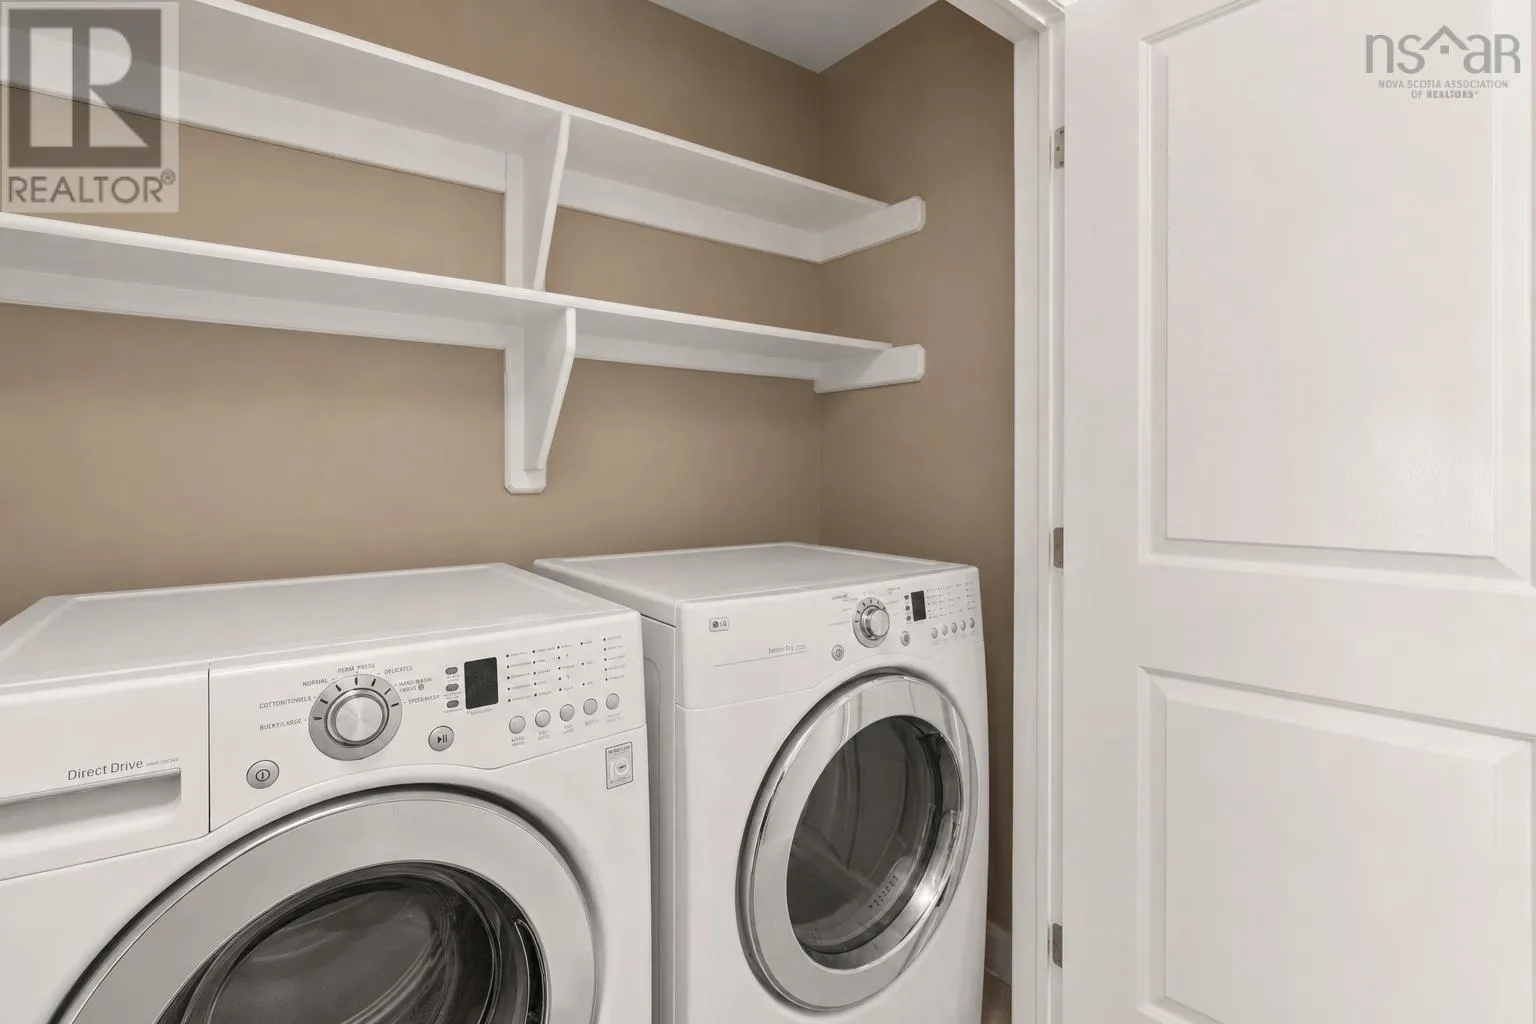
Laundry room
Second level
5.11 x 2.10
Primary Bedroom
Second level
11.2 x 14.4
4pc Ensuite bath
Second level
12. x 7.2
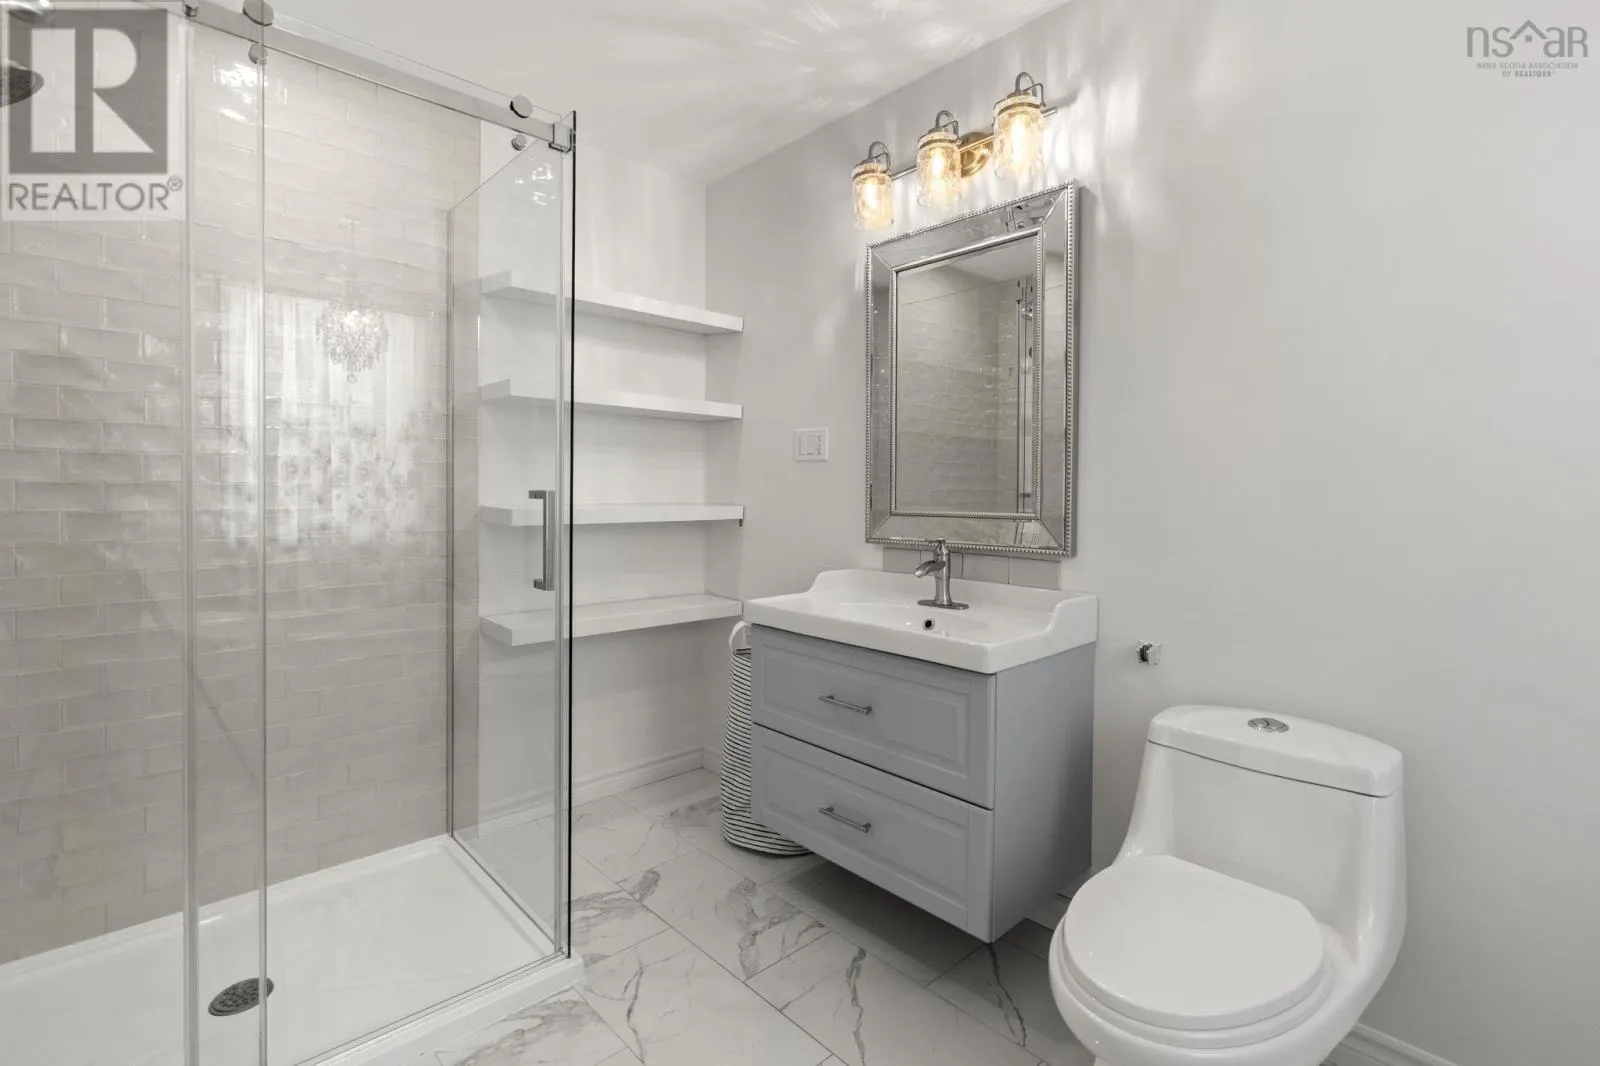
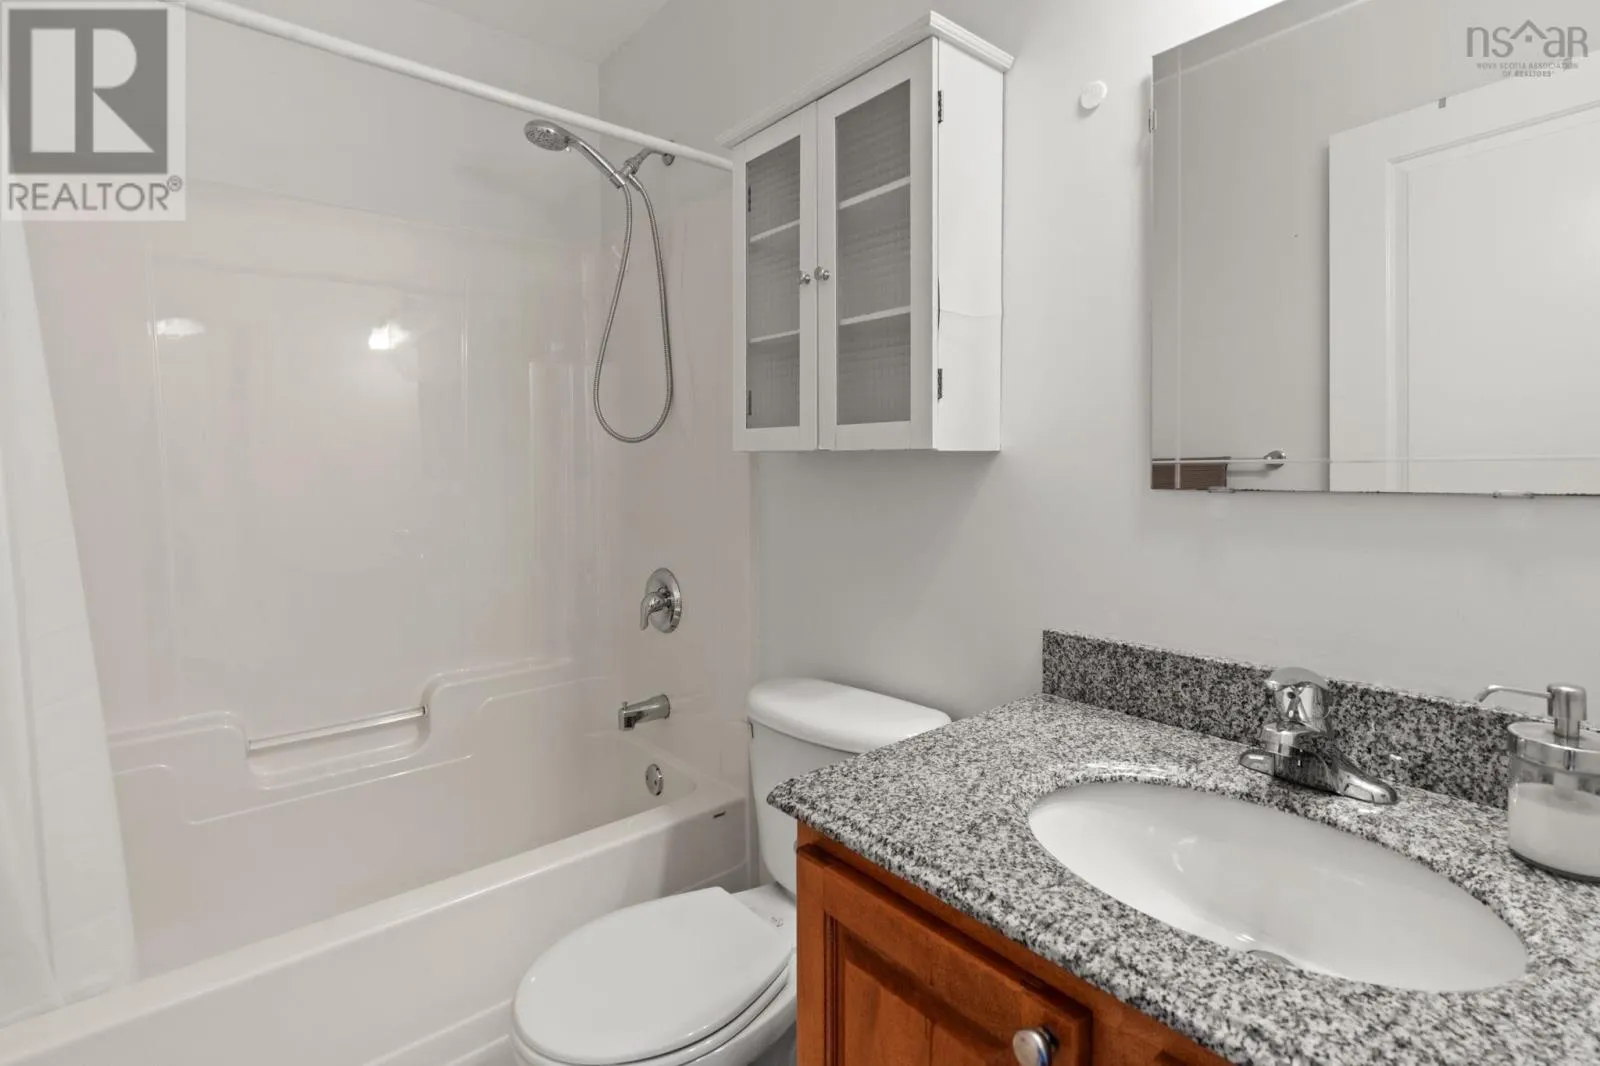
4pc Bathroom
Second level
4.11 x 7.9
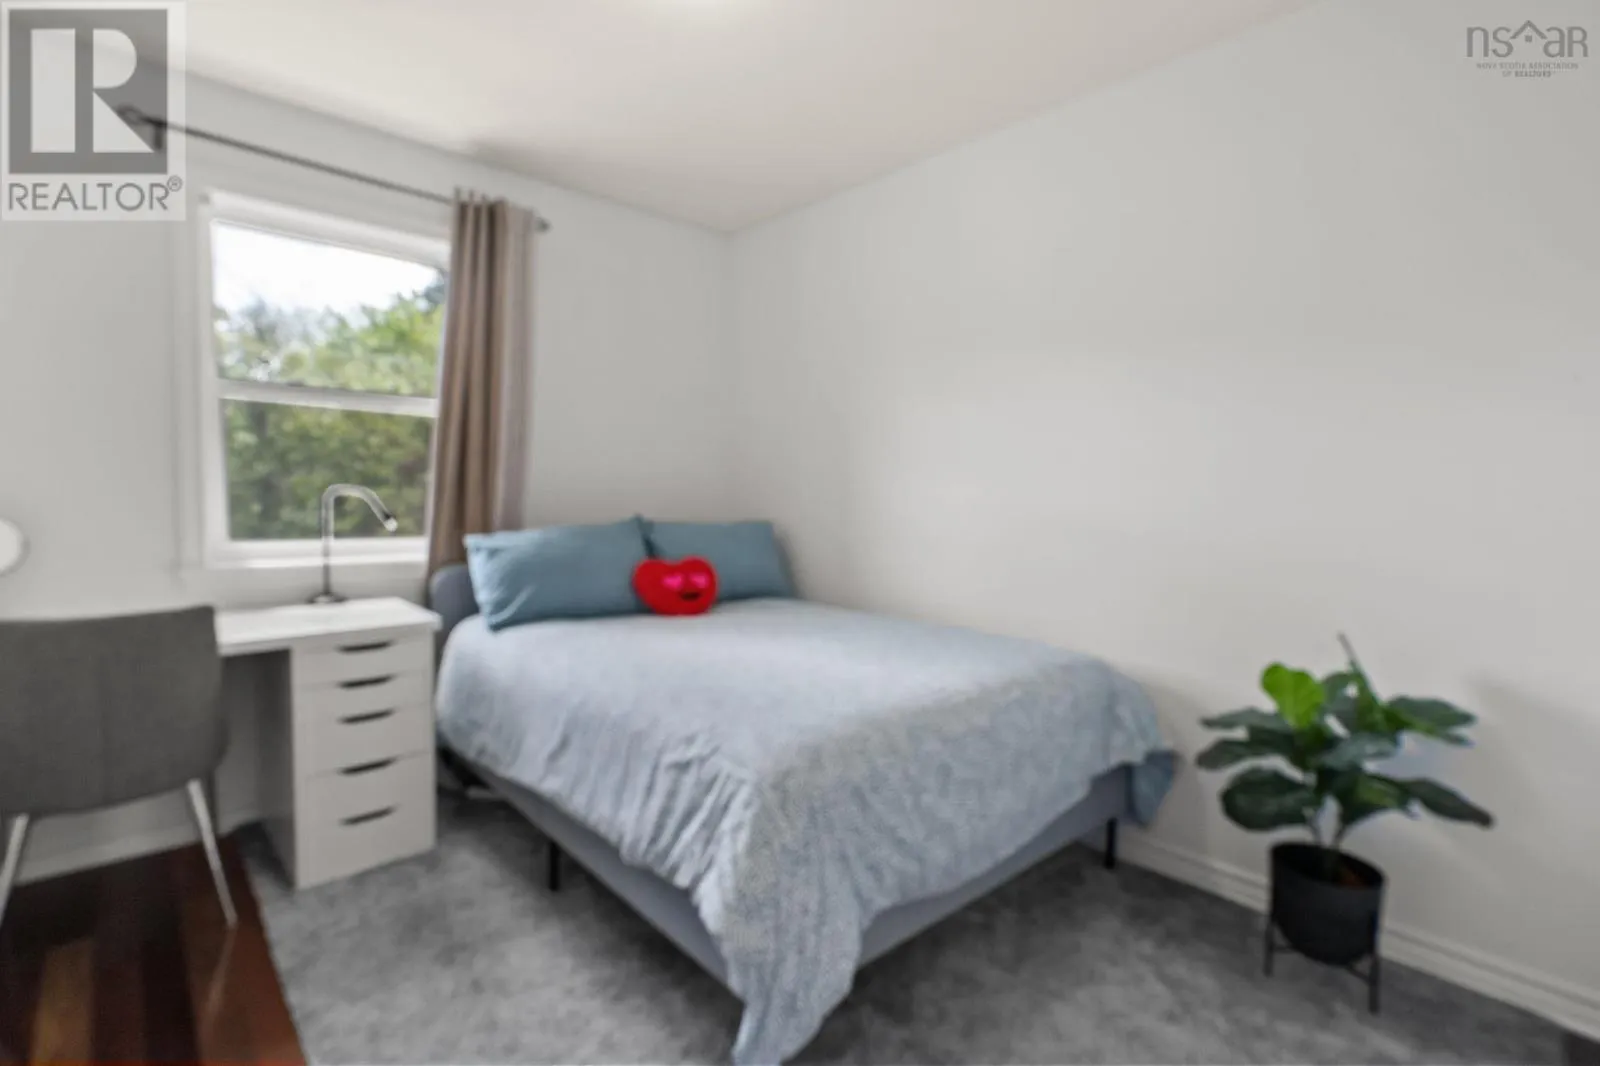
Bedroom
Second level
9.4 x 13.8
Bedroom
Second level
9.1 x 10.7
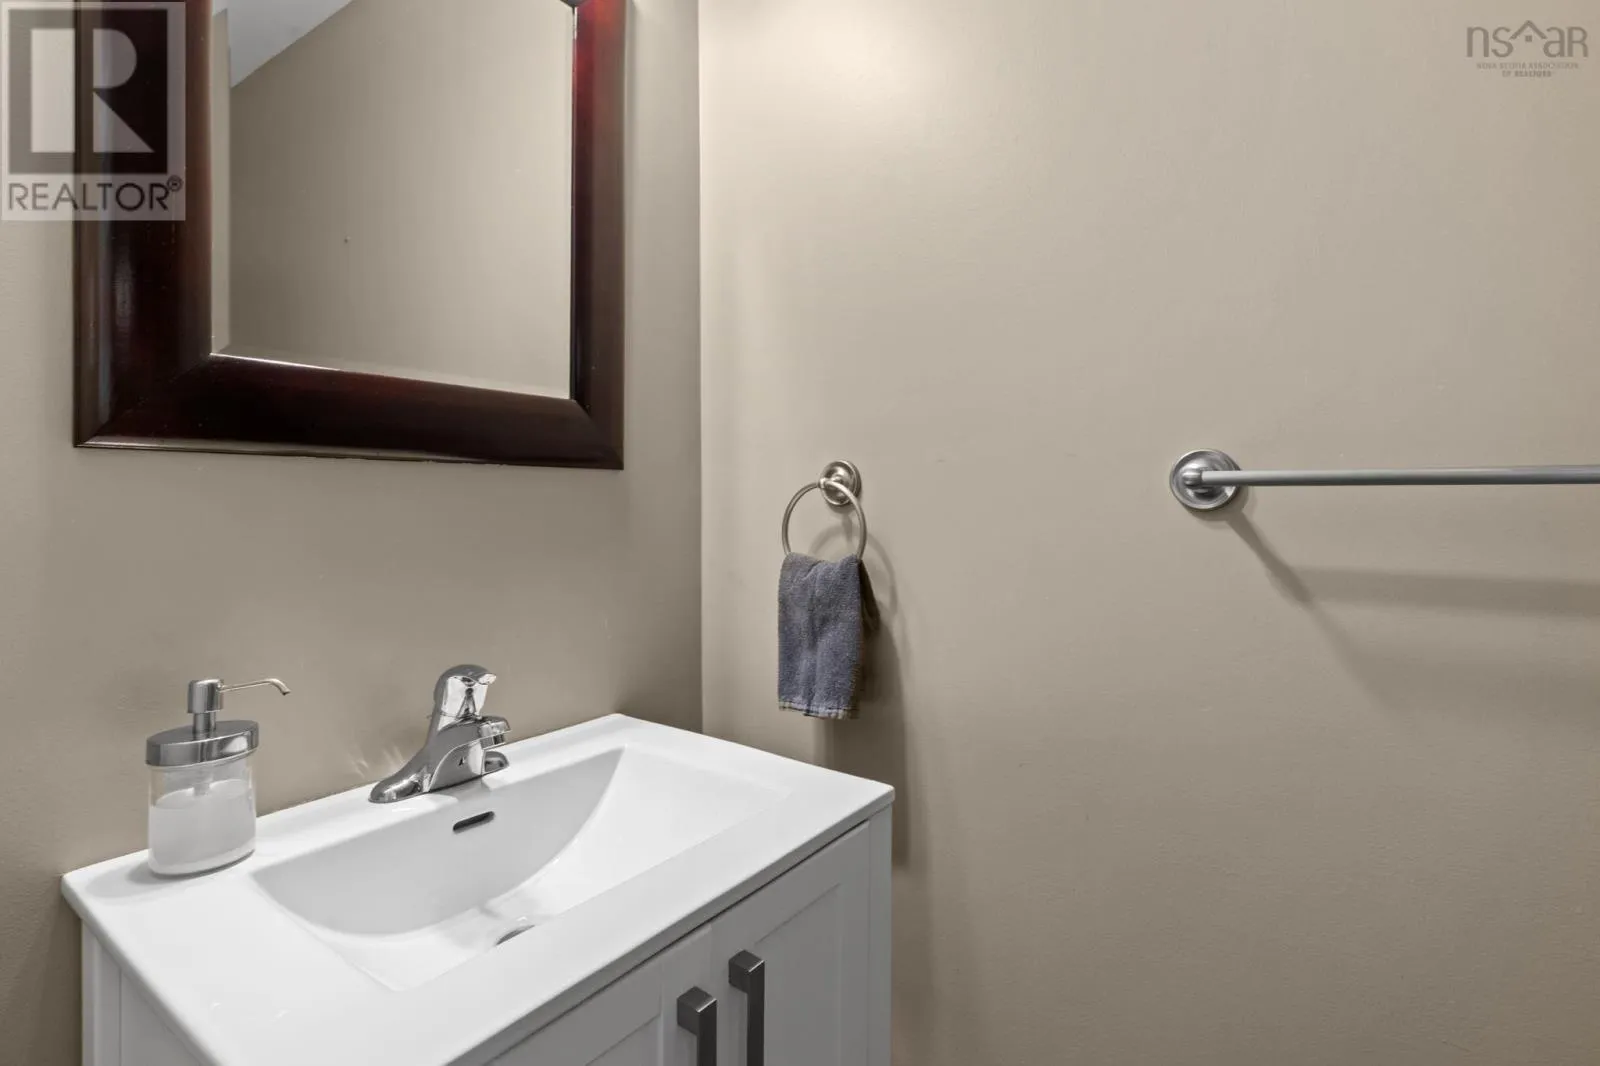
2pc Bathroom
Basement
3.1 x 7.5
Recreational, Games room
Basement
13.6 x 14.1
Utility room
Basement
4.3x14.1
Foyer
Main level
7.1 x 3.10
Great room
Main level
14.10 x 26.9
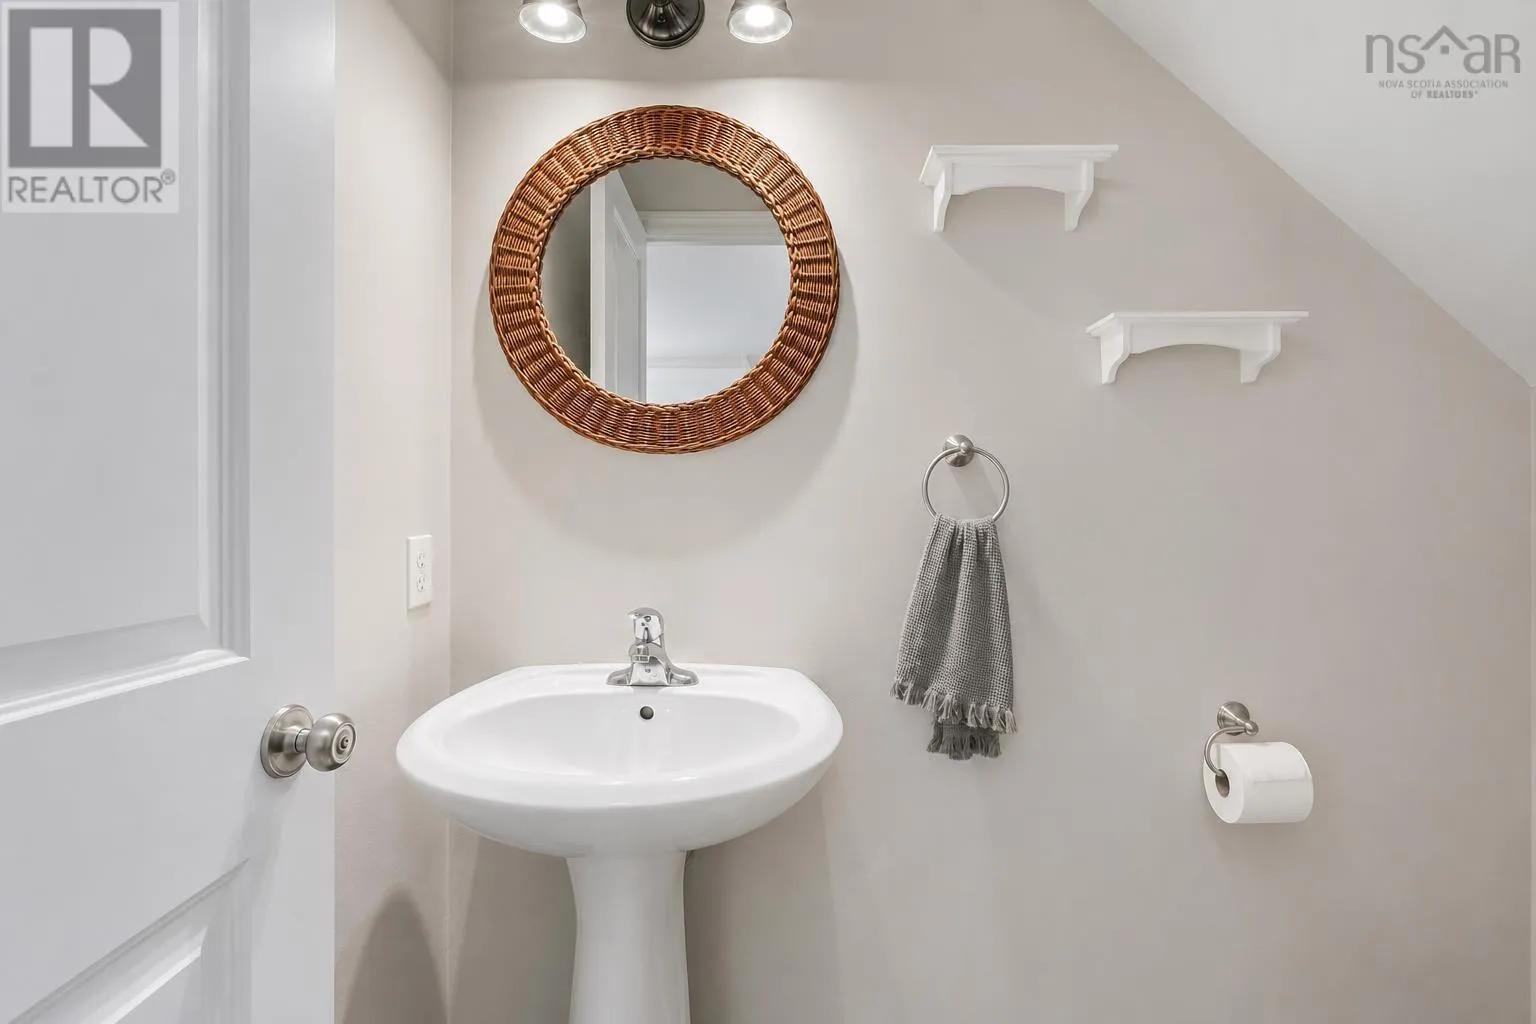
2pc Bathroom
Main level
6.3 x 4
Eat in kitchen
Main level
10.11 x 10.8
Dining room
Main level
7.10 x 10.8

Location

Learn more about this property
Listing provided by:
Royal LePage Atlantic (New Minas)
MLS® number:
202619275
Agent:
Alice Nguyen
*Indicates required field
Name is required
Email is required
Please enter a valid phone number (e.g., 416-111-1111).

Community Spotlight: Homes For sale in Your Neighborhood