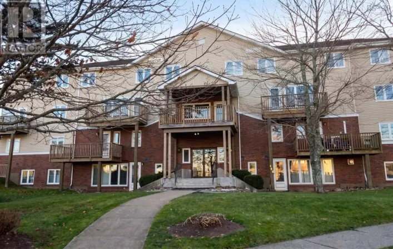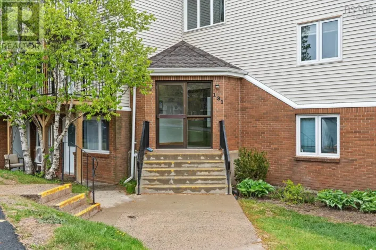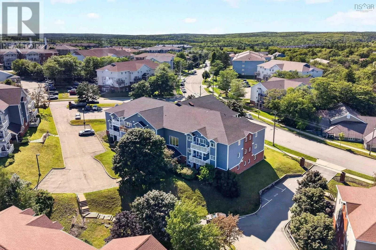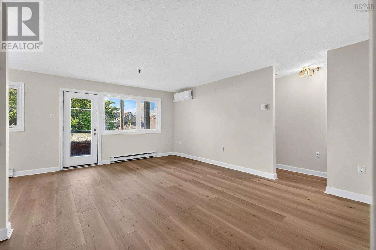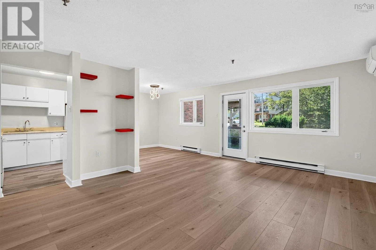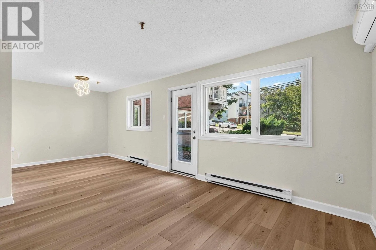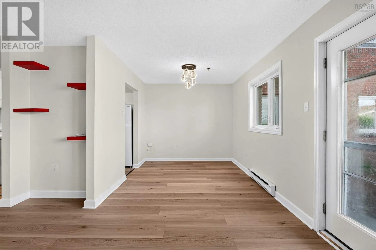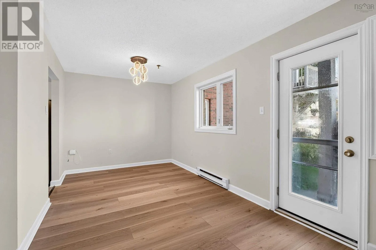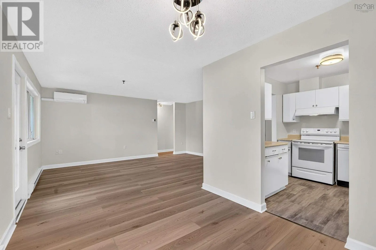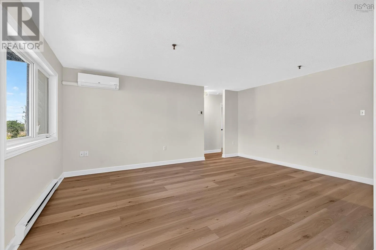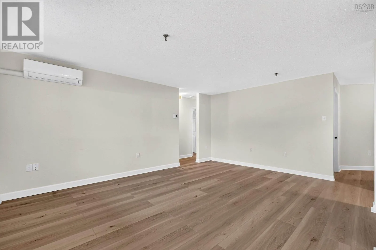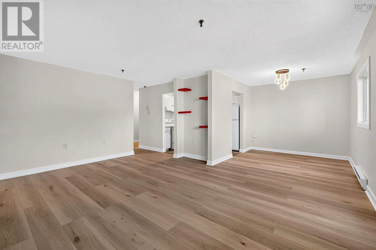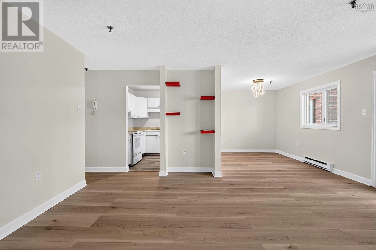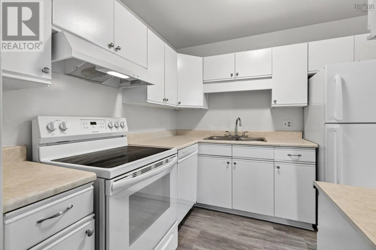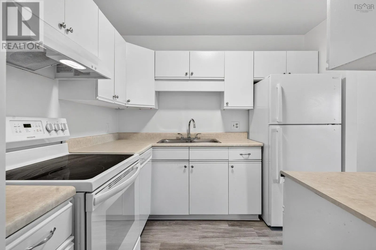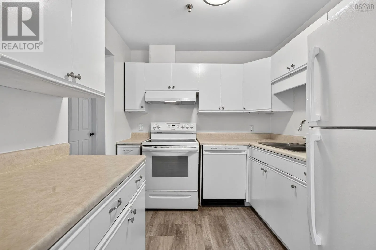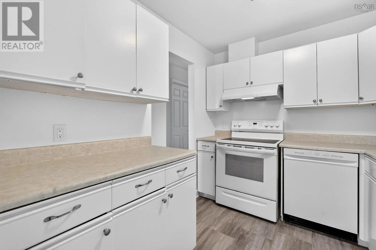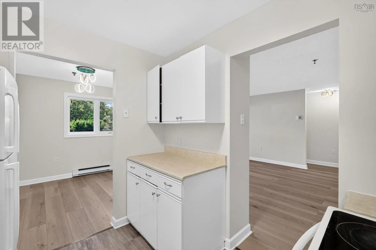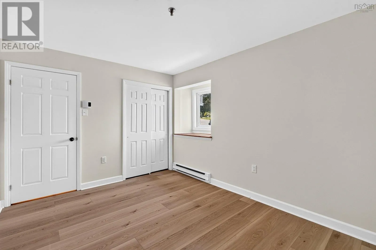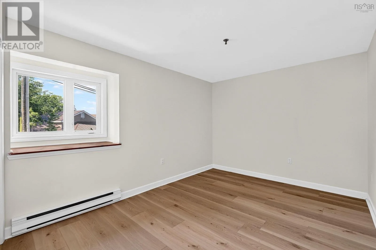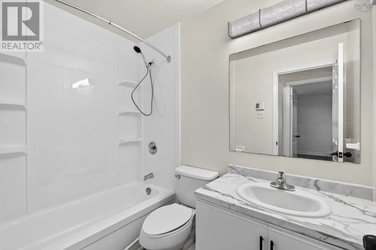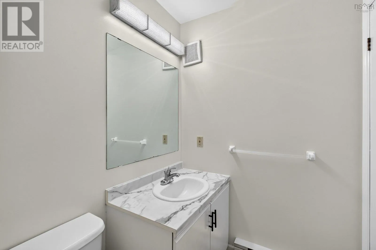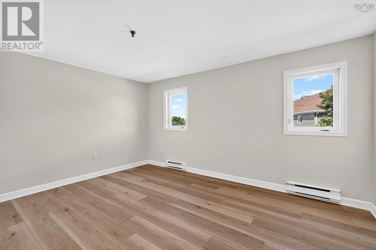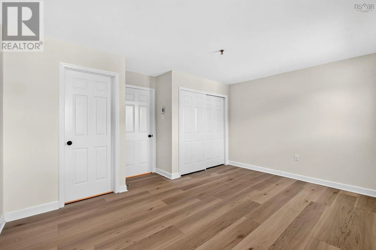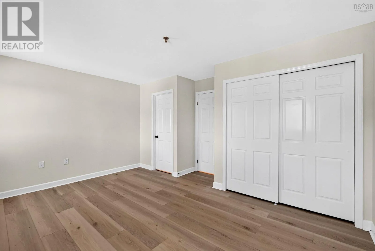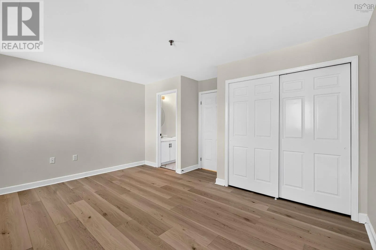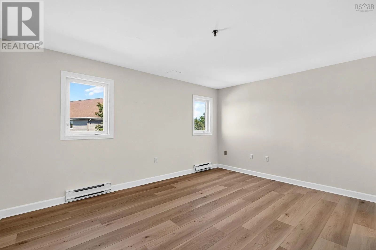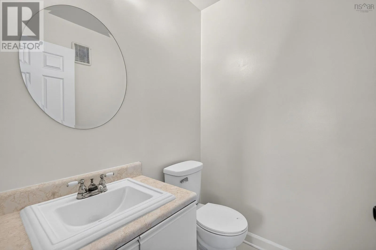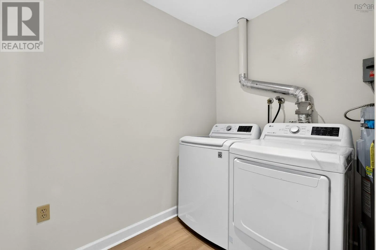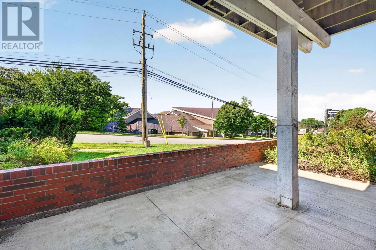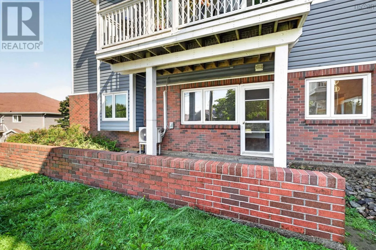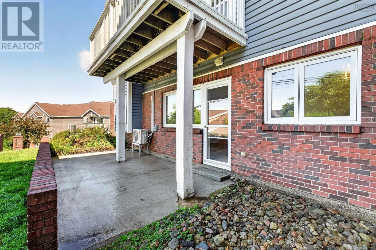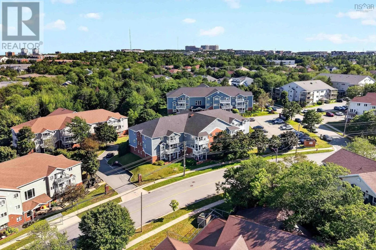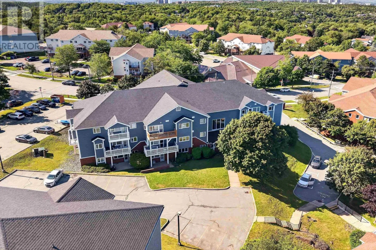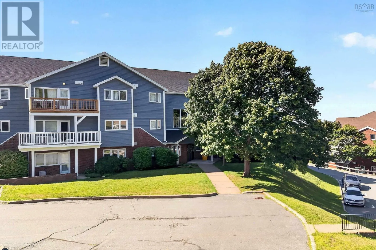
Dunbrack Street to Farnham Gate Road. Welcome home to this beautifully updated 2-bedroom, 1.5-bath main-floor residence, offering the perfect blend of comfort, convenice located in the heart of the HRM. Thoughtfully designed, the bright open-concept living and dining area creates an inviting space to relax, entertain, while the spacious ground-level balcony extends your living space outdoors. presenting a feeling that you are residing within a house! Recent updates include in-suite laundry, new vinyl plank flooring, fresh interior paint, a beautifully renovated 4-piece main bath (2026), a new dishwasher, and a hot water tank (2 years). The primary bedroom features the convenience of a private 2-piece ensuite, and the efficient ducted heating and cooling system keeps the home comfortable year-round with affordable operating costs. The building has seen recent improvements, including new roof shingles (3 years ago), is professionally managed building with reasonable condo fees of just $495.24 covering water, snow removal, landscaping, exterior windows, doors, siding, common area maintenance, and more! located close to shopping, restaurants, parks, and excellent public transportation, this move-in-ready home offers the ideal balance of comfort, lifestyle, and convenience. Whether you're purchasing your first home, downsizing, or investing, you'll appreciate everything this welcoming property has to offer. (id:27476)