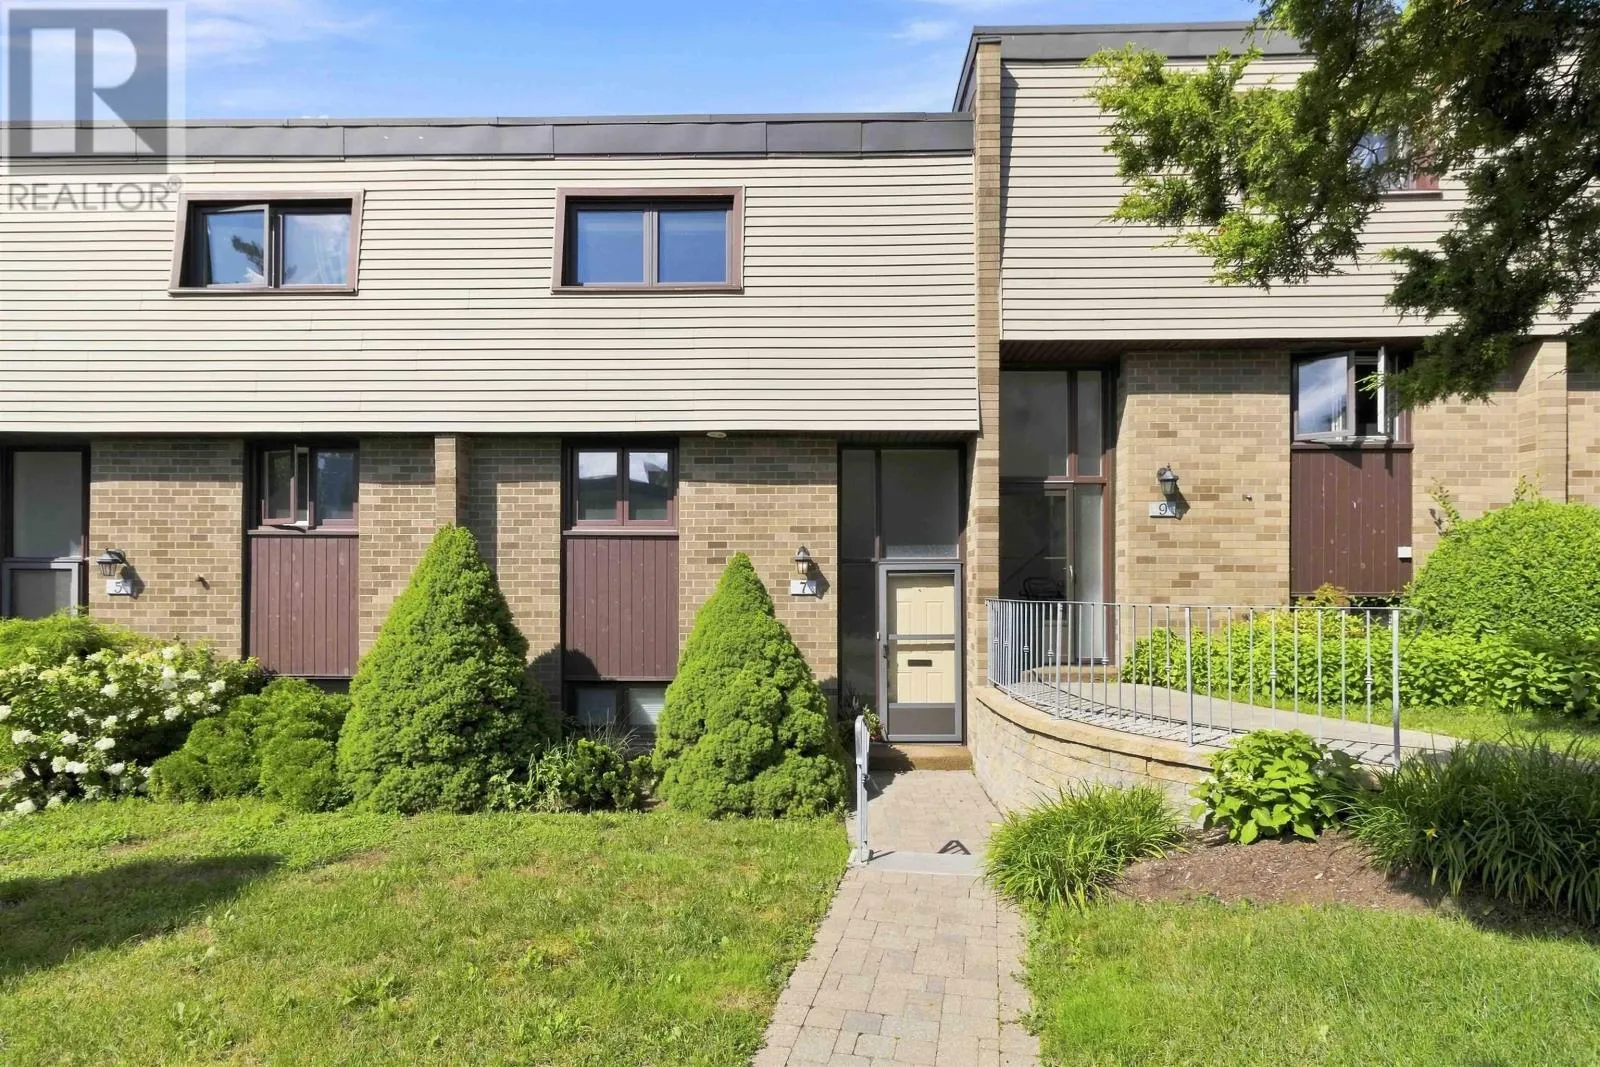
7 Forestside Crescent, Halifax, Nova Scotia B3M 1M5

Listed for:
$399,900
3 beds
2 baths
Listed 11 days ago
Row / Townhouse for rent: 7 Forestside Crescent, Halifax, Nova Scotia B3M 1M5

View all 33 photos

About

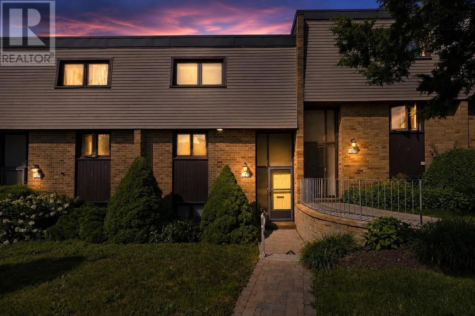
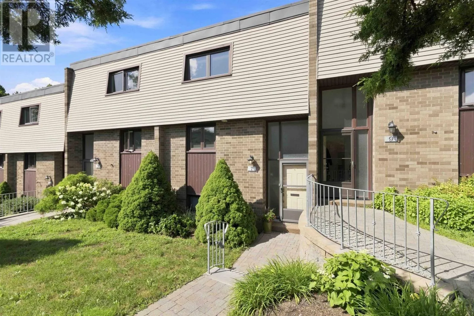
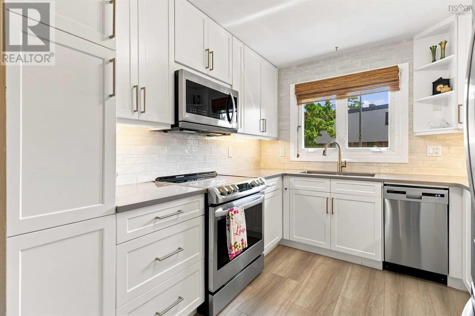
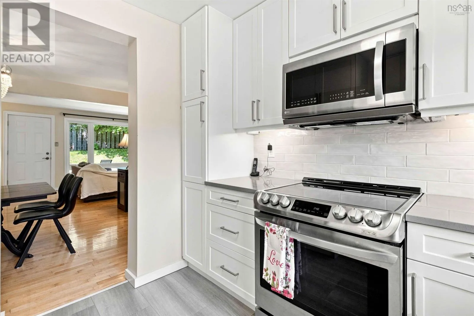
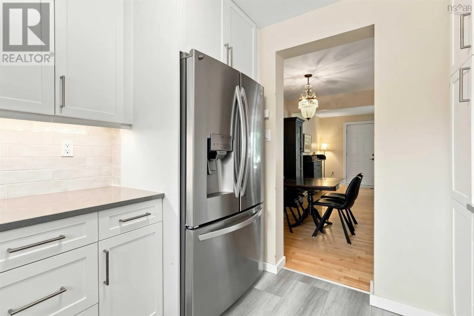
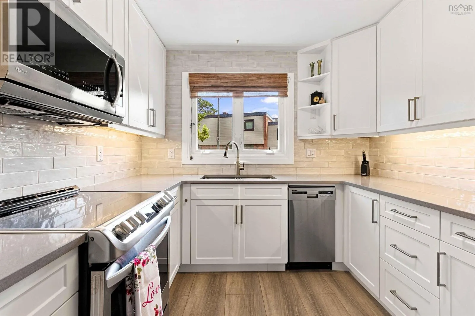
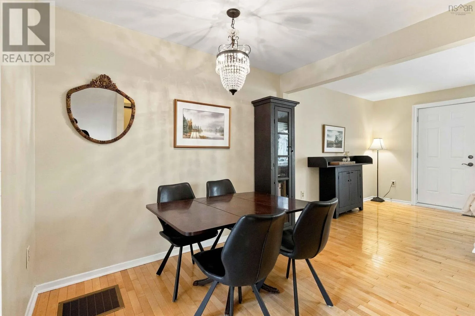
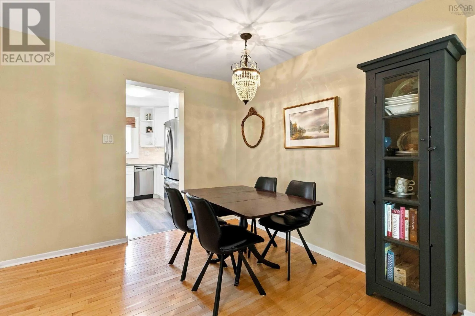
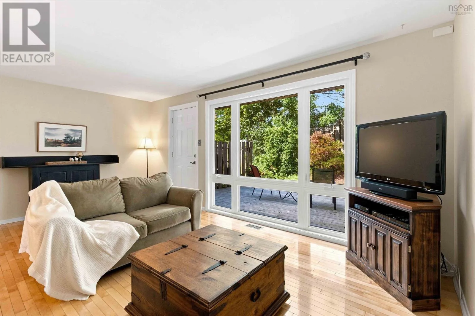
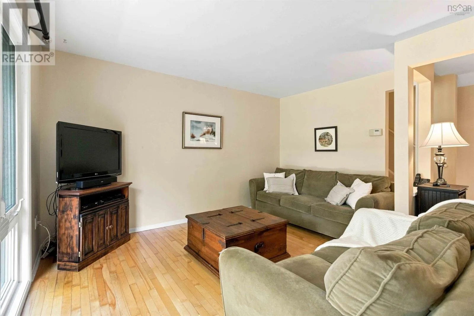

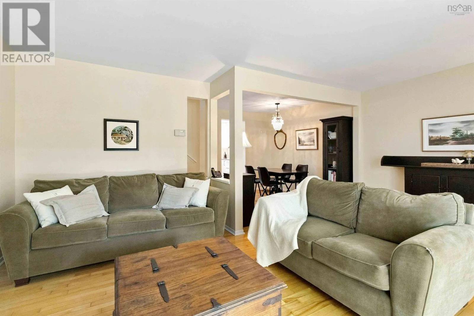
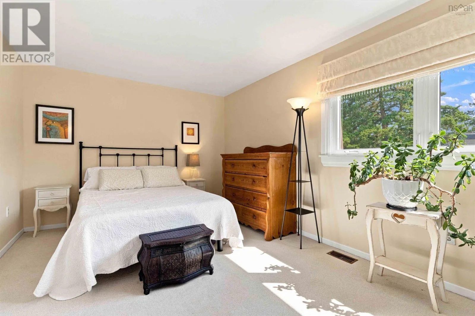
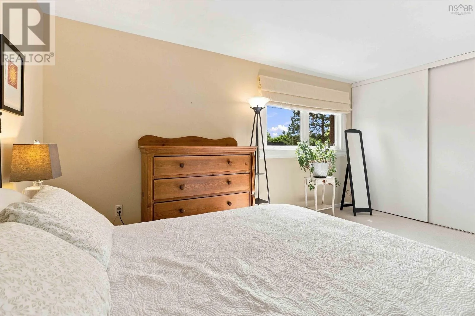
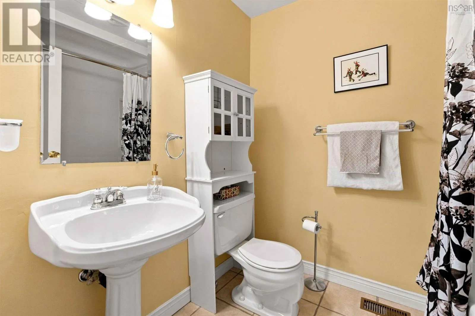
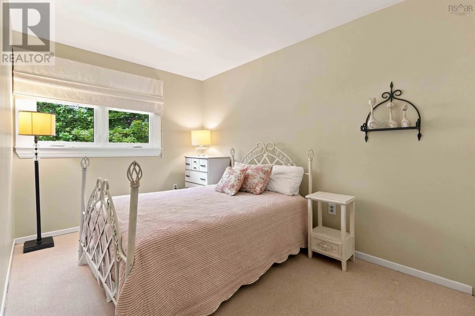
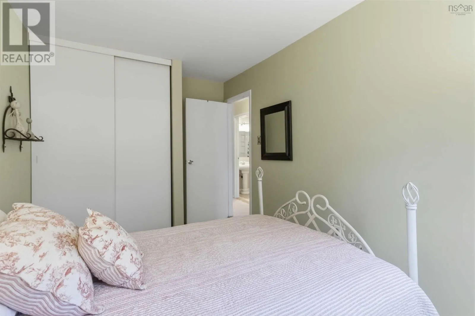
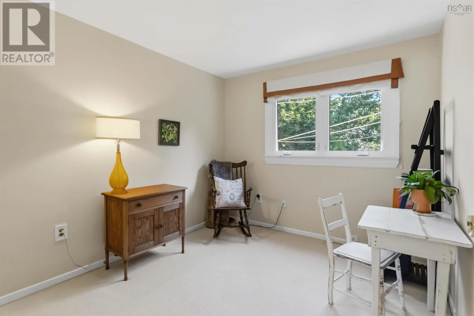
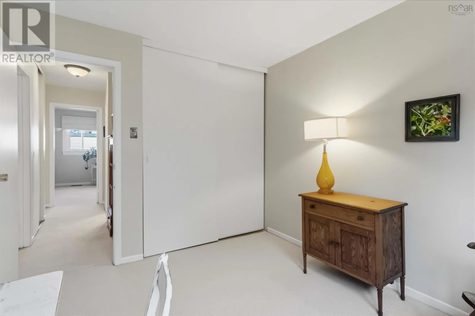
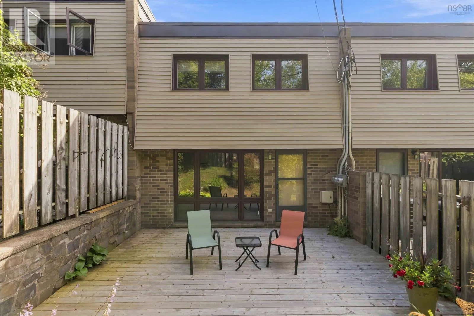
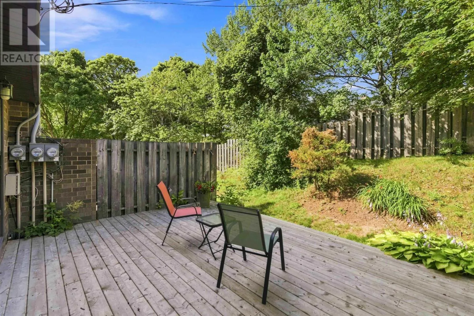
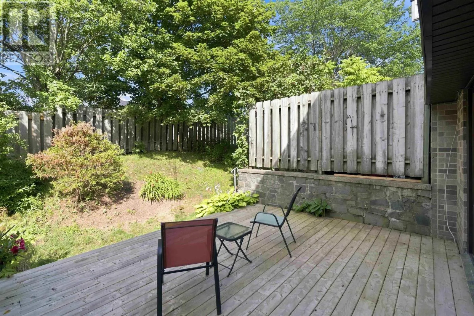
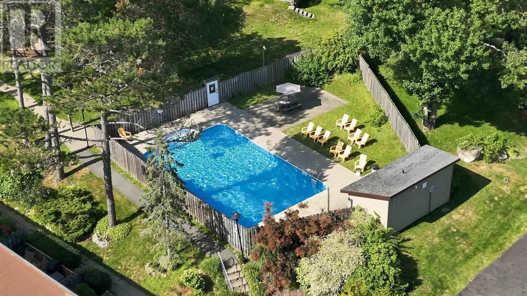
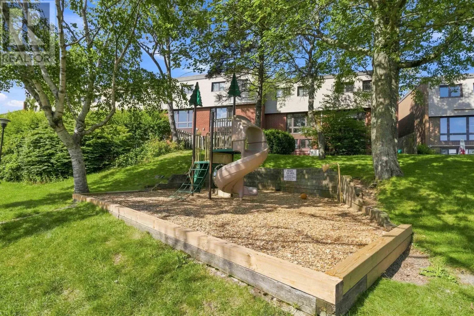
Dunbrack St, to Clayton Park Dr, to Forestside Cres. Welcome home to this spacious 3 bedroom, 1.5 bath condo townhouse in the sought-after community of Clayton Park. This home features a renovated kitchen with newer appliances, with approximately $30,000 invested in the kitchen renovation. Enjoy a functional layout and step outside to a private rear patio, ideal for entertaining or enjoying quiet time outdoors. The home features hardwood and laminate flooring throughout, with carpet only on the upper level. A $5000 carpet replacement credit may be available with an acceptable offer. The condo fee includes exterior maintenance, access to a hot water pool, and a playground. Conveniently located close to schools, parks, walking trails, shopping, and all amenities, this condo townhouse offers great potential in a desirable neighbourhood. Dont miss this opportunity. Book your showing today! (id:27476)

Property Highlights

MLS® Number
202619605
Type
Single Family
Community Name
Halifax
Maintenance Fee
468.32
Ownership Type
Condominium/Strata
Land Size
under 1/2 acre

Building

Building Type
Row / Townhouse
Storeys
2.00
Square Footage
1641 sqft
Bathrooms Total
2
Bedrooms Above Ground
3
Bedrooms Total
3
Amenities
Golf Course, Park, Playground, Public Transit, Shopping, Place of Worship
Exterior Finish
Brick, Vinyl
Fireplace Present
No
Basement Type
Full (Partially finished)
Basement Features
Building Heating Type
Forced air
Heating Fuel
Oil
Building Cooling Type

Utilities

Water
Municipal water
Utility Sewer
Municipal sewage system

Room Layout

Primary Bedroom
Second level
10.7 x 15.8
Bedroom
Second level
9.3 x 10.3
Bedroom
Second level
8.4 x 13.10 - jog
4pc Bathroom
Second level
6.1 x 7.5
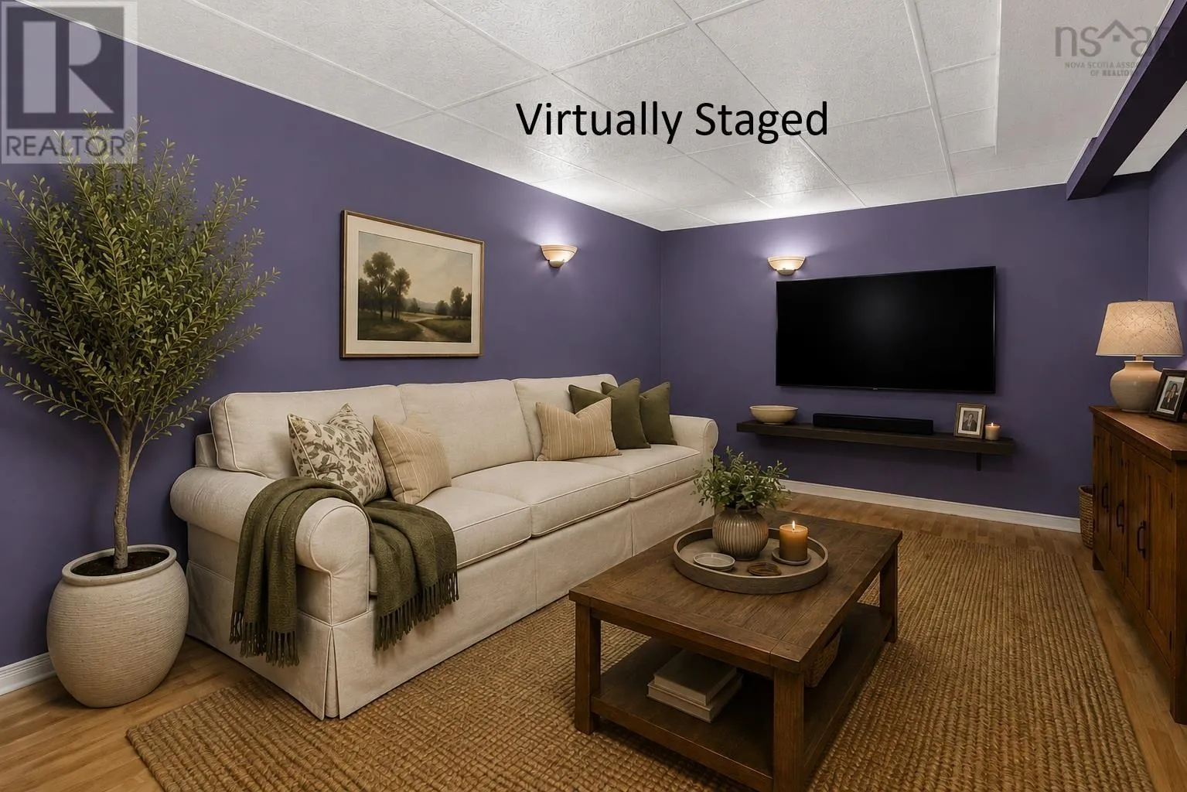
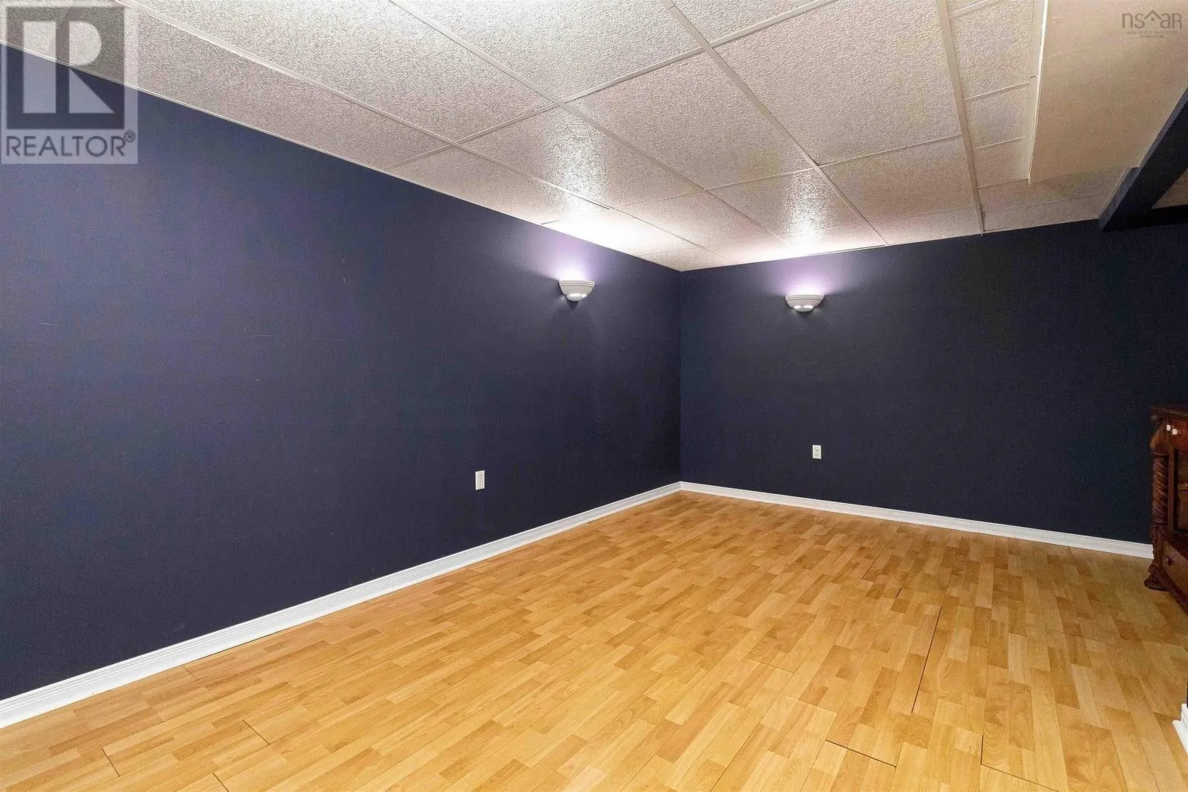
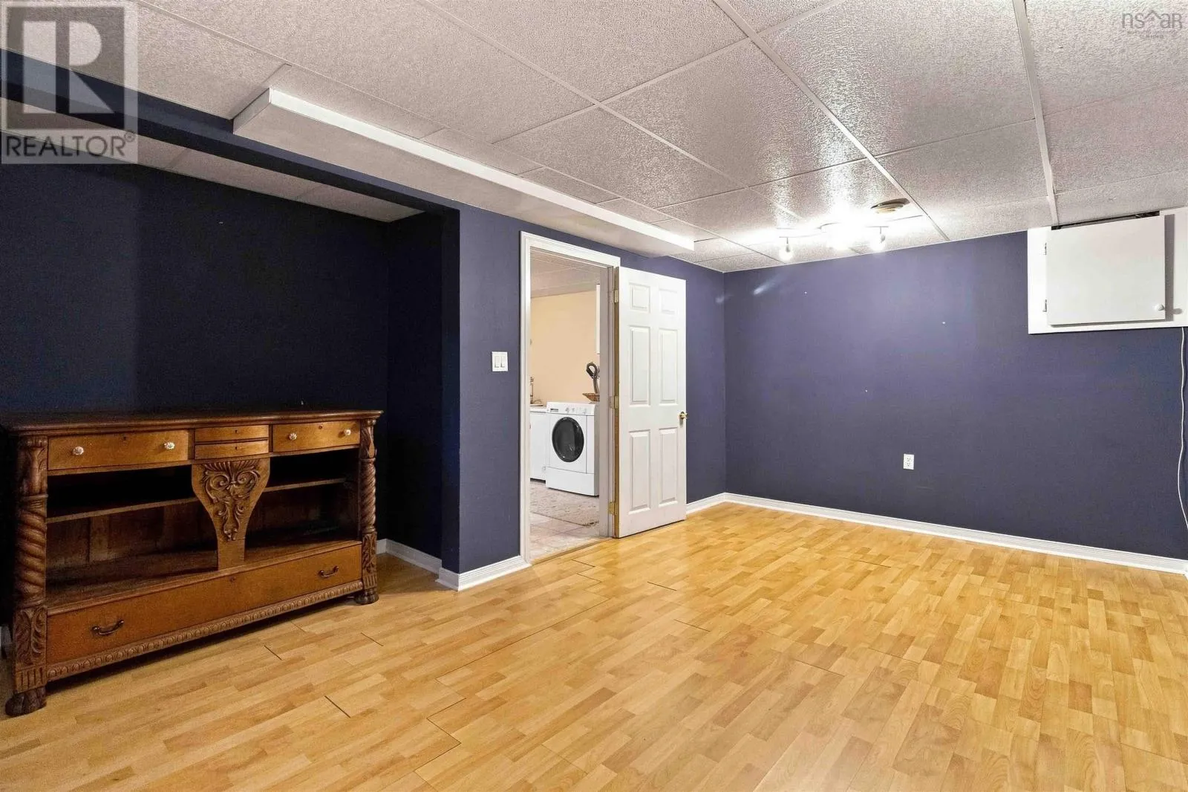
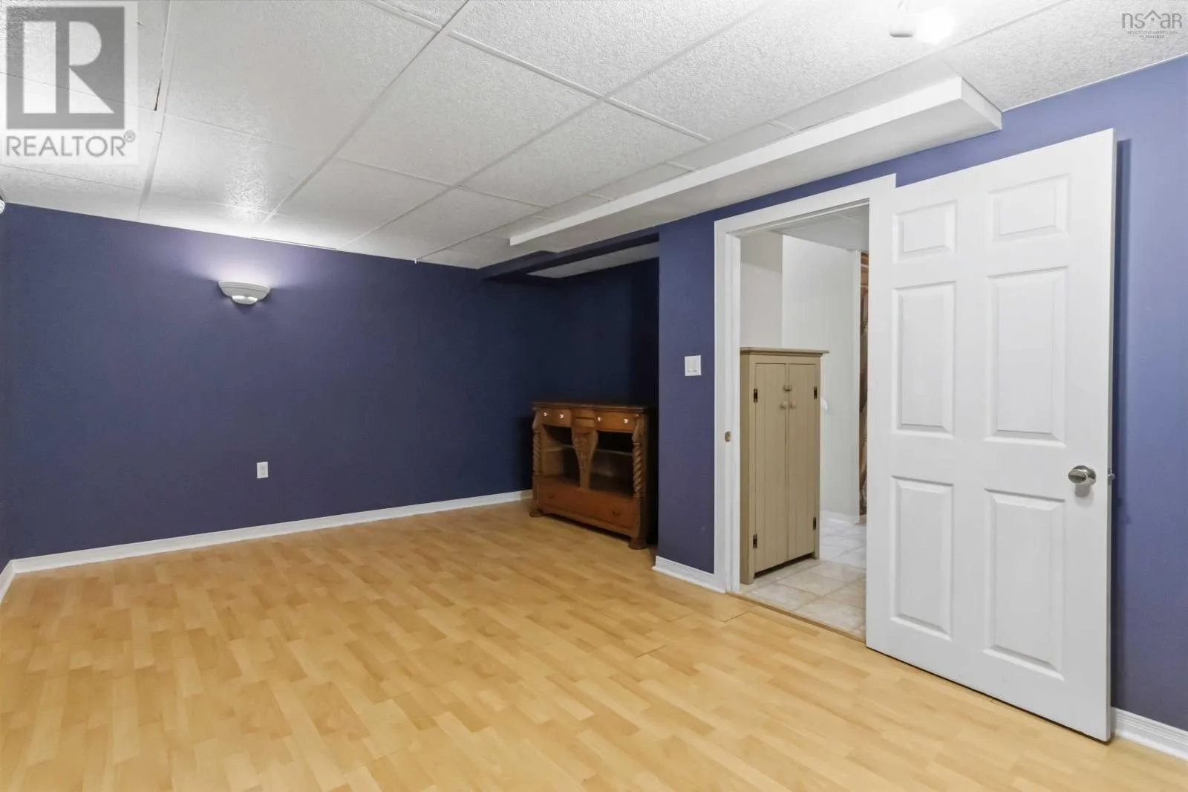
Recreational, Games room
Basement
17.8 x 13 - jog
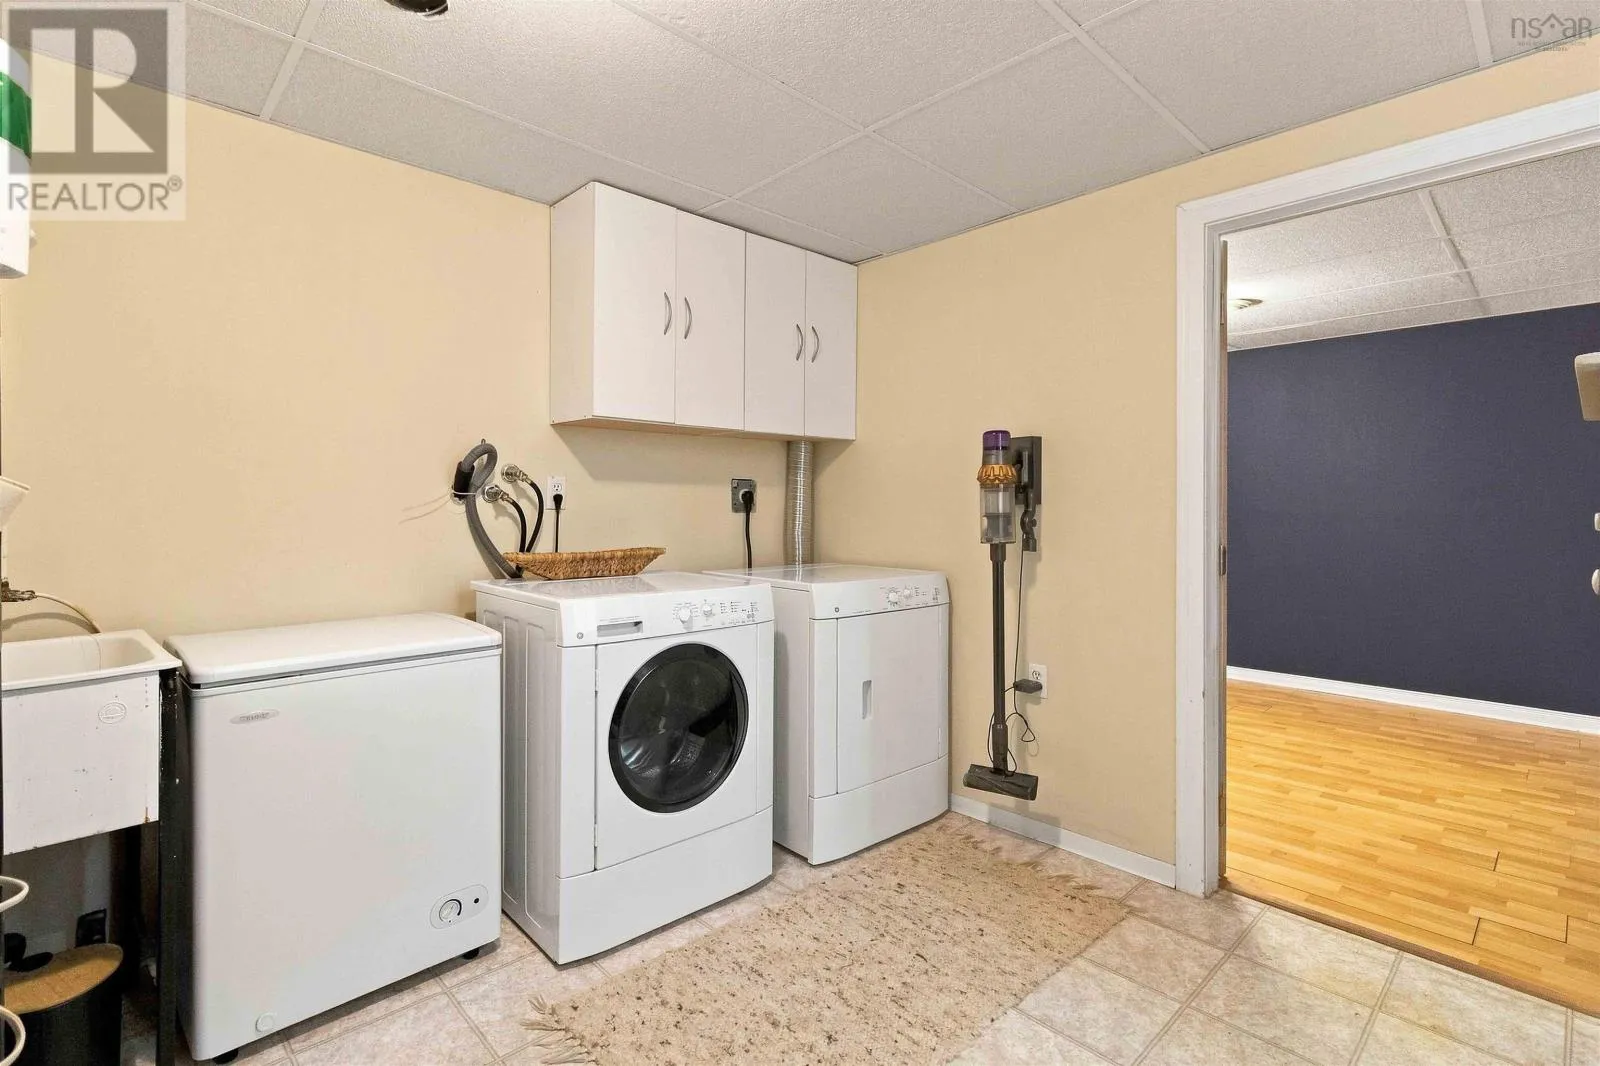
Laundry room
Basement
9.2 x 9.5
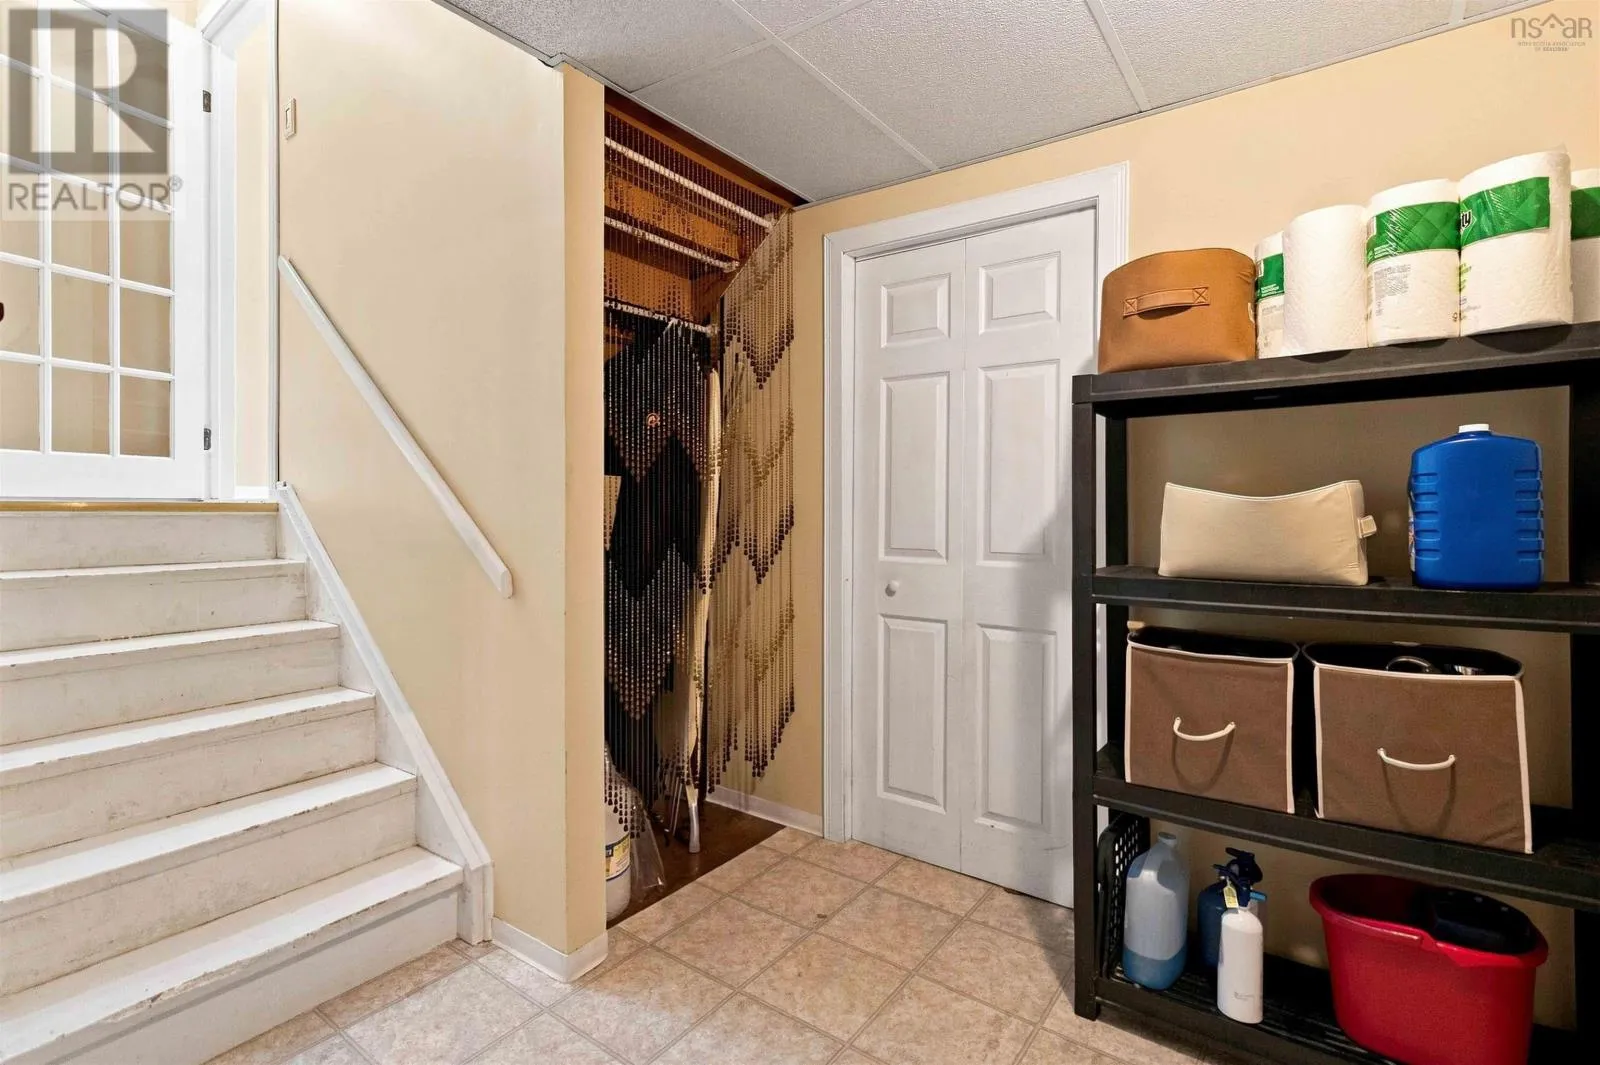
Utility room
Basement
10.3 x 17.8
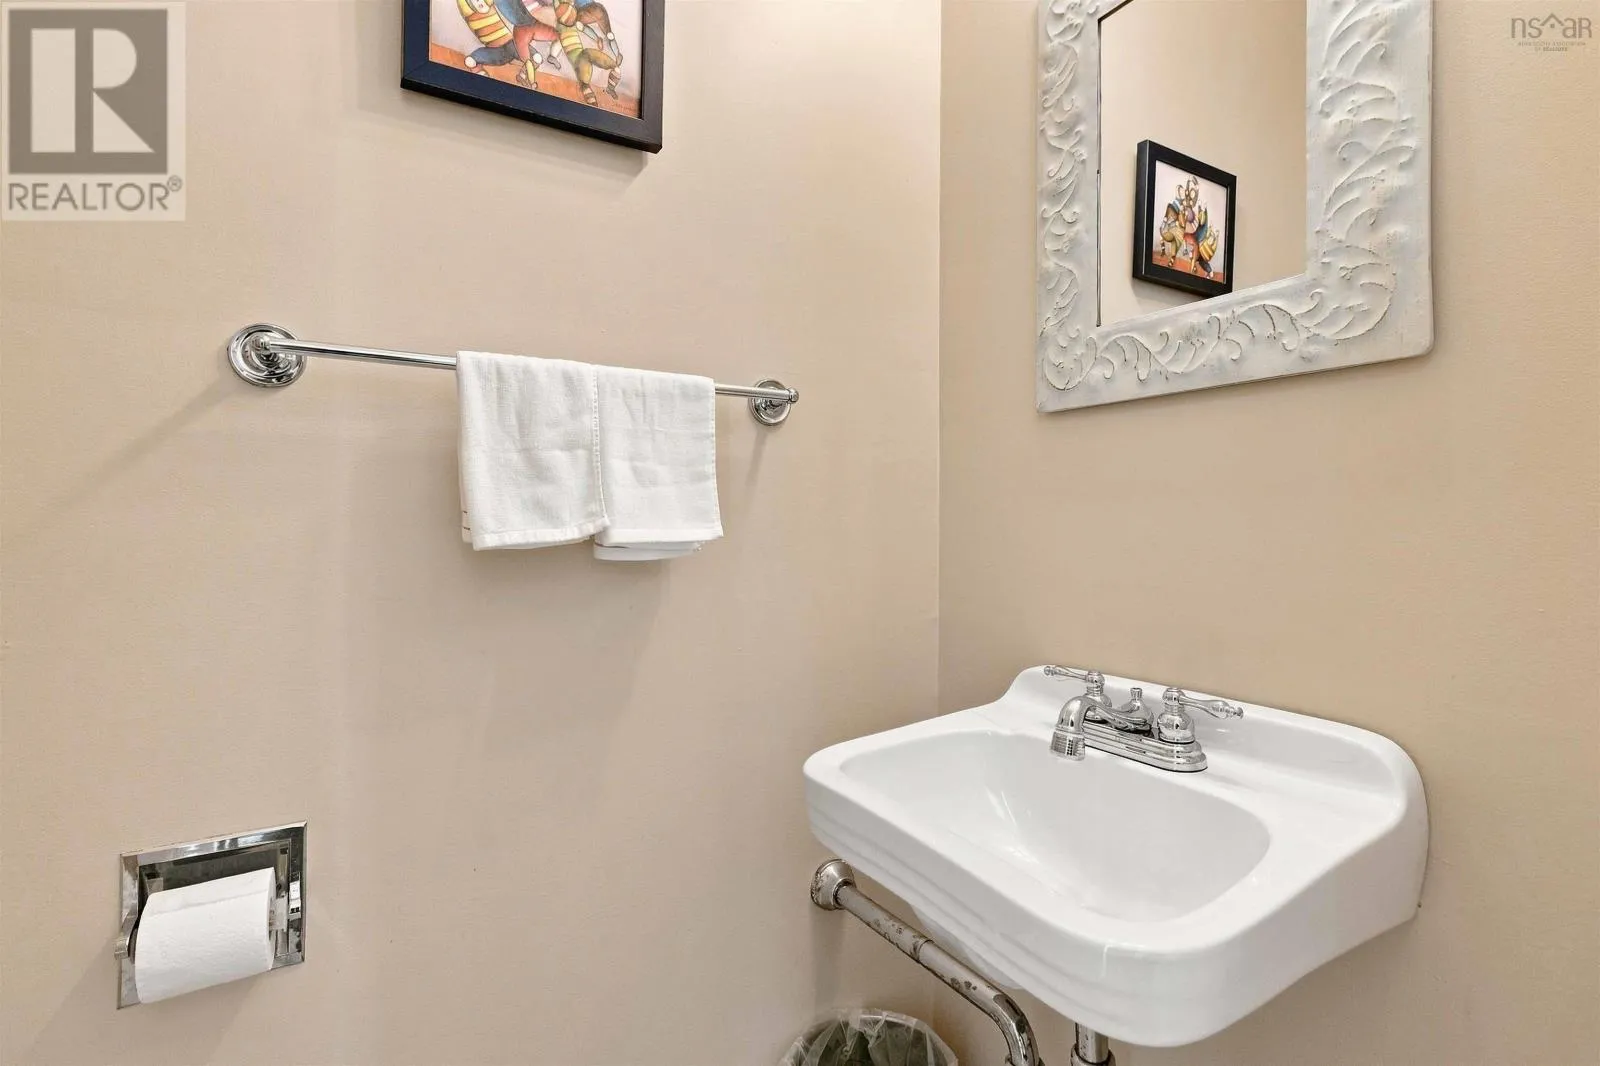
2pc Bathroom
Lower level
2.10 x 5.10
Kitchen
Main level
9.2 x 9.10
Living room
Main level
13.5 x 18
Dining room
Main level
9.2 x 9.10

Location

Learn more about this property
Listing provided by:
Exit Realty Metro
MLS® number:
202619605
Agent:
Richa Ledingham
*Indicates required field
Name is required
Email is required
Please enter a valid phone number (e.g., 416-111-1111).