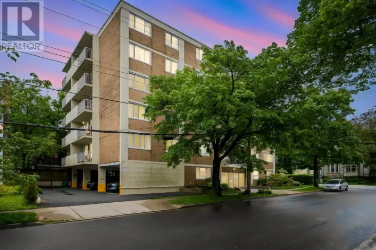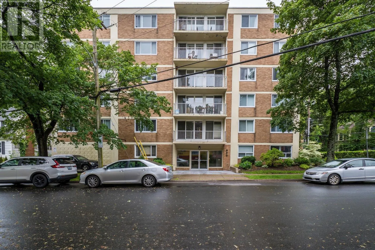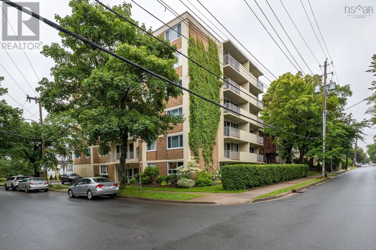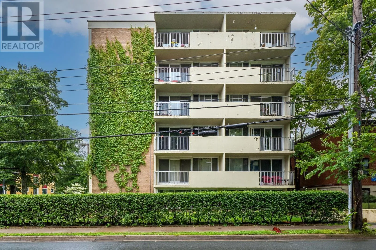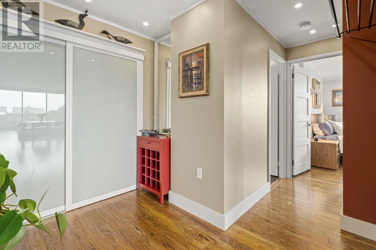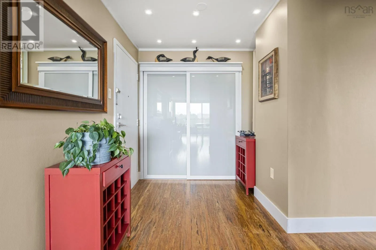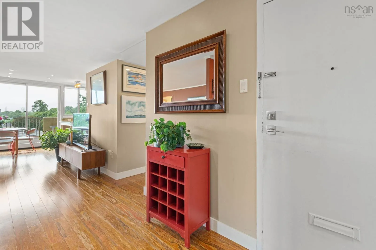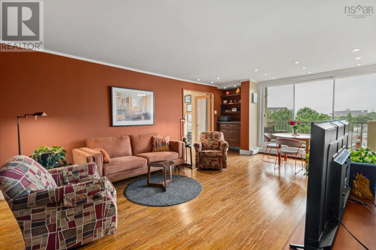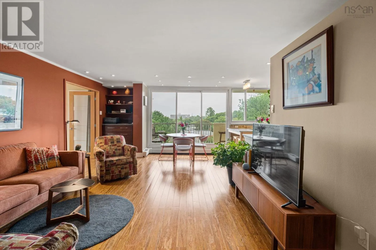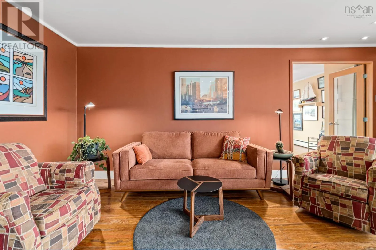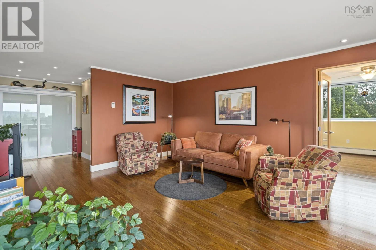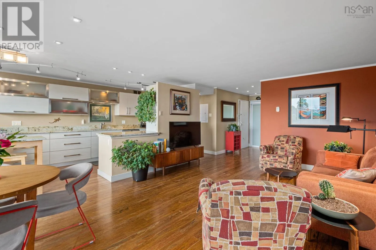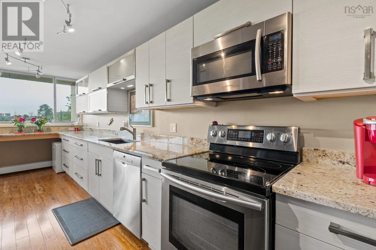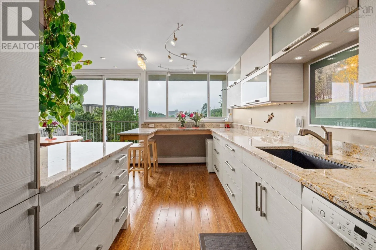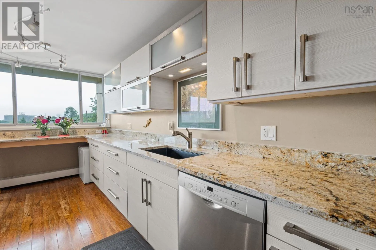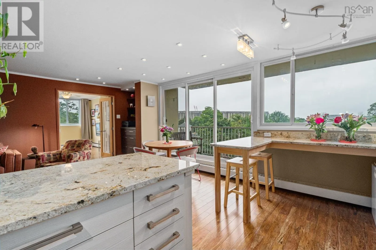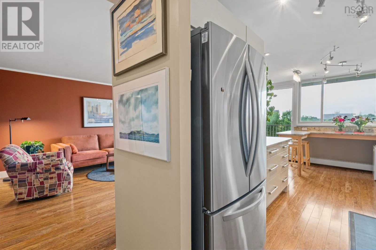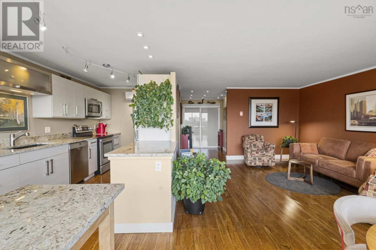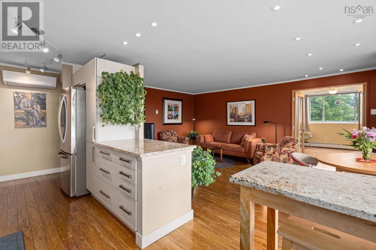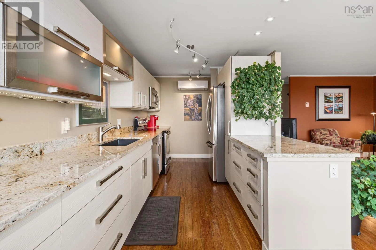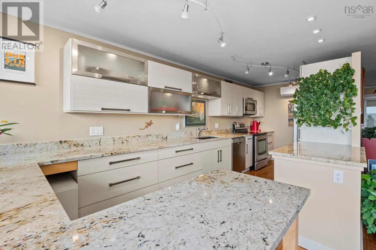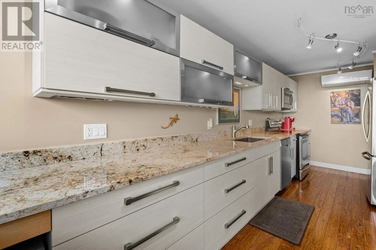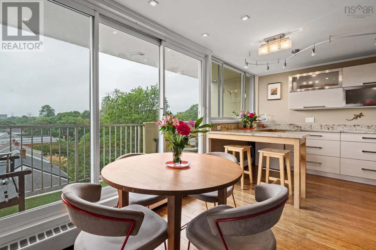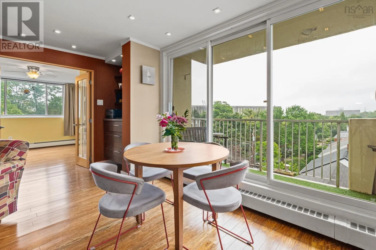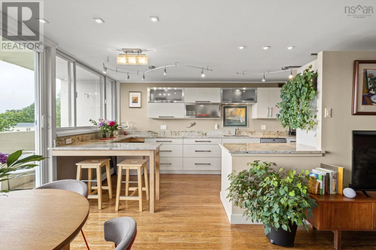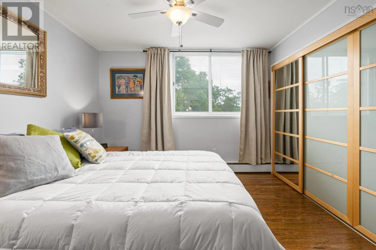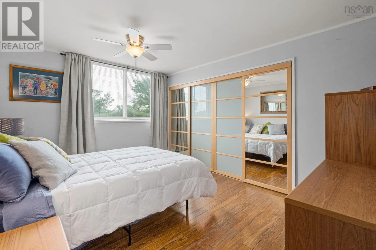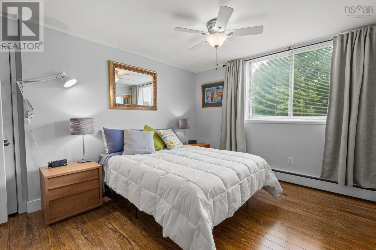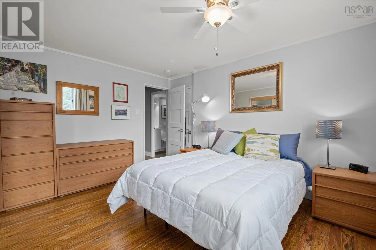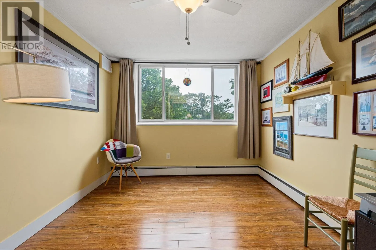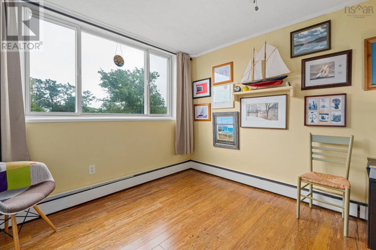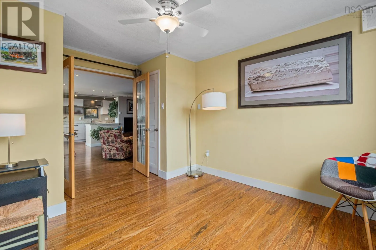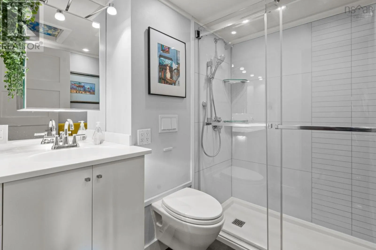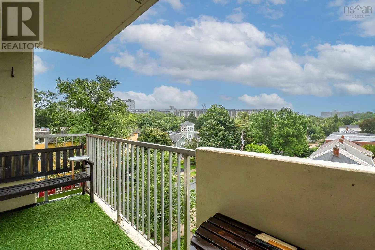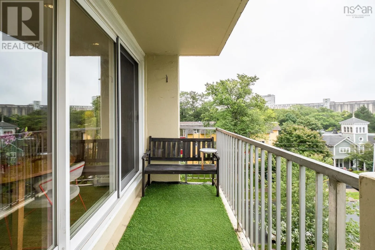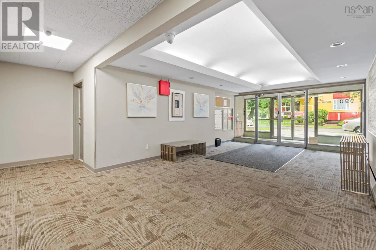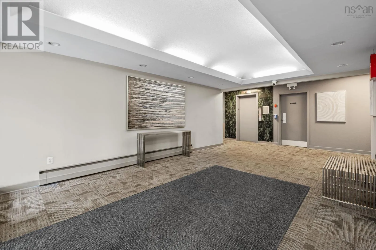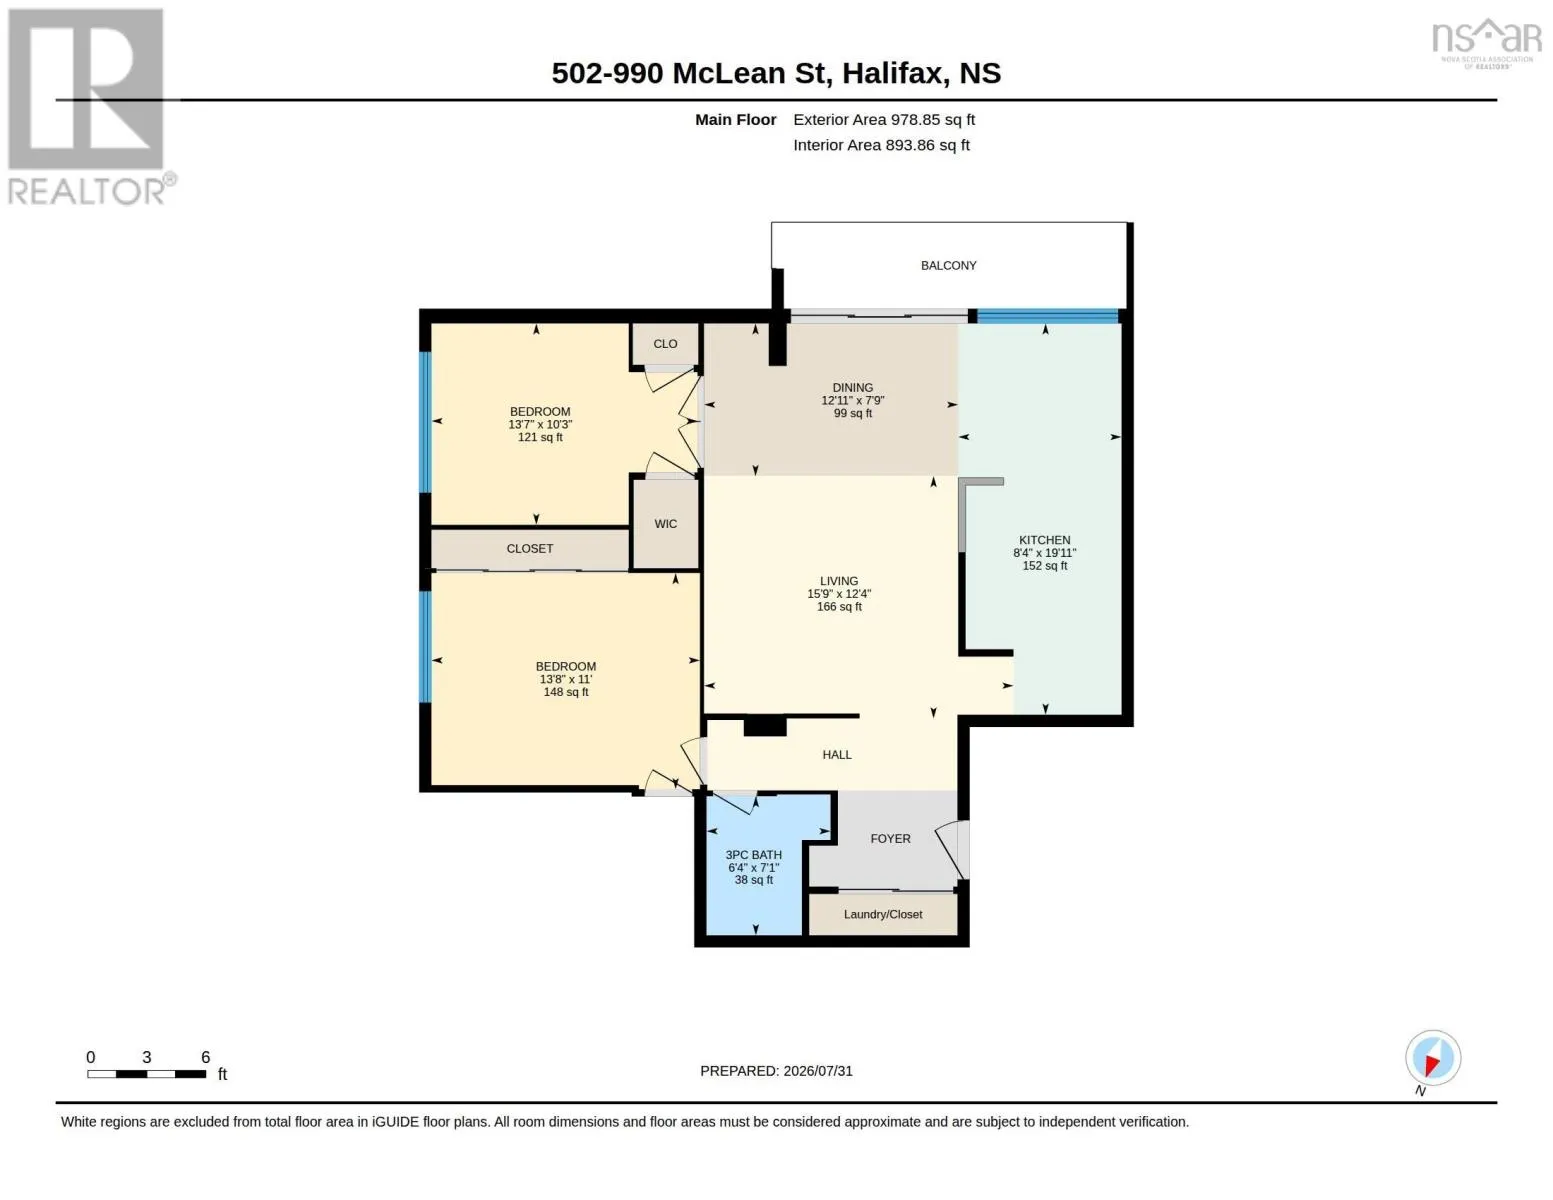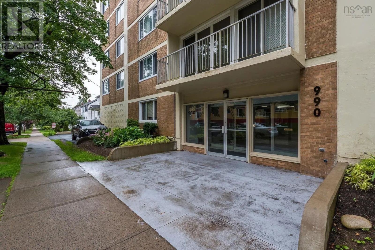
Inglis St to McLean St Welcome to this stunning, completely renovated, south-facing corner condominium, where exceptional craftsmanship and premium finishes come together in one of Halifaxs most desirable locations. This bright and sunny fifth-floor unit offers two spacious bedrooms, one beautifully appointed bathroom, and an open, inviting layout filled with natural light. Every detail has been thoughtfully curated, from the exquisite Quebec-made hardwood flooring to the custom-designed cabinetry in the stylish kitchen. Miles of elegant granite countertops provide both beauty and functionality, complemented by high-end Bosch appliances. Additional features include in-suite laundry and a ductless heat pump for year-round comfort. Step outside to the expansive 12 x 4 private deck, offering the perfect extension to your living space to relax and enjoy the sunny southern exposure. The small but luxurious bathroom showcases a custom shower & vanity, a premium Toto toilet, ample storage creating a spa-inspired experience. Ideally situated within walking distance of Halifaxs major hospitals, universities, Point Pleasant Park, Spring Garden Road, the Public Gardens, countless cafés and restaurants, and the world-renowned Halifax waterfront, this exceptional condo offers the perfect blend of luxury, convenience, and urban lifestyle. (id:27476)