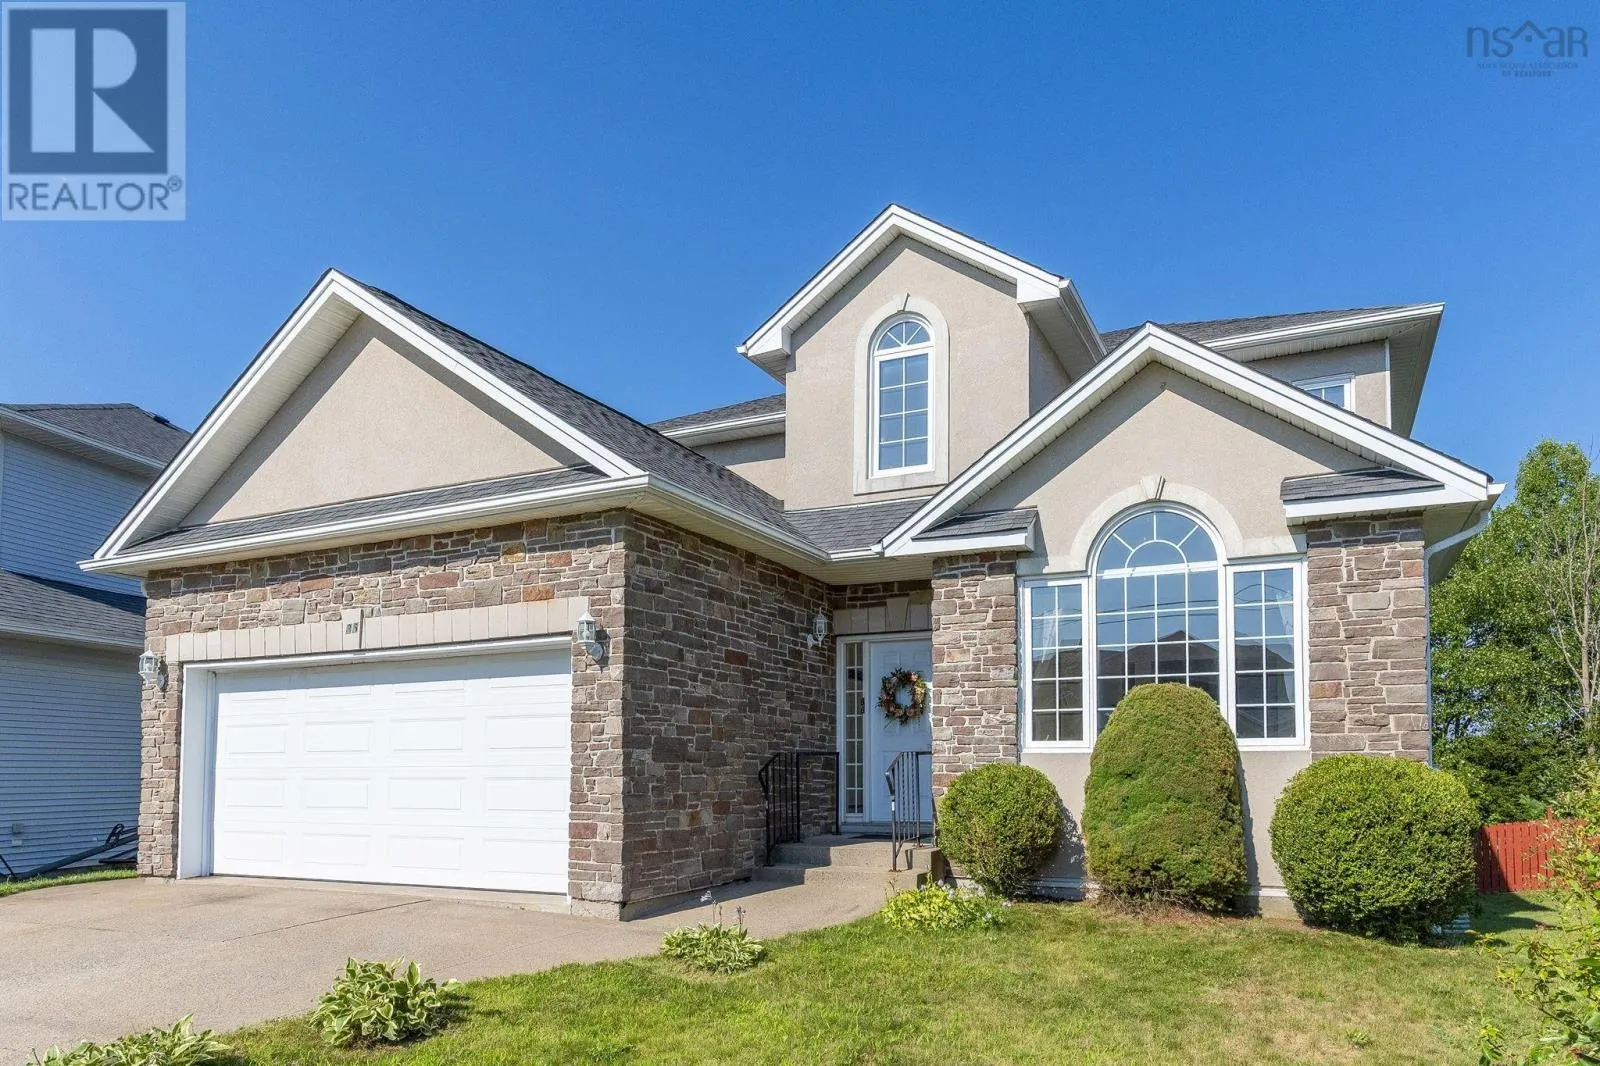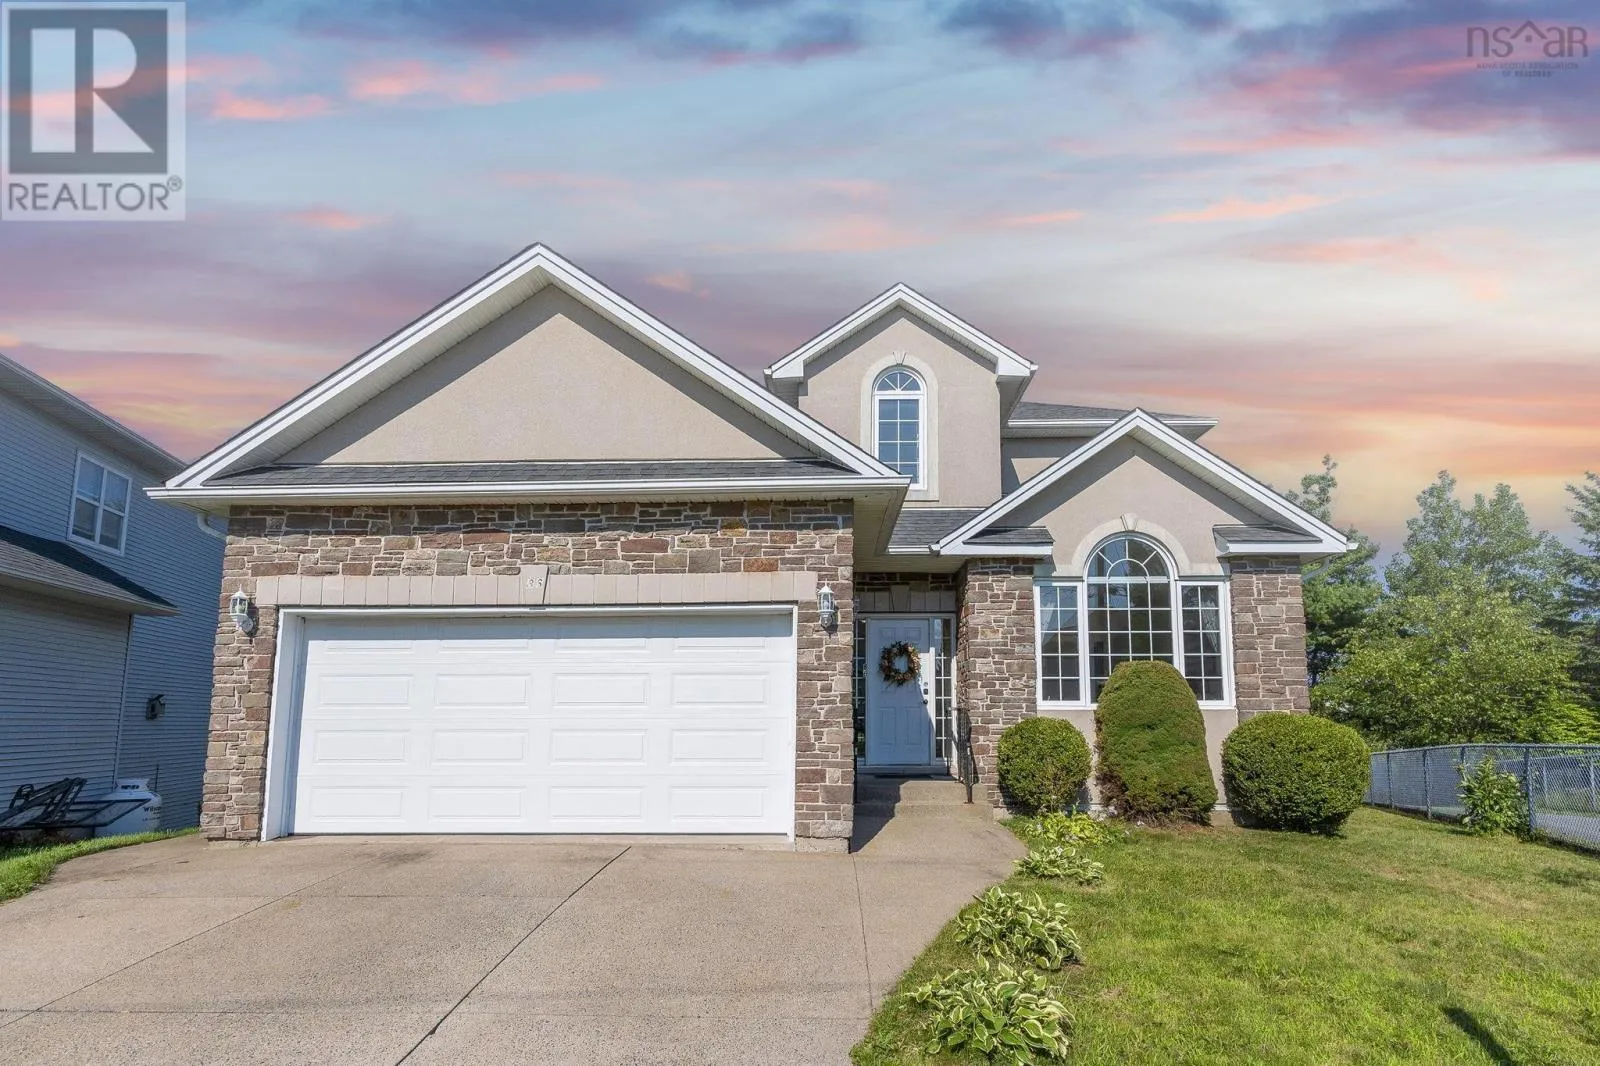
86 Stone Gate Drive, Halifax, Nova Scotia B3N 3L2

Listed for:
$849,900
5 beds
4 baths
Listed 8 days ago
House for rent: 86 Stone Gate Drive, Halifax, Nova Scotia B3N 3L2

View all 44 photos

About

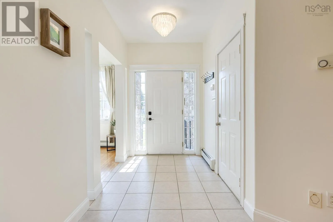
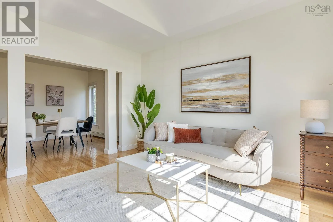
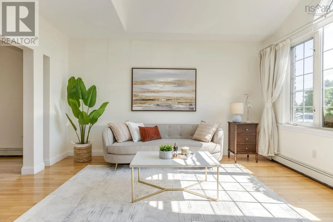
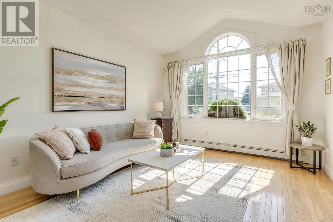
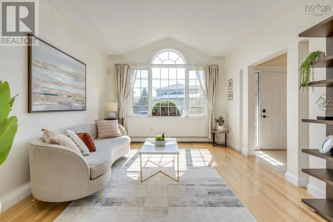
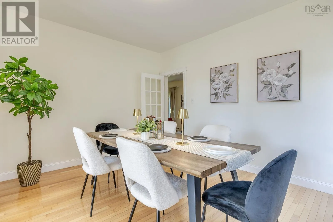
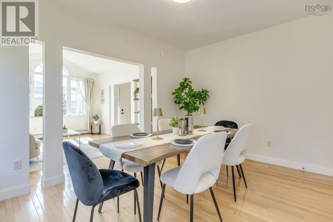
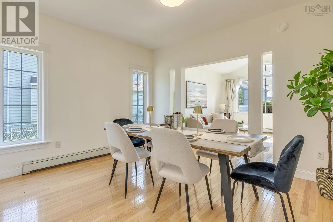
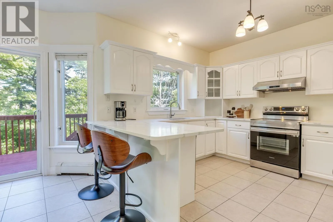
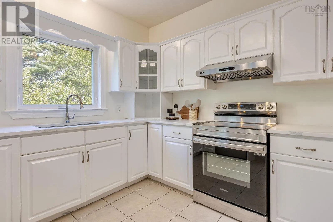
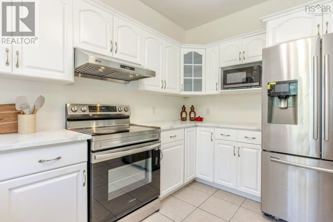
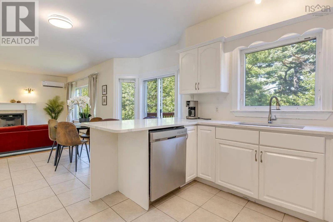
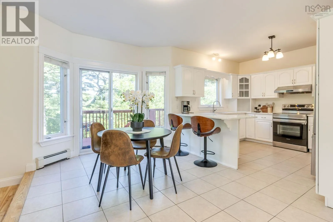
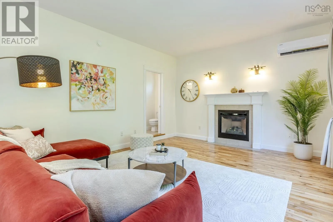
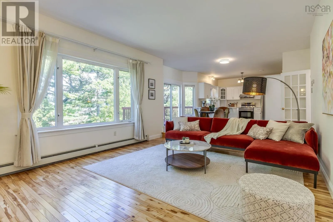
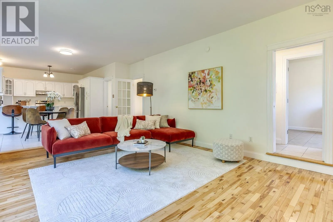
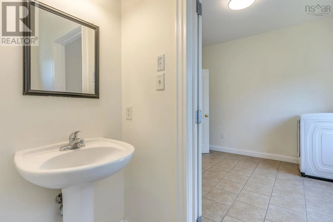
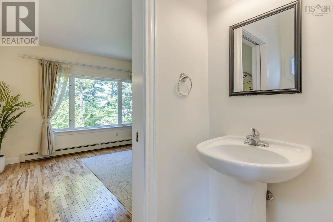
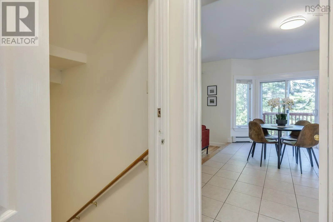
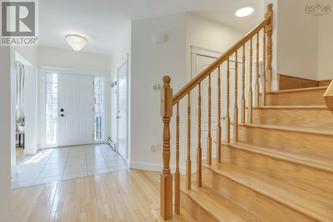
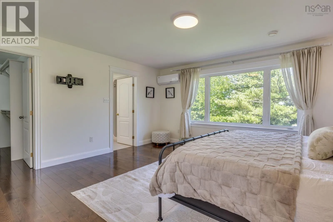
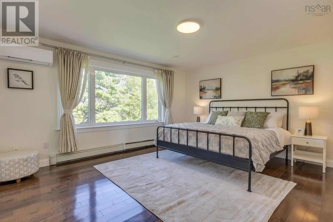
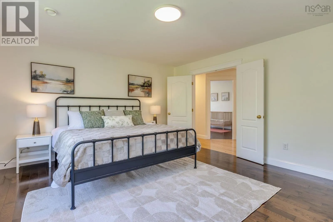
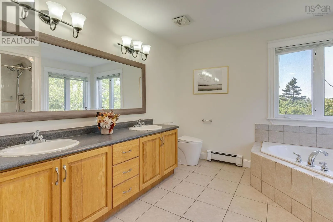
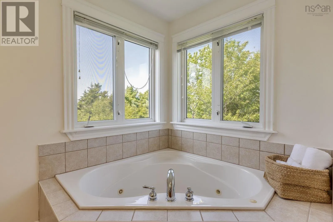
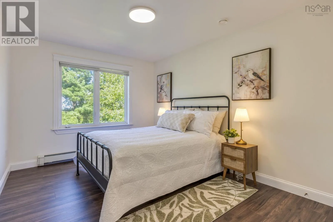
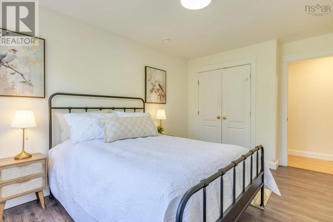
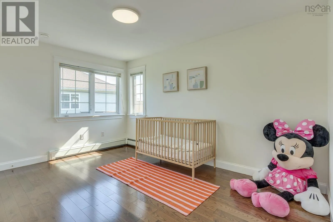
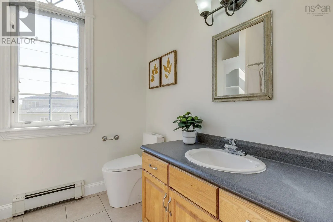
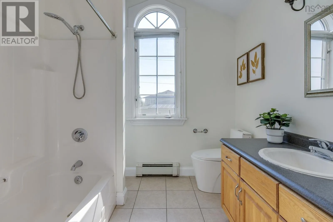
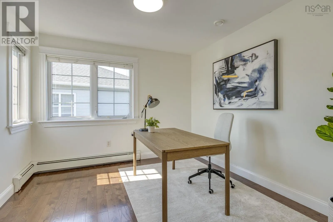
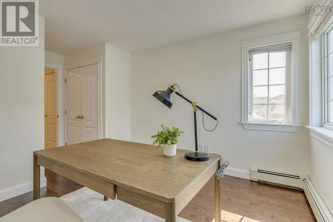
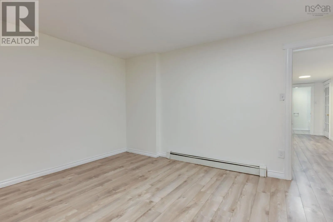
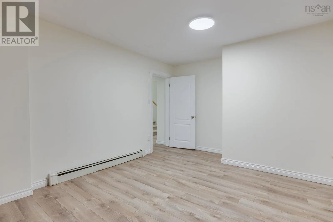
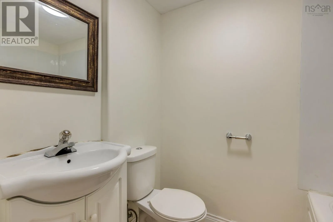
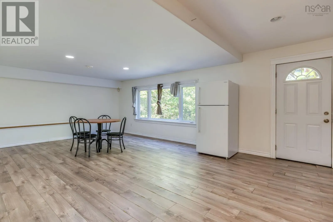
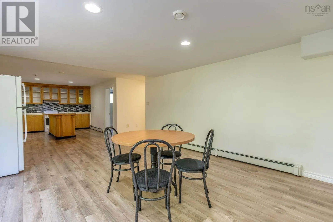
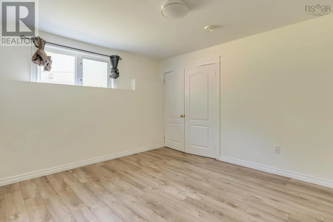
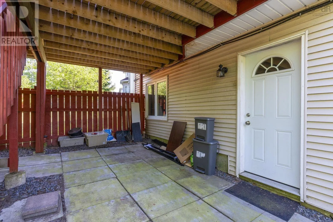
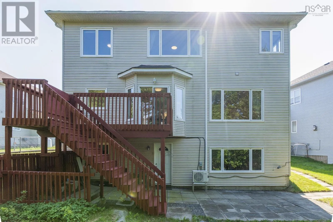
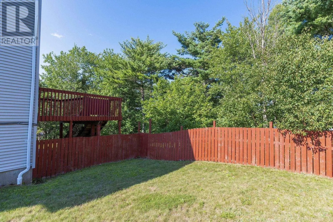
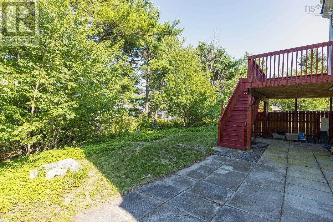
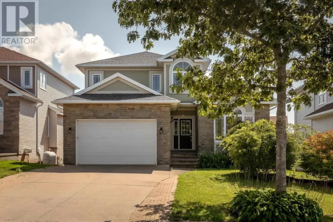
Dunbrack to Walter Havill to Stone Gate Dr Beautiful custom-designed 5-bedroom, 4-bathroom home located in the highly sought-after Stoneridge Subdivision. From the moment you step inside, you'll be impressed by the soaring ceilings in the bright and welcoming living room. The main floor also features a formal dining room that flows into the updated kitchen, complete with freshly painted cabinetry and new quartz countertops.Just a few steps down, you'll find the spacious sunken family room with a cozy propane fireplacean ideal space for relaxing or entertaining. The main level also includes a convenient laundry room and a half bath.Upstairs, the generous primary suite offers a luxurious 5-piece ensuite. Three additional well-sized bedrooms and a full main bathroom provide plenty of space for a growing family.The fully finished lower level features a large recreation room, an additional bedroom, a second laundry area, and a kitchen, making it an excellent setup for an in-law suite or extended family. Walk out to large privacy backyard, quite street. Do not miss out (id:27476)

Property Highlights

MLS® Number
202619949
Type
Single Family
Community Name
Halifax
Ownership Type
Freehold
Land Size
0.1896 ac

Building

Building Type
House
Storeys
2.00
Square Footage
3598 sqft
Bathrooms Total
4
Bedrooms Above Ground
4
Bedrooms Total
5
Amenities
Park, Playground, Public Transit
Exterior Finish
Stone, Stucco, Vinyl
Fireplace Present
Yes
Basement Type
Basement Features
Building Heating Type
Baseboard heaters, Heat Pump, Ductless, Hot Water
Heating Fuel
Electric, Oil
Building Cooling Type
Air Conditioned

Utilities

Water
Municipal water
Utility Sewer
Municipal sewage system

Room Layout

Primary Bedroom
Second level
15.9x14
5pc Bathroom
Second level
5
Bedroom
Second level
14x10
Bedroom
Second level
13x10
Bedroom
Second level
10.7x10.5
4pc Bathroom
Second level
4
Family room
Lower level
36.6x14
Bedroom
Lower level
12.9x11
Other
Lower level
12x11
3pc Bathroom
Lower level
3
Family room
Main level
17x14
Dining nook
Main level
13.6x11
2pc Bathroom
Main level
2
Kitchen
Main level
19.10x12
Living room
Main level
15x12

Location

Learn more about this property
Listing provided by:
Royal LePage Atlantic
MLS® number:
202619949
Agent:
Simon Zhu
*Indicates required field
Name is required
Email is required
Please enter a valid phone number (e.g., 416-111-1111).

Community Spotlight: Homes For sale in Your Neighborhood