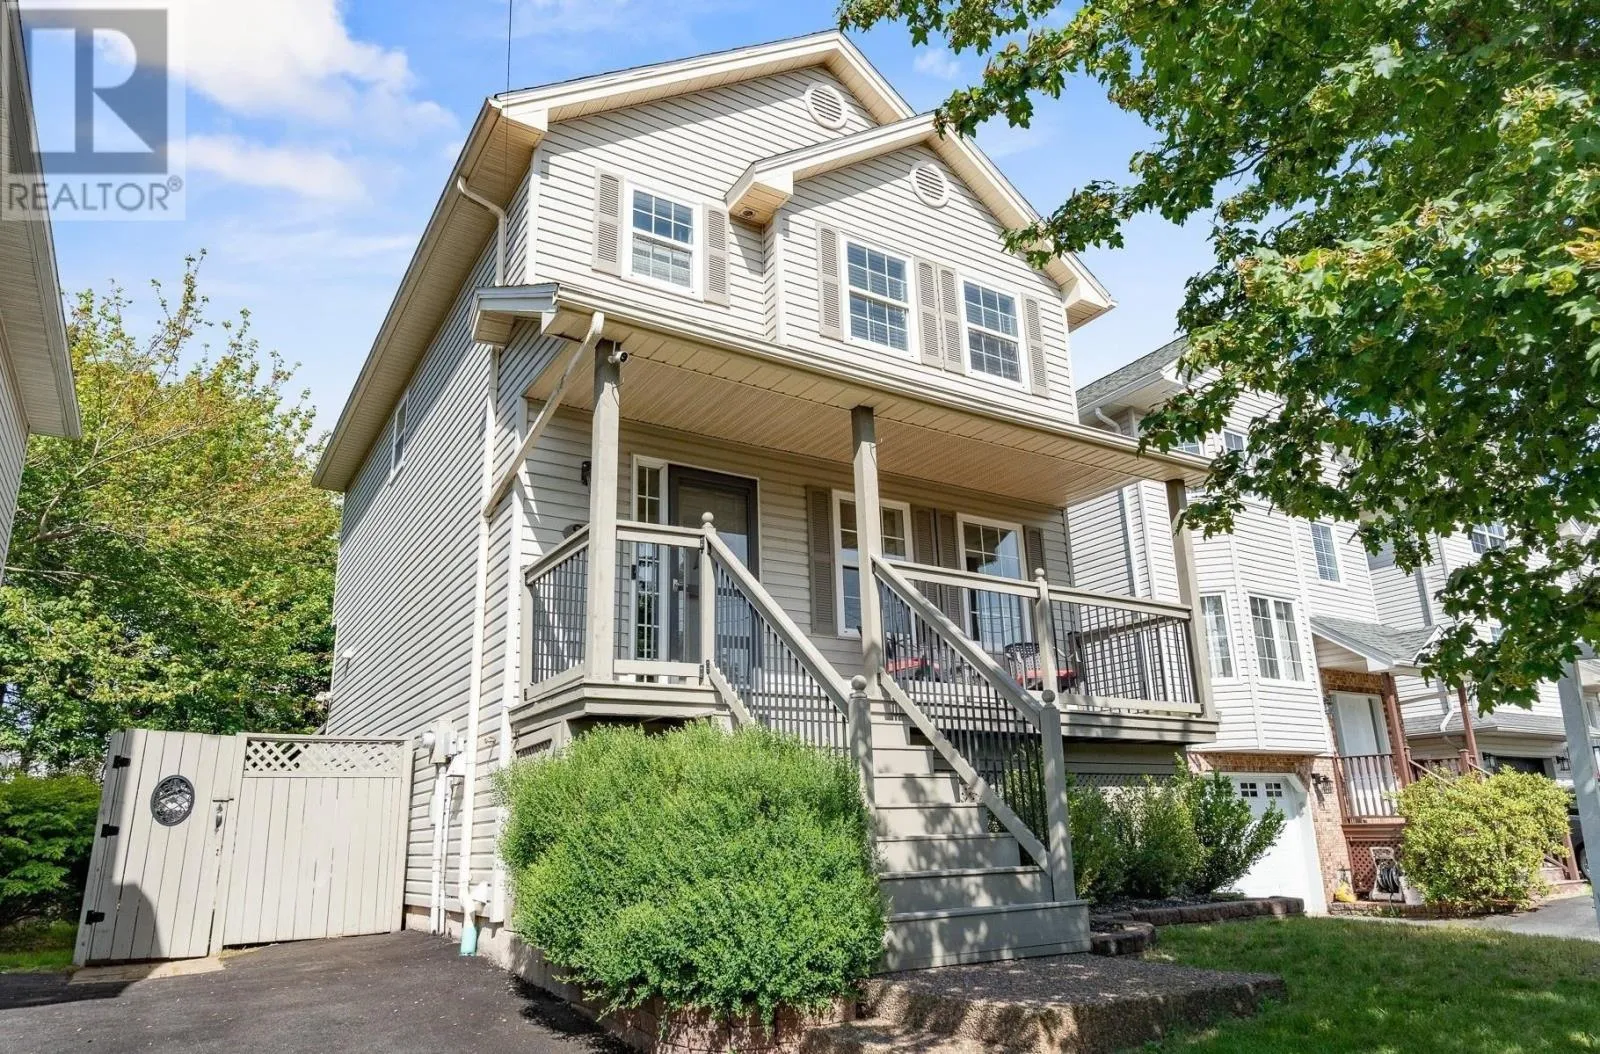
25 Aster Court, Halifax, Nova Scotia B3S 1G5

Listed for:
$579,900
3 beds
2 baths
Listed 6 days ago
House for rent: 25 Aster Court, Halifax, Nova Scotia B3S 1G5

View all 40 photos

About

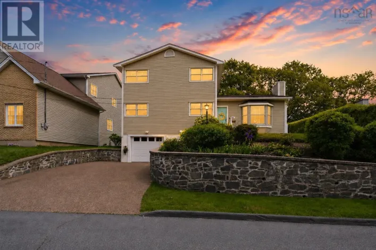
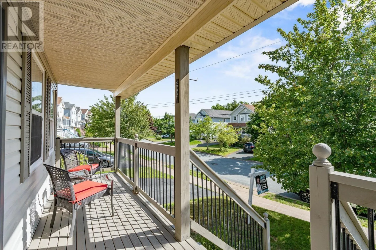
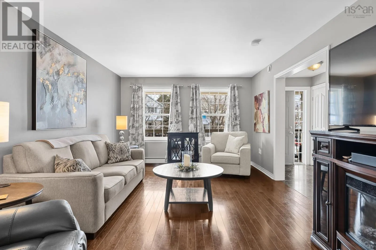
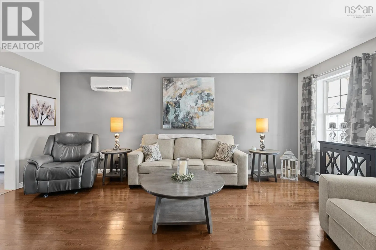
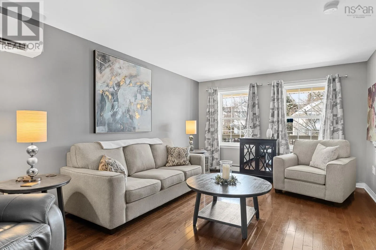
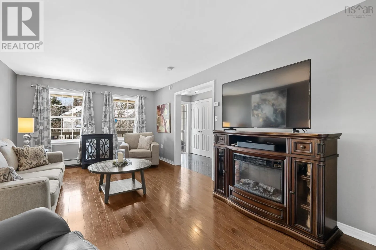
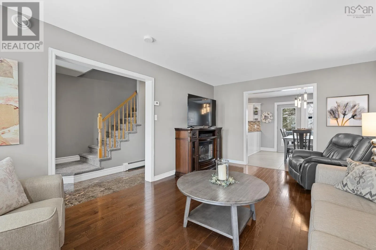
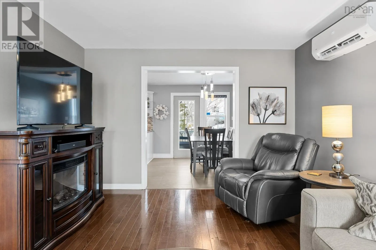
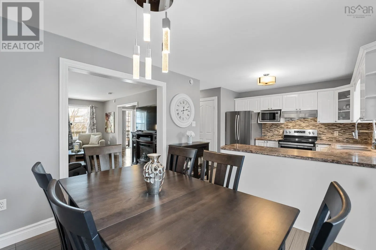
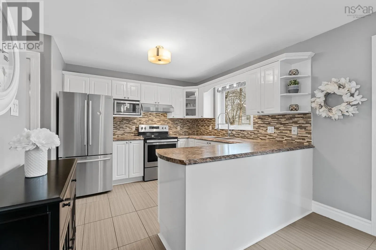
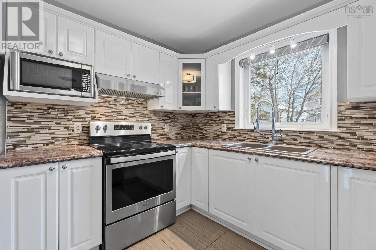
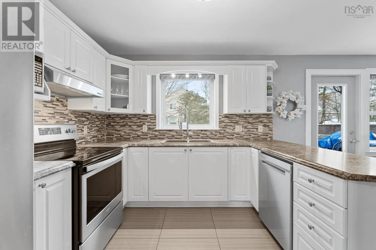
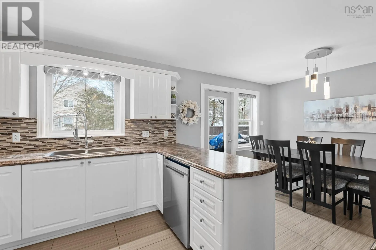
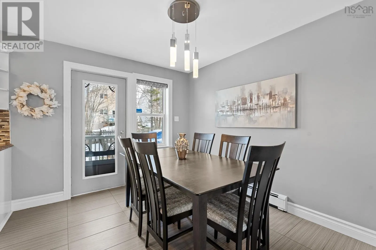
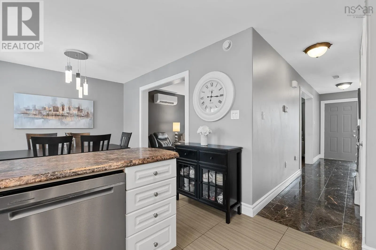
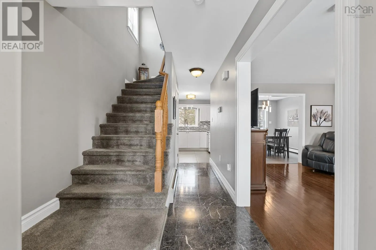
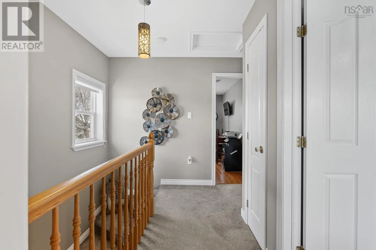
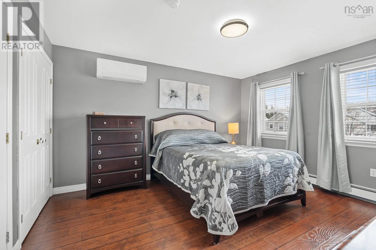
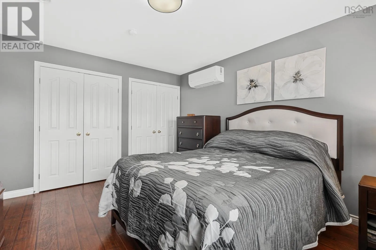
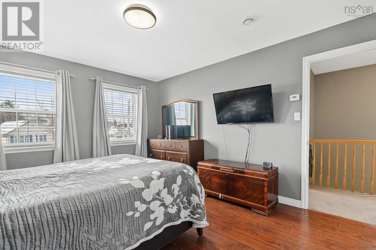
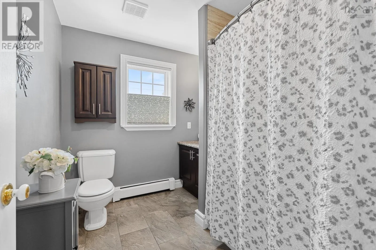
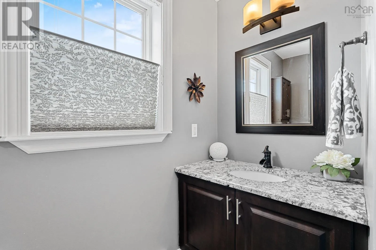
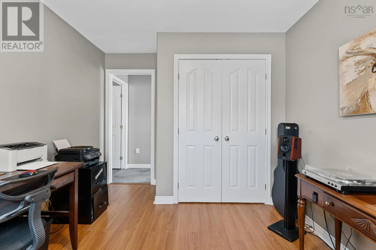
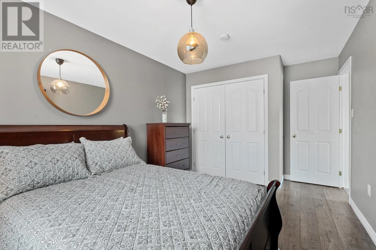
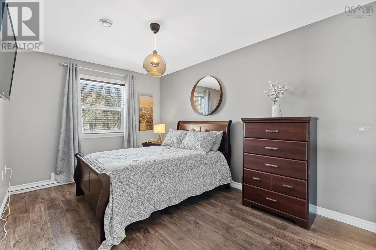
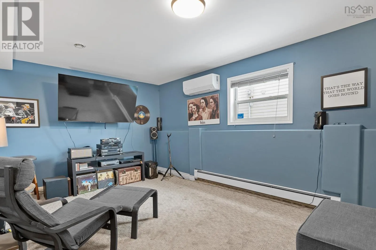
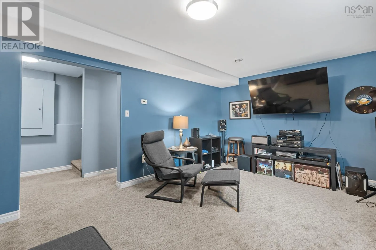
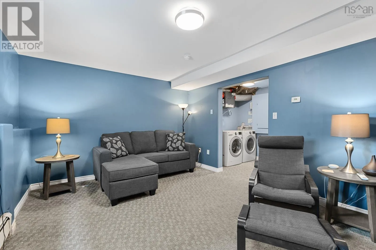
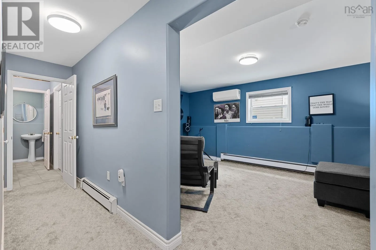
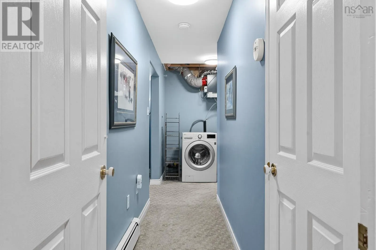
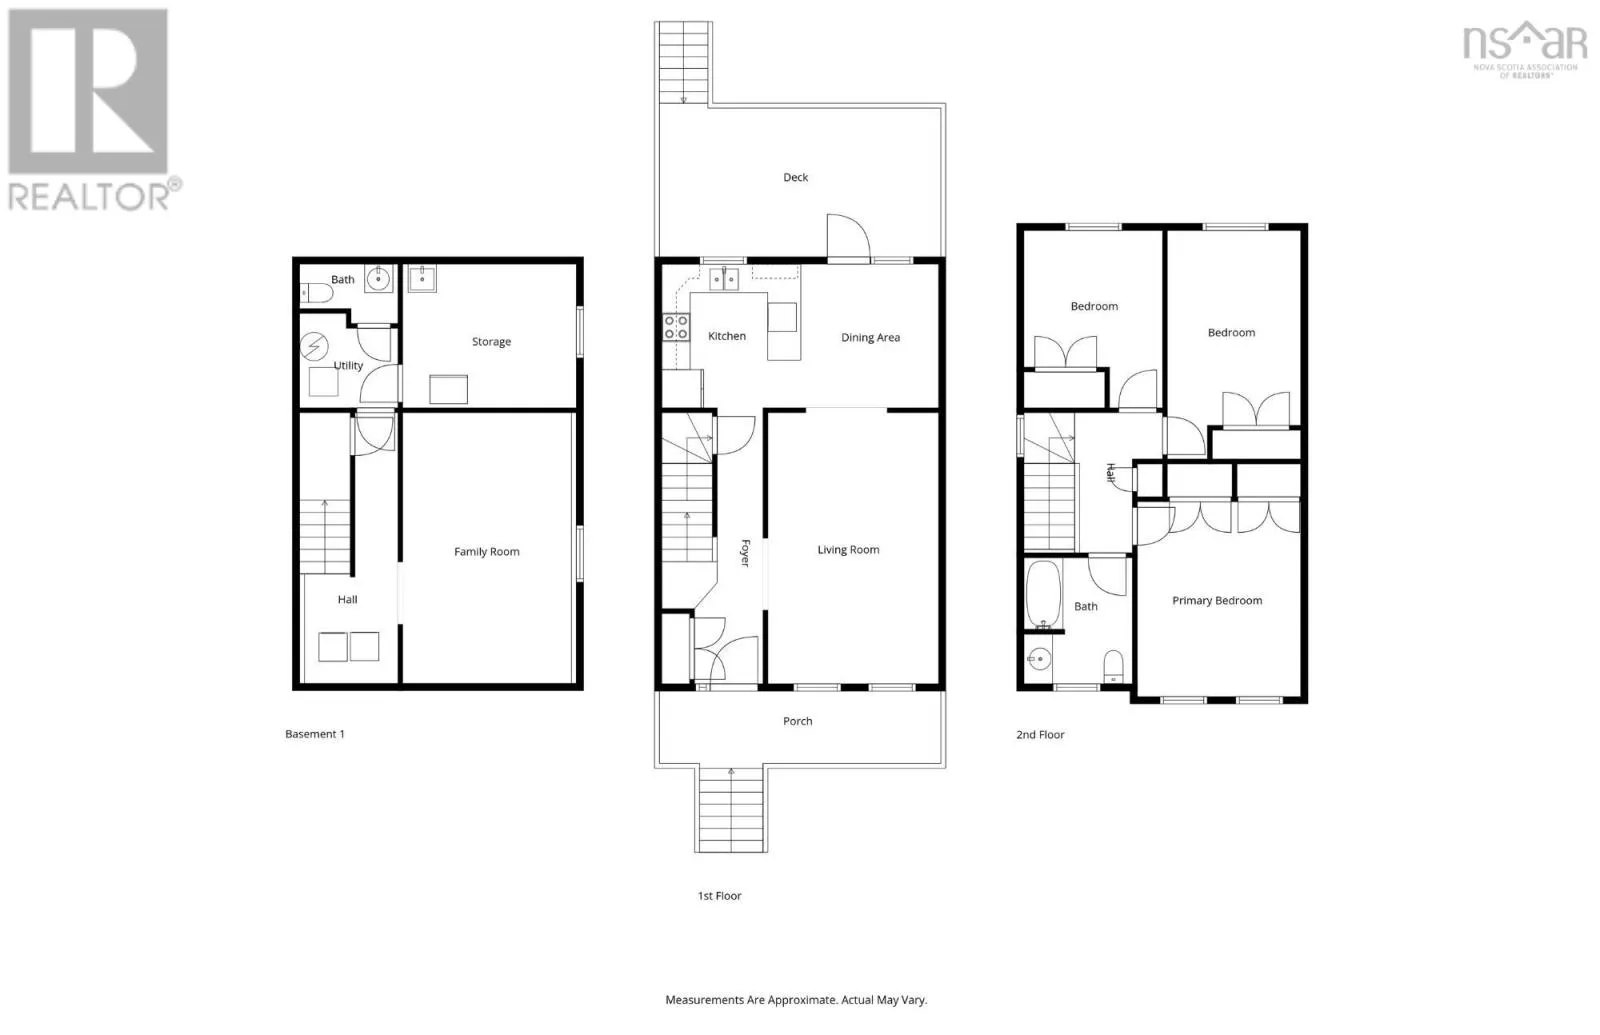
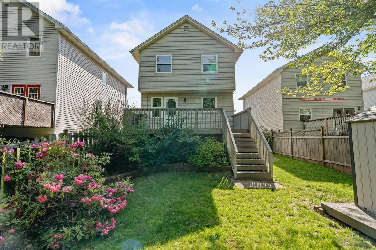
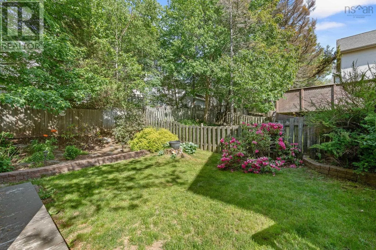
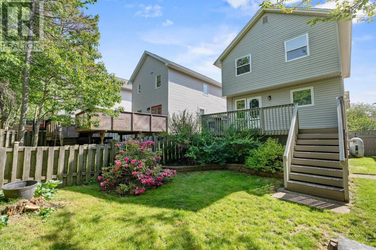
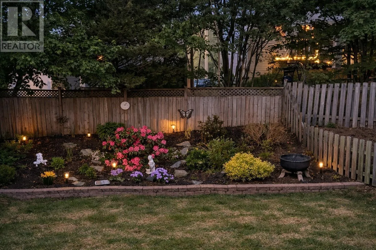
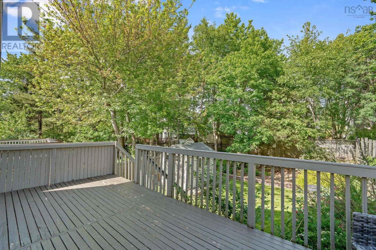
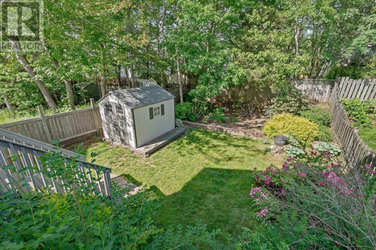
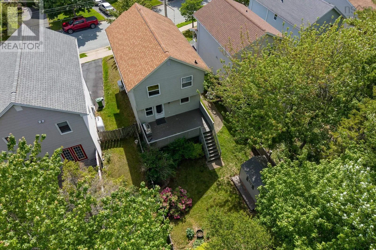
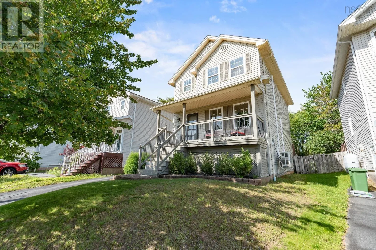
Parkland Drive to Farnham Gate to Aster Court Welcome to 25 Aster Court, a lovingly maintained 2-storey home tucked into the highly desirable Clayton Park community of Halifax. This property blends comfort, updates, and thoughtful care, offering 3 bedrooms, 1.5 bathrooms, and a developed basement that expands your living space for family time, entertaining, or quiet evenings in. The home features an efficient 3-head ductless heat pump system for comfort throughout. The main floor features a bright, spacious living room, a dedicated dining room, and a well-appointed kitchen with direct walkout access to the rear deck - perfect for summer dining, morning coffee, or extended seasonal living. Upstairs, the second floor offers a spacious primary bedroom, two additional bedrooms, and an updated 4-piece bathroom. The finished lower level adds even more versatility with a generous family room, laundry area, convenient 2-piece bathroom, and a storage room. Outside, the fenced yard provides a safe and inviting space for children, pets, gardening, or simply relaxing in your own private outdoor retreat. Located close to schools, shopping, transit, parks, and all amenities, this home delivers both convenience and community. Book your viewing discover the charm of 25 Aster Court. (id:27476)

Property Highlights

MLS® Number
202620130
Type
Single Family
Community Name
Halifax
Ownership Type
Freehold
Land Size
0.0886 ac

Building

Building Type
House
Storeys
2.00
Square Footage
1766 sqft
Bathrooms Total
2
Bedrooms Above Ground
3
Bedrooms Total
3
Amenities
Park, Playground, Public Transit, Shopping, Place of Worship
Exterior Finish
Vinyl
Fireplace Present
No
Basement Type
Full (Partially finished)
Basement Features
Building Heating Type
Baseboard heaters, Furnace, Heat Pump, Ductless, Hot Water
Heating Fuel
Electric, Oil
Building Cooling Type
Air Conditioned

Utilities

Water
Municipal water
Utility Sewer
Municipal sewage system

Room Layout

4pc Bathroom
Second level
8.9 x 7.4
Primary Bedroom
Second level
13.9 x 11.9
Bedroom
Second level
13.9 x 9.7 + jog
Bedroom
Second level
9.6 x 9.11 + jog
Family room
Basement
11.4 x 19.3
2pc Bathroom
Basement
2.5 x 6 + jog
Storage
Basement
10.2 x 12.5
Utility room
Basement
6.6 x 7.1 - jog
Living room
Main level
11.10 x 18.8
Dining room
Main level
9.9 x 10.3
Kitchen
Main level
9.8 x 10.3

Location

Learn more about this property
Listing provided by:
Exit Realty Metro
MLS® number:
202620130
Agent:
Glenn Breen
*Indicates required field
Name is required
Email is required
Please enter a valid phone number (e.g., 416-111-1111).

Community Spotlight: Homes For sale in Your Neighborhood