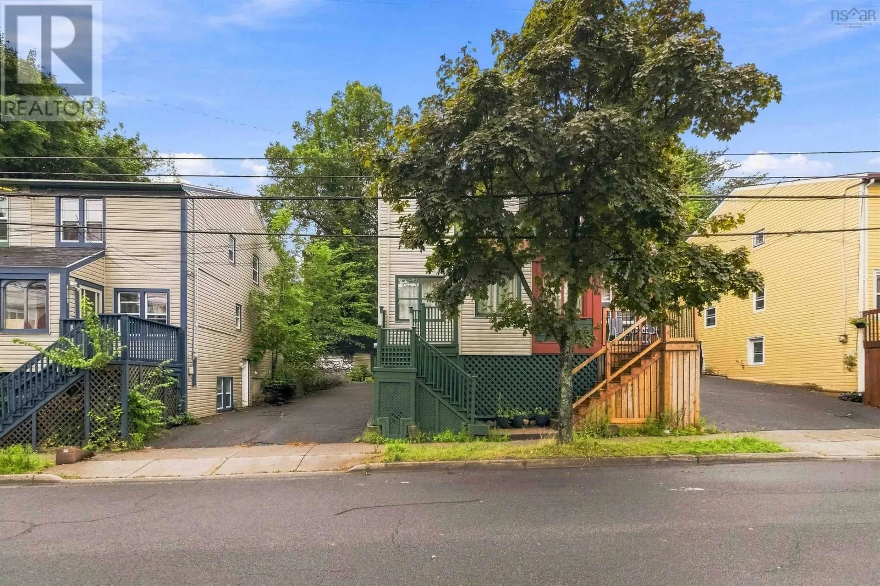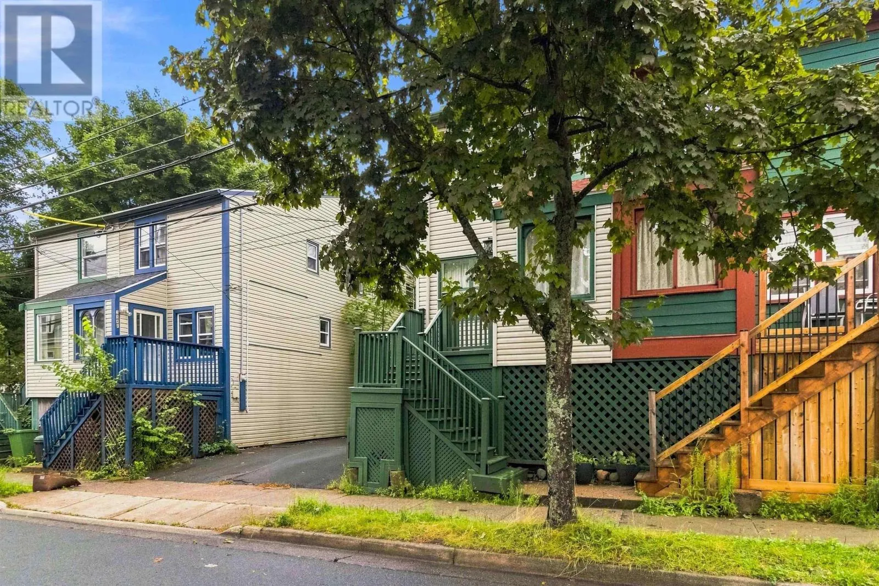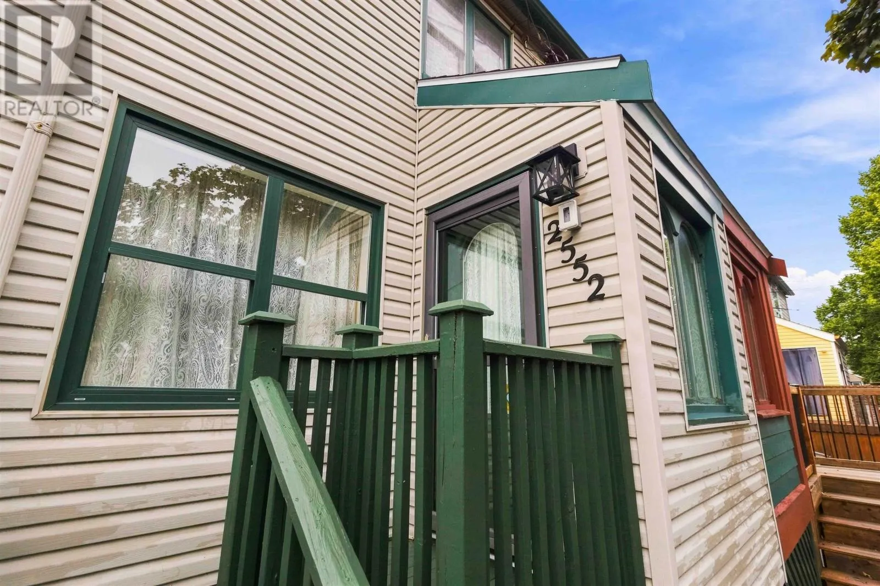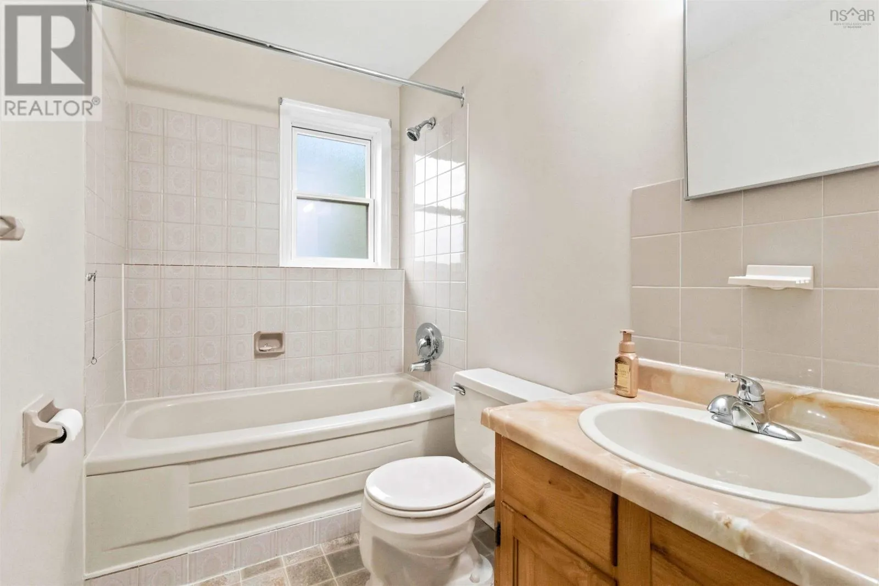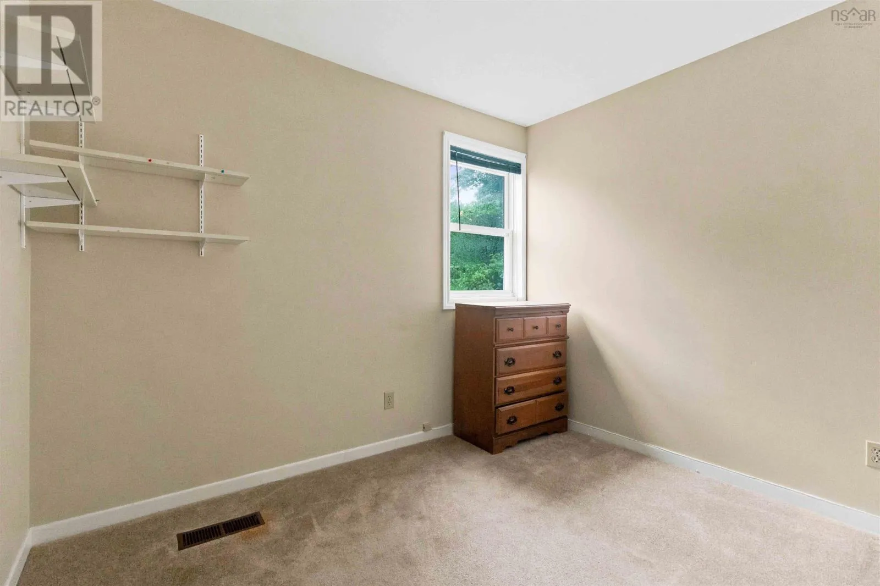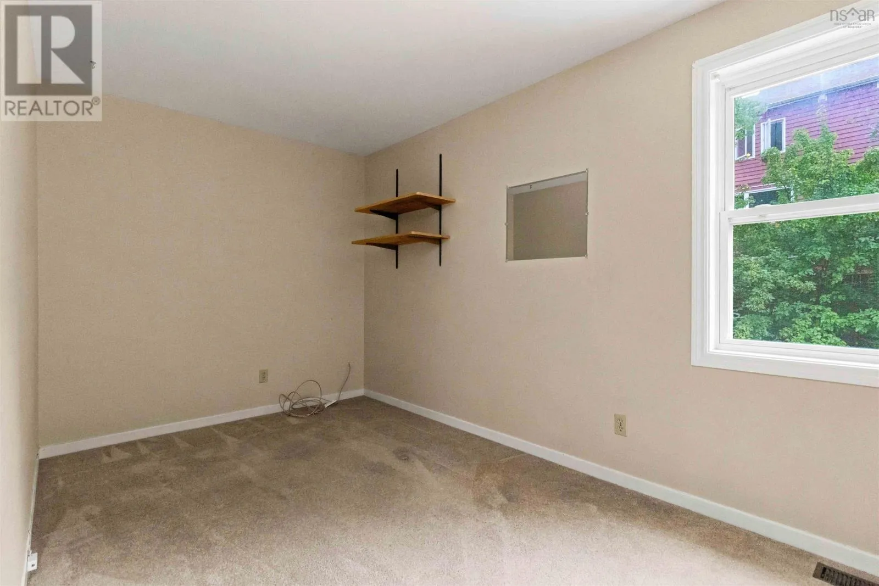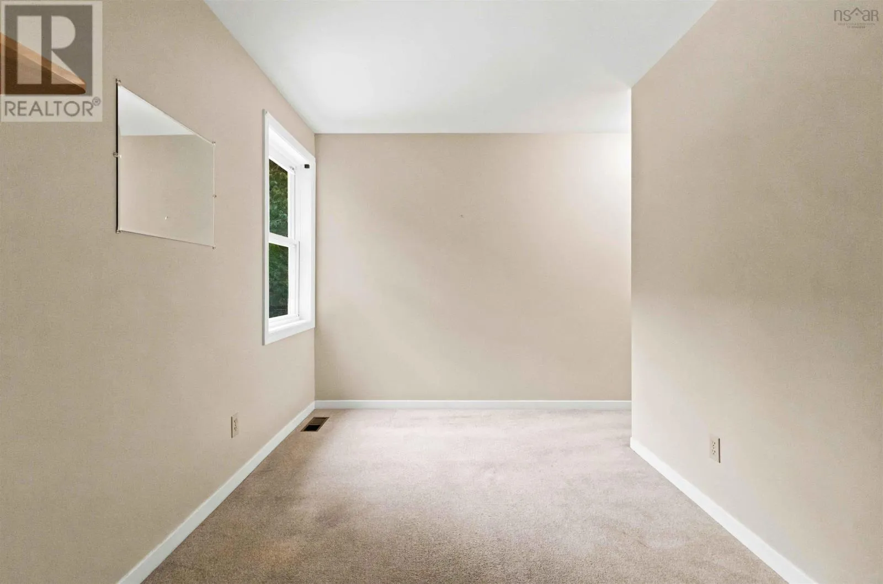
2552 Brunswick Street, Halifax, Nova Scotia B3K 2Z6

Listed for:
$529,900
3 beds
1 baths
Listed 36 days ago
House for rent: 2552 Brunswick Street, Halifax, Nova Scotia B3K 2Z6

View all 30 photos

About

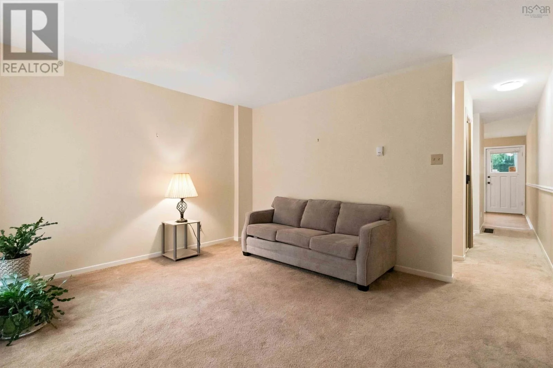
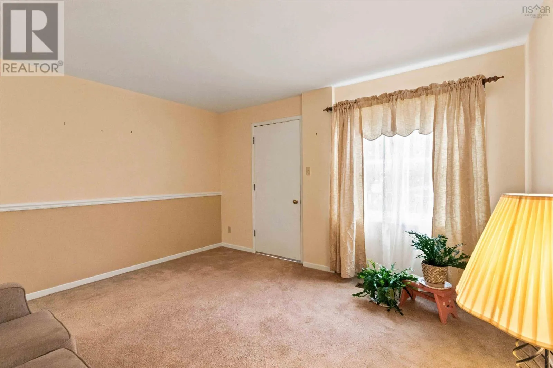
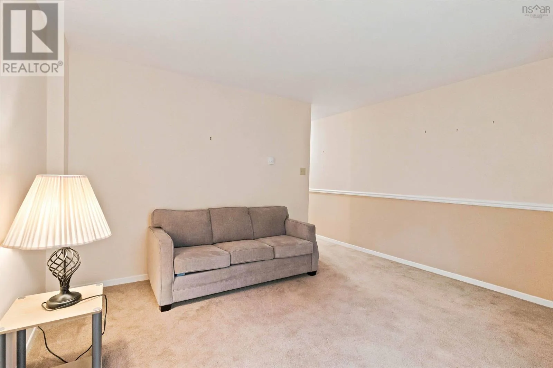
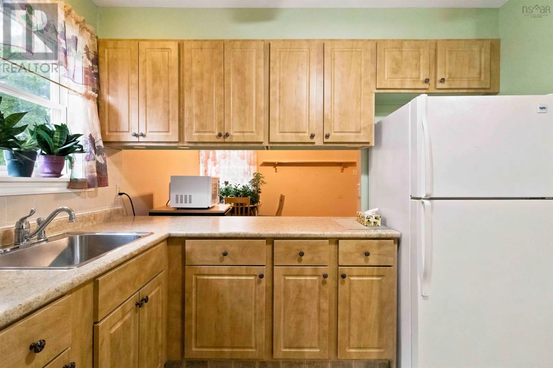
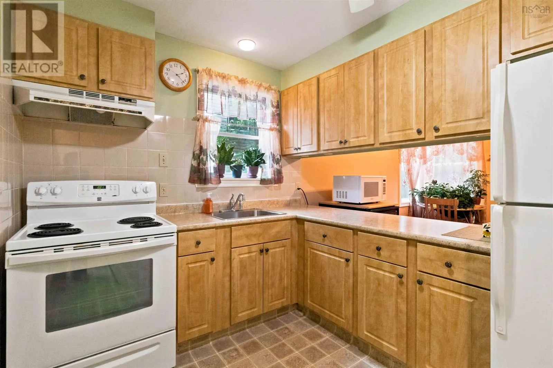
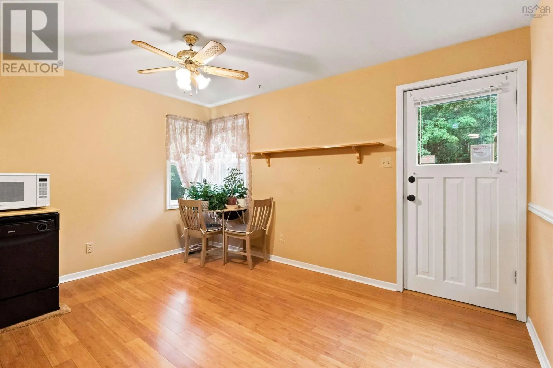
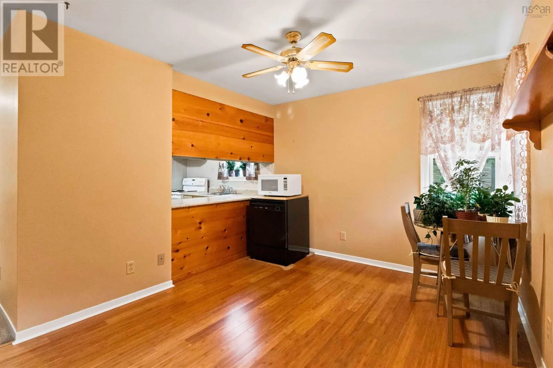
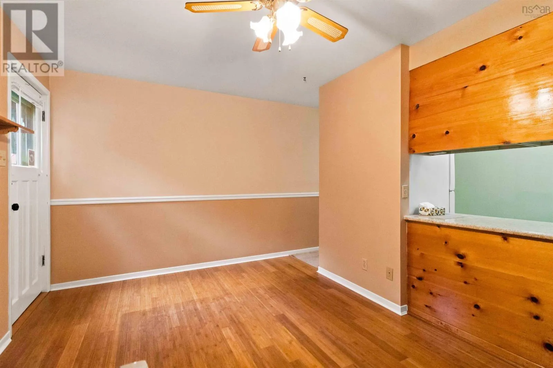
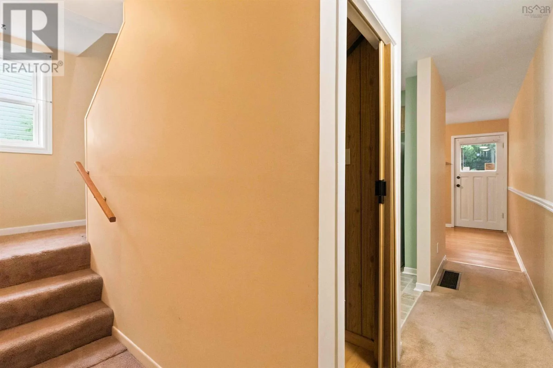
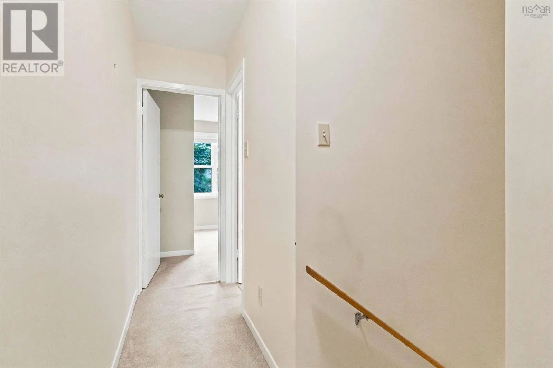
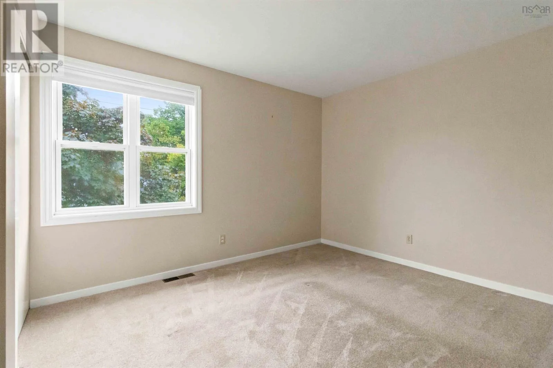
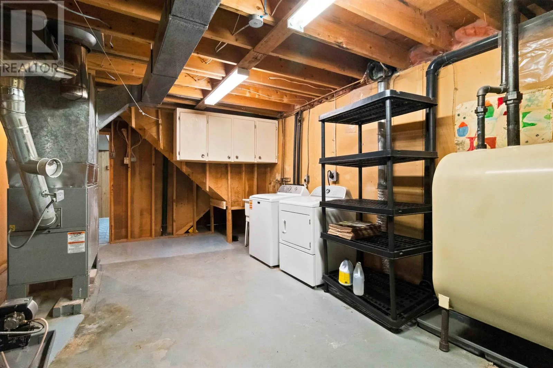
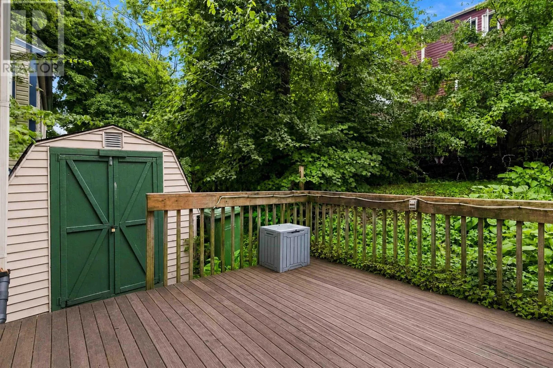
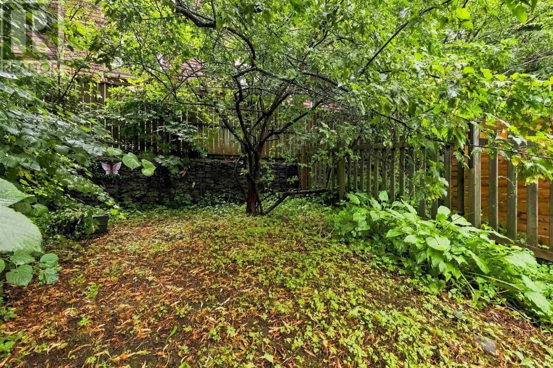
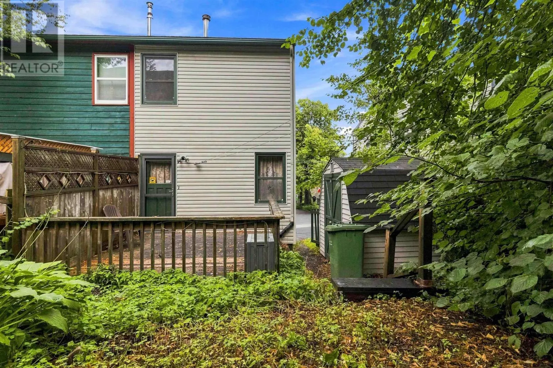
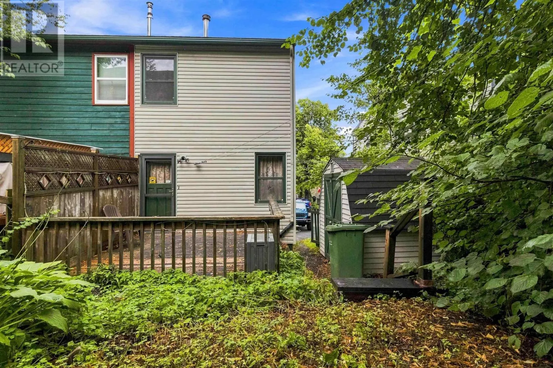
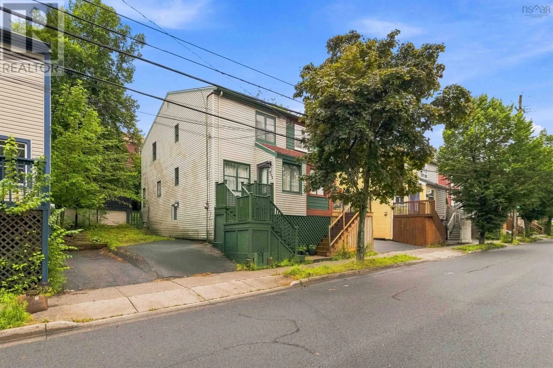
Brunswick Street Welcome to this charming semi-detached home in the heart of downtown Halifax, where character and location come together beautifully. The original owners loved this home and raised a family here. It now offers plenty of potential, making it a wonderful opportunity for first-time buyers, investors, or anyone looking to enjoy the convenience and energy of downtown living. When you step inside, you will appreciate the character this 3 bedroom 1 bath home offers. A private, fenced-in backyard is an added bonus. The home provides a great opportunity for anyone to add their own personal touches while preserving its original charm. Located just steps from everything downtown Halifax offers, you'll be close to restaurants, bars, shopping, universities, hospitals, waterfront attractions, public transit, and the amazing entertainment scene. Whether you're heading out for a morning coffee, enjoying the waterfront, or taking in the city's nightlife, so much is right outside your door. Check out this property today; it could just be exactly what you are looking for. (id:27476)


Property Highlights

MLS® Number
202621489
Type
Single Family
Community Name
Halifax
Ownership Type
Freehold
Land Size
0.0506 ac

Building

Building Type
House
Storeys
2.00
Square Footage
1235 sqft
Bathrooms Total
1
Bedrooms Above Ground
3
Bedrooms Total
3
Amenities
Park, Playground, Public Transit, Shopping, Place of Worship
Exterior Finish
Vinyl
Fireplace Present
No
Basement Type
Basement Features
Building Heating Type
Furnace
Heating Fuel
Oil
Building Cooling Type

Utilities

Water
Municipal water
Utility Sewer
Municipal sewage system

Room Layout

Primary Bedroom
Second level
10.4 x 13.3
Bedroom
Second level
10 x 8
Bedroom
Second level
8 x 13
4pc Bathroom
Second level
4.9 x 10.2 - Jot
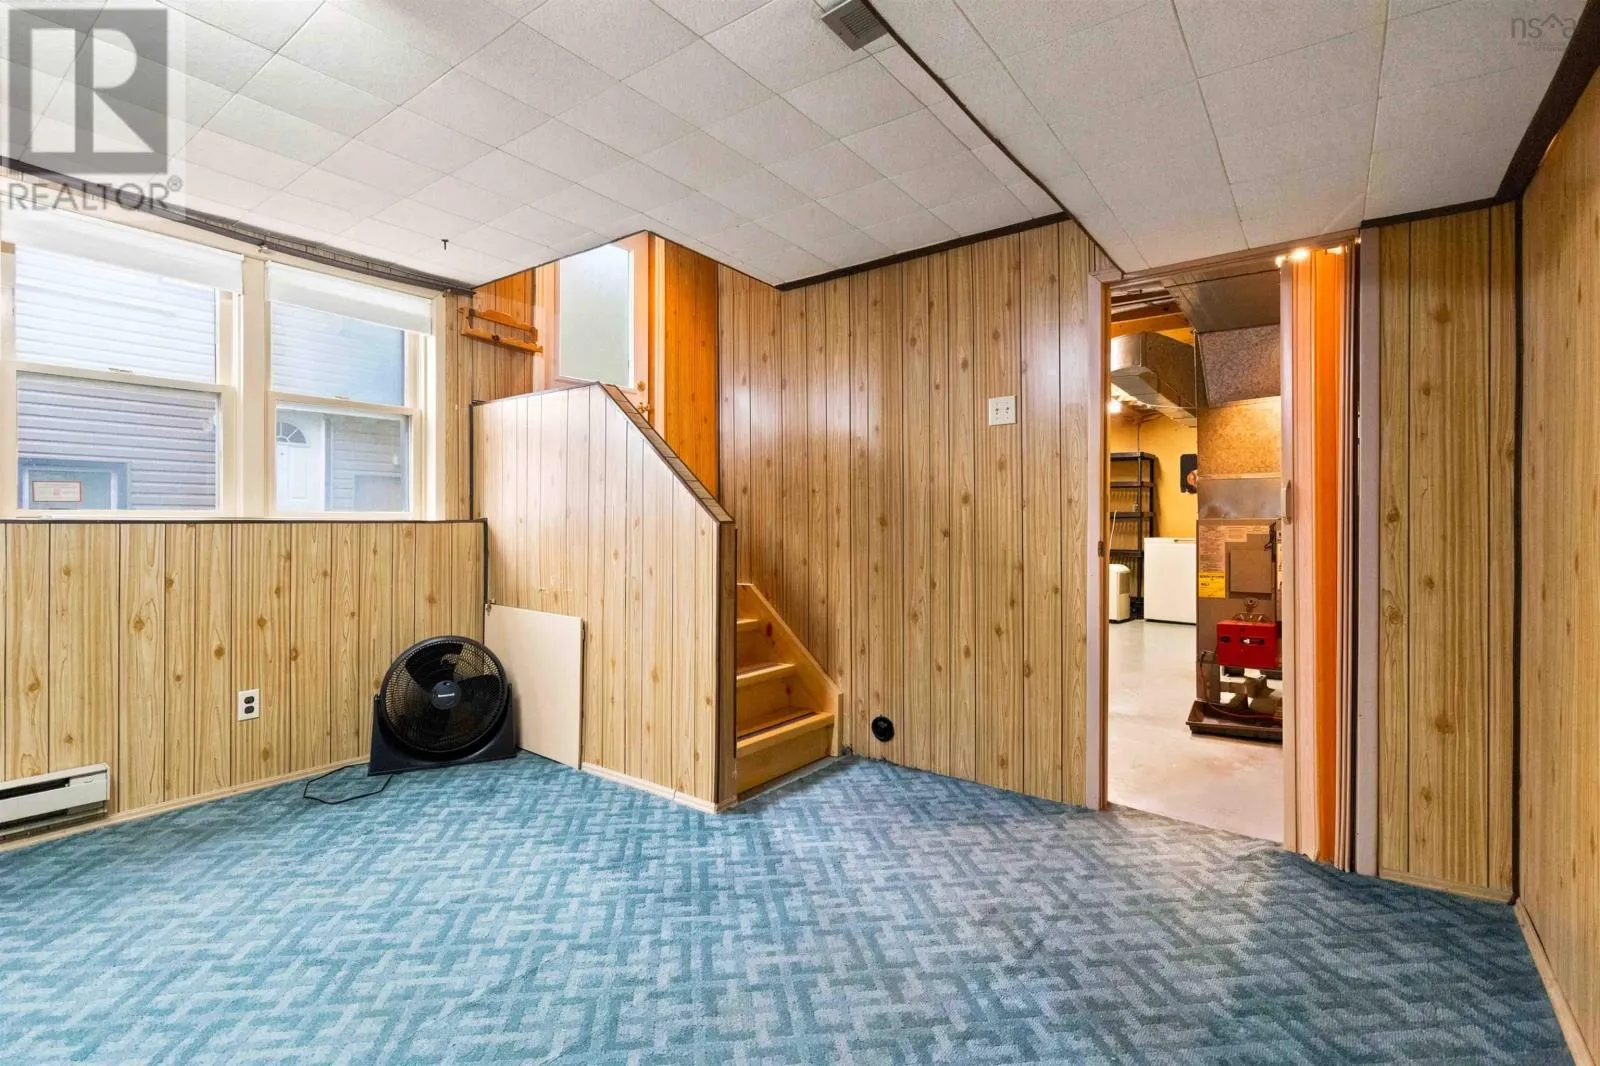
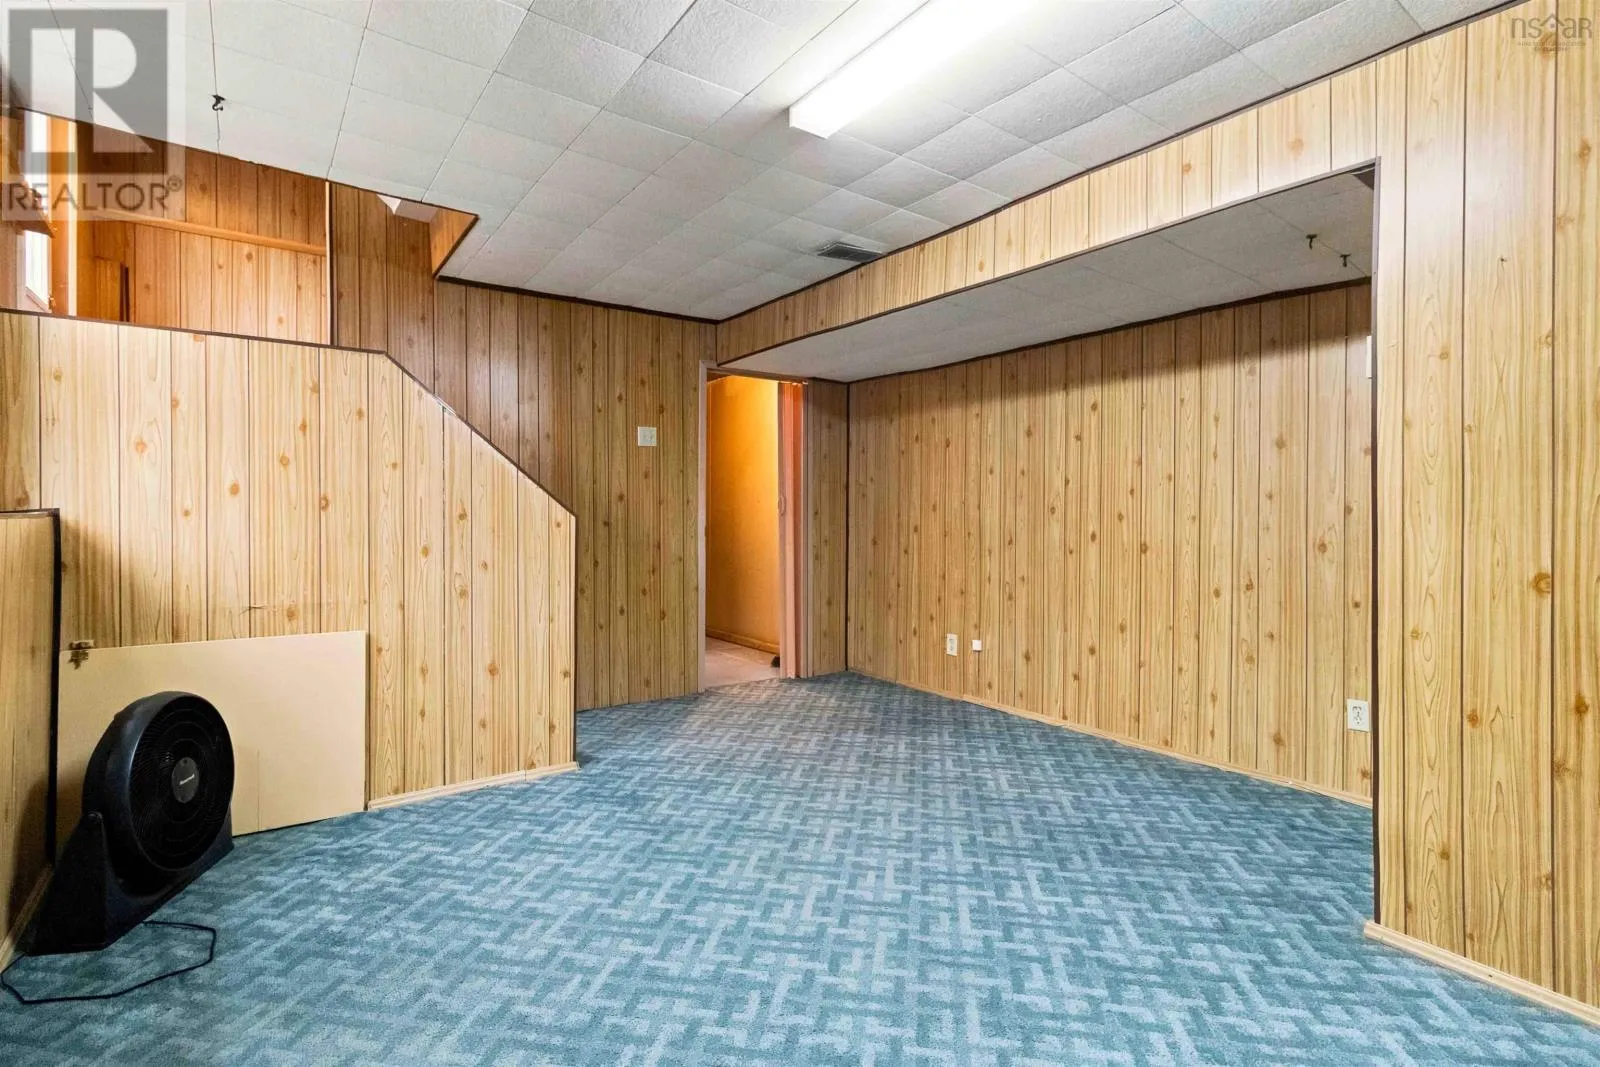
Recreational, Games room
Lower level
12.8 x 15
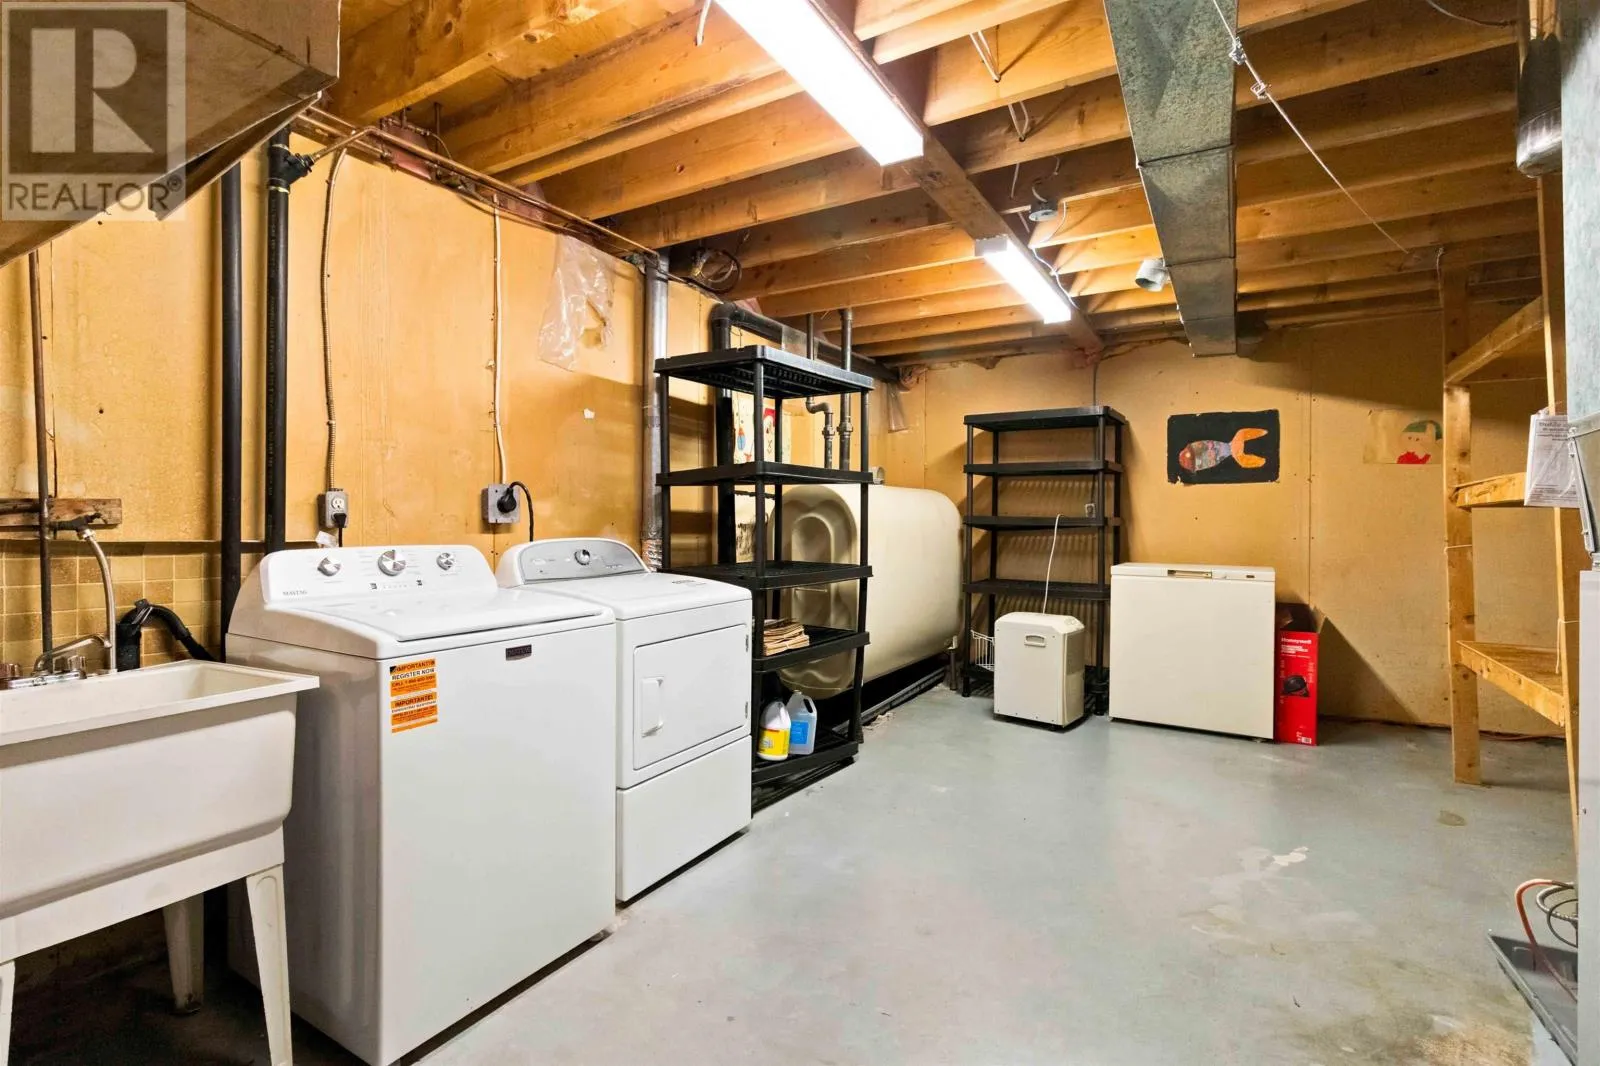
Utility room
Lower level
13 x 21 (Laundry)
Living room
Main level
13.3 x 11.9
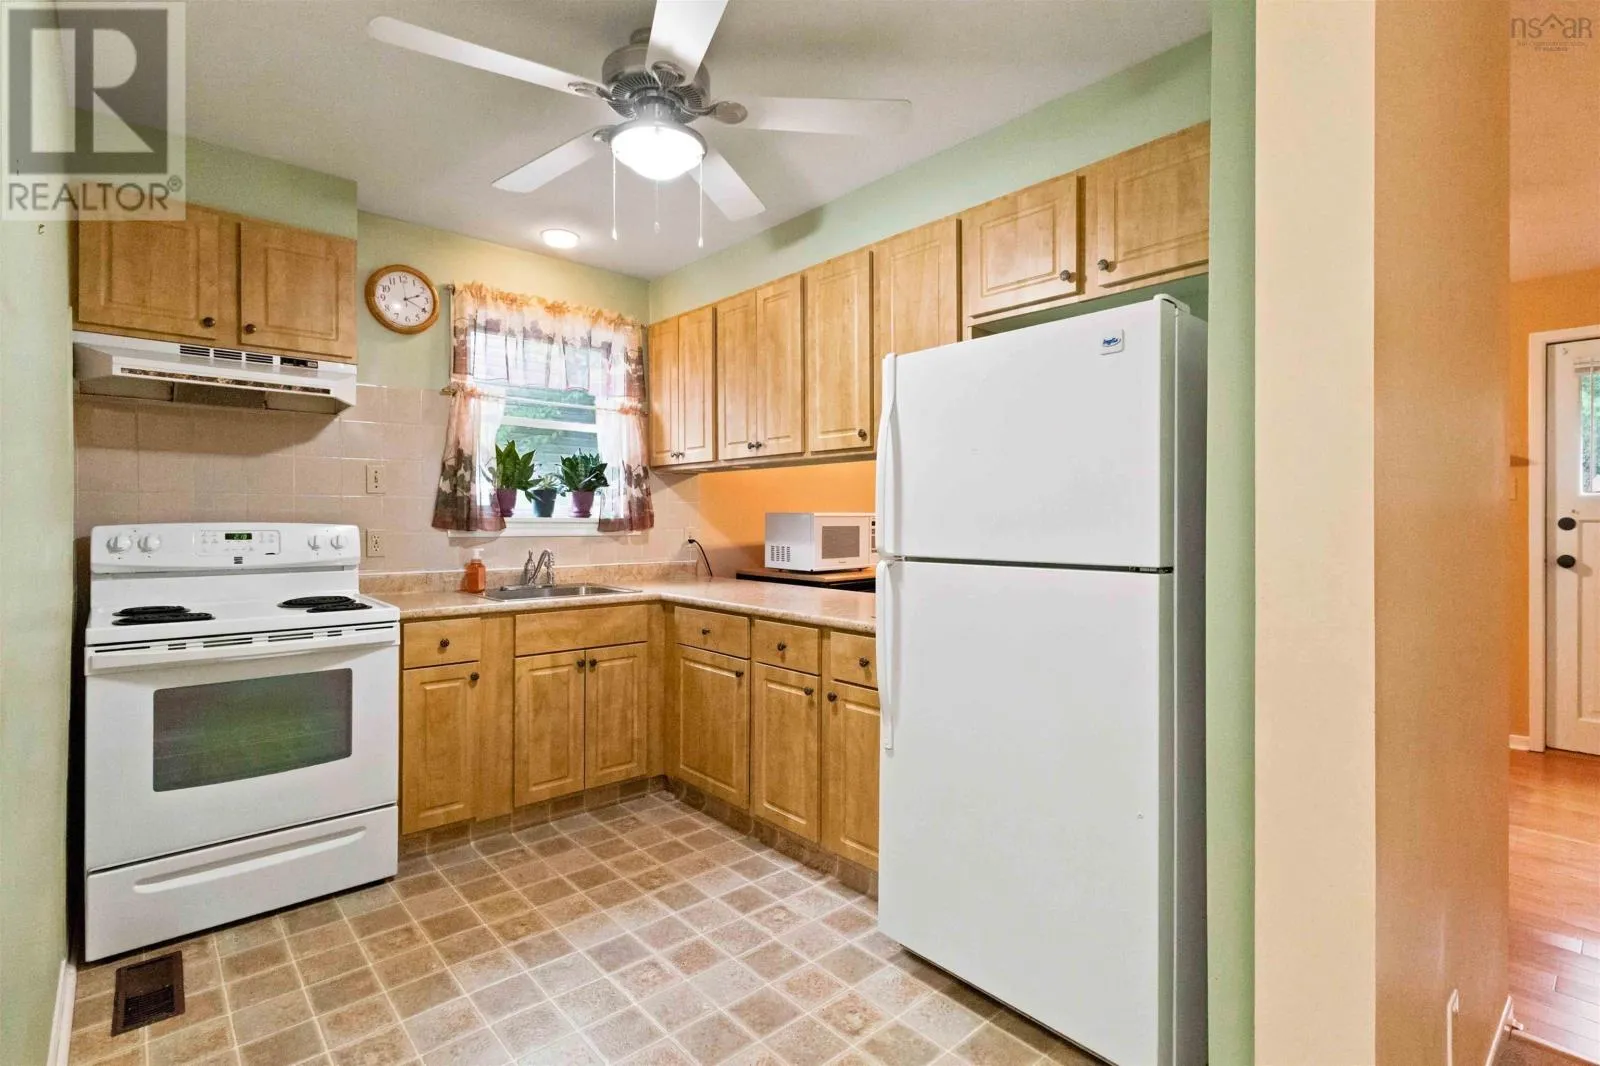
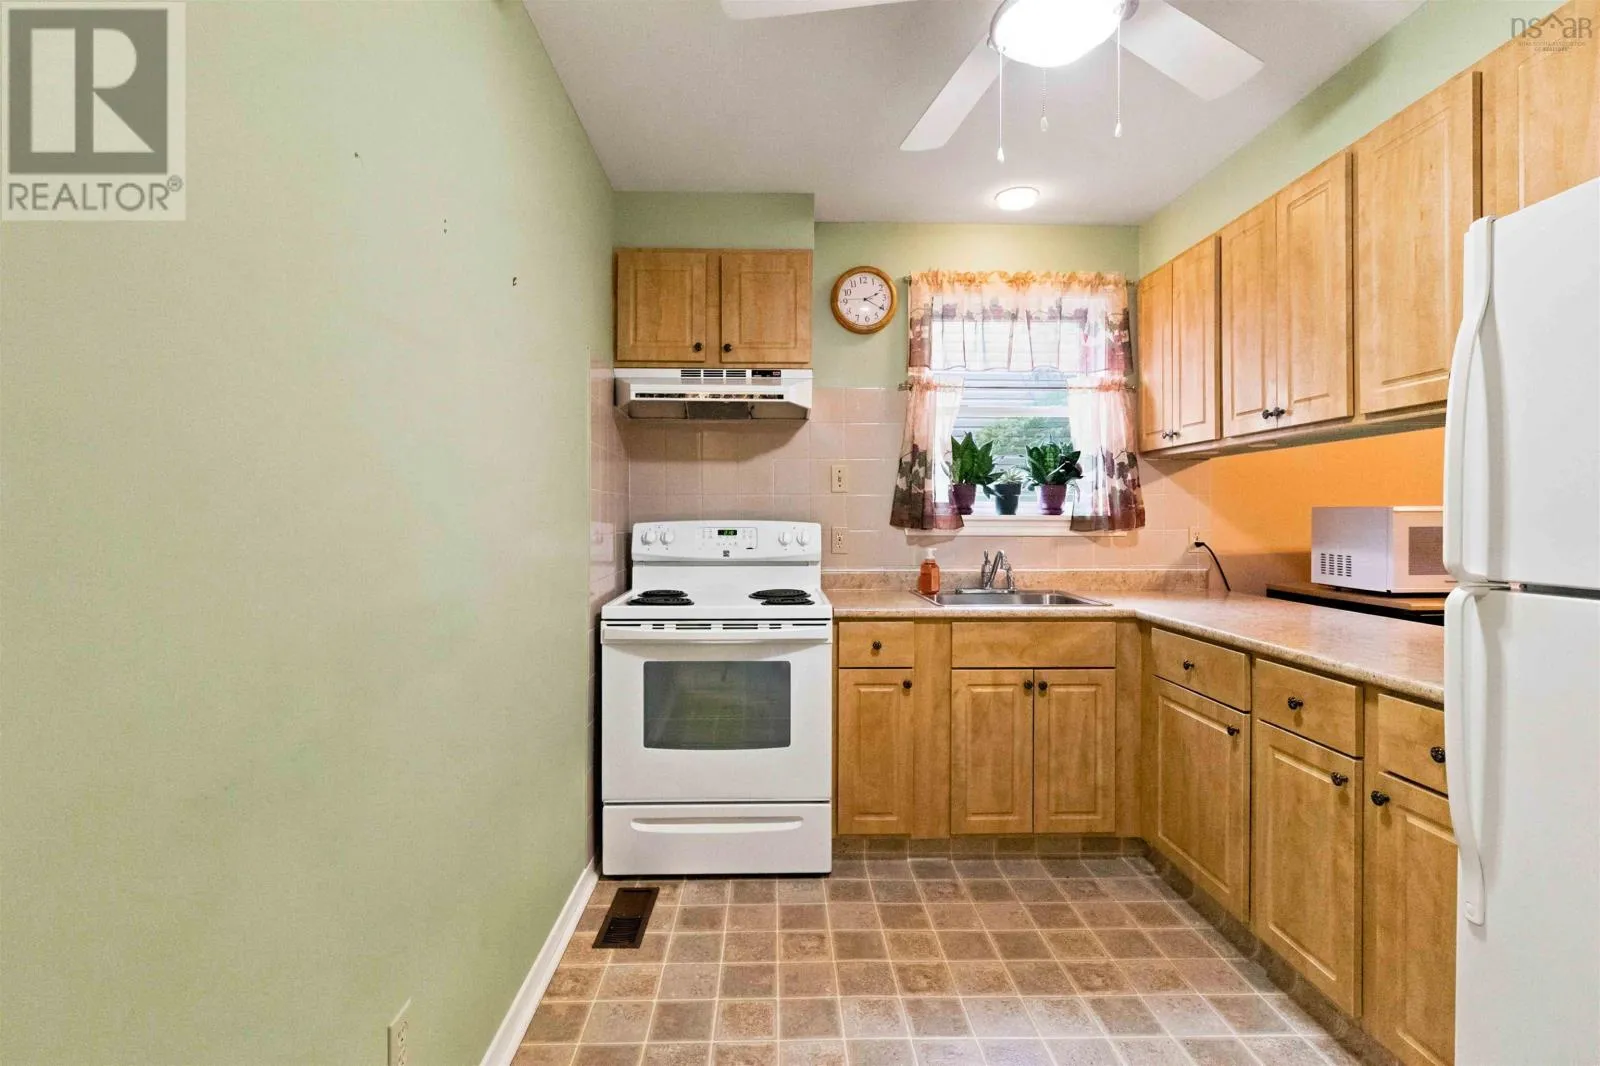
Kitchen
Main level
7.1 x 10.1
Dining room
Main level
9.7 x 13.2
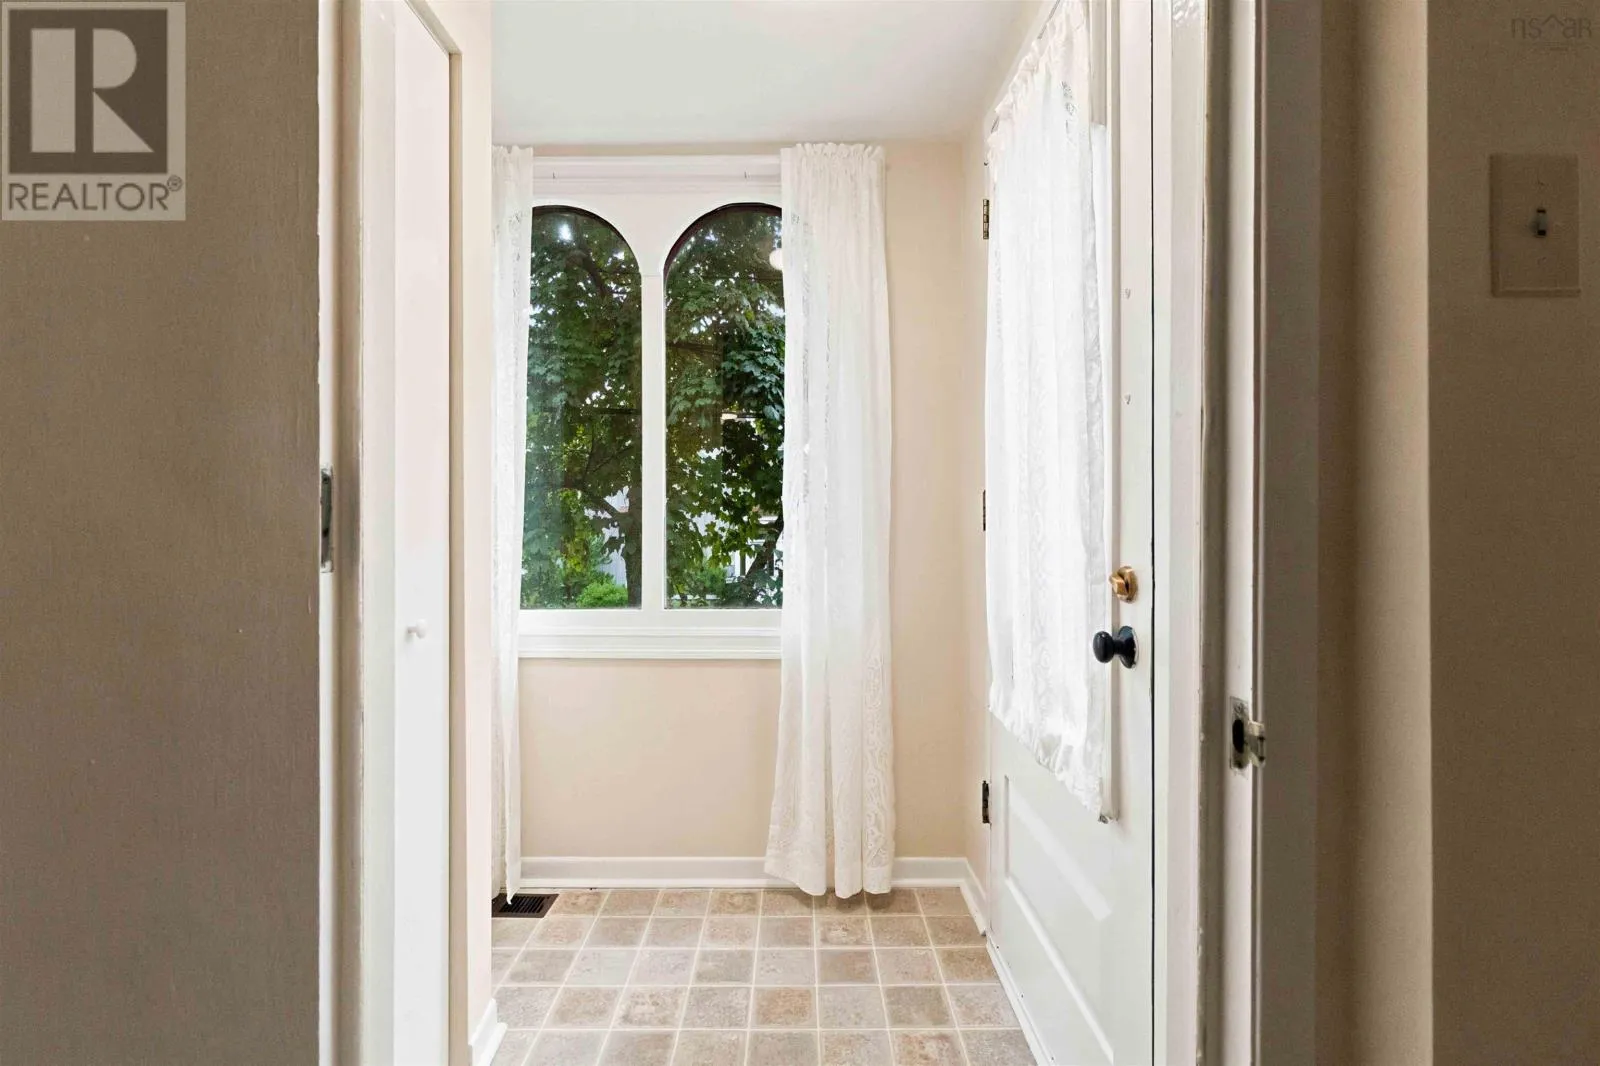
Porch
Main level
4.8 x 5.8 - Jot

Location

Learn more about this property
Listing provided by:
Exit Realty Metro
MLS® number:
202621489
Agent:
Andrea Aucoin
*Indicates required field
Name is required
Email is required
Please enter a valid phone number (e.g., 416-111-1111).