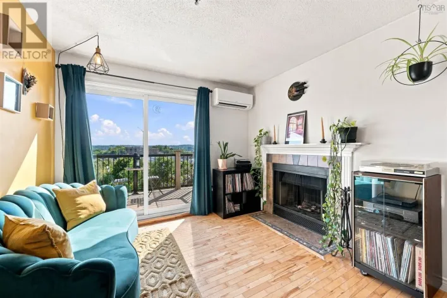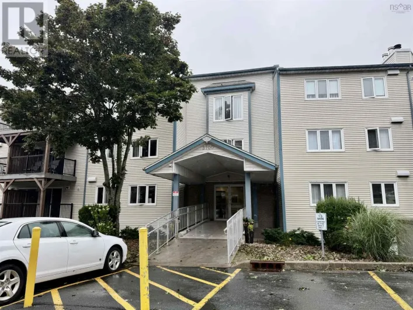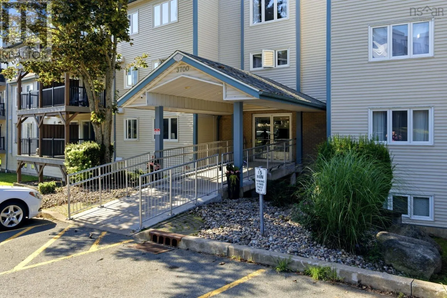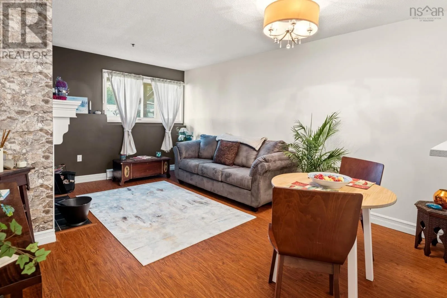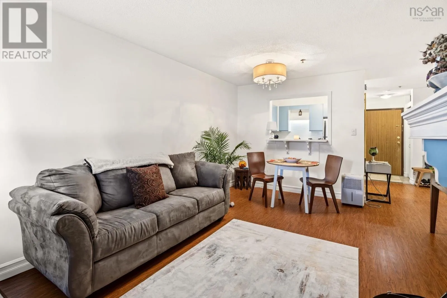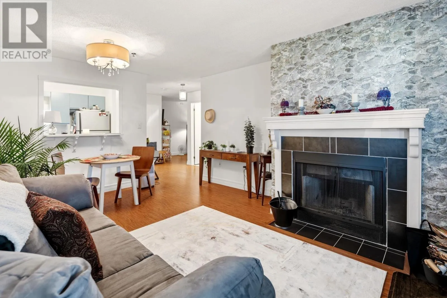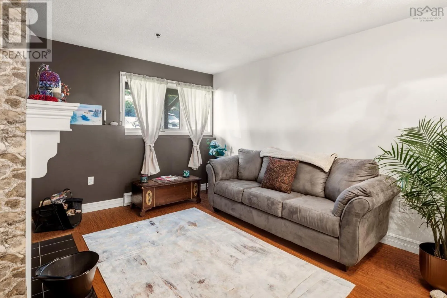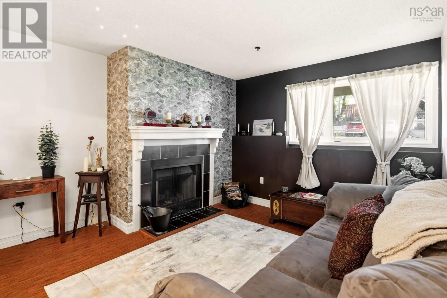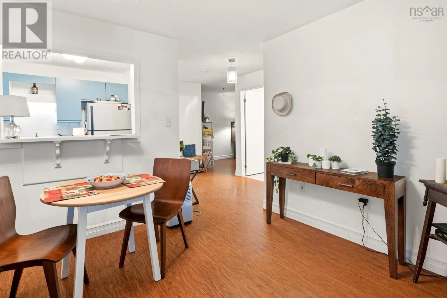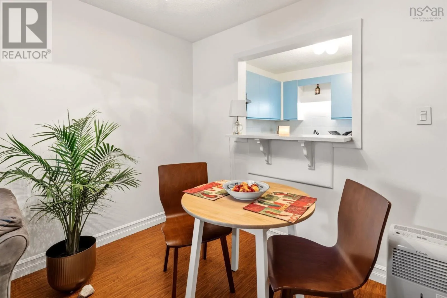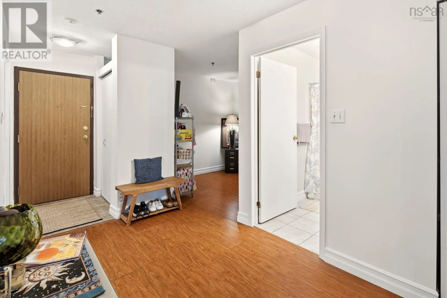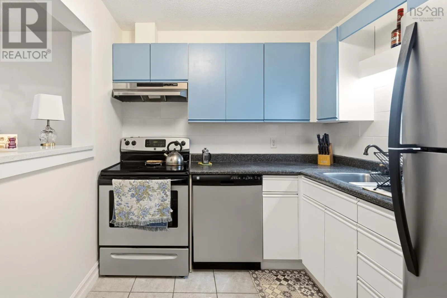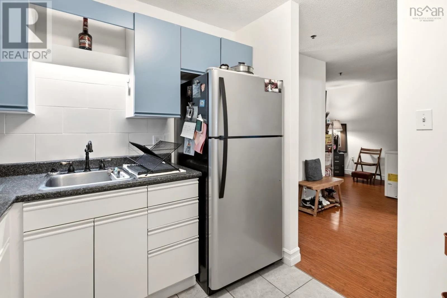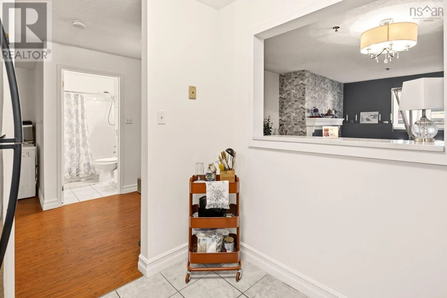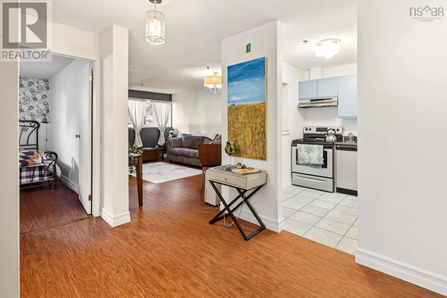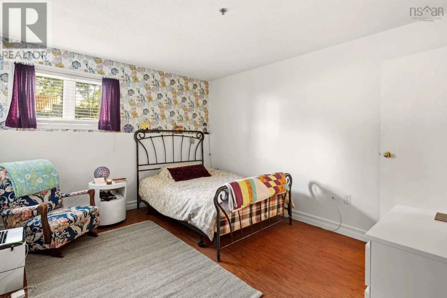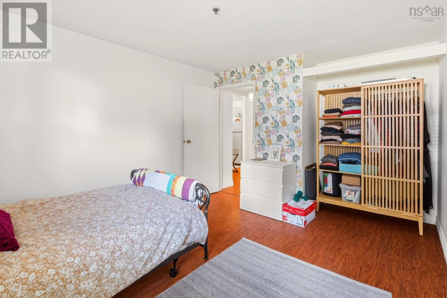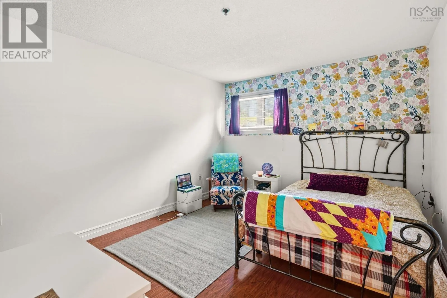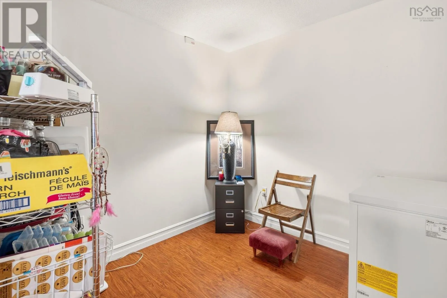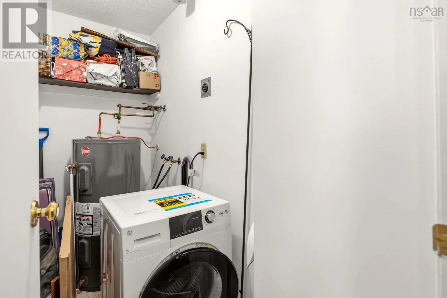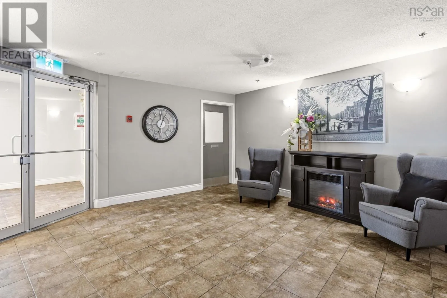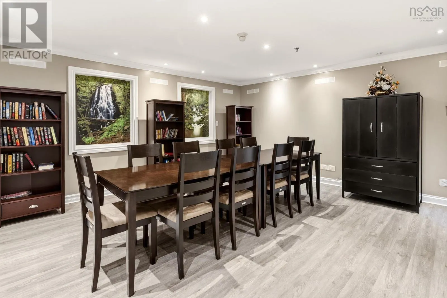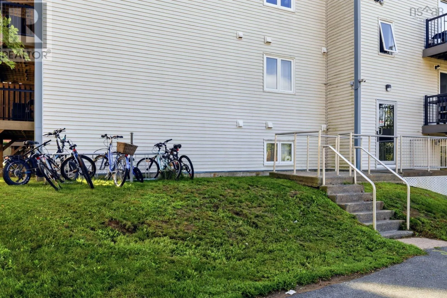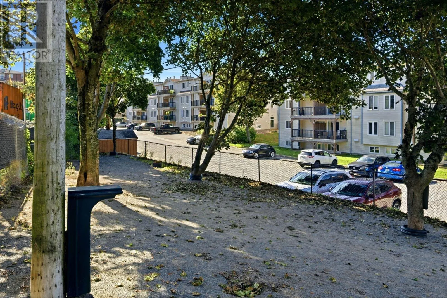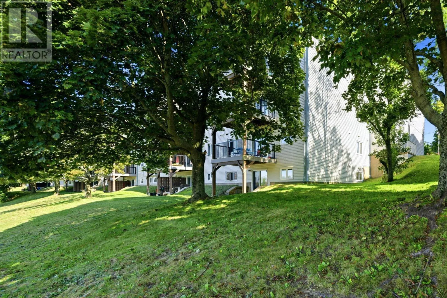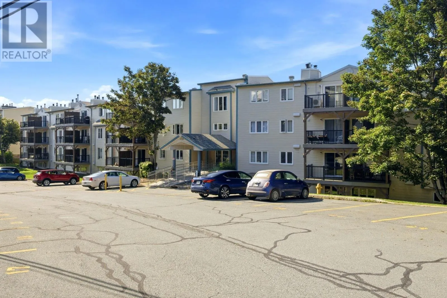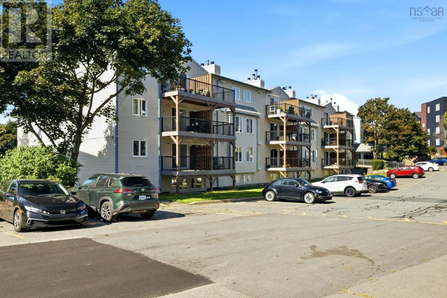
Lady Hammond Road to John Parr Drive Welcome home to Unit 208 at 3700 John Parr Drive, a charming and functional 1-bedroom plus den condo situated in Halifax's highly desirable North End. The efficient 693-square-foot layout makes great use of living space, featuring a bright kitchen outfitted with stainless steel appliances and a cute breakfast bar overlooking the main room. Cozy up on cool evenings beside the working wood-burning fireplace, or adapt the flexible den into a dedicated home office or a second bedroom space. Situated just minutes from the historic Hydrostone neighbourhood, downtown Halifax, universities, and both Dartmouth bridges, this central address delivers unmatched urban convenience. Designed for easy, low-maintenance living, this unit comes equipped with a newer hot water heater, an in-suite washer and dryer combo, and handy utility room for added storage. As an added bonus, select furniture may also be included, making for an even smoother move-in! The secure building provides seamless elevator access and keeps condo fees low by focusing on practical utilityfeaturing a simple community room for resident use and an assigned outdoor parking spot. Whether you are looking for a starter home, a hassle-free base for university, or a smart investment property, this North End condo delivers unbeatable value. (id:27476)