541 A Herring Cove Road, Halifax, Nova Scotia B3R 1X3

Listed for:
$509,900
3 beds
2 baths
Listed 22 days ago
House for rent: 541 A Herring Cove Road, Halifax, Nova Scotia B3R 1X3

View all 39 photos

About

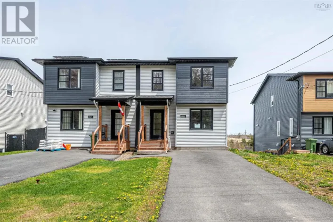
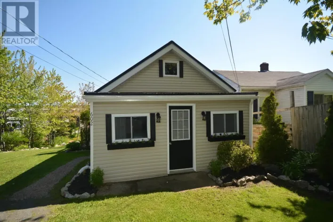
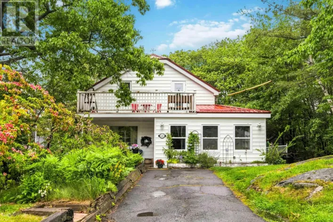
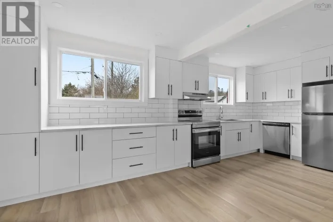
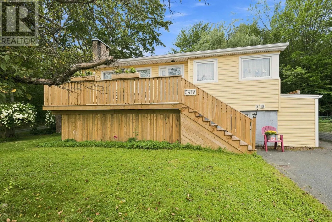
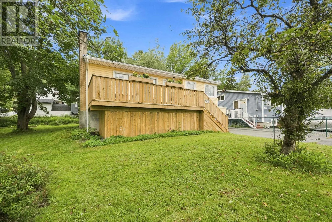
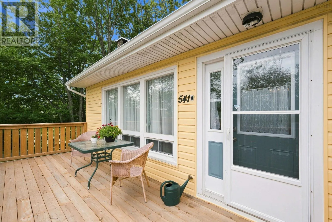
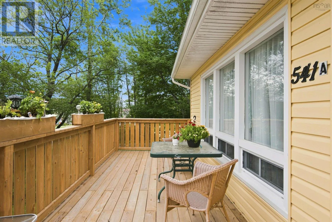
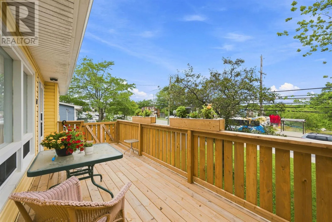
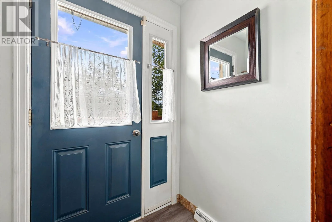
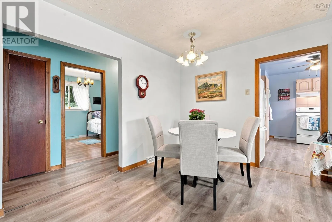
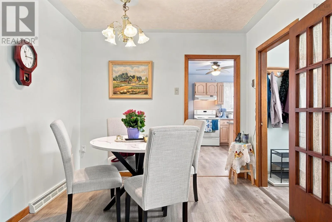
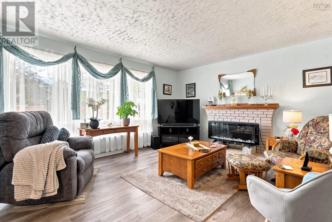
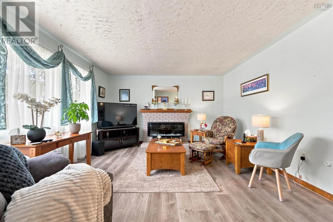
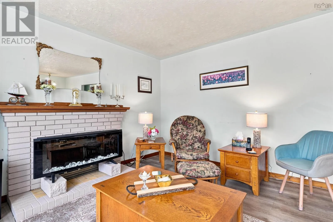
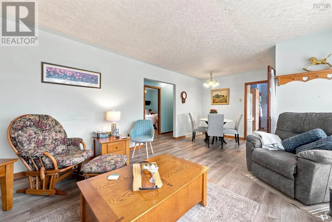
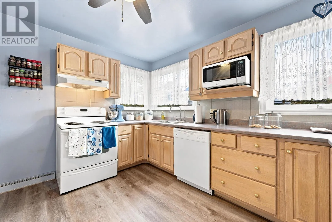
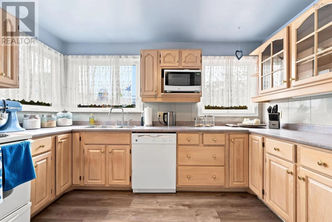
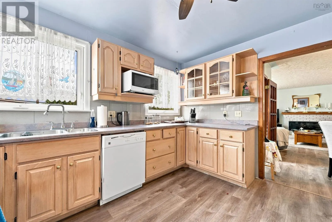
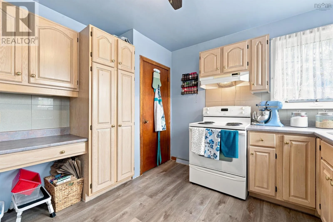
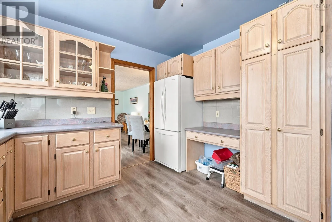
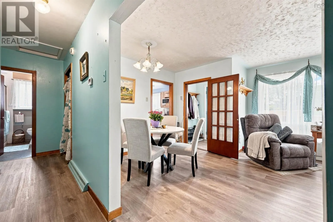
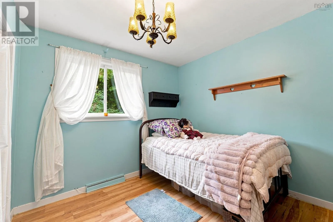
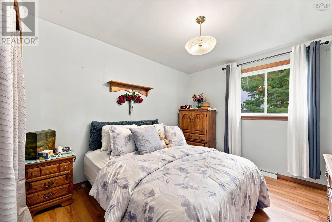
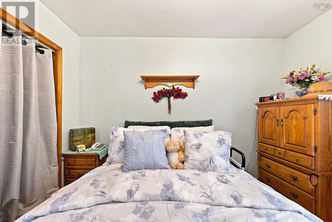
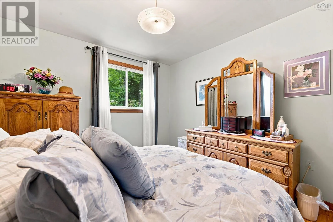
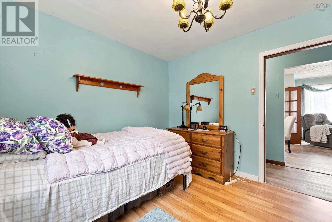
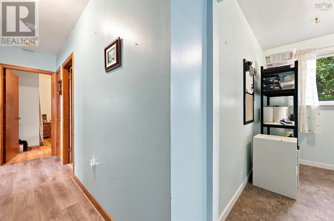
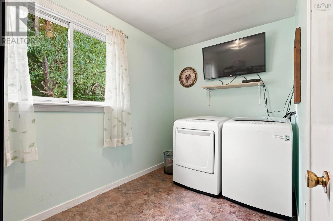
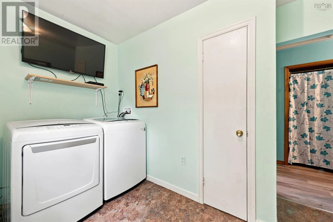
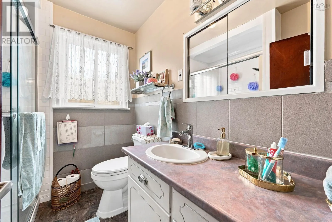
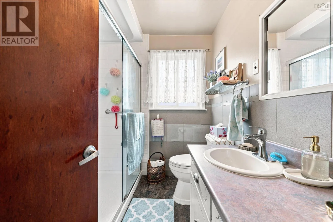
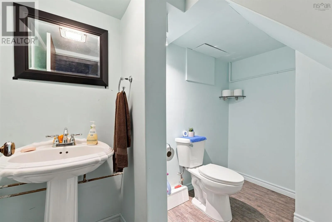
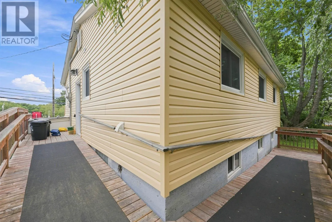
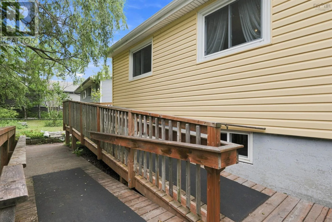
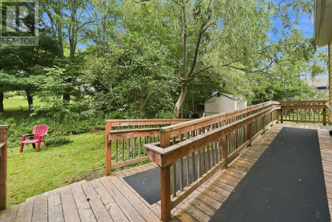
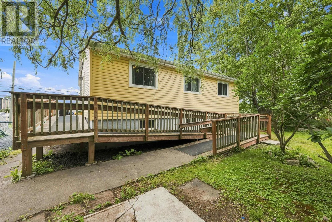
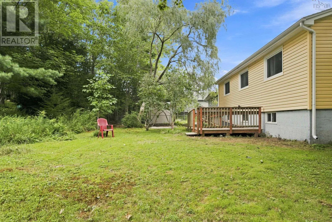
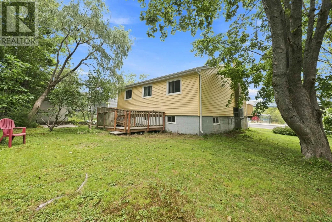
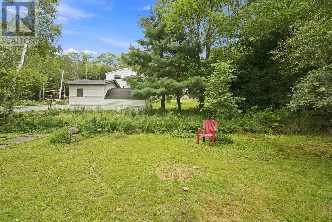
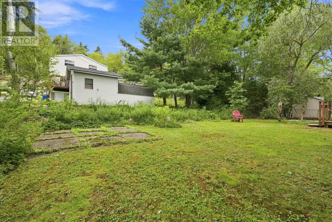
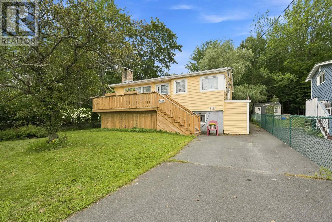
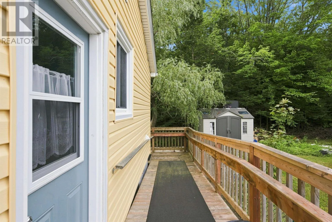
Follow Herring Cove Rd to civic address Are you looking for an affordable home in Spryfield look no further. On a bus route close to walking trails, mountain biking trails and a direct commute to downtown, this area has become increasingly popular with families and downsizers. This 3 bedroom one and a half bath attractive raised bungalow has so much to offer. The oil burner is gone; there is a new 200-amp electrical panel and fully ducted heat pump was installed last year adding comfort and efficiency. There is a new front deck, a ramp to the side door if mobility is an issue. The living room and kitchen boast large vinyl windows flooding the main living area with natural light. The 3rd bedroom currently is being used as a laundry room, so if main floor laundry is important, you can leave it as is, or you can return the washer and dryer to the basement and reclaim the space for a bedroom. There is a finished half bath in the otherwise unfinished walkout basement awaiting your finishing touches and an opportunity to build equity. The property is zoned commercial and with access off Herring Cove road and a right of way to the left of the home there just may be a business opportunity here as well. (id:27476)

Property Highlights

MLS® Number
202622551
Type
Single Family
Community Name
Halifax
Ownership Type
Freehold
Land Size
0.1596 ac

Building

Building Type
House
Storeys
1.00
Square Footage
1054 sqft
Bathrooms Total
2
Bedrooms Above Ground
3
Bedrooms Total
3
Amenities
Public Transit, Shopping, Beach
Exterior Finish
Vinyl
Fireplace Present
No
Basement Type
Full (Unfinished)
Basement Features
Walk out
Building Heating Type
Baseboard heaters, Heat Pump
Heating Fuel
Electric
Building Cooling Type
Heat Pump

Utilities

Water
Municipal water
Utility Sewer
Municipal sewage system

Room Layout

2pc Bathroom
Basement
9.3x5.+/-jog
Recreational, Games room
Basement
32.7x13
Foyer
Main level
5.9x3.9
Living room
Main level
14.10x13.10
Kitchen
Main level
11.10x10.9-jog
Dining room
Main level
9.2x6.2
Bedroom
Main level
16.3x12.3
Bedroom
Main level
10x9.6
Bedroom
Main level
10.7x8.11
3pc Bathroom
Main level
7.5x6.6

Location

Learn more about this property
Listing provided by:
RE/MAX Nova (Halifax)
MLS® number:
202622551
Agent:
Steve Auton
*Indicates required field
Name is required
Email is required
Please enter a valid phone number (e.g., 416-111-1111).

Street Spotlight - For sale