312 83 Kearney Lake Road, Halifax, Nova Scotia B3M 4E6

Listed for:
$299,900
2 beds
1 baths
Listed 22 days ago
Apartment for rent: 312 83 Kearney Lake Road, Halifax, Nova Scotia B3M 4E6

View all 29 photos

About

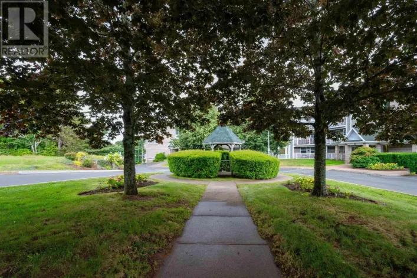
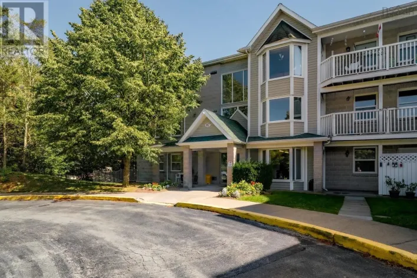
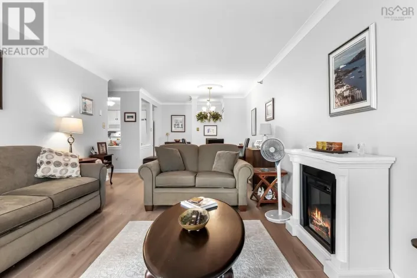
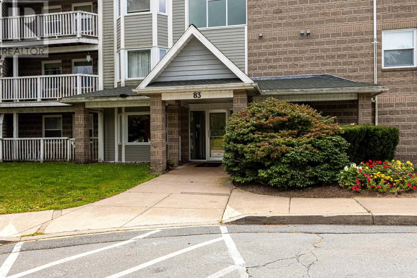
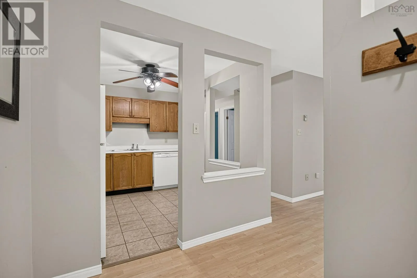
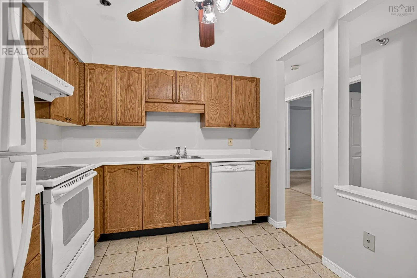
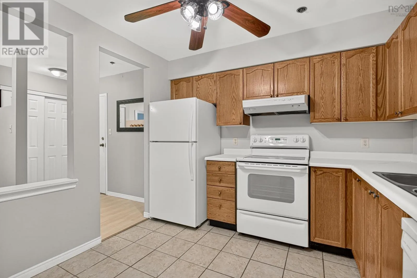
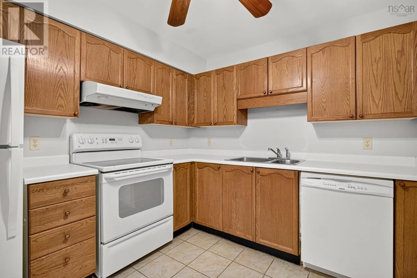
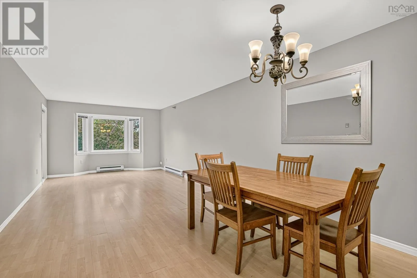
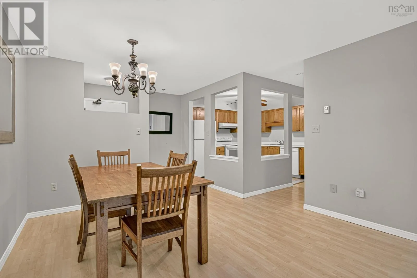
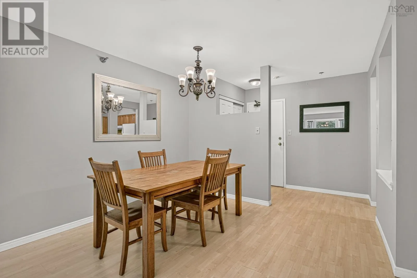
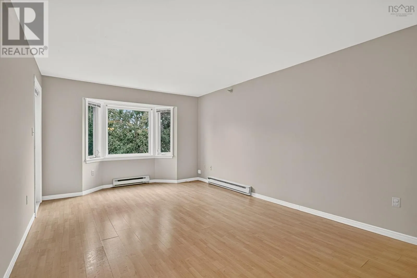
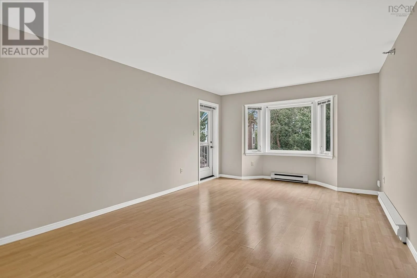
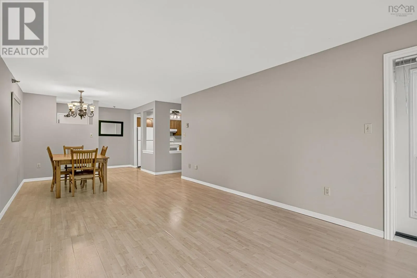
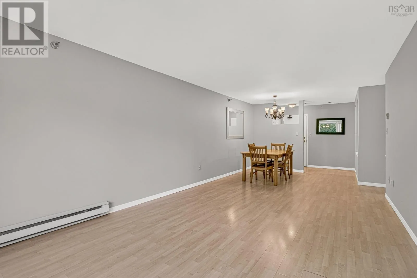
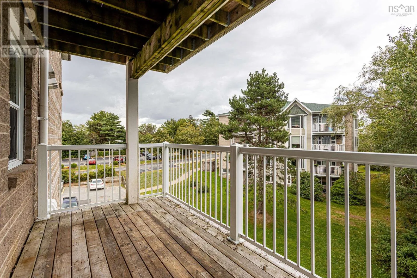
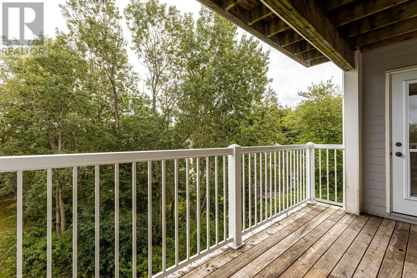
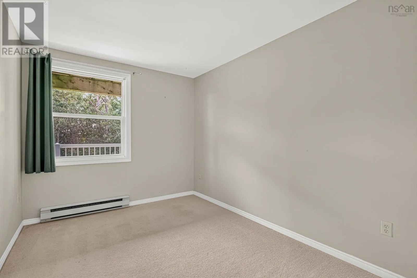
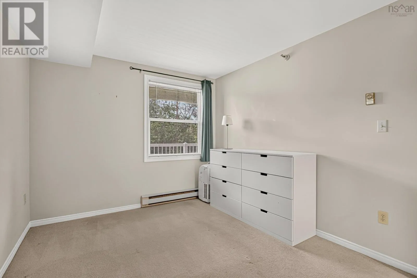
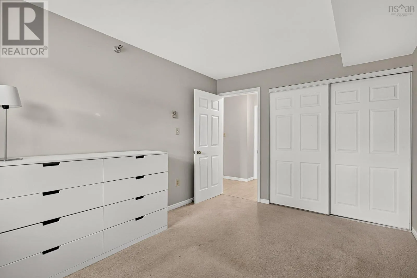
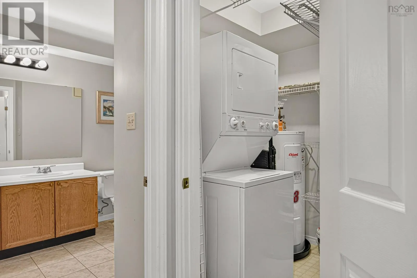
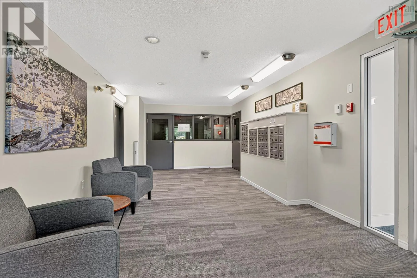
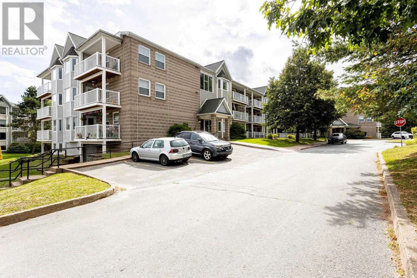
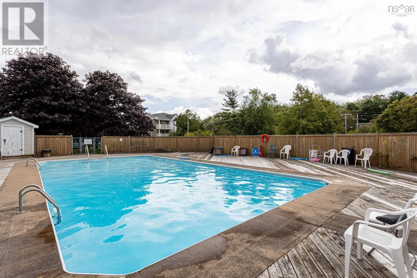
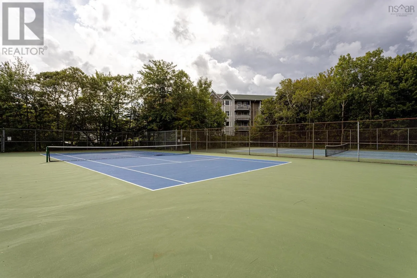
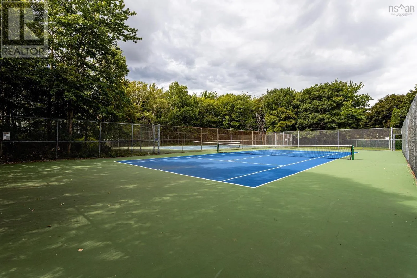
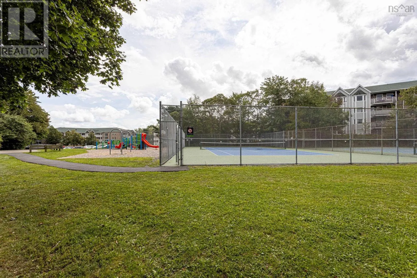
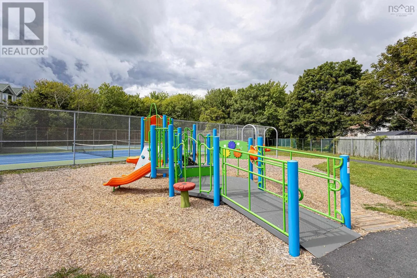
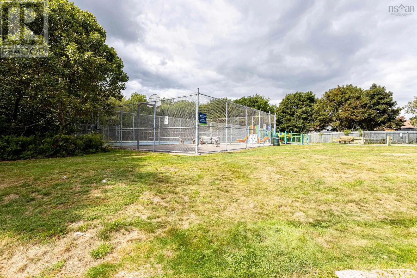
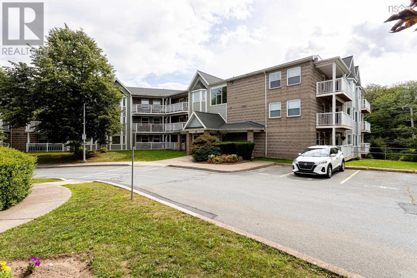
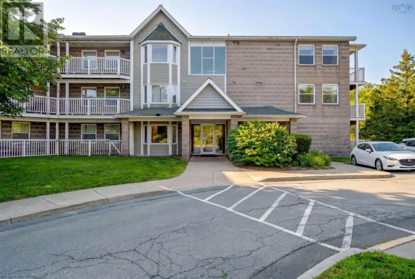
Kearney Lake Rd to Cambria Park Complex. Visitor parking is to left of entrance. bedroom unit offers a spacious, functional layout filled with natural light and the convenience of in-suite laundry. The open living and dining area allows for a variety of furniture configurations, while the kitchen features ample cabinet storage and space for a cozy dining table or prep island. A private, southeast-facing deck provides the perfect spot to soak up the afternoon sunshine. The secure, well-managed building features elevator access, assigned outdoor parking, and plentiful visitor parking. Your monthly condo fee covers water, building maintenance, snow removal, and landscaping, plus residents enjoy fantastic community amenities including a heated in-ground pool along with nearby playground, tennis and basketball courts. This exceptional location is just minutes from Kearney Lake Beach, the walking trails of Hemlock Ravine Park, the Canada Games Centre, Mount Saint Vincent University, and the extensive retail and dining of Bayers Lake. Quick access to Highway 102 and major transit routes makes commuting effortless. Book your private viewing today! (id:27476)

Property Highlights

MLS® Number
202622834
Type
Single Family
Community Name
Halifax
Maintenance Fee
504.45
Ownership Type
Condominium/Strata
Land Size
under 1/2 acre

Building

Building Type
Apartment
Storeys
1.00
Square Footage
948 sqft
Bathrooms Total
1
Bedrooms Above Ground
2
Bedrooms Total
2
Amenities
Park, Playground, Public Transit, Shopping, Place of Worship, Beach
Exterior Finish
Brick, Wood siding
Fireplace Present
No
Basement Type
None
Basement Features
Building Heating Type
Baseboard heaters
Heating Fuel
Electric
Building Cooling Type

Utilities

Water
Municipal water
Utility Sewer
Municipal sewage system

Room Layout

Living room
Main level
17.07 x 11.10
Dining nook
Main level
11.10 x 9.08
Kitchen
Main level
9.11 x 8.10
Primary Bedroom
Main level
12.09 x 9.07
Bedroom
Main level
12.09 x 8.06
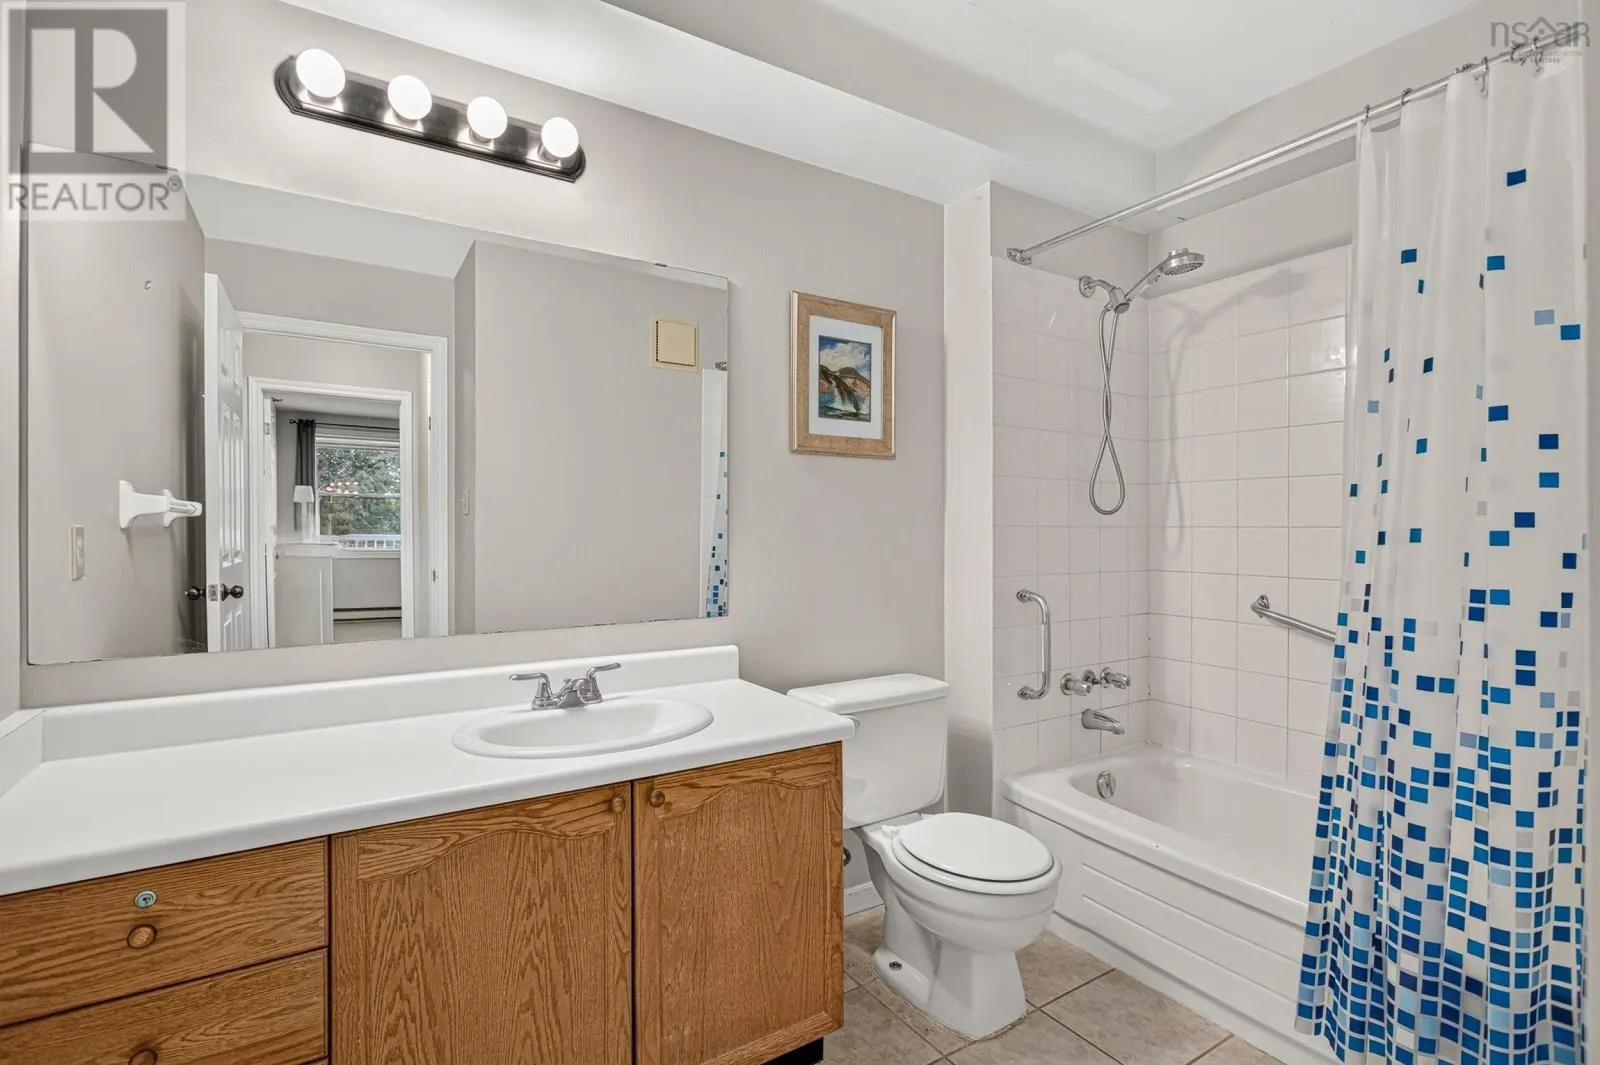
4pc Bathroom
Main level
9.07 x 7.07
Utility room
Main level
5.11 x 5.01 (laundry)
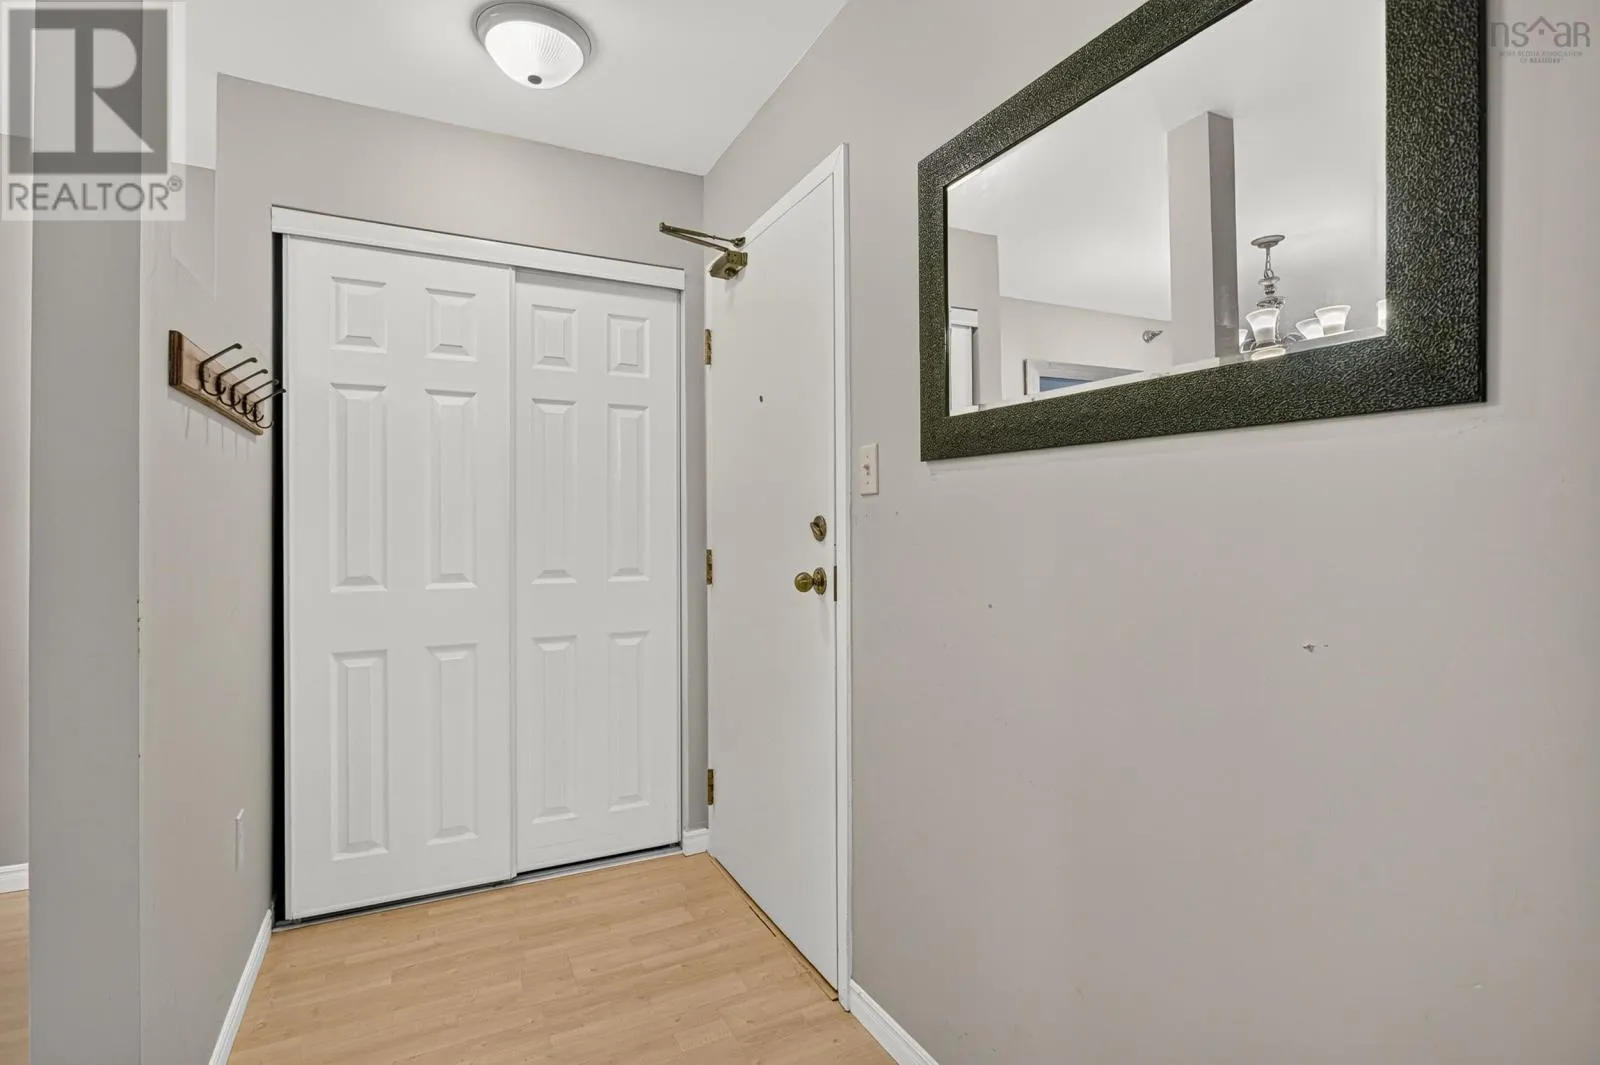
Foyer
Main level
8.02 x 4.05

Location

Learn more about this property
Listing provided by:
Red Door Realty
MLS® number:
202622834
Agent:
Jarrett Murphy
*Indicates required field
Name is required
Email is required
Please enter a valid phone number (e.g., 416-111-1111).

Street Spotlight - For sale