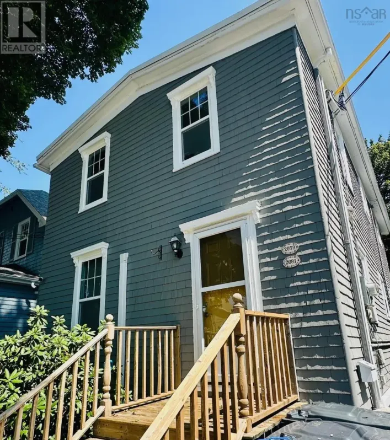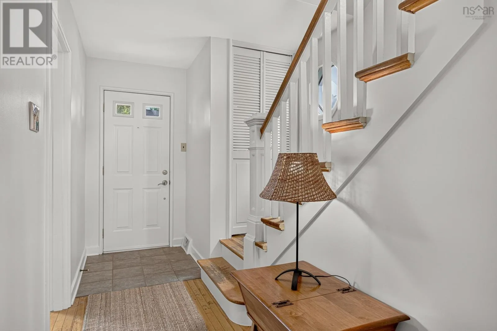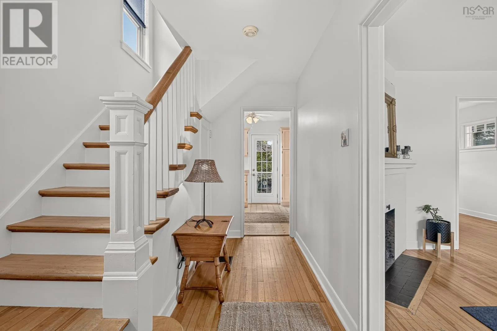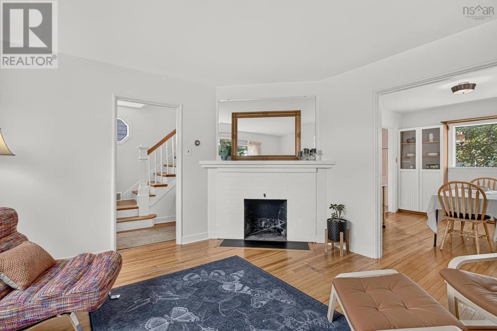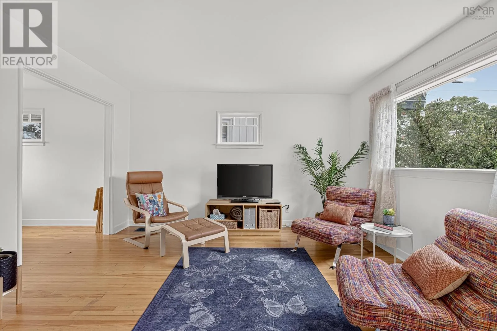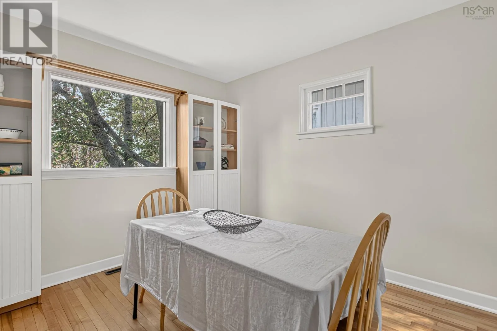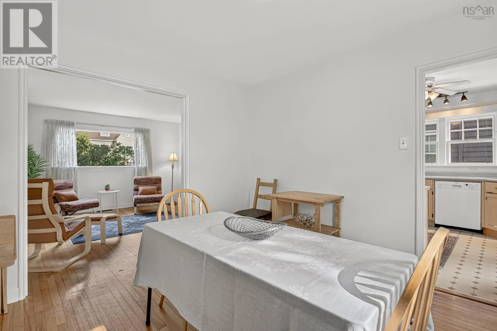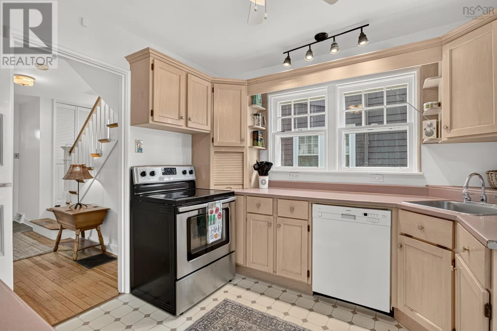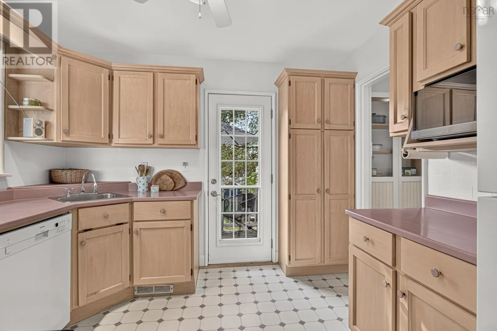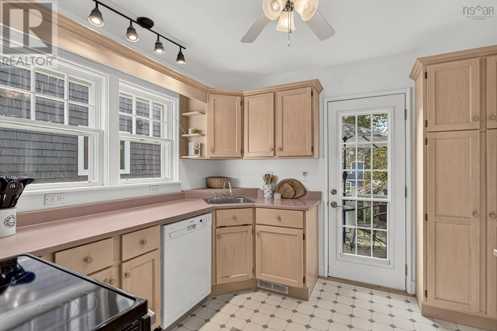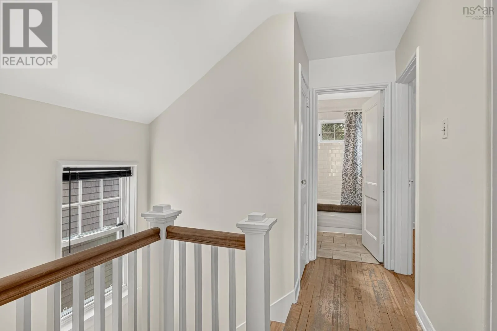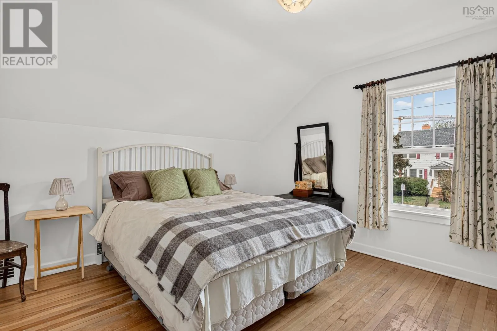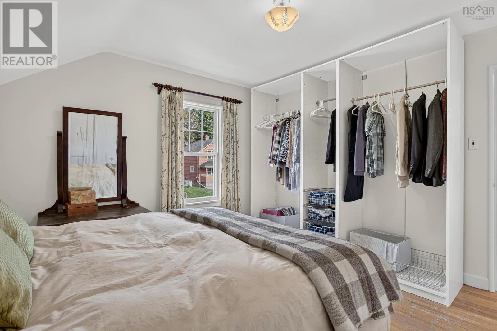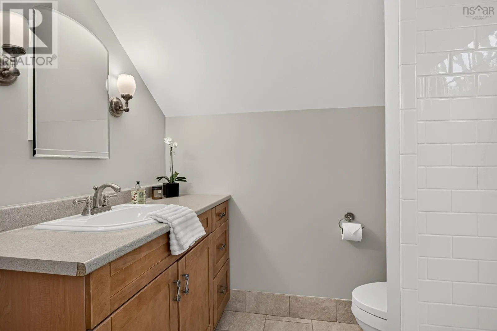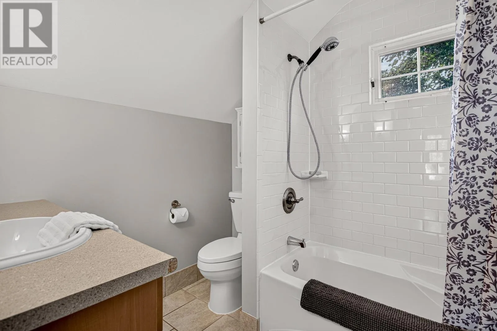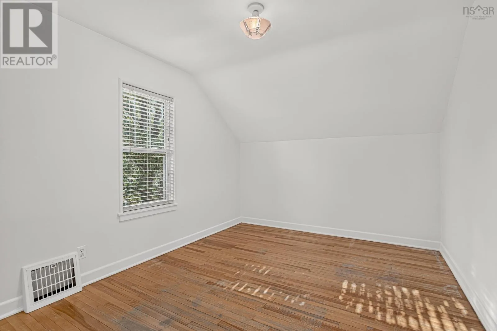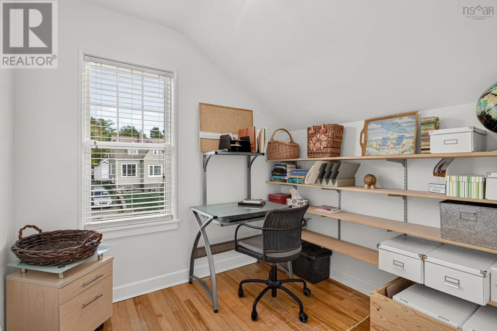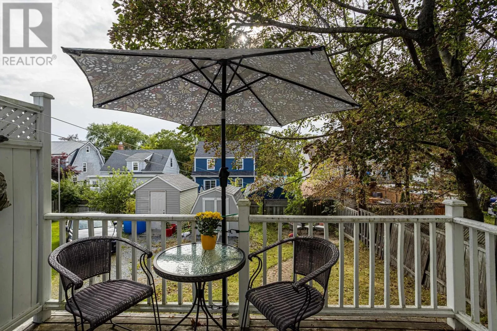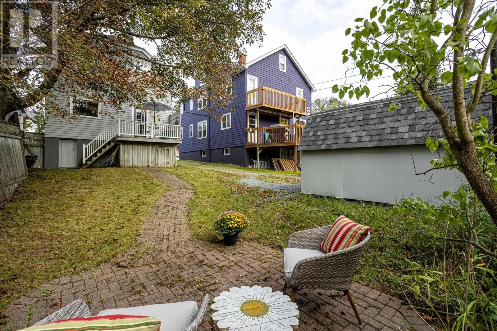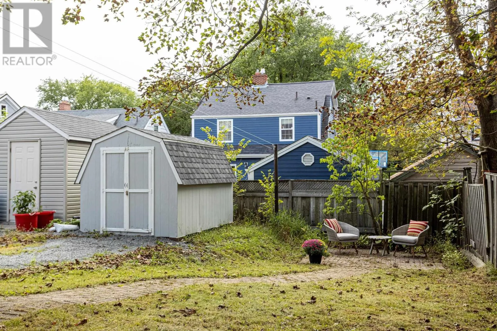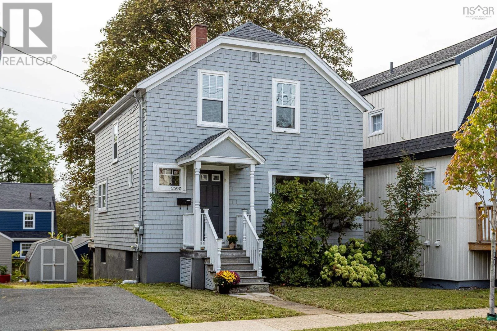
Poplar St. between Oak St. & Chebucto Rd. Welcome to 2590 Poplar Street, a charming 2-storey home in the heart of Halifaxs West End. Combining timeless architectural character this 3-bedroom, 1-bathroom home offers an inviting atmosphere - freshly painted throughout & hardwood floors across the main living areas. The main level has a cozy living room with a functional wood-burning fireplace and flows into a light-filled dining space featuring built-in cabinetry. Adjoining the dining area, the kitchen offers an efficient layout with direct access through the back door to a deck. Upstairs, you will find three bedrooms alongside an updated 4-piece family bathroom. Downstairs, the full walkout basement has direct ground-level access to the backyard and potential for storage or a workshop. Outdoors features a generous 12 x 10 detached shed, providing storage for tools, lawn equipment, and seasonal gear like bicycles and sports equipment. Notable updates include new roof shingles (2024), many newer windows, and the foundation parged approx 5yrs ago. The west end offers an exceptional walkability score - close to popular cafes, parks, top-rated schools, public transit, and the shops of Quinpool Road. Shared Driveway access to rear parking (id:27476)